19 Small Kitchen Ideas That Make More Room to Cook

You put the groceries down, move the toaster, and slide yesterday’s mail onto a chair. Somehow, making dinner starts with finding somewhere to put the chopping board.
The quick answer
- A clear stretch of counter gives you room to prepare meals without moving appliances every time.
- Adjust cupboard shelves and store everyday supplies near where you use them.
- A folding table or compact kitchen cart adds useful space while keeping walkways and appliance doors clear.
- Under-cabinet lighting and similar wall and cabinet colors can make the kitchen feel brighter and more open.
You don’t have to tackle everything at once. Whether you’re working around a rental kitchen or planning new cabinets, these ideas can help you fix the part that keeps getting in your way.
Before You Start: What Keeps Getting in Your Way?
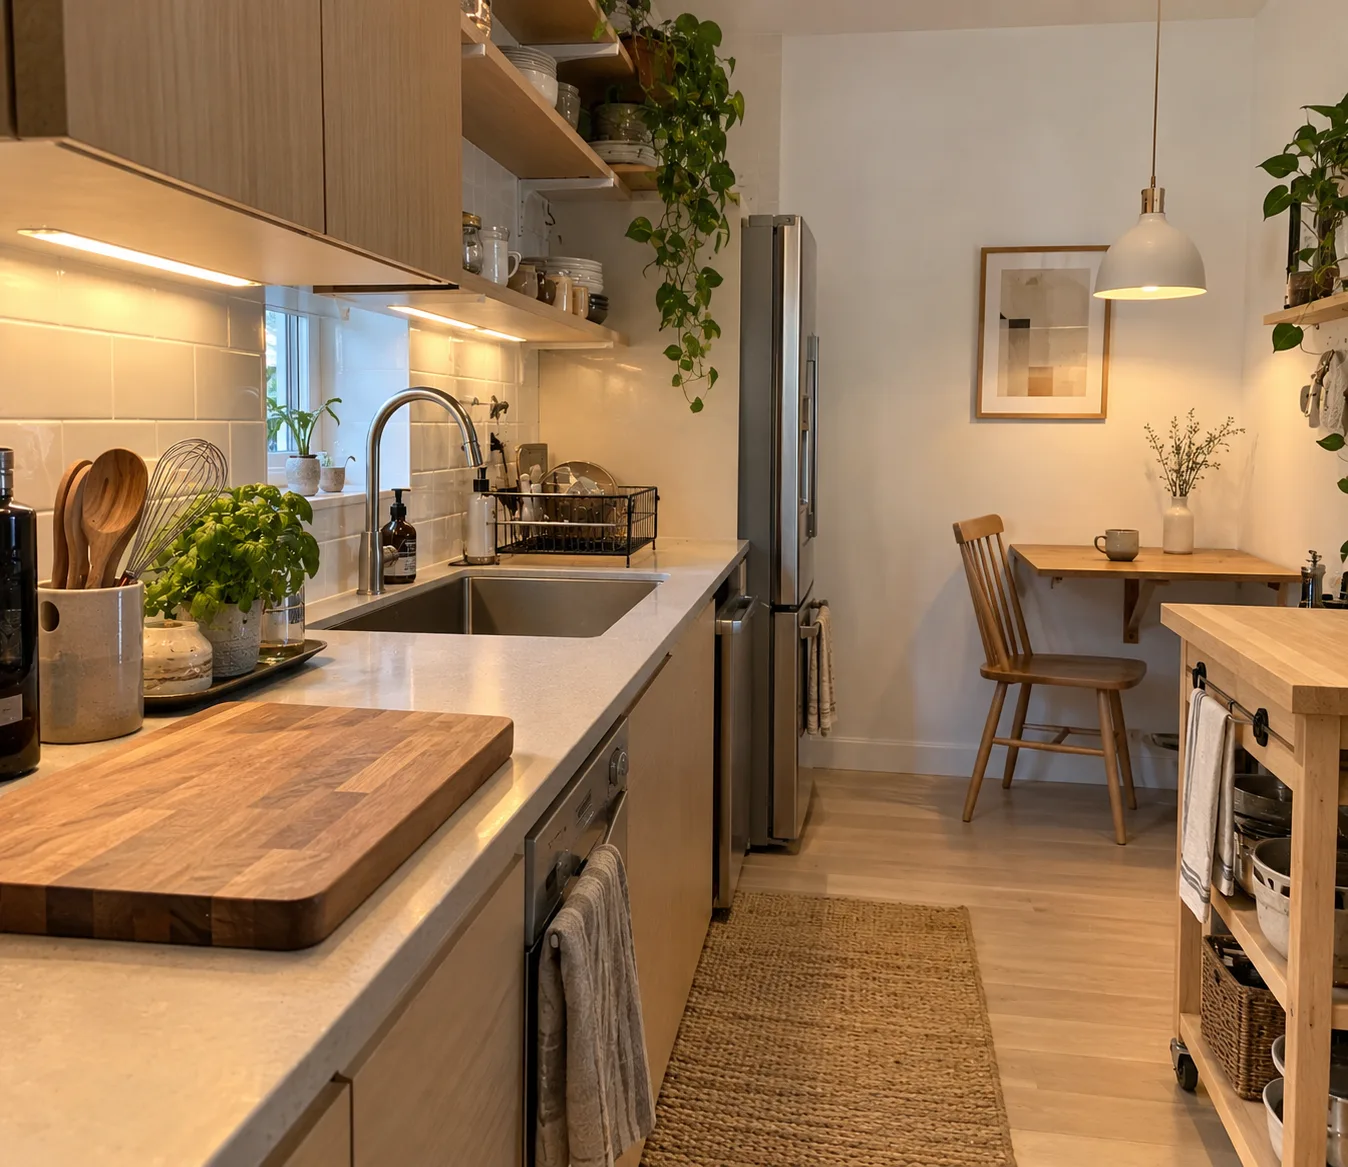
Start with the problem you notice most often. A kitchen that lacks storage needs a different solution from one where an oversized table blocks the fridge.
Think about the last meal you made. Where did you run out of room? What did you have to move? Which cupboard made you sigh?
| Your everyday frustration | A useful place to start |
|---|---|
| There’s nowhere to chop vegetables | Clear one prep area or add a suitably sized kitchen cart |
| Cupboards are full but awkward to use | Adjust shelf heights and improve access |
| Everyone keeps squeezing past each other | Check furniture placement and appliance door openings |
| The counter feels dark | Add lighting directly above the work surface |
| Eating takes over the cooking space | Consider a folding table or a smaller dining arrangement |
1. Give Your Chopping Board a Permanent Home
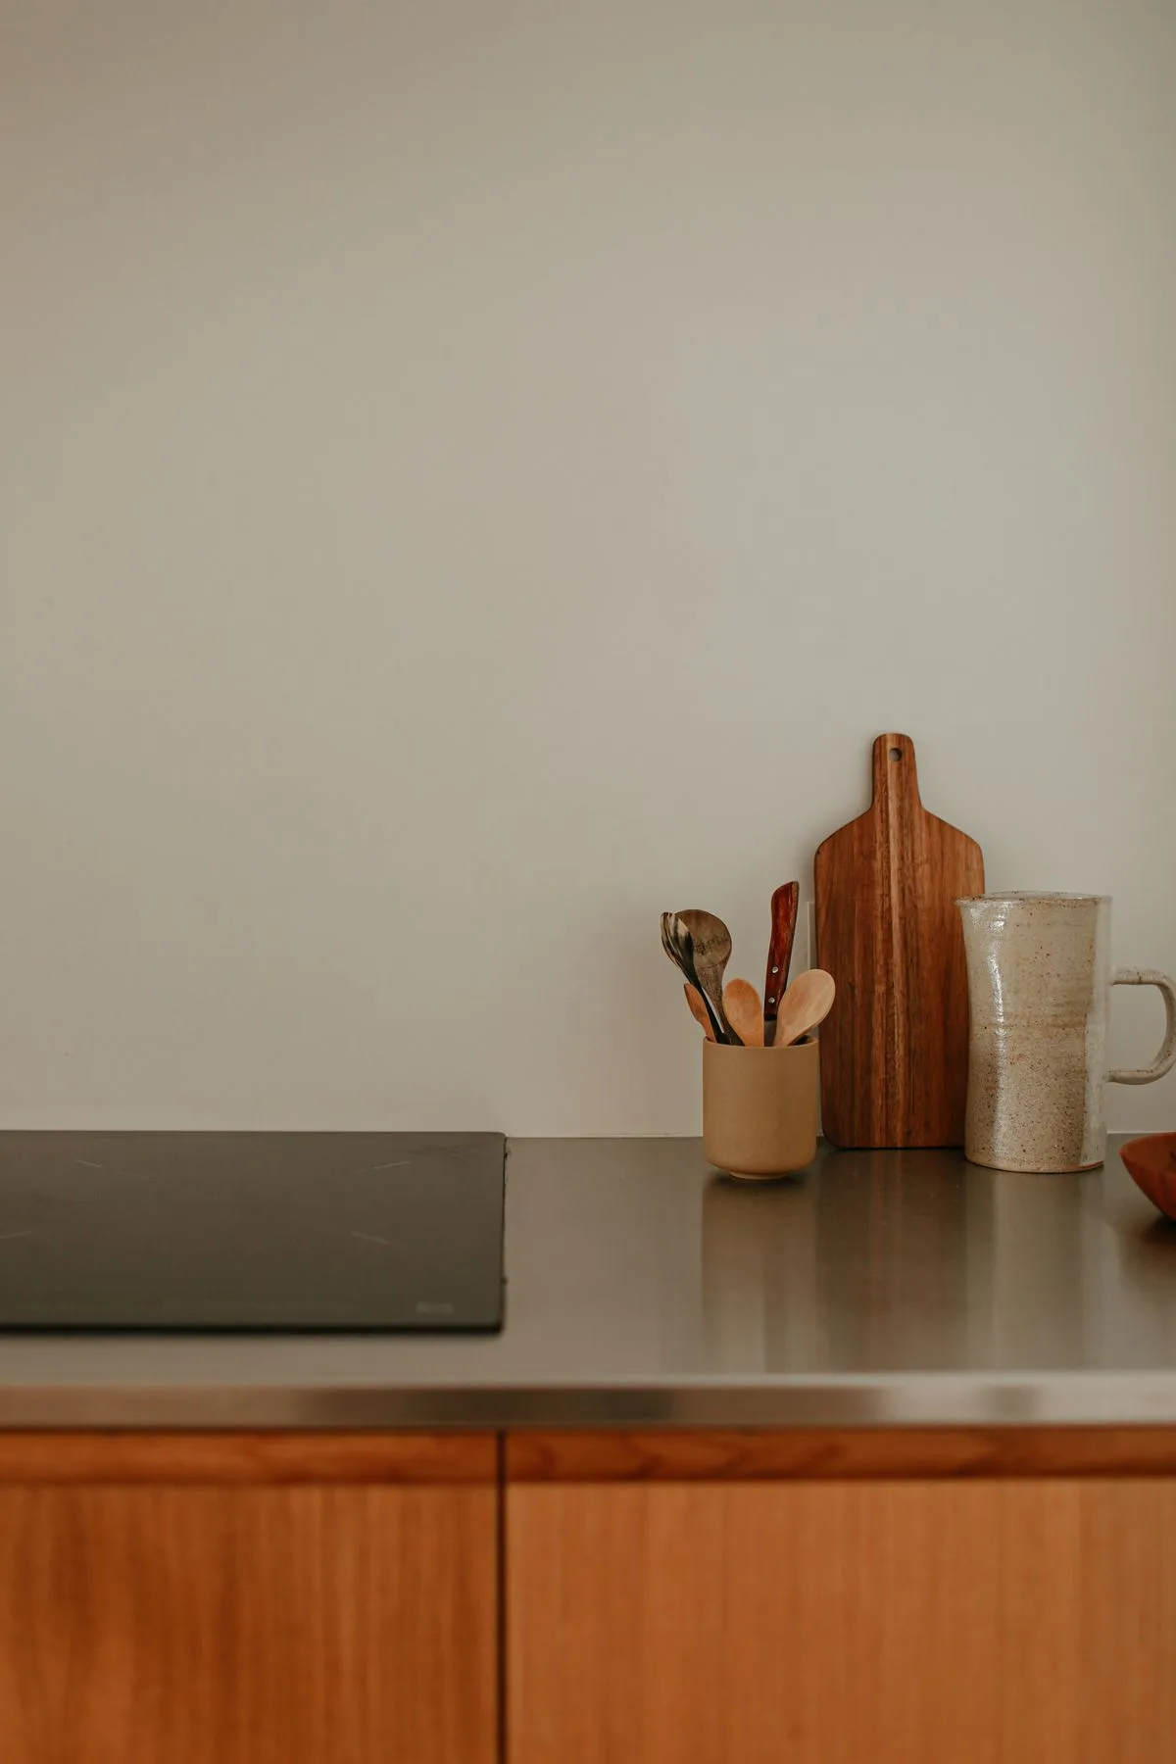
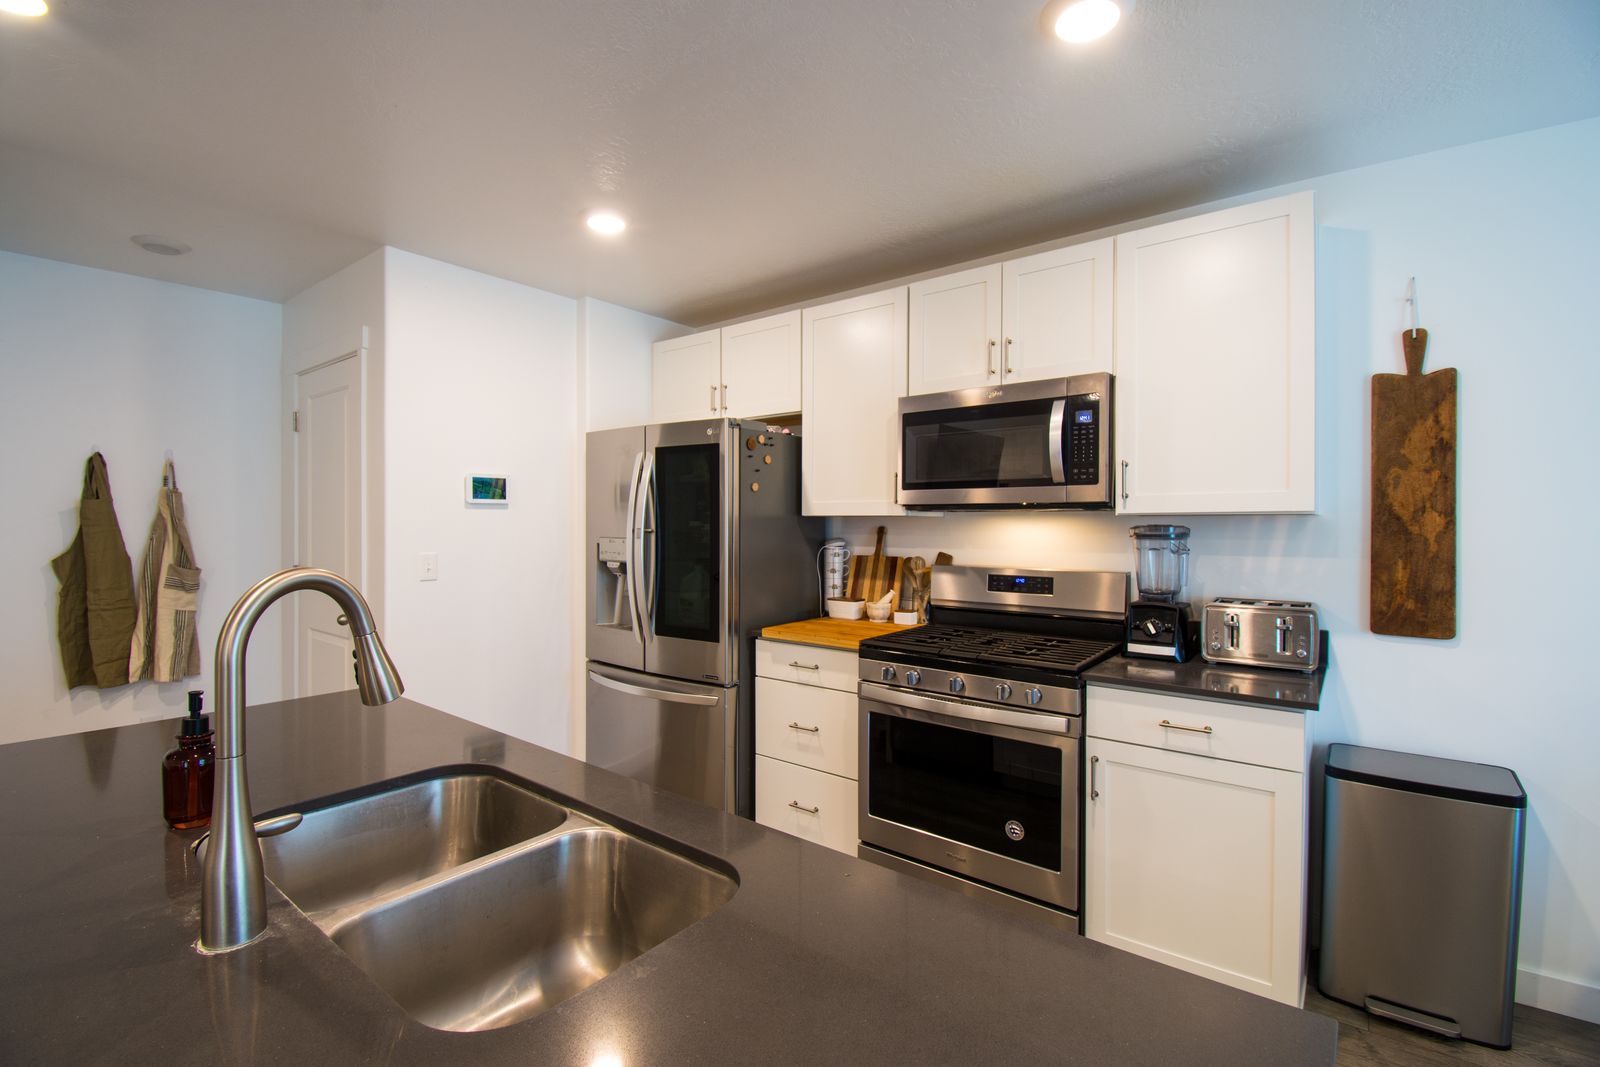
Keep one useful stretch of counter clear enough to prepare food without rearranging the kitchen.
Choose somewhere convenient to the sink and cooking area. Put your chopping board there, then set down a mixing bowl and a few ingredients. That gives you a better sense of the space you need than looking at an empty counter.
If the toaster occupies half of it, try another location. If small bottles and jars keep spreading out, gather the essentials on a compact tray.
You should be able to make a sandwich without finding temporary homes for six other things.
Clear the space for a few days before buying an organizer. You’ll soon notice which items deserve to stay nearby.
2. Store Things Where You Actually Use Them
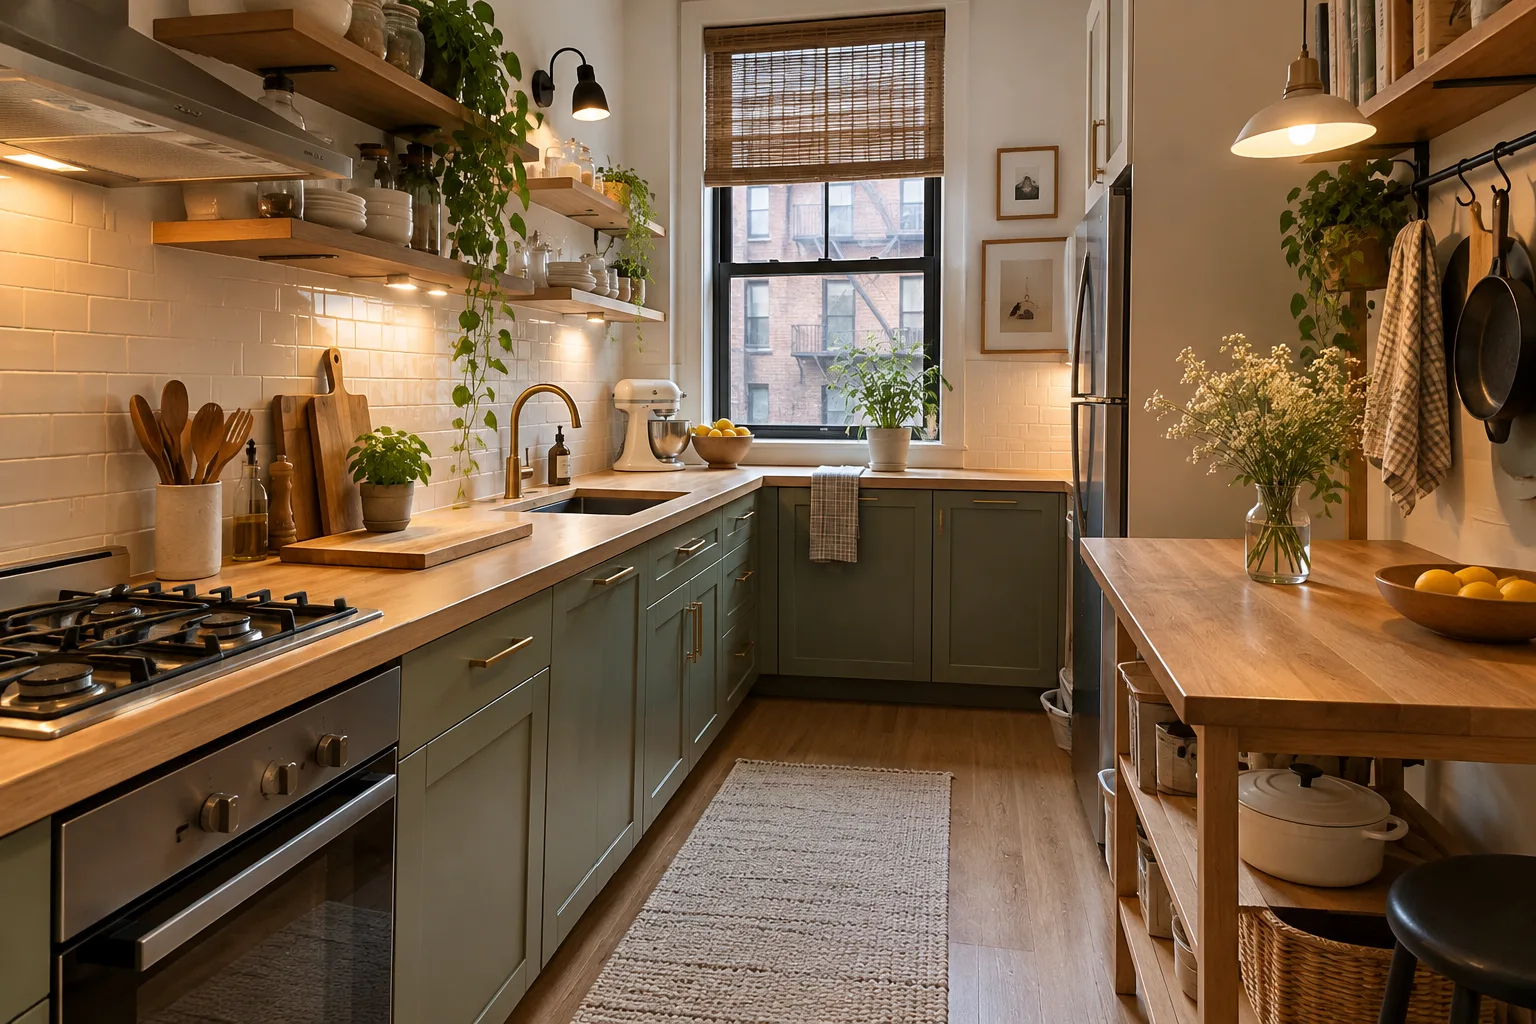
Keep supplies close to the task they belong to. Boards and knives belong near your prep area, mugs near the kettle, and everyday dishes somewhere convenient to put away after washing.
This can be as simple as swapping the contents of two drawers.
If you cross the kitchen every morning for a mug, then return to the other side for the coffee, bring those things together. A small drinks area might occupy one shelf and a corner of the counter.
The same thinking helps when two people cook together. One person can make tea without reaching across the person chopping onions.
3. Bring In a Kitchen Cart That Can Move With You
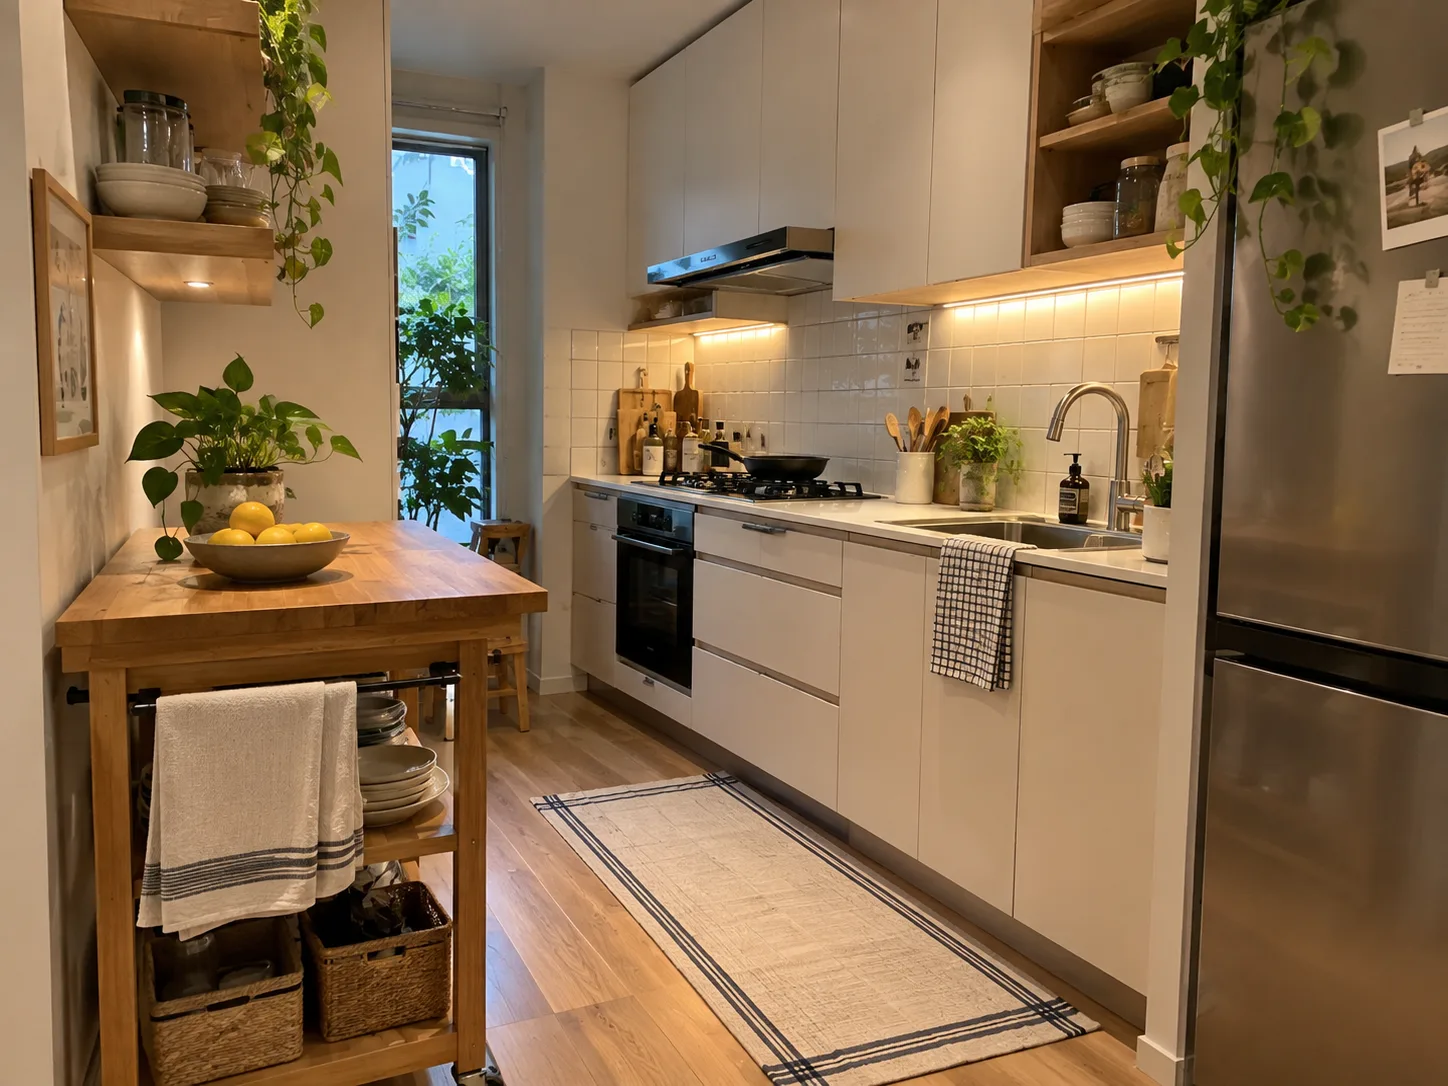
A compact kitchen cart can add preparation space and storage if you have somewhere practical to use and park it.
Look for a work surface at a comfortable height and a base that stays steady during use. The shelves underneath can hold bowls, baskets, or equipment that otherwise takes over the counter.
The IKEA BEKVÄM kitchen cart is worth considering for its wood worktop and storage below. Its footprint is approximately 23 by 20 inches, so you can mark that out on the floor before ordering.
Then open the dishwasher, oven, and nearby drawers. Check that the cart still leaves room to stand and work.
Decide where the cart will live between meals. A surface that blocks the dishwasher will quickly become another thing to move.
4. Fold Away the Table When Breakfast Is Over
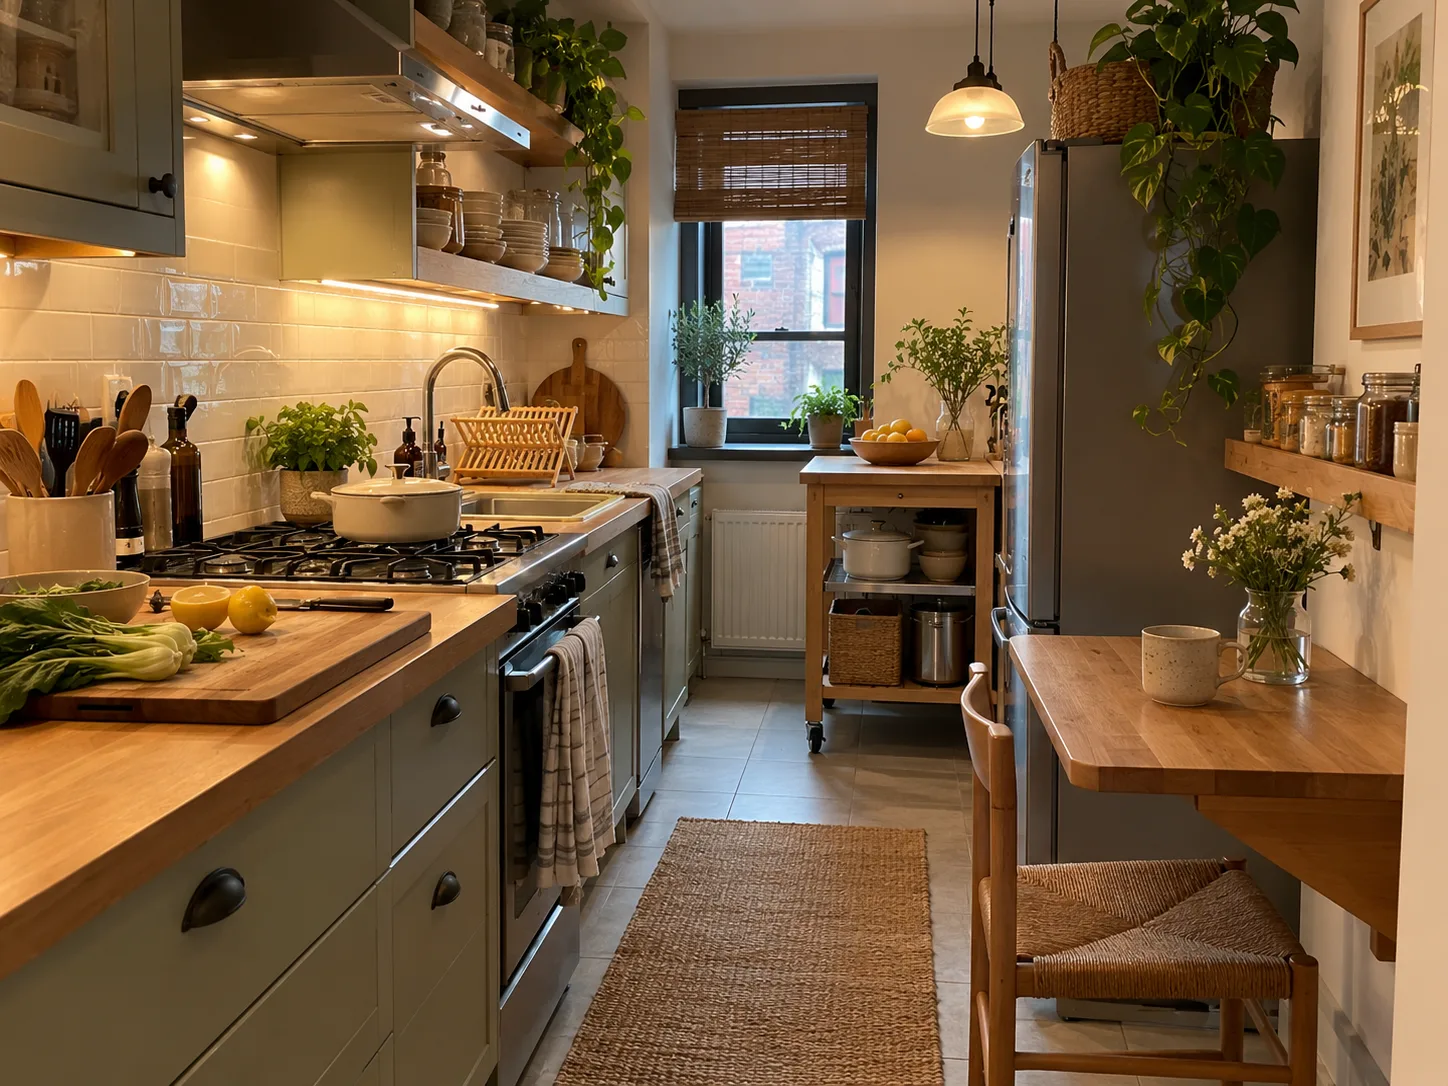
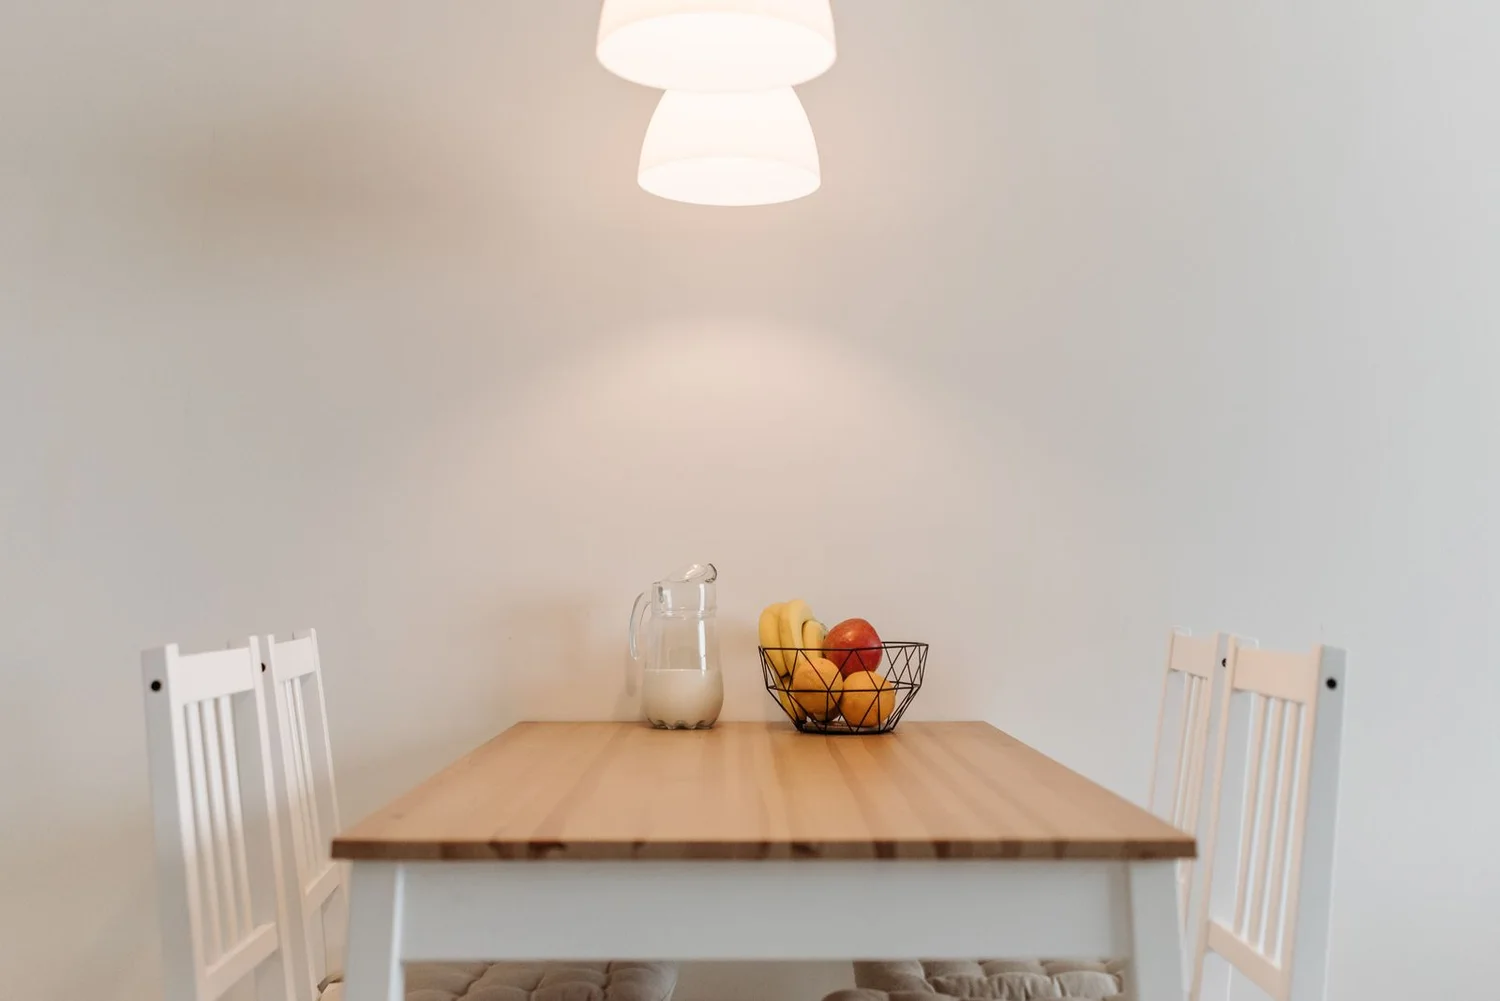
A drop-leaf or wall-mounted folding table can free floor space between meals.
This is especially useful when the kitchen also serves as the route to a balcony, laundry area, or back door. You can have somewhere to sit with toast and coffee, then fold the surface down when everyone starts moving around.
A freestanding drop-leaf table gives you more freedom to rearrange things. A wall-mounted table can leave the floor beneath it open, although it needs suitable fixings and permission where required.
Plan for the chairs, too. A folding tabletop helps much less if two bulky chairs still sit in the walkway.
5. Put a Small Stretch of Wall to Work
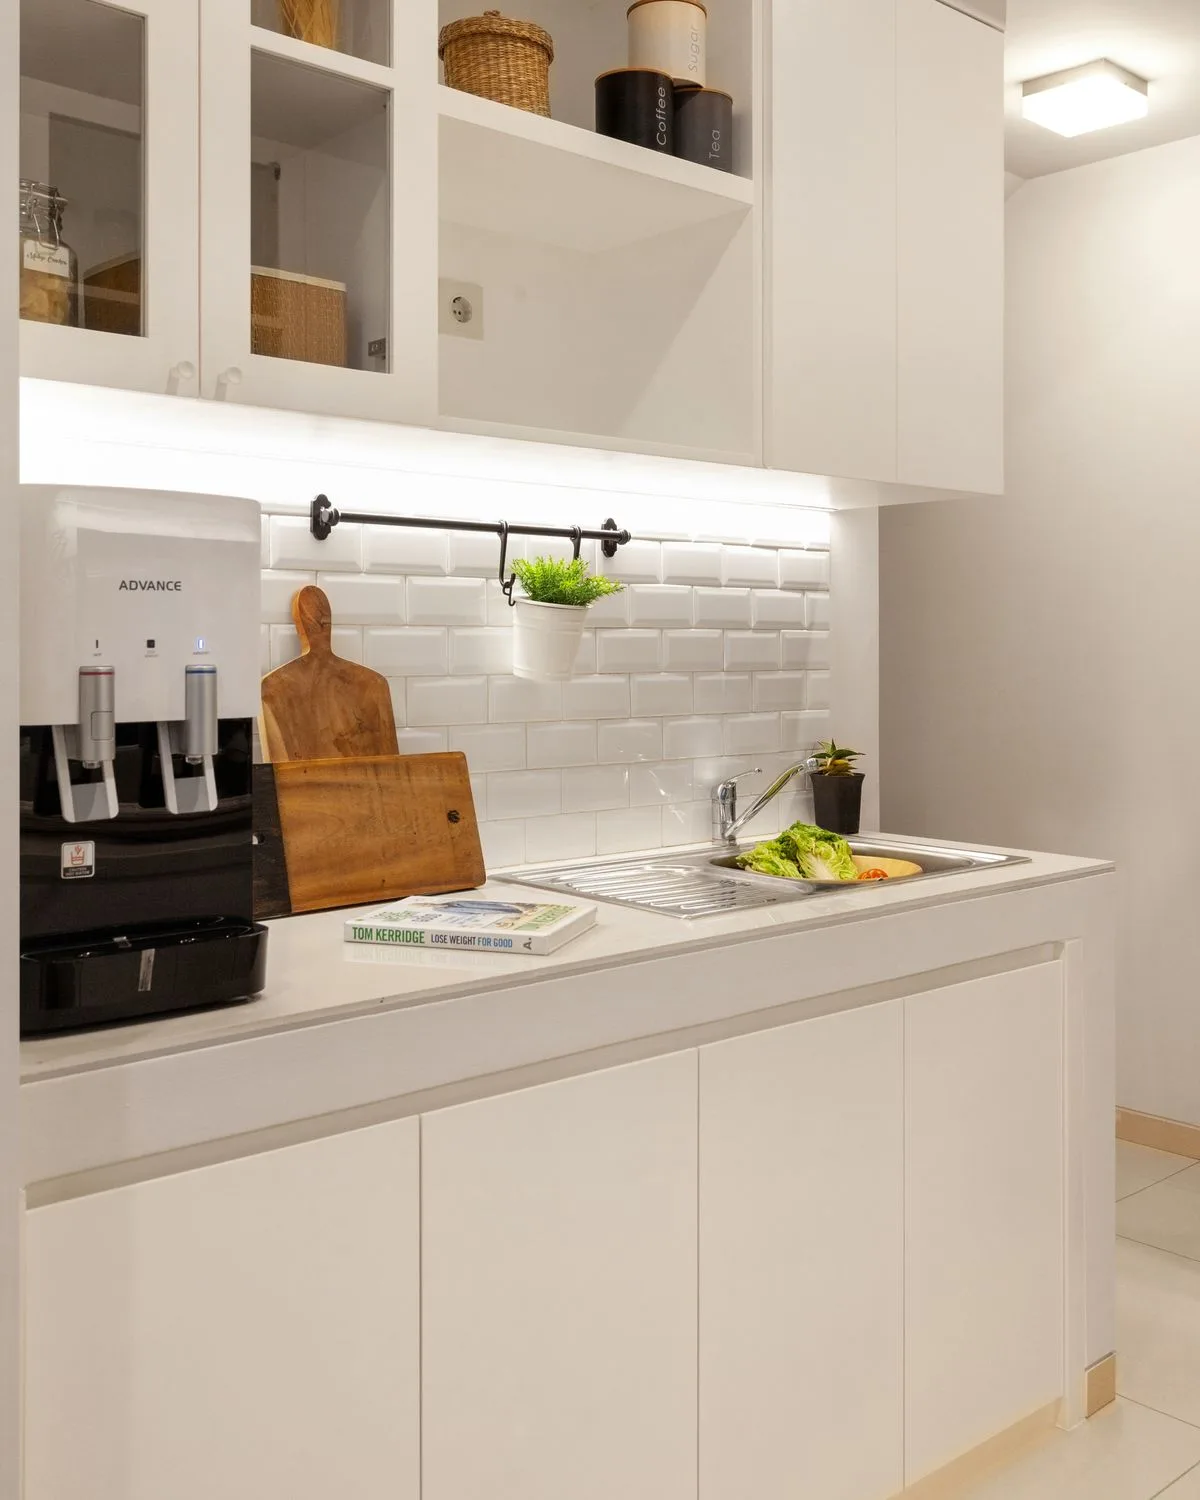
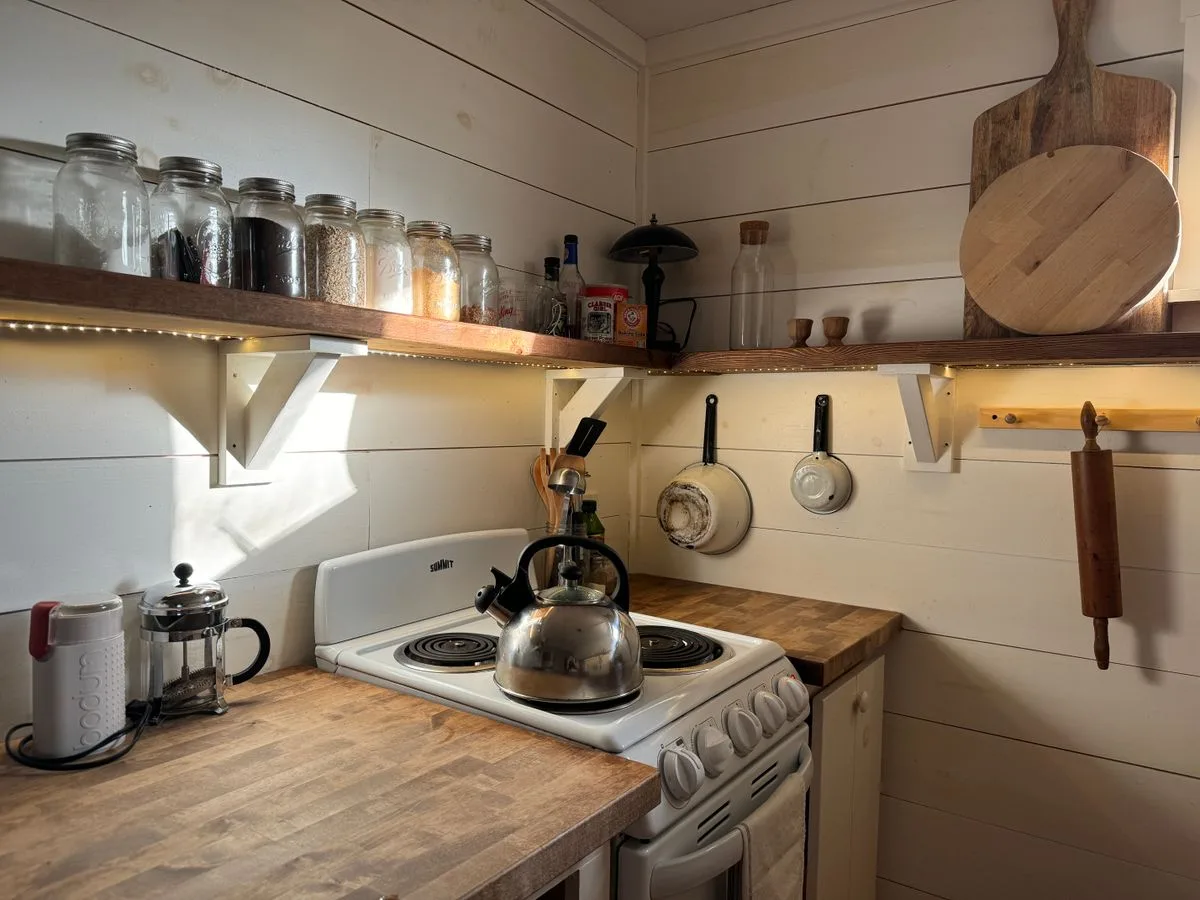
Use a rail, shallow rack, or hooks to move a few frequently used items off the counter.
Start with things you reach for every day: a dish towel, measuring spoons, or a couple of cooking tools. Keep them close enough to grab without letting them crowd the work surface below.
The IKEA HULTARP rail is an option to pair with compatible hooks and accessories. Measure the wall space and check the fixing requirements before choosing a length.
Be selective. Hanging every utensil you own can make a small kitchen feel busy, and items near the hob will need more frequent cleaning.
6. Try One Open Shelf for Everyday Dishes
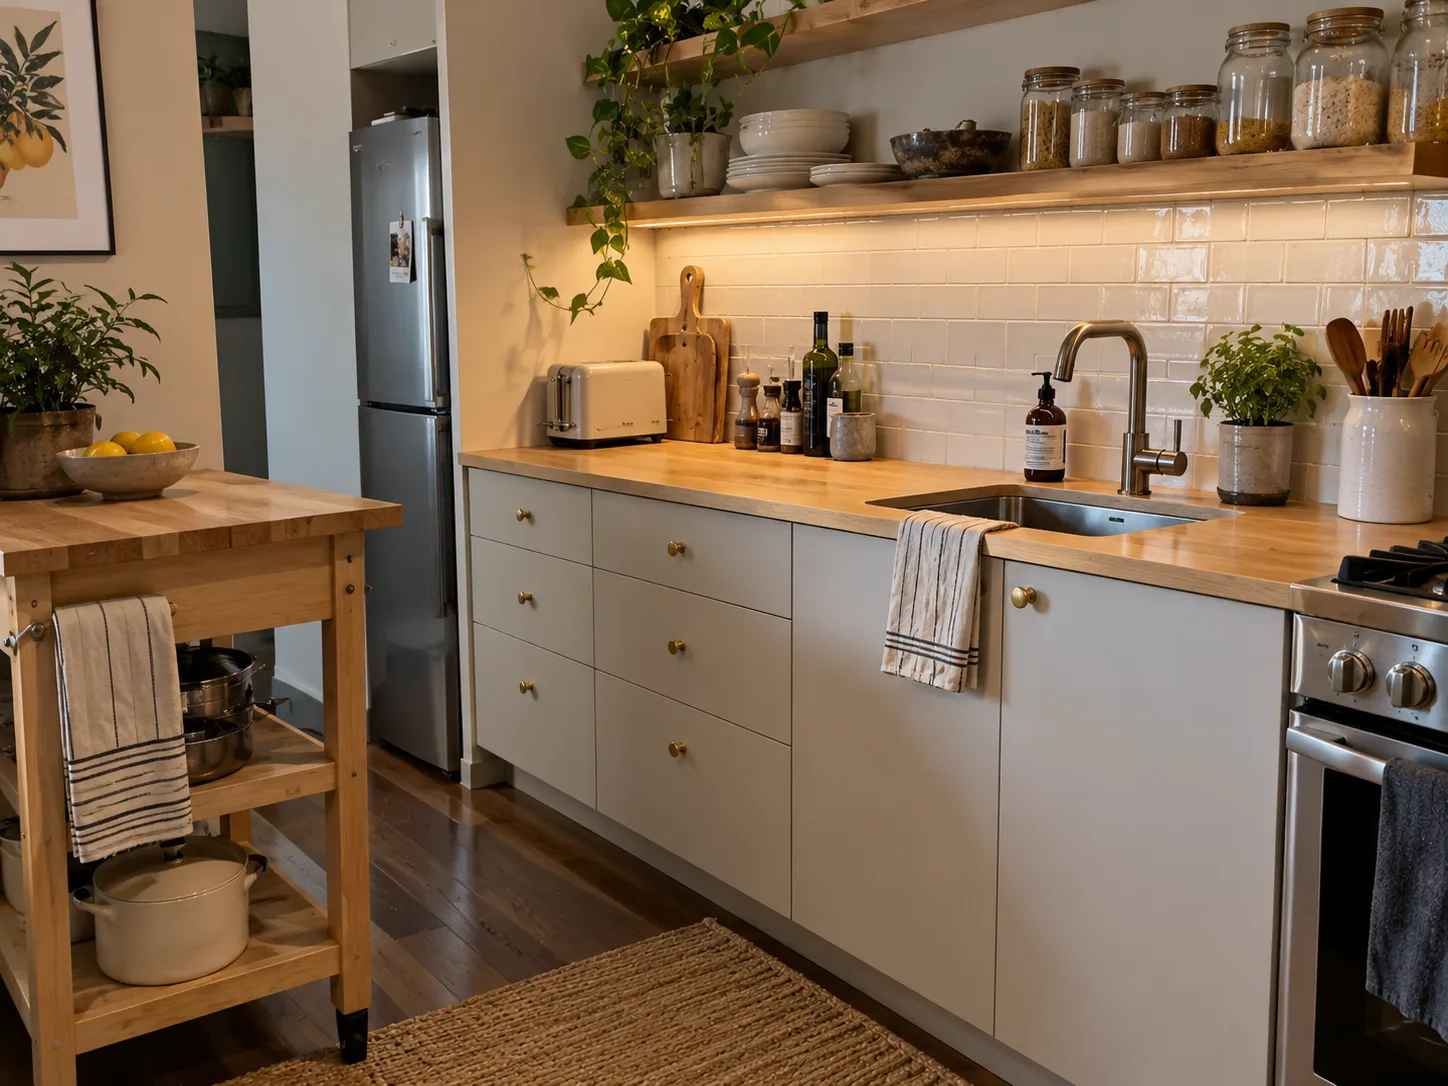
One well-placed shelf can make daily dishes easier to reach and create a lighter-looking section of wall.
Mugs beside the coffee area or bowls near the dishwasher are good candidates. They get used often enough that the shelf has a clear purpose.
Choose a depth that supports the dishes without projecting awkwardly over your work area. Check the wall construction and fixings against the combined weight of the shelf and its contents.
Before removing an upper cabinet, think about what it currently hides. Open shelving works best when you’re comfortable seeing and cleaning the things on it.
Our guide to open kitchen shelves that still work hard explains how to keep that balance.
7. Use the Empty Space Inside Your Cupboards
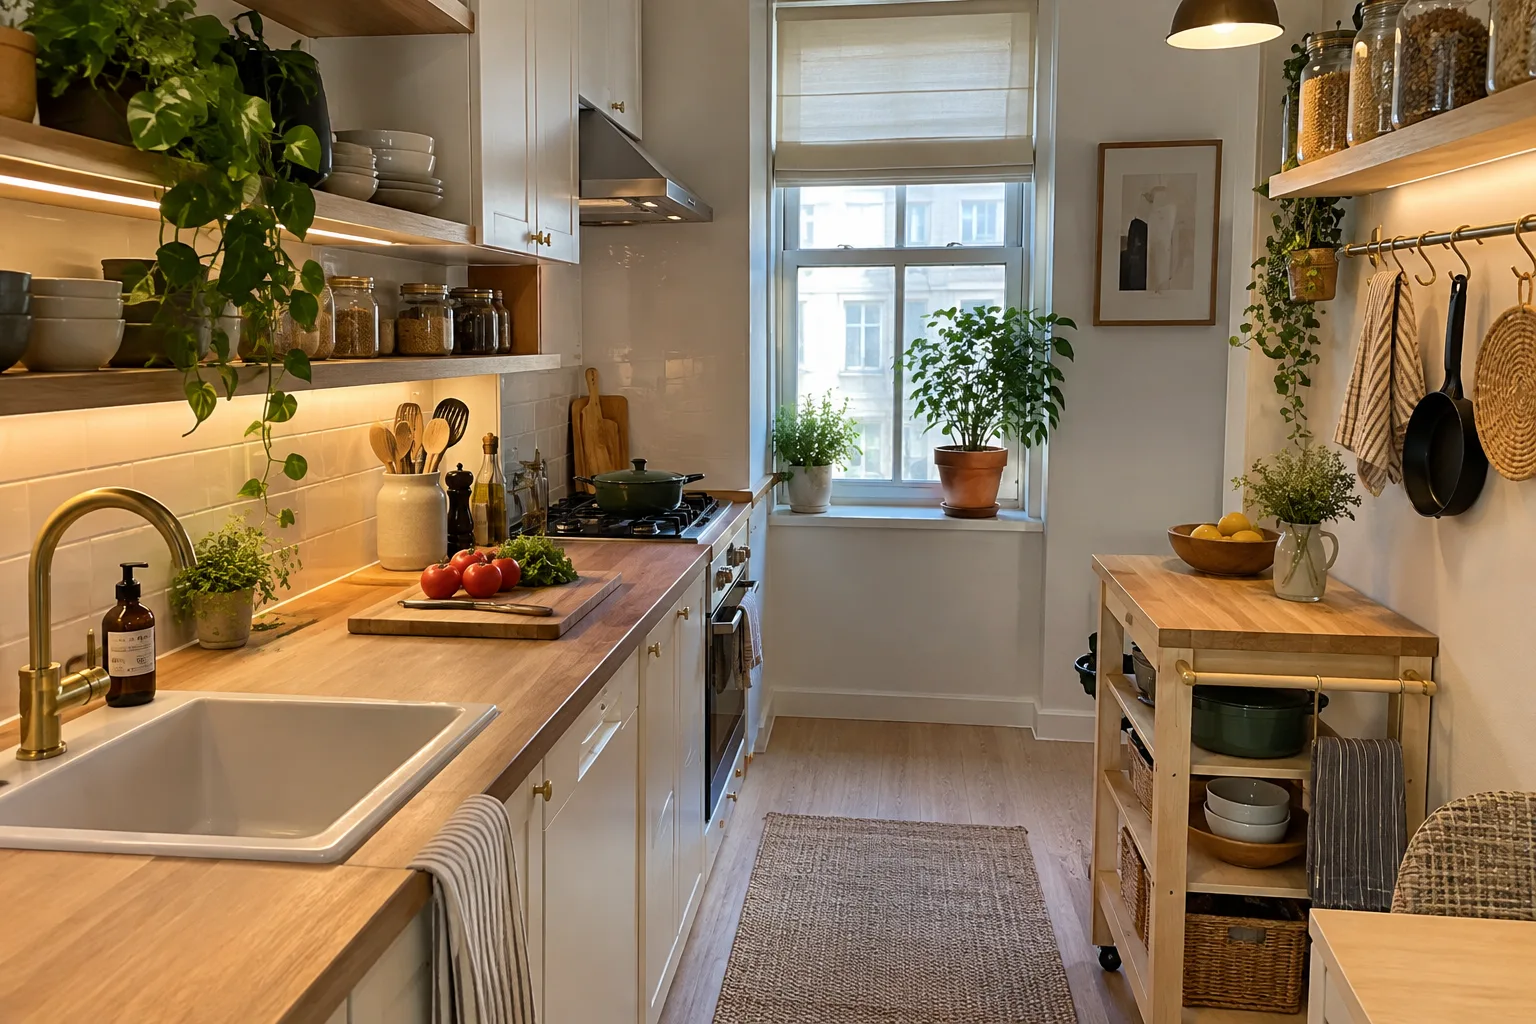
Adjustable shelves and shelf inserts can make existing cupboards easier to use without adding more cabinets.
Look for large gaps above short items. A row of mugs may occupy only half the available height, while plates sit in an awkward tower beside them.
The IKEA VARIERA shelf insert creates another level for smaller items. Measure the cupboard’s internal width, depth, and height, then check that your dishes will fit above and below it.
The useful change is access. You can take out a bowl without lifting a stack of plates first.
Buy for a specific cupboard problem. An organizer that barely fits can make the cupboard harder to use.
8. Make a Narrow Cabinet Easier to Reach Into
A fitted pullout can bring the contents of a narrow cabinet into view.
This can work well for spice jars, small containers, and other items that tend to disappear behind one another. Pulling the storage forward lets you see what’s there before buying another jar of something you already own.
Check the usable internal dimensions, hinges, and installation requirements. The cabinet’s outside width won’t tell you whether a particular fitting will work.
A freestanding gap trolley is a separate option, provided the gap is suitable. Leave appliance ventilation clearances intact, and make sure the trolley won’t catch on handles or nearby doors.
9. Take Cabinets Higher for Things You Use Less Often
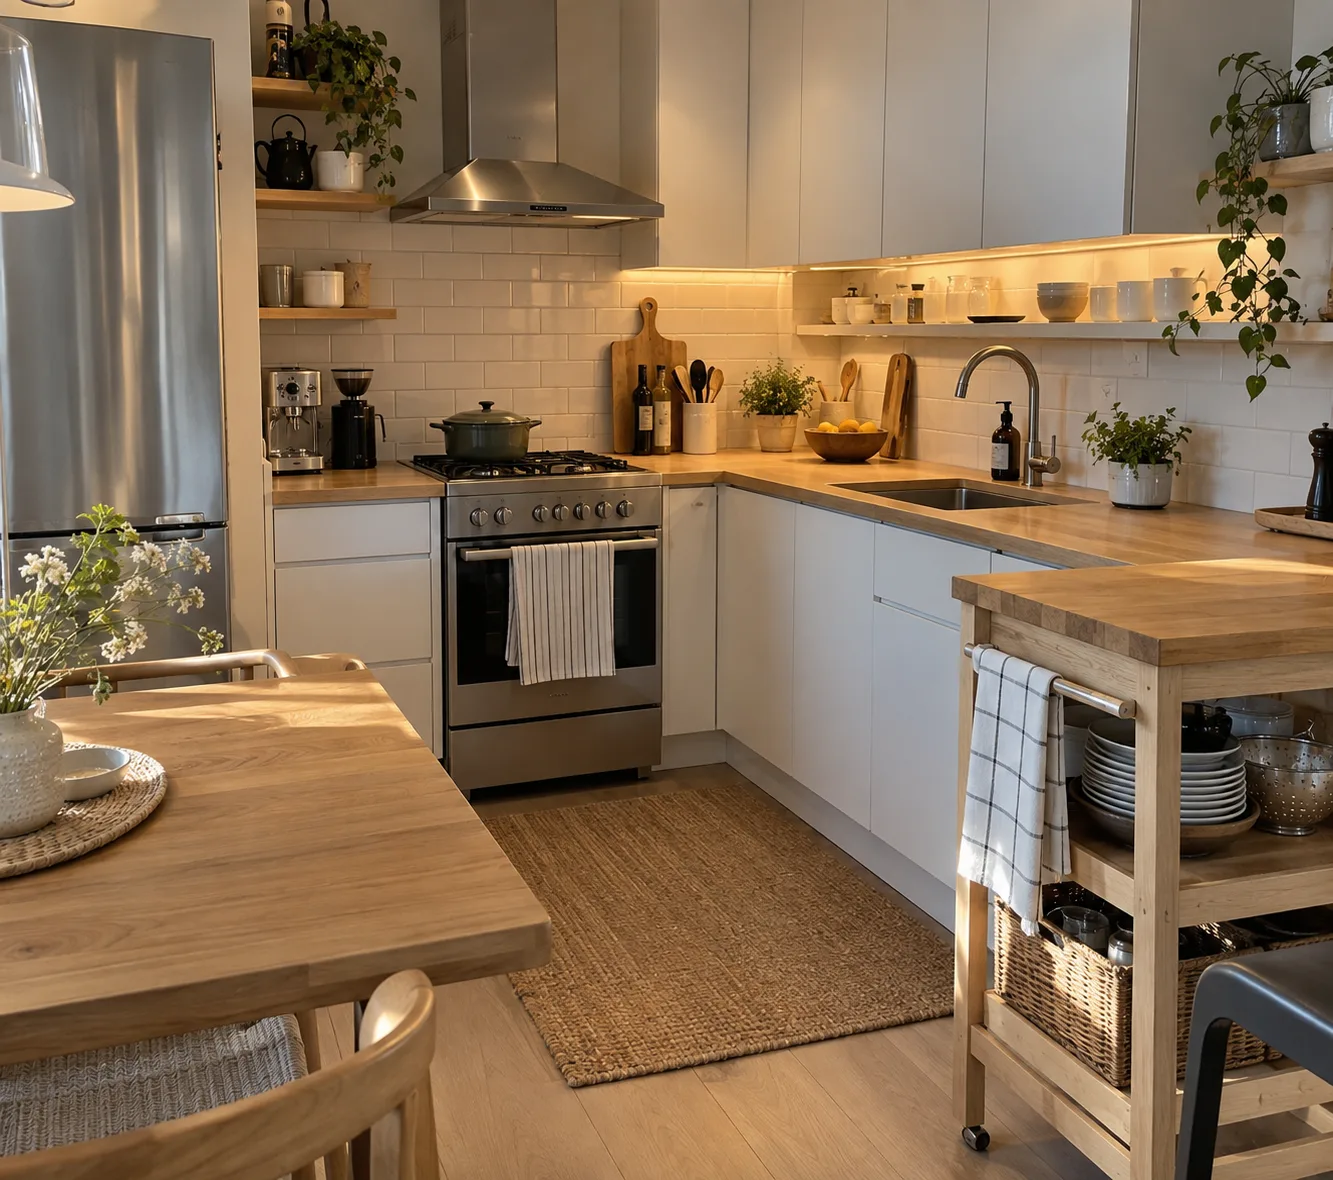
Taller cabinets can add hidden storage without taking up more floor space.
Use the highest shelves for lighter items you bring out occasionally, such as seasonal serving pieces or spare containers. Keep daily dishes and heavy cookware within comfortable reach.
This arrangement works particularly well when you’re already replacing cabinetry. It lets you plan the upper storage properly rather than balancing baskets on top of existing cupboards.
You don’t need to fill every wall. A tall run on one side and a little open space elsewhere can give you storage while keeping the room from feeling crowded.
10. Give Occasional Appliances Somewhere to Go
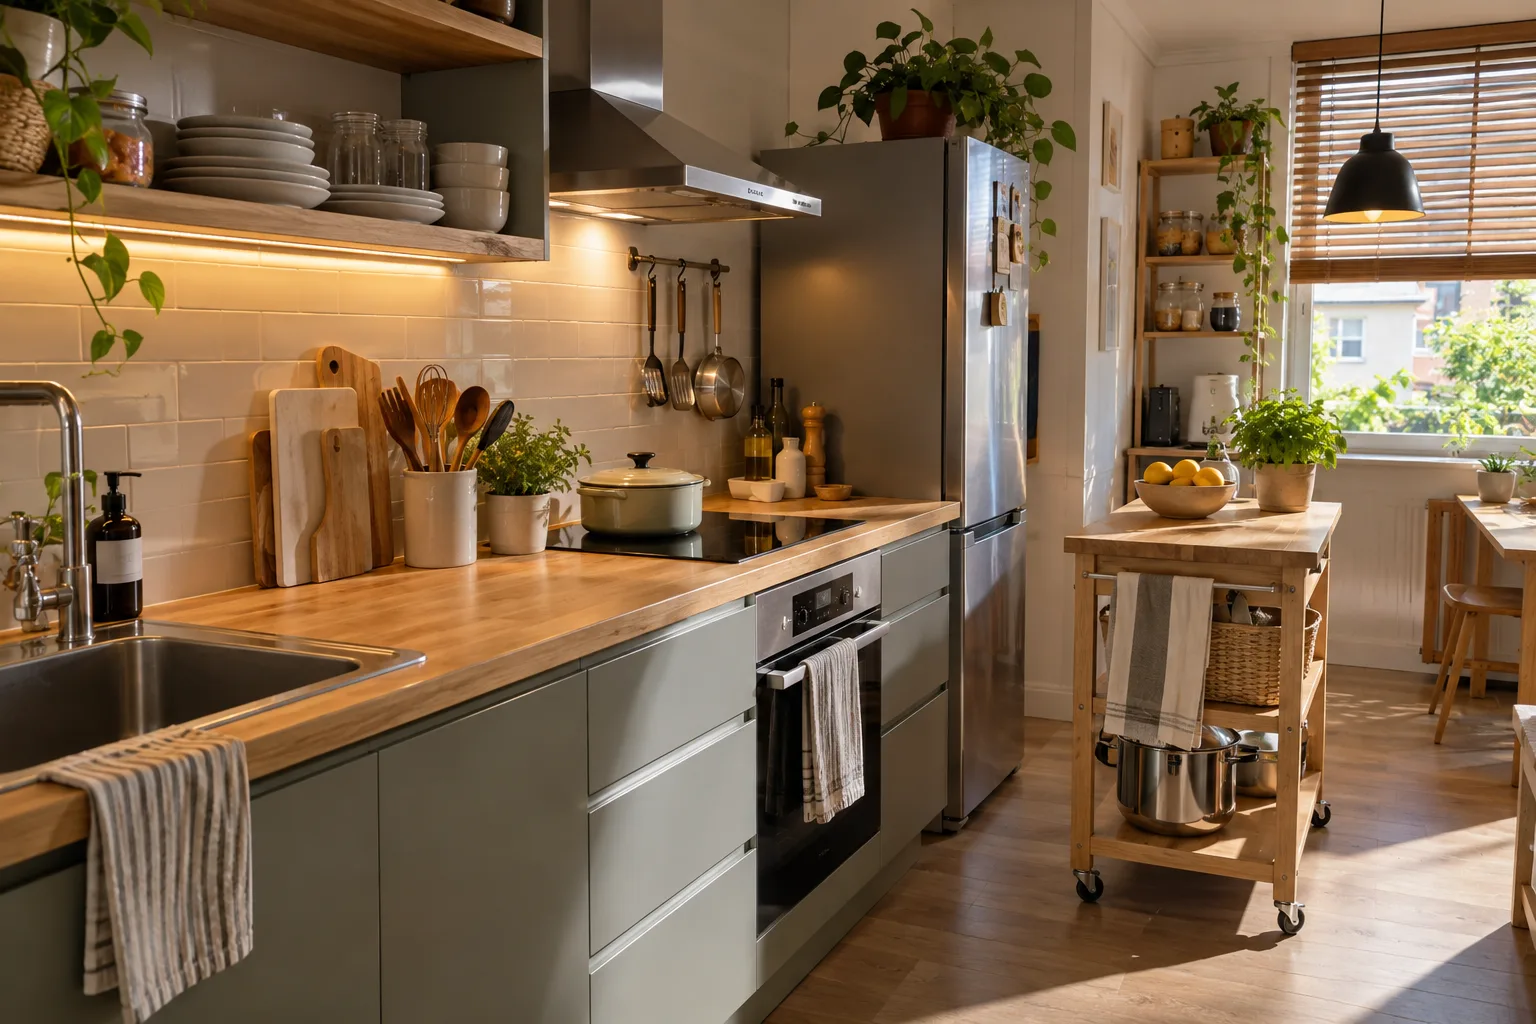
Keep appliances accessible according to how often you use them.
The coffee machine may deserve a permanent place if it gets used every morning. The waffle maker that comes out once a month probably needs a cupboard.
Choose storage you can reach comfortably. If putting the blender away requires kneeling down and moving three pans, it will soon return to the counter.
A purpose-built appliance garage can hide equipment behind cabinet doors, but check how the appliances are meant to operate. A cupboard suitable for storage may not provide the clearance or ventilation needed during use.
Think through the whole routine: take it out, use it, let it cool if needed, and put it back.
11. Choose Appliance Sizes Around Your Actual Routine
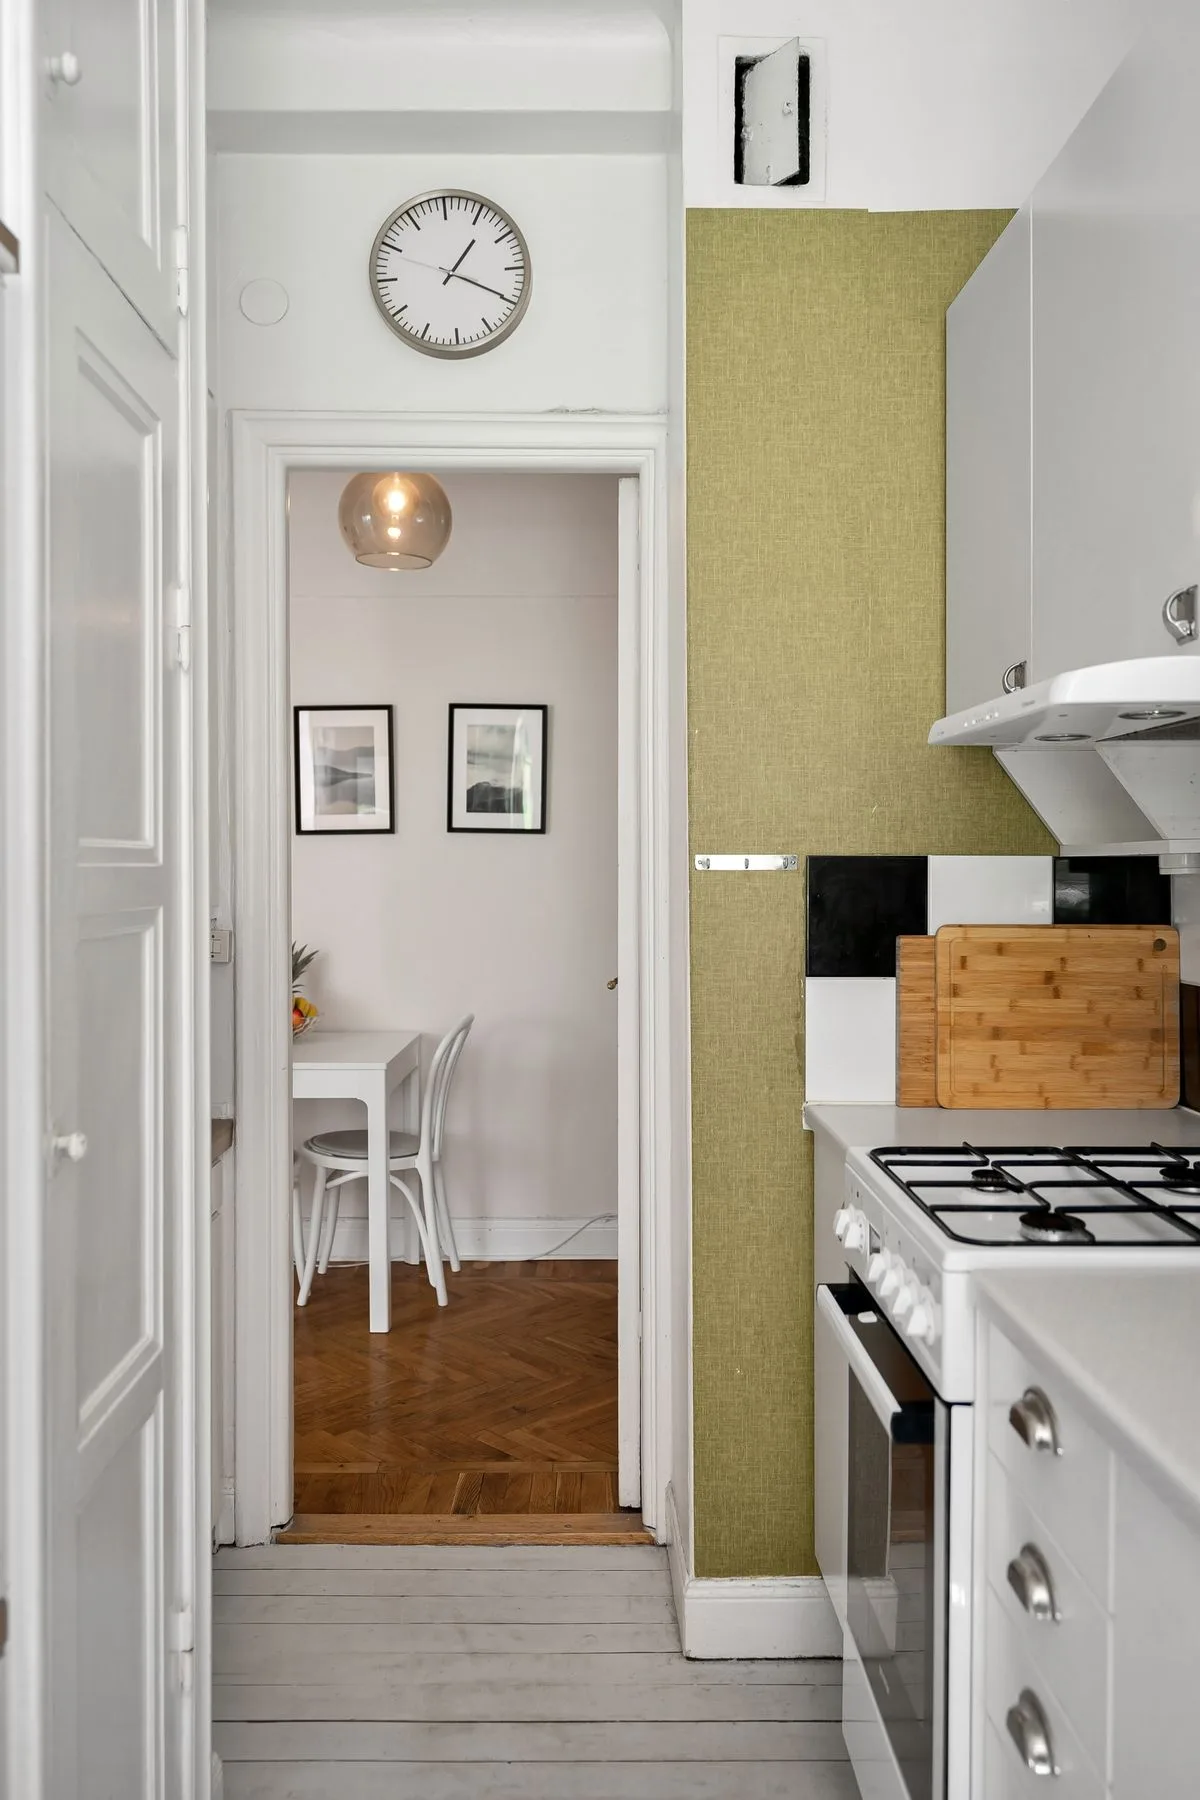
A smaller appliance saves useful space when its capacity still suits your household.
A slim dishwasher may make sense for a smaller household with limited cabinet width. A narrow refrigerator might suit someone who buys fresh food frequently.
The Bosch 300 Series SPE53C55UC is an 18-inch-class dishwasher worth comparing when you’re planning a smaller appliance opening. Use its installation specifications to check the required space.
Before downsizing, think about what you regularly wash, store, and cook. Someone who freezes meals in batches may find a small freezer frustrating. A keen baker should check whether their usual trays fit inside a smaller oven.
Choose around your habits as well as the available opening.
12. Let One Appliance Handle More Than One Job
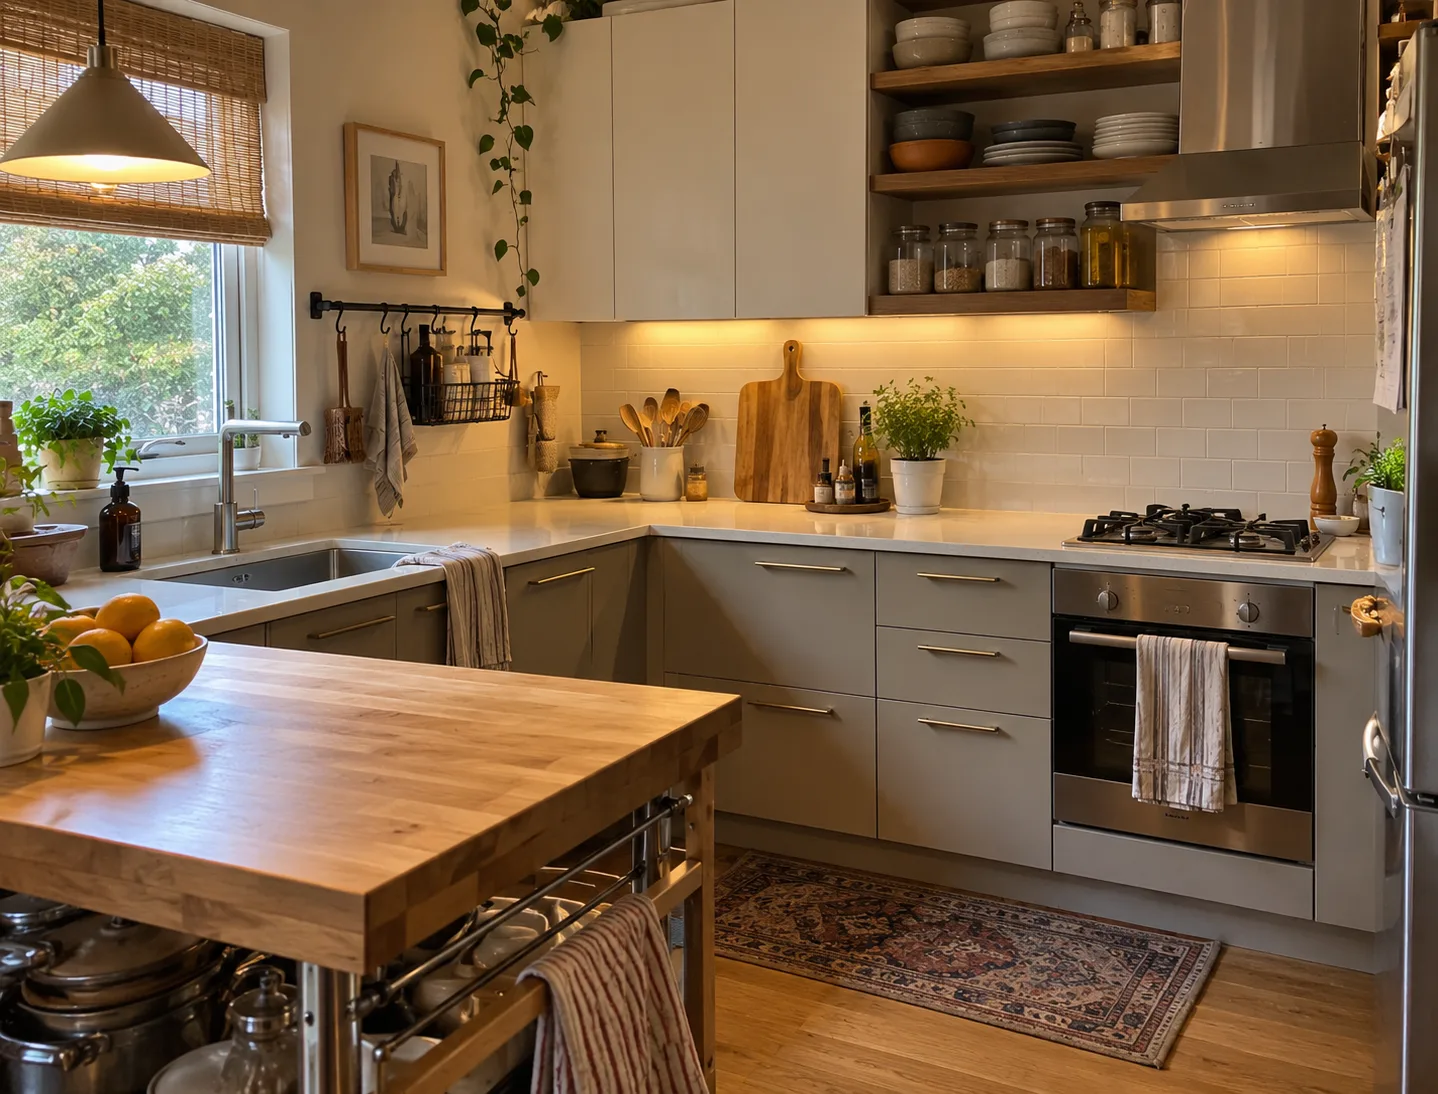
A multifunction appliance can reduce countertop clutter when it replaces equipment you genuinely use.
Microwave, convection, and air-frying functions can share one appliance. That may let you remove a separate toaster oven or air fryer.
The KitchenAid KMMF530PPS multifunction over-the-range oven combines several cooking functions in a 30-inch-wide over-the-range installation. It’s an option to investigate when you’re already planning compatible cabinetry and ventilation. Check current availability before designing around it.
Think about meal timing, too. If you usually microwave vegetables while the air fryer cooks dinner, combining those jobs may mean using the functions one after another.
The best fit depends on what you cook together.
13. Let the Room’s Shape Choose the Layout
Choose a layout that leaves room to prepare food, open appliances, and move around comfortably.
Start with doorways, windows, existing services, and the number of people who cook. Those details are more useful than choosing a layout from a photograph alone.
A Galley for a Long, Narrow Room
A galley can make good use of a long room by placing work surfaces along opposite walls.
The main question is what happens in the aisle. Open the oven or dishwasher on your plan and consider where someone will stand while using it.
If the kitchen is also a passageway, keep that through-route in mind. You don’t want unloading the dishwasher to stop everyone from reaching the next room.
An L-Shape for an Open Corner
An L-shaped kitchen uses two adjoining walls and leaves the other side more open.
That open area can help with circulation or accommodate a modest dining spot, depending on the room.
Pay attention to the corner cabinet. Storage you can’t comfortably reach is less useful than its size suggests. Plan what belongs there and how you’ll get it out.
A U-Shape When the Middle Stays Comfortable
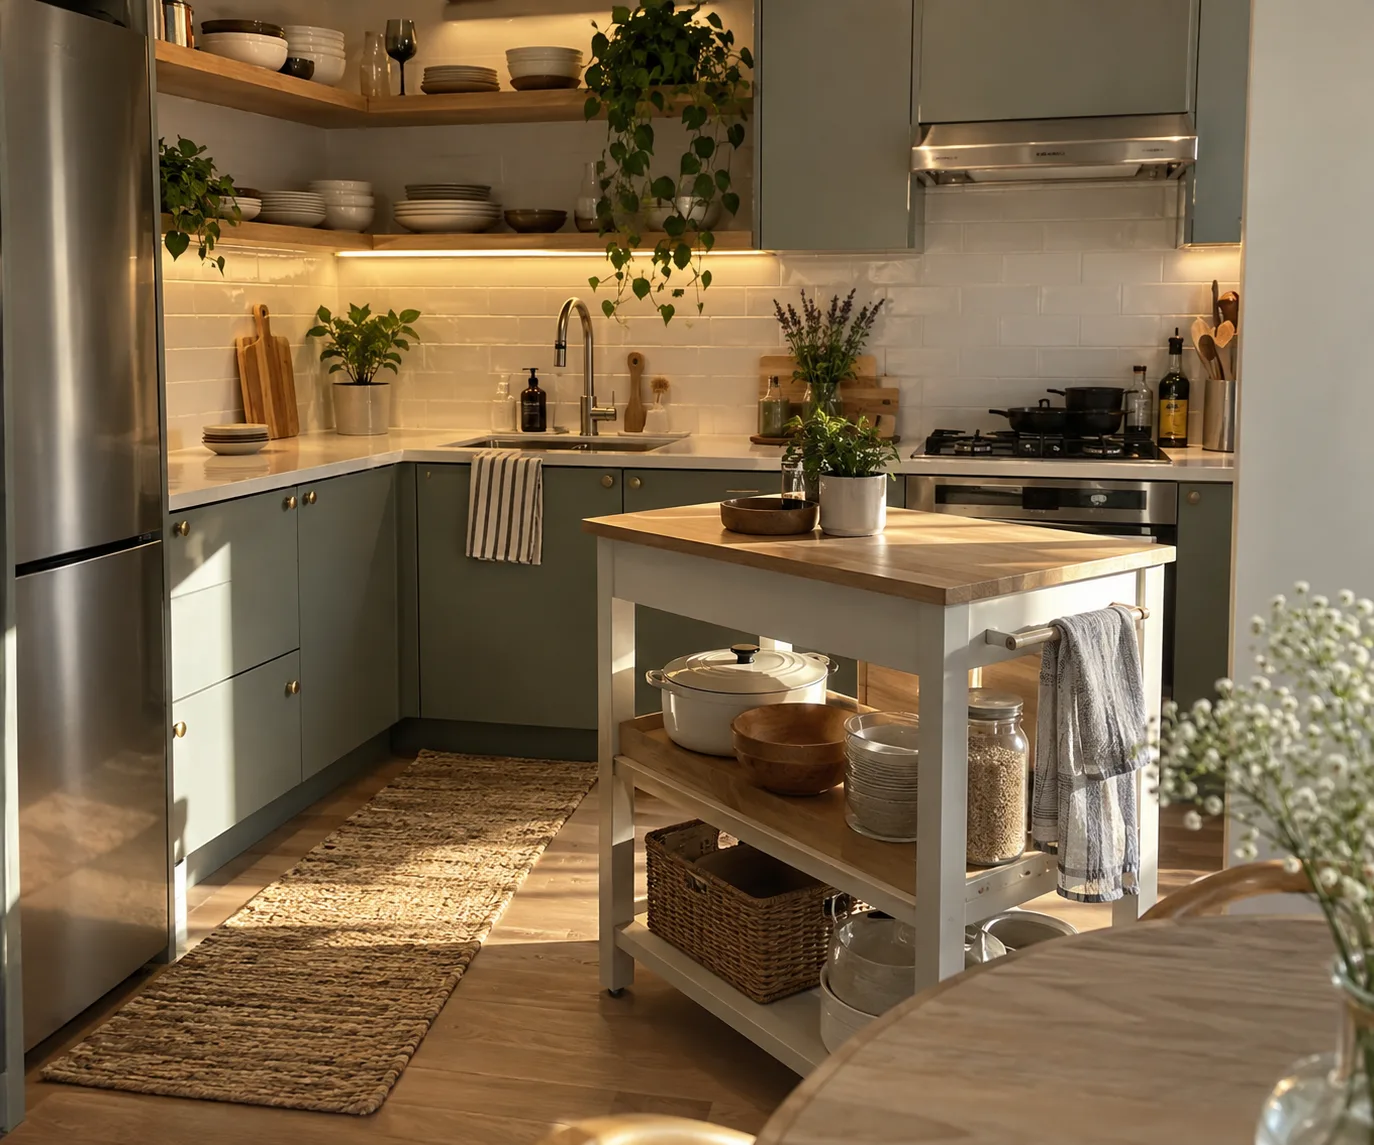
A U-shaped layout can provide plenty of worktop and storage when the space between its sides remains usable.
Check opposing drawers and appliance doors, as well as where people stand. Two generous counter runs won’t feel convenient if you have to turn sideways between them.
For a very tight room, reducing one run or choosing another arrangement may leave you with a kitchen that’s easier to cook in.
14. Tuck a Dining Bench Into a Suitable Corner
A wall-side bench can reduce the space needed to pull out chairs on that side of the table.
It can work well in a breakfast nook, particularly when a freestanding chair would sit in a busy route.
Make sure people can slide in comfortably and reach the tabletop without leaning forward. If the bench contains storage, check whether you can open it with the table in place.
You still need access around the remaining seats. A round table isn’t automatically the better fit, either. Our guide to round versus rectangular dining tables for a small space helps you compare the room each arrangement actually uses.
15. Light the Counter Where You Work
Add task lighting where you prepare food so your body doesn’t block the only light source.
If the ceiling fixture is behind you, the chopping board may sit in your shadow. Under-cabinet lighting can bring light directly onto that surface.
Choose an option that suits your setup:
- Plug-in lighting works where there’s a suitable outlet and a tidy cord route.
- Rechargeable lighting avoids permanent wiring, but you’ll need to keep up with charging.
- Hardwired lighting can be convenient during a renovation when the wiring is already being planned.
Keep the light color reasonably consistent across the kitchen. A mix of very cool and very warm lights can make neighboring surfaces look unexpectedly different.
16. Give the Kitchen a Simple Color Palette
Repeat a few compatible colors and materials to help the room feel more settled.
Start with the finishes you’re keeping. Your floor, countertop, or cabinet doors may already suggest the rest.
A few combinations to try:
- Warm white, pale wood, and muted green for a soft, natural look.
- Cream, walnut, and brushed metal for a warmer kitchen with more contrast.
- Light upper cabinets and deeper-colored lower cabinets when you want color without making every surface equally prominent.
Darker colors can work in small kitchens, too. Test samples in the room and look at them during the hours you usually cook.
A color that looks lovely beside a sunny window may feel very different under your evening lighting.
17. Choose a Backsplash With a Clear Job
Pick a backsplash that solves a visual problem or gives the kitchen one feature you really enjoy.
Softly reflective tile can help catch available light. A quiet tonal tile can connect cabinets and counters that already have plenty of texture. A stronger color or pattern can bring character to a simpler room.
Look at samples beside your actual countertop. Small differences in white or cream become much more obvious when two materials meet.
Think about cleaning as well as appearance. A textured surface or a pattern with lots of grout lines may need more attention around the cooking area.
Choose something you’ll still like when there’s tomato sauce to wipe off it.
18. Keep the Floor From Feeling Chopped Up
A consistent flooring approach can help a small kitchen feel more connected to the space around it.
During a renovation, consider how the kitchen floor meets the next room. Similar tones or a continuous suitable material can create a calmer transition.
For a smaller update, a washable runner can introduce color and soften the room. Check that it stays in place and allows appliance doors to open freely.
Removable flooring may be another possibility, but suitability depends on the product and the existing surface. Follow the installation guidance and check rental permission where needed.
“Removable” doesn’t guarantee that every finish underneath will remain untouched.
19. Add Character With Things That Earn Their Place
Let some of your everyday objects provide the decoration.
A ceramic utensil crock can hold the tools you actually use. Favorite mugs can bring color to a shelf. A wooden board can add warmth while staying close to your prep area.
Choose a few pieces you enjoy seeing and give them enough room to be useful. There’s no need to fill every gap.
If you want art, look for a spot away from frequent splashes and heat. If you add a plant, place it where it gets suitable light without taking over the only clear counter.
The kitchen should feel like yours, with somewhere left to put the groceries.
Before and After: The Same Kitchen, Less Daily Shuffling
A few changes can make the same room easier to use without moving its sink, hob, or cabinets.
In this illustrative layout, countertop appliances occupy the preparation area and an open table projects into the room. Moving the coffee station, storing the occasional-use toaster, and folding the table changes how much space is available for everyday tasks.
Select Before and After to compare the arrangement. The diagram is a simple example, not a measured kitchen plan.
Same room, easier routine
Where does the prep space go?
Before: appliances crowd the prep counter, and the open table projects into the walking route.
Illustrative floor plan. Sink, hob, and cabinets stay in place. Not to scale.
The useful question for your own kitchen is straightforward: what could move, fold away, or fit inside existing storage to make dinner easier tonight?
A Quick Checklist Before You Buy Anything
A few measurements can save you from bringing home something that creates another obstacle.
- Measure the available space, including projecting handles.
- Open nearby drawers, cupboards, and appliance doors.
- Check where people need to stand, sit, and walk.
- Decide what the new item will replace or improve.
- Measure inside cabinets before buying organizers.
- Match appliance capacity to your cooking and shopping habits.
- Check installation requirements and rental restrictions.
- Make sure your preparation area will remain usable.
Photograph the measurements and the space before you shop. It’s much easier to check a product against a photo than to remember whether that cupboard was quite deep enough.
Small Kitchen Questions, Answered
What Is the Best Layout for a Small Kitchen?
The best layout fits the room’s shape while leaving useful preparation space and comfortable access.
A galley can suit a long room, an L-shape can preserve an open side, and a U-shape can provide more worktop where there’s enough space between its runs. Doorways, appliance openings, and the number of cooks should guide the choice.
How Can I Add Counter Space Without Remodeling?
Start by moving occasional-use appliances, then consider a compact cart if the floor space allows it.
Wall storage and better cupboard organization may also free the counter you already have. Try those changes before buying another piece of furniture.
What Makes a Small Kitchen Look Bigger?
Useful lighting, a coherent palette, and fewer interruptions across visible surfaces can help it feel more open.
Keep the main walking route clear and avoid crowding every wall with storage. Light colors are one option, but a well-lit darker kitchen can also feel comfortable and considered.
Can a Small Kitchen Have an Island?
Yes, if there’s enough usable space around it after allowing for doors, drawers, and people.
Mark its footprint on the floor, then act out cooking, unloading groceries, and opening the dishwasher. If the arrangement feels awkward, try a smaller cart or leave the center open.
What Can I Change in a Small Rental Kitchen?
Start with freestanding storage, cabinet inserts, movable furniture, and suitable lighting.
Keep original parts if you’re allowed to swap hardware. Check permission before drilling, painting, altering cabinets, or applying adhesive finishes, and remember that even removable products have surface requirements.
You don’t need to solve every kitchen problem this weekend. Clear one useful stretch of counter, fix the cupboard that annoys you most, or measure the table that everyone keeps walking around. Start with the change you’ll appreciate the next time you cook.