How to Arrange Bedroom Furniture: 8 Layouts to Try

Figuring out how to arrange bedroom furniture gets frustrating when everything fits, but the room is still awkward to use. The dresser drawer hits the bed. A nightstand blocks the curtains. Getting to the closet means walking sideways.
The most useful order is bed, lighting, pathways, storage, then extras. Position the bed as the focal point, plan lights where you need them, and leave clear walking routes before adding the remaining furniture.
The quick answer
- Position the bed first, against a wall that leaves doors, windows, and both sides accessible where needed.
- Plan lighting for reading, getting dressed, and moving around, with bedside controls within reach.
- Leave clear pathways between the entrance, bed, closet, and bathroom.
- Place storage where drawers and doors can open fully, with enough room to stand in front.
- Add a chair, desk, or bench last, once there’s enough space to use it comfortably.
Below are eight layouts for different bedrooms, followed by practical ways to fit your storage, bedside furniture, and everyday extras.
1. Where Should the Bed Go?
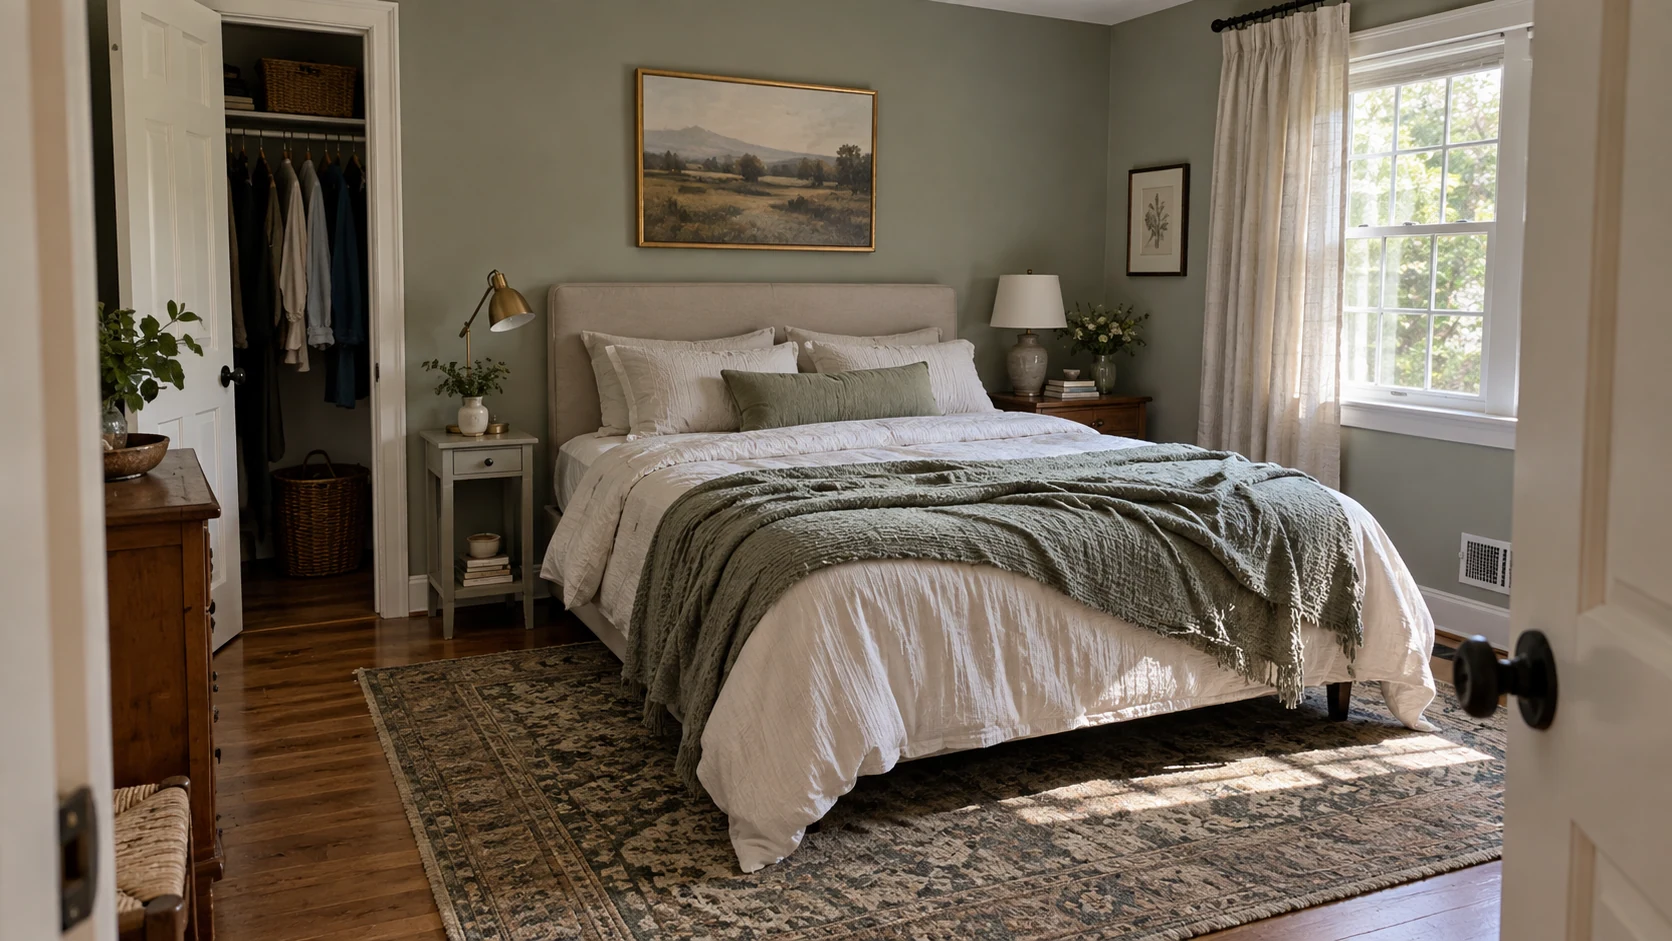
The best position makes the bed the focal point while leaving the rest of the room accessible. A solid wall often works well, but doors, windows, and the size of the full frame matter more than perfect symmetry.
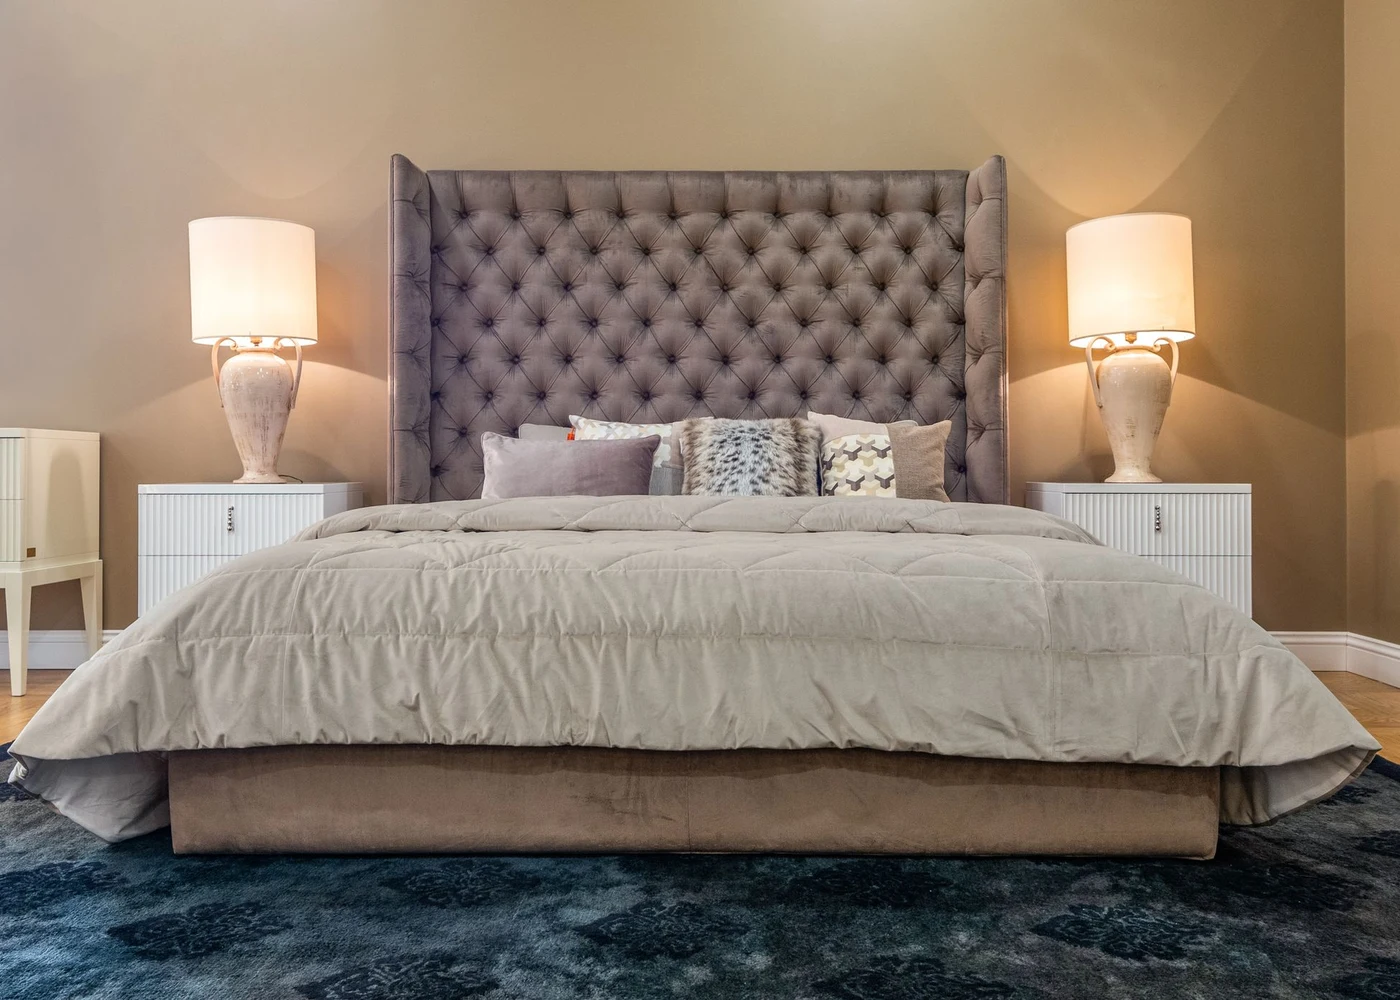
A Centered Bed Works Well for Two People
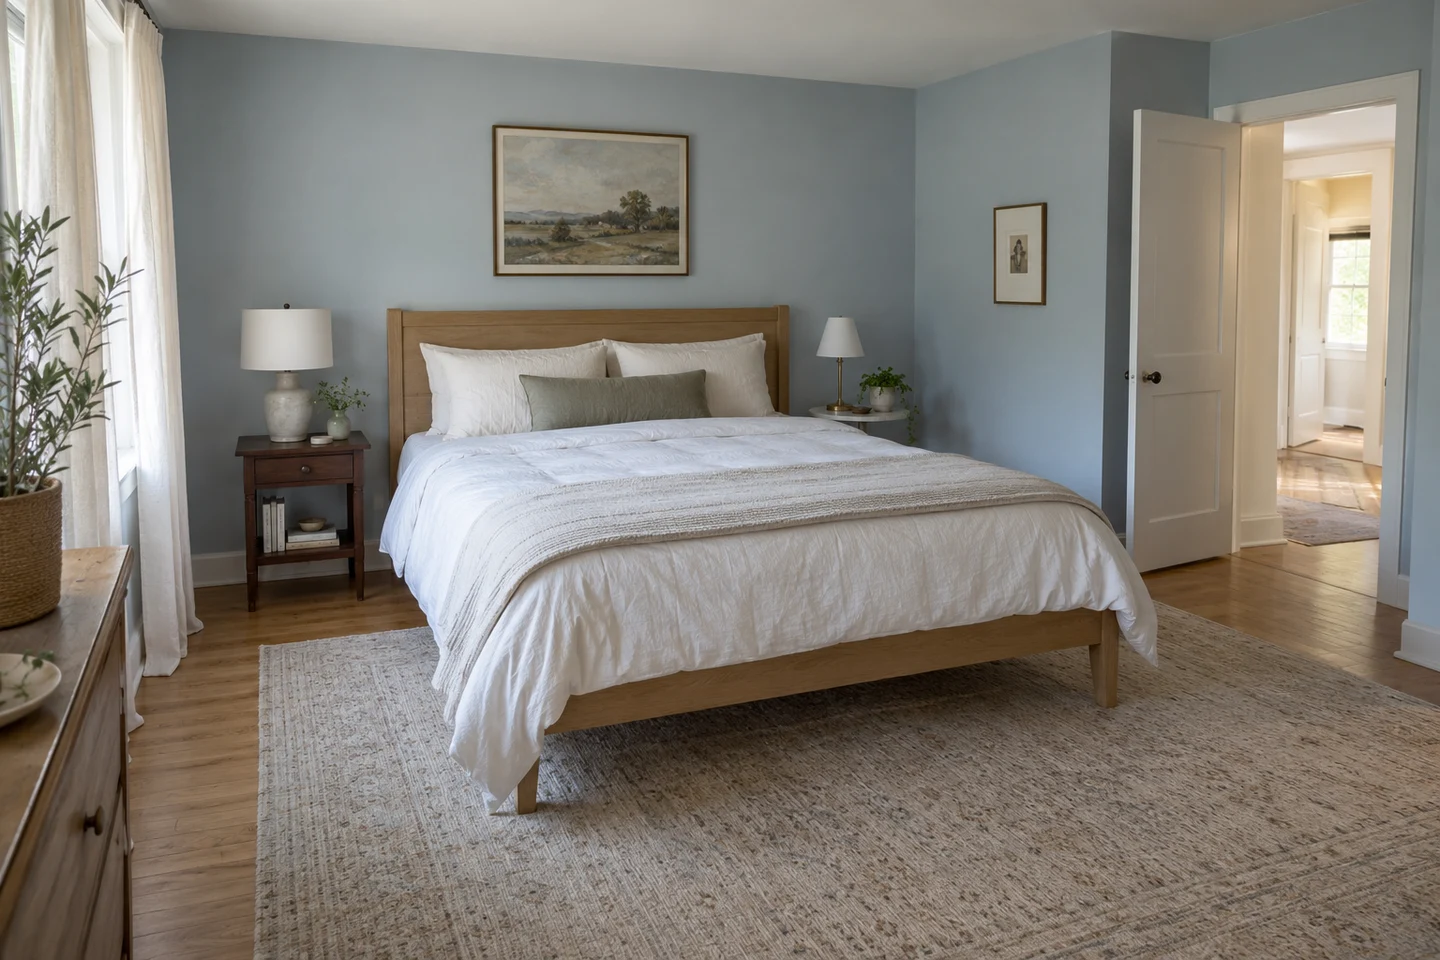
A bed centered against a suitable wall gives both sleepers their own way in and out. It also leaves room for a bedside surface and reading light on each side.
The nightstands don’t have to match. One person might need a drawer for medication and charging cables, while the other only needs space for a phone and a book.
If a wider mattress leaves barely any room beside it, our queen vs. king bed size guide explains the space each option needs.
The Longest Wall Isn’t Always the Best Wall
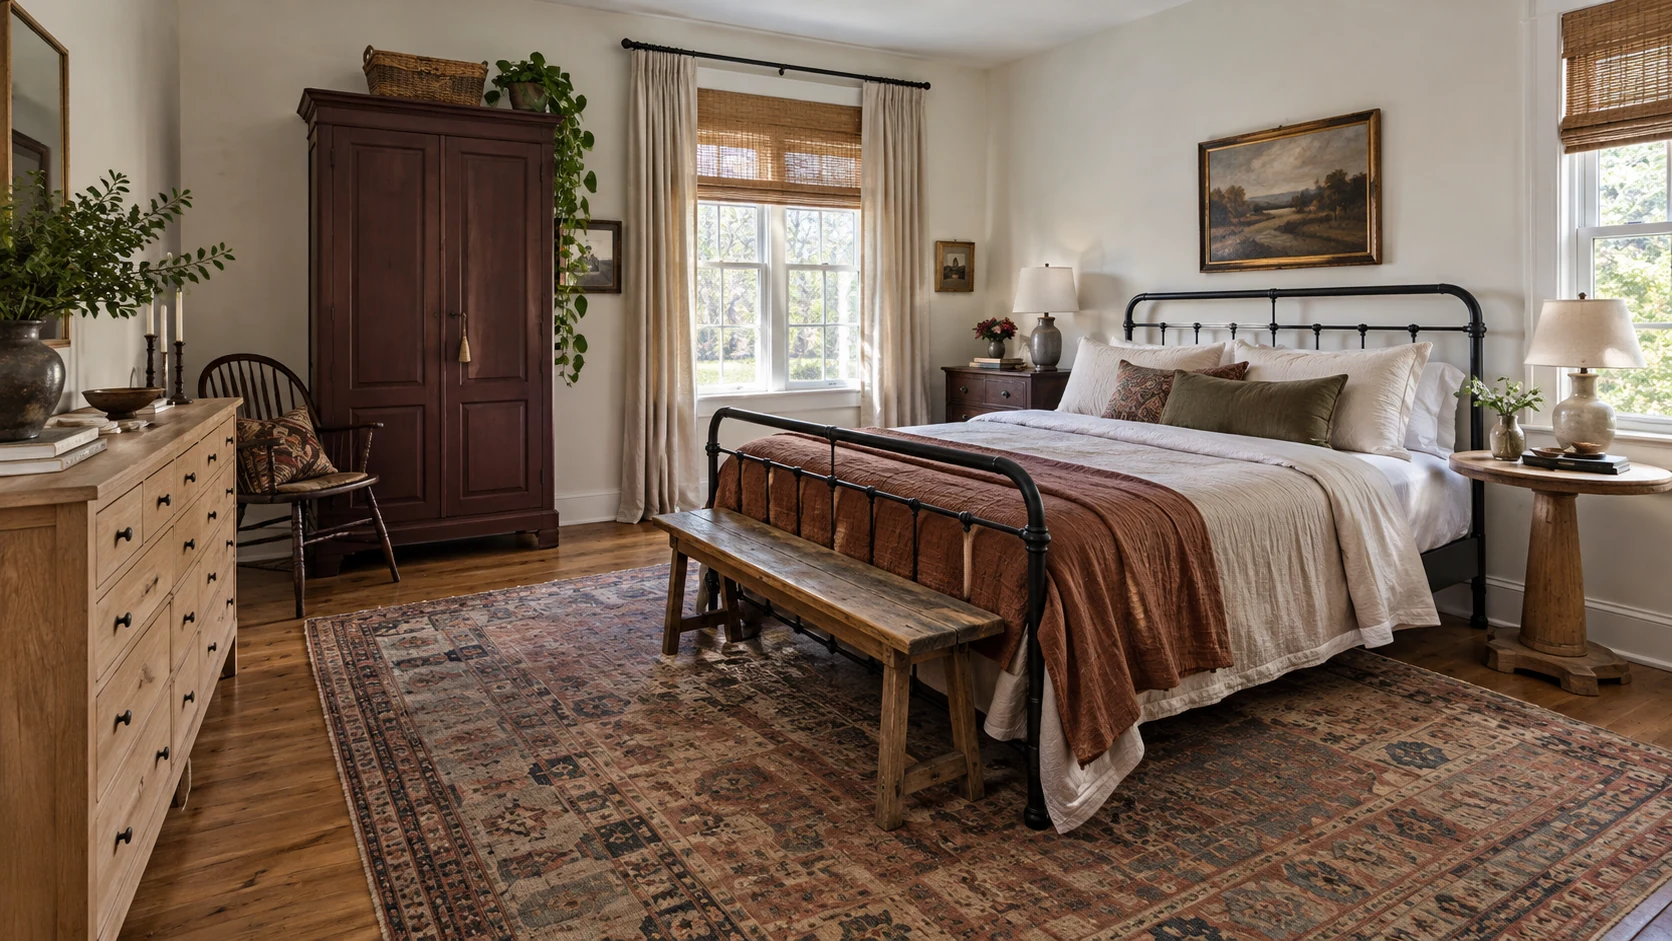
Doors and everyday access take priority over wall length. The longest wall may put the bed directly beside the closet opening or leave the dresser with nowhere practical to go.
For example, turning the bed onto a shorter wall might free up a longer wall for storage. That can work better than centering the bed perfectly and squeezing everything else around it.
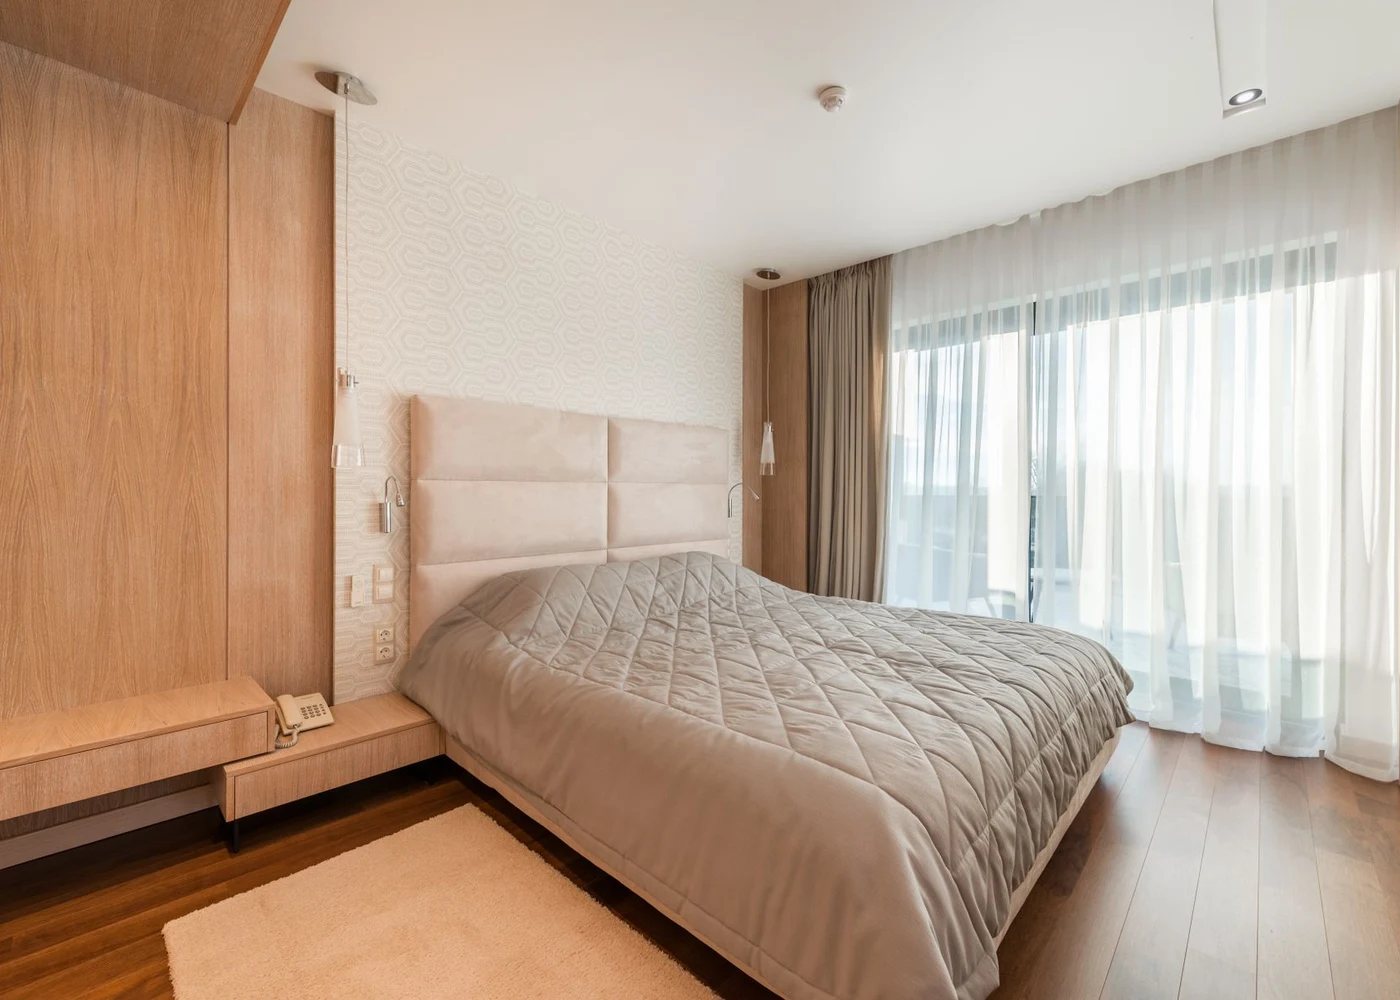
A Window Behind the Bed Can Work
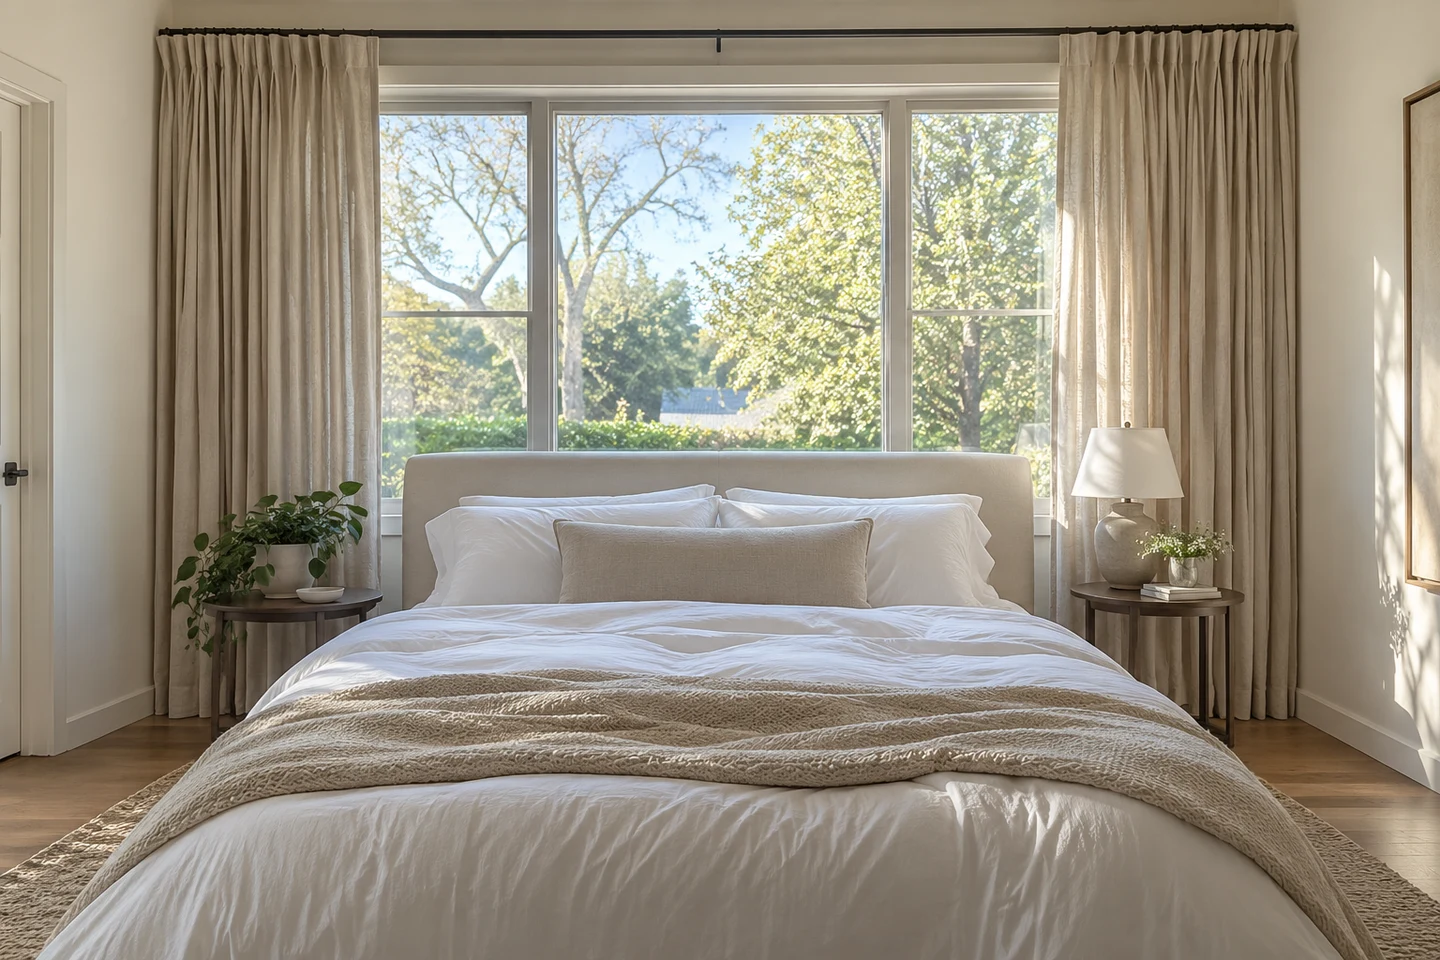
A window wall is a useful option when the other walls are interrupted by doors or storage. A low or open headboard helps preserve daylight, while space beside the bed allows the curtains to open freely.
The window must remain accessible, especially if it serves as an emergency exit. Furniture and bedding also need to stay clear of heaters and vents.
Our bed in front of a window guide has more examples of this arrangement.
2. The Space Around Your Furniture Matters, Too
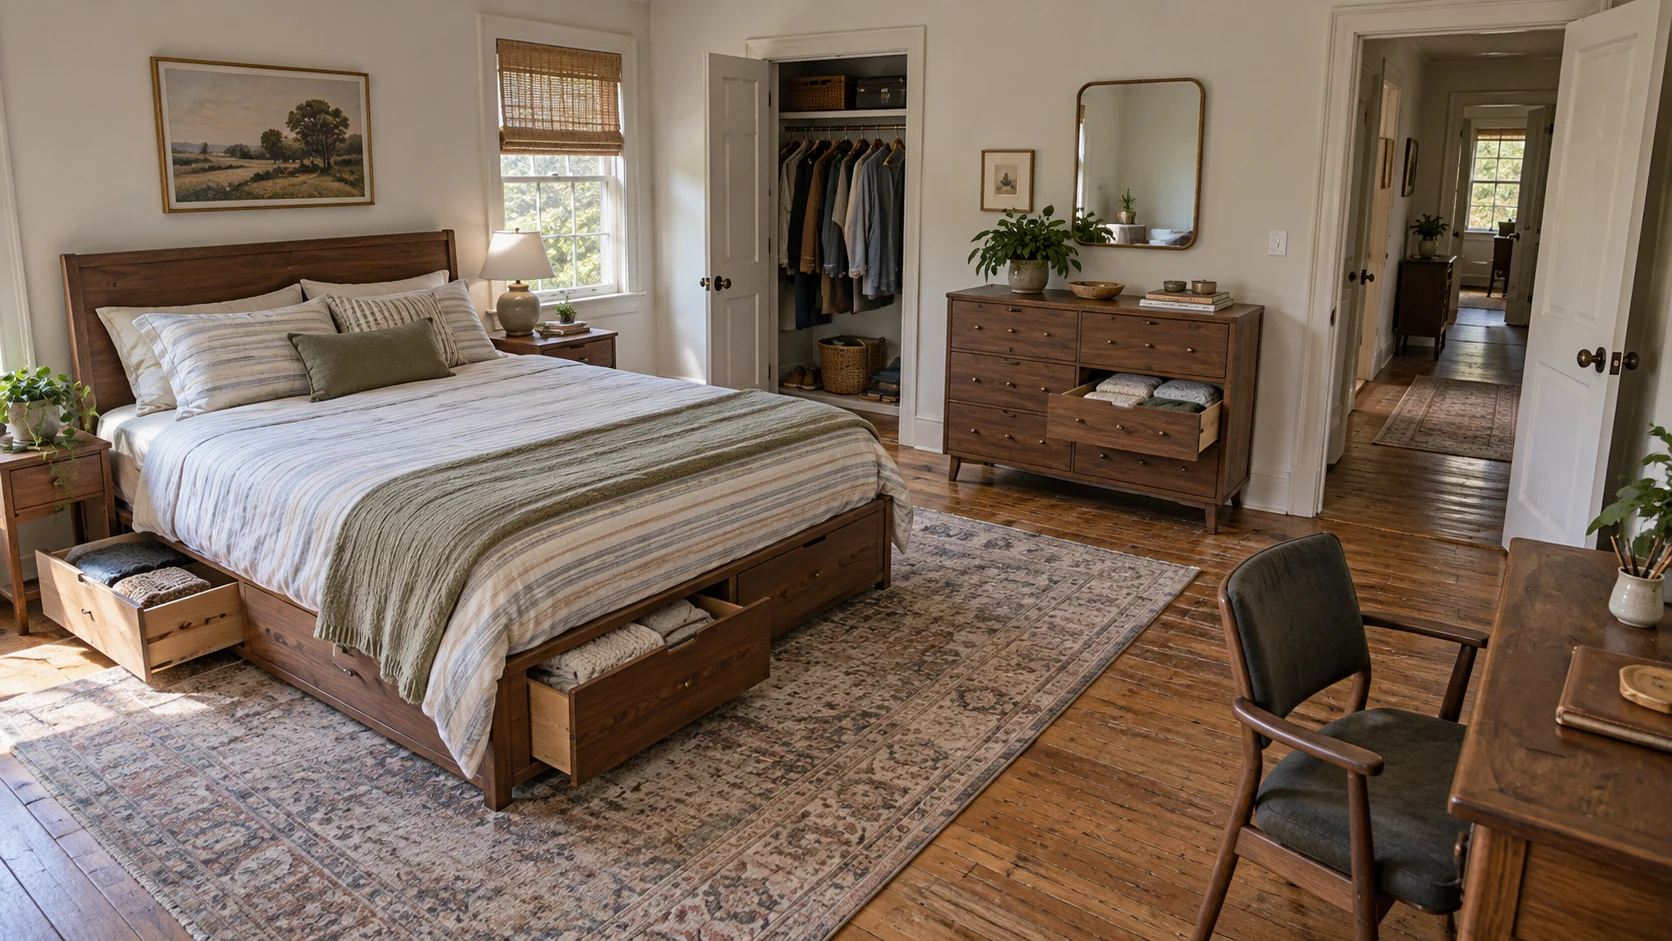
A workable layout includes room to open, reach, sit, and walk. Measuring only the furniture itself can leave you with a room that looks fine on paper but becomes frustrating every morning.
The Measurements That Belong on Your Plan
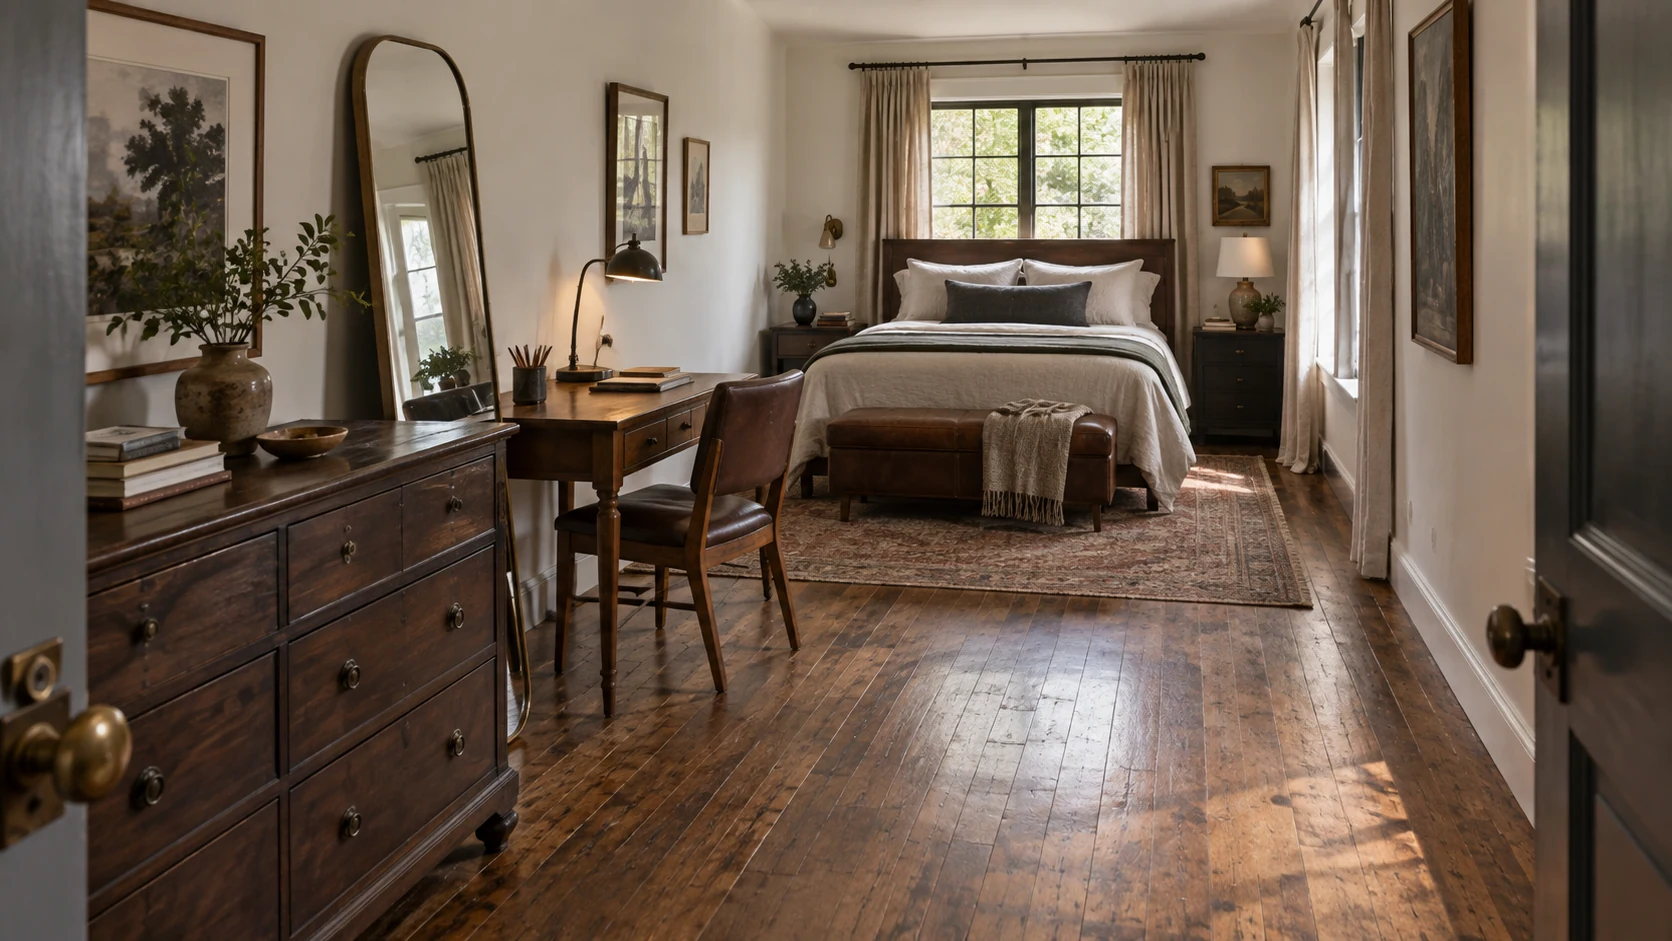
Your plan needs the outside dimensions of each piece, along with the room’s fixed features.
Include the bed frame, nightstands, dresser, wardrobe, and any desk or chair. Mark doors, windows, outlets, radiators, vents, and built-in storage.
Size note: Mattress measurements don’t include the surrounding frame. Upholstered sides, winged headboards, and footboards can take up additional space.
A Drawer Needs Room for You, Too
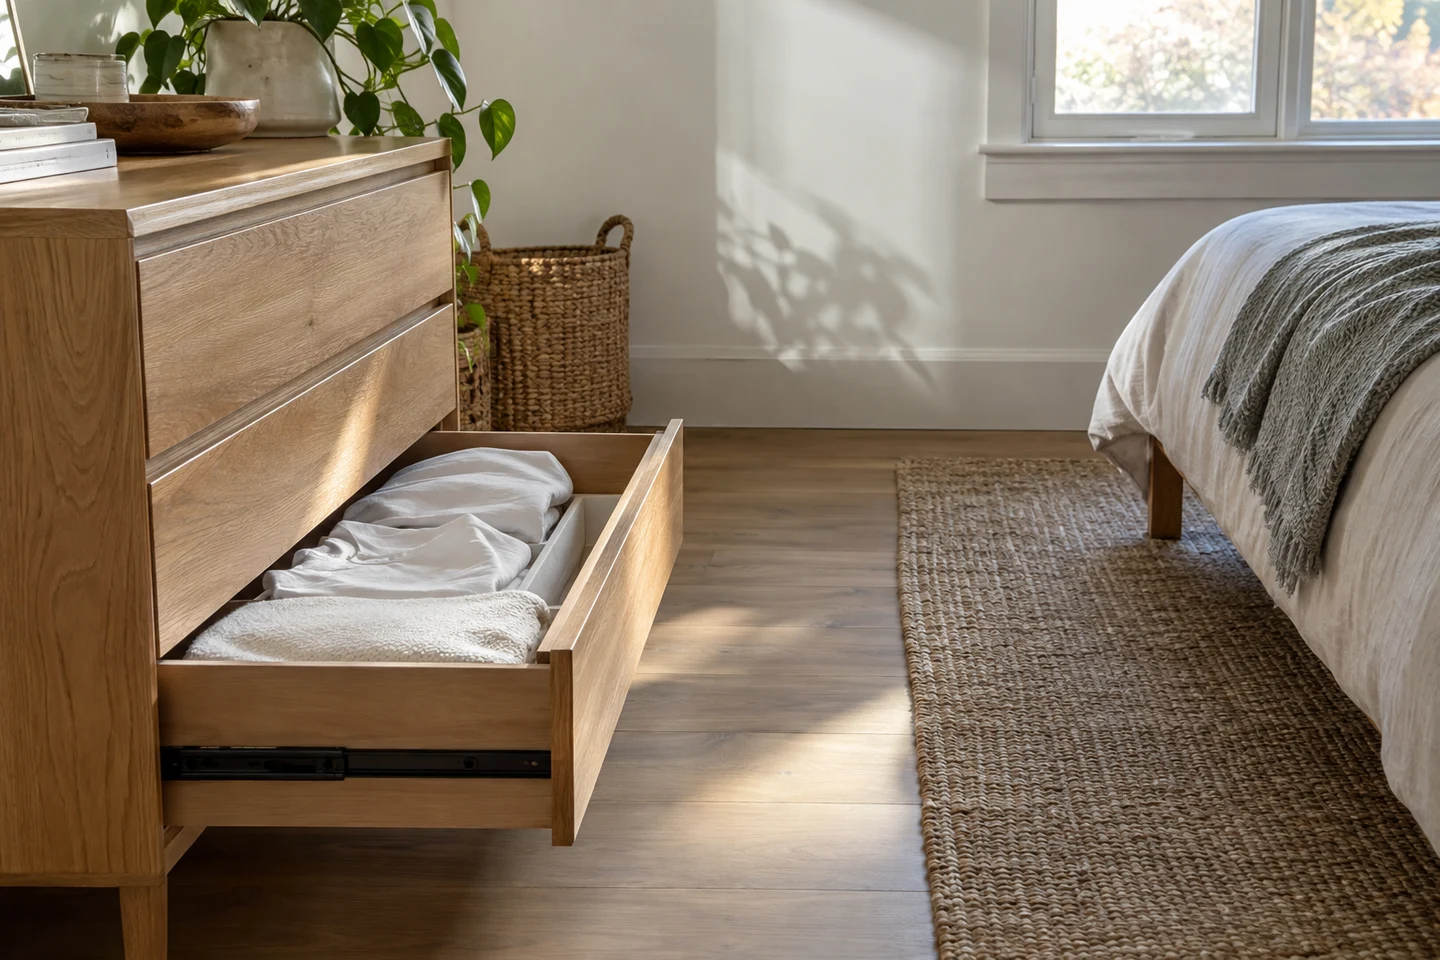
Drawer extension and standing space are separate needs. A drawer may technically open without giving you enough room to sort through it comfortably.
The same applies to wardrobes and desks. Wardrobe doors need space to swing, and a desk chair needs room while someone is sitting in it.
Comfortable Walking Space Depends on the Room
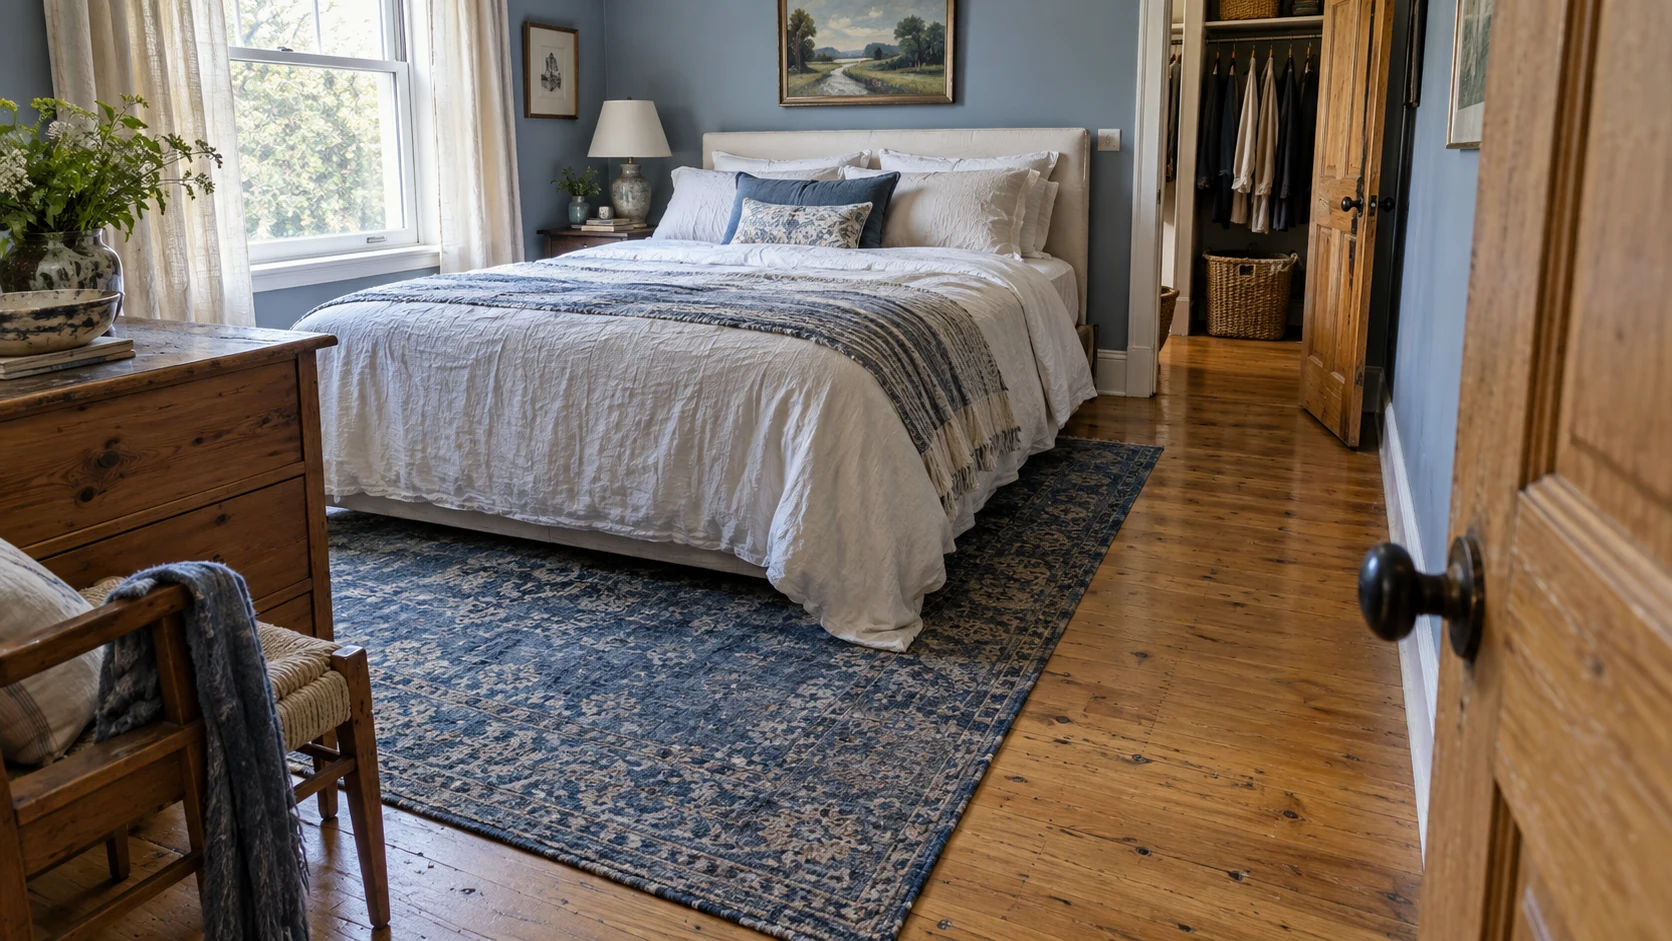
The main walkway deserves the most generous clearance. Around 30–36 inches is a useful planning target for many bedrooms, with more space needed for mobility aids or anyone who finds narrow routes difficult.
| Area | Space to account for |
|---|---|
| Main walkway | Walking comfortably between the entrance, bed, and storage |
| Beside the bed | Getting in and out without squeezing past furniture |
| In front of a dresser | Fully extended drawers plus standing room |
| In front of a wardrobe | Open doors and access to the contents |
| Behind a desk chair | Pulling the chair out and sitting comfortably |
| Beside a trundle | The second bed fully extended |
A simple practical test: can you carry a laundry basket through the main route without turning sideways?
3. Eight Bedroom Layouts to Try
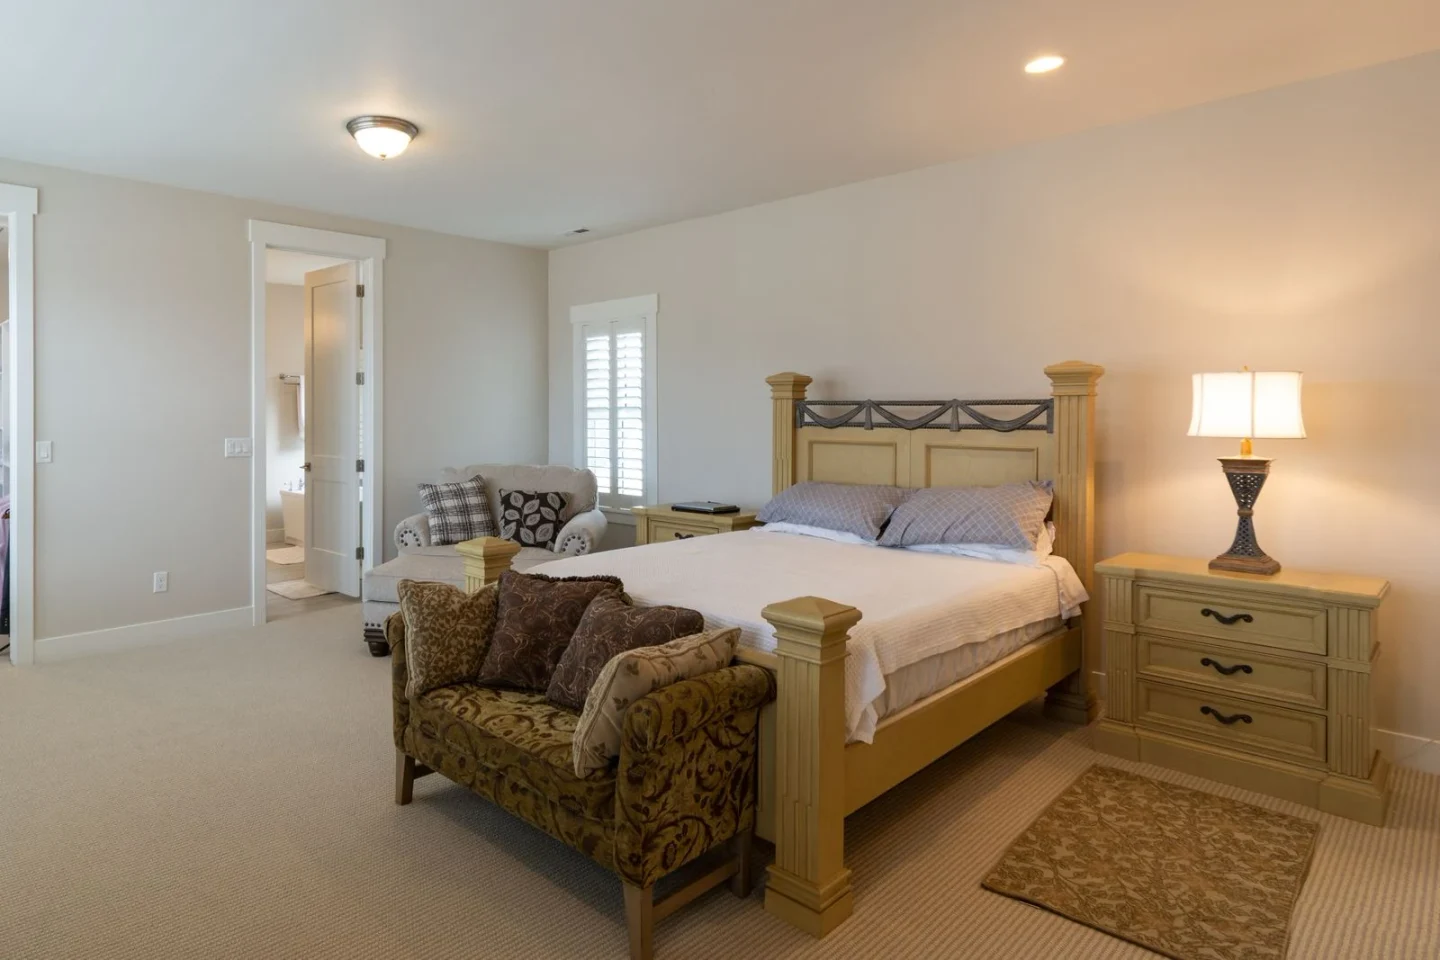
The right layout depends on your doors, windows, furniture, and daily routine. These eight arrangements give you a useful place to begin planning.
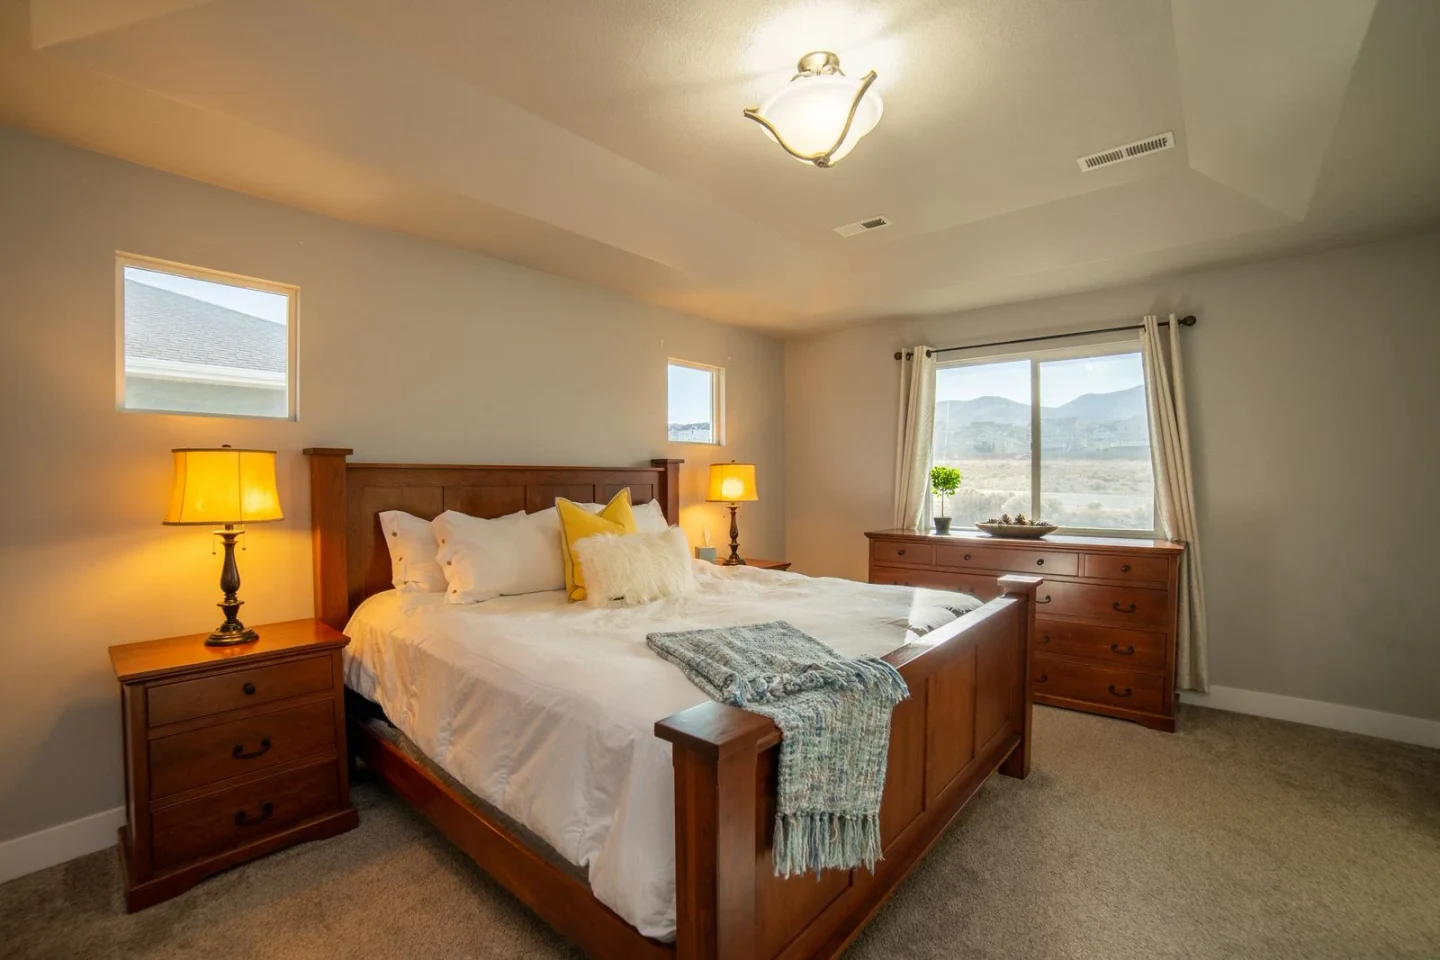
Layout 1: The Classic Shared Bedroom
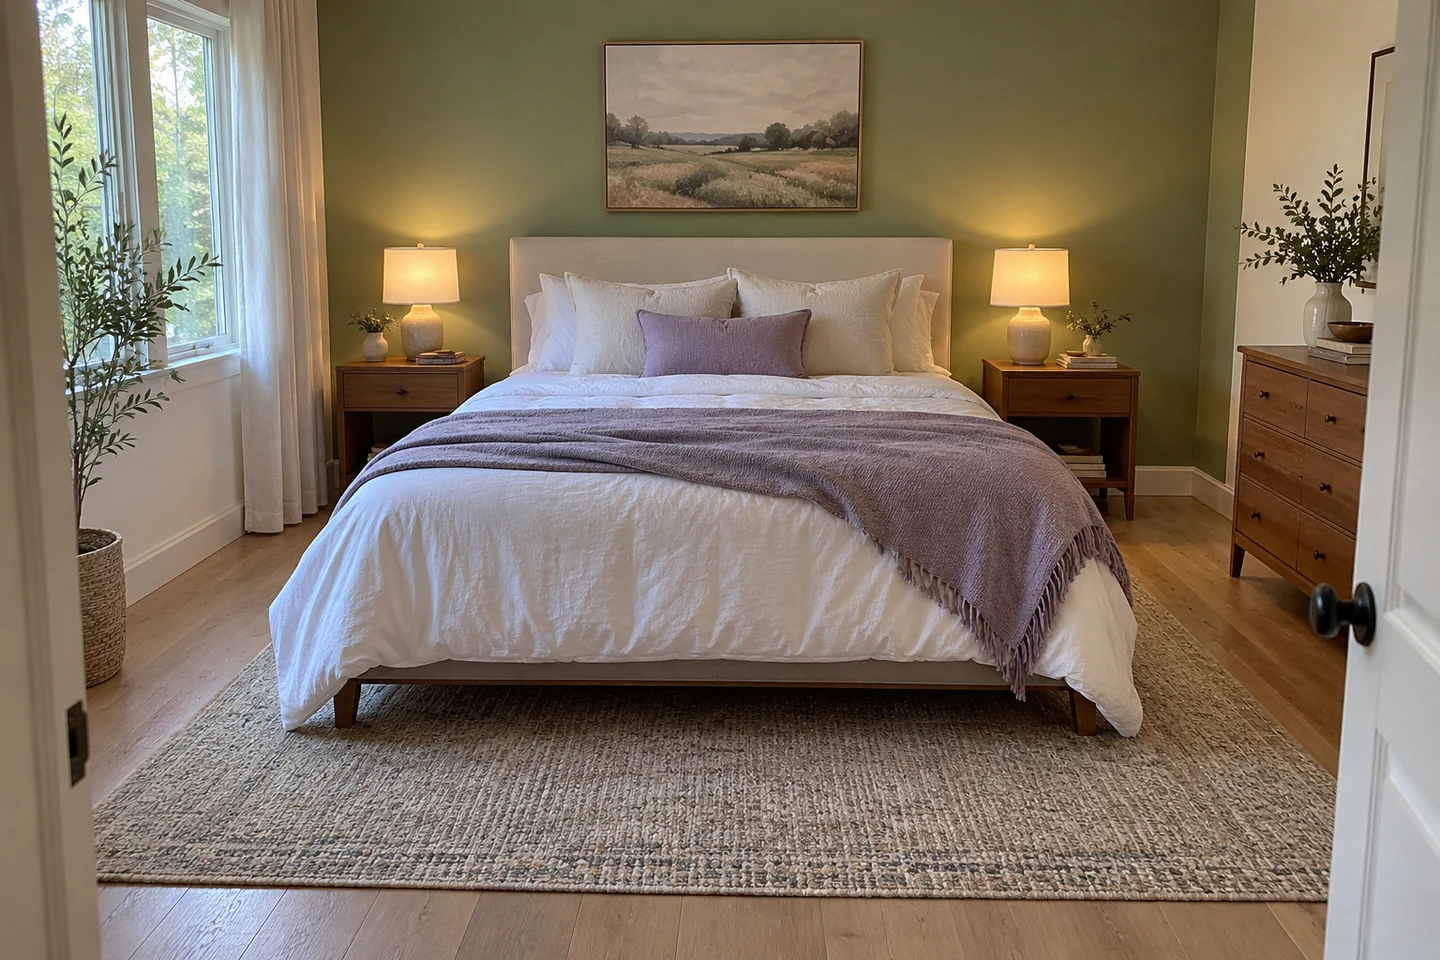
A centered bed with access on both sides works well for two people. Place a nightstand beside each sleeper and the dresser opposite the bed or along a side wall.
Each person should have a reachable reading light and somewhere to charge a phone. Separate bedside lights also help when one person wants to read after the other has gone to sleep.
The main trade-off is width. Two substantial nightstands can quickly crowd a room, particularly beside a king bed.
Layout 2: The Small Bedroom With Fewer Pieces
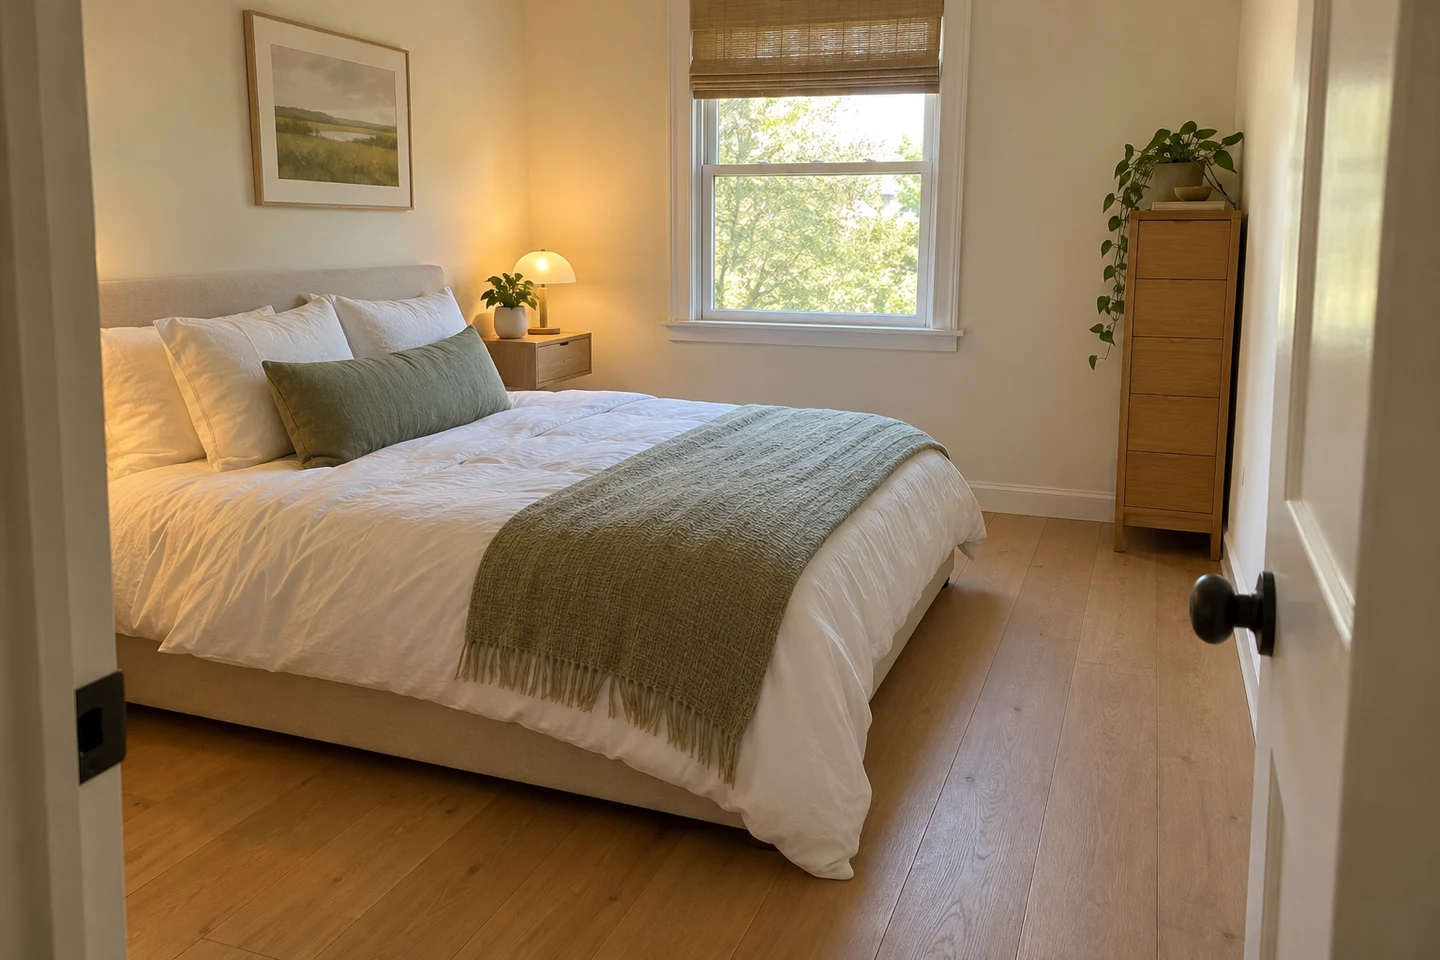
Fewer well-sized pieces usually make a small bedroom easier to use. A bed, one main storage unit, and compact bedside surfaces may cover everything you need.
Floating nightstands can leave the floor visible, while a tall chest uses a narrow stretch of wall. A bench at the foot of the bed is optional.
For a room used by one person, positioning a side of the bed against a wall may free up useful floor space. In a shared bedroom, access on both sides is usually more convenient.
Our guide to making a small bedroom look bigger covers other changes that help a compact room feel more open.
Layout 3: The Long, Narrow Bedroom
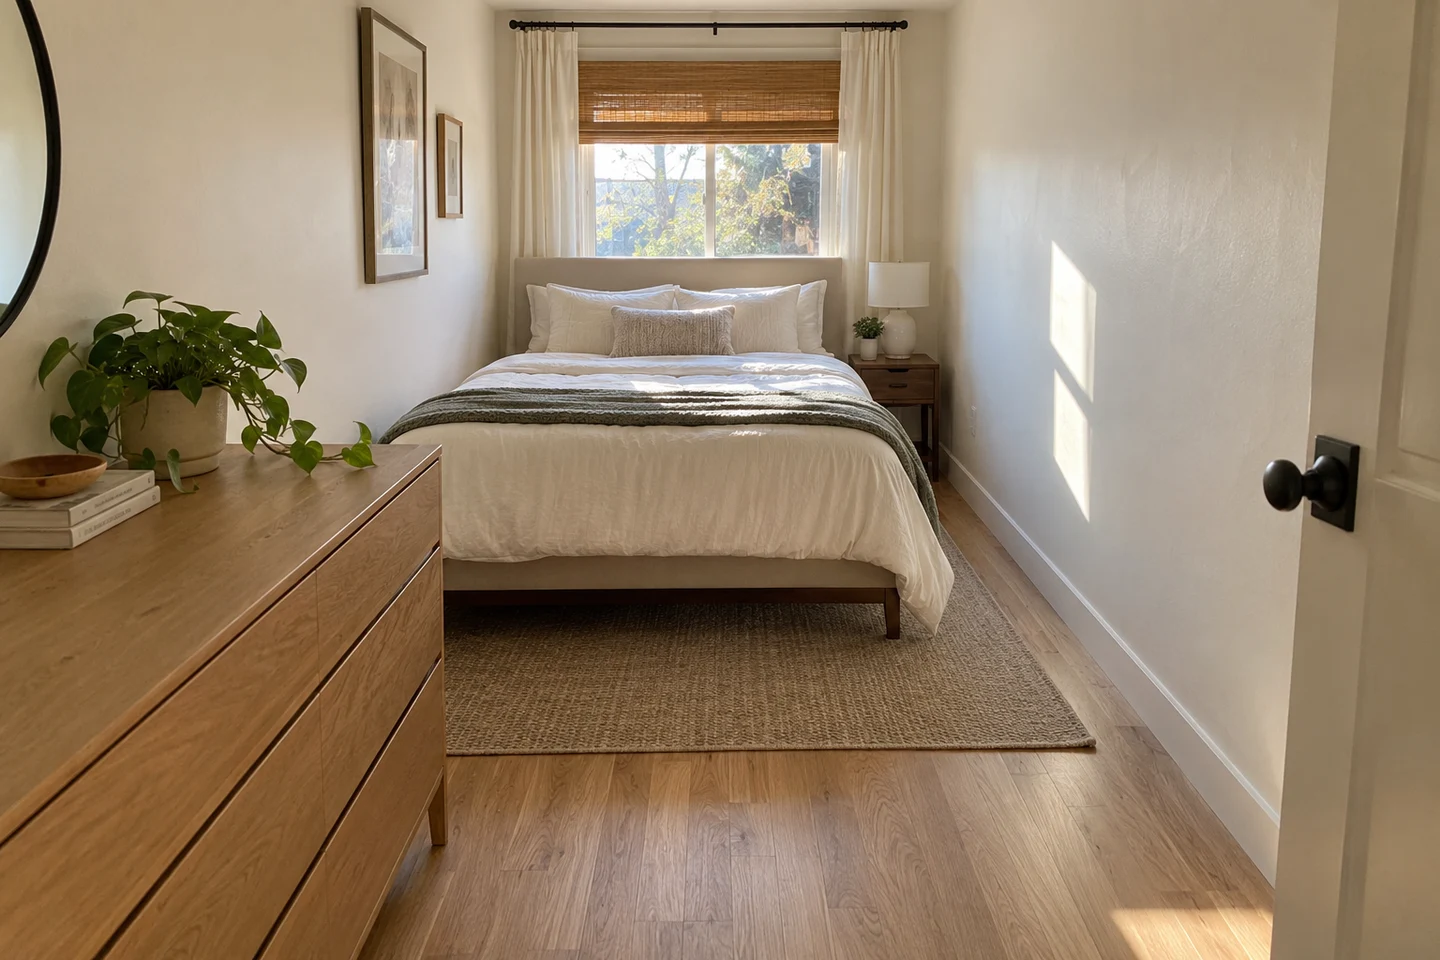
Bed placement should preserve a clear route through the room. The best orientation depends on where the entrance and closet sit.
If the bed faces down the length of the room, shallow storage along a side wall may fit better than a deep dresser. If it faces across the room, the space at the foot becomes especially important.
A deep cabinet opposite the bed can turn an otherwise workable layout into a narrow squeeze.
Layout 4: The Bedroom With a Window Behind the Bed
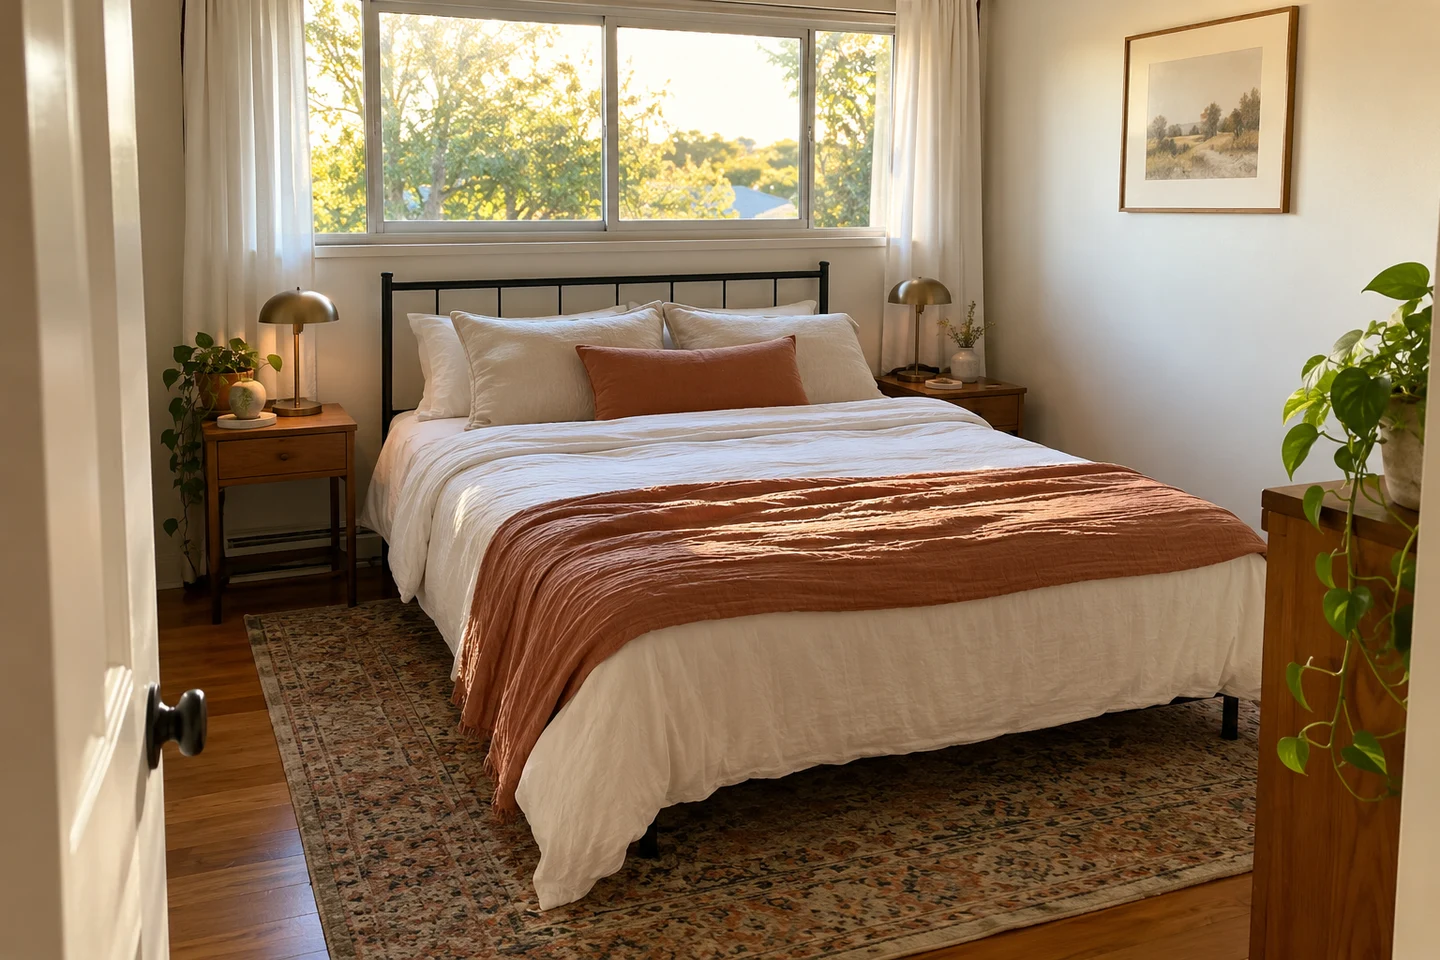
The bed can sit beneath the window when access and light control remain comfortable. Leave enough room to reach the curtains and operate the window.
Bedside furniture should fit around the window treatment. A bulky nightstand pressed against the curtains makes them harder to open and close.
For privacy and early morning light, our bedroom curtain guide explains the differences between sheers, room-darkening panels, and blackout curtains.
Layout 5: The Awkward Bedroom With Several Doors
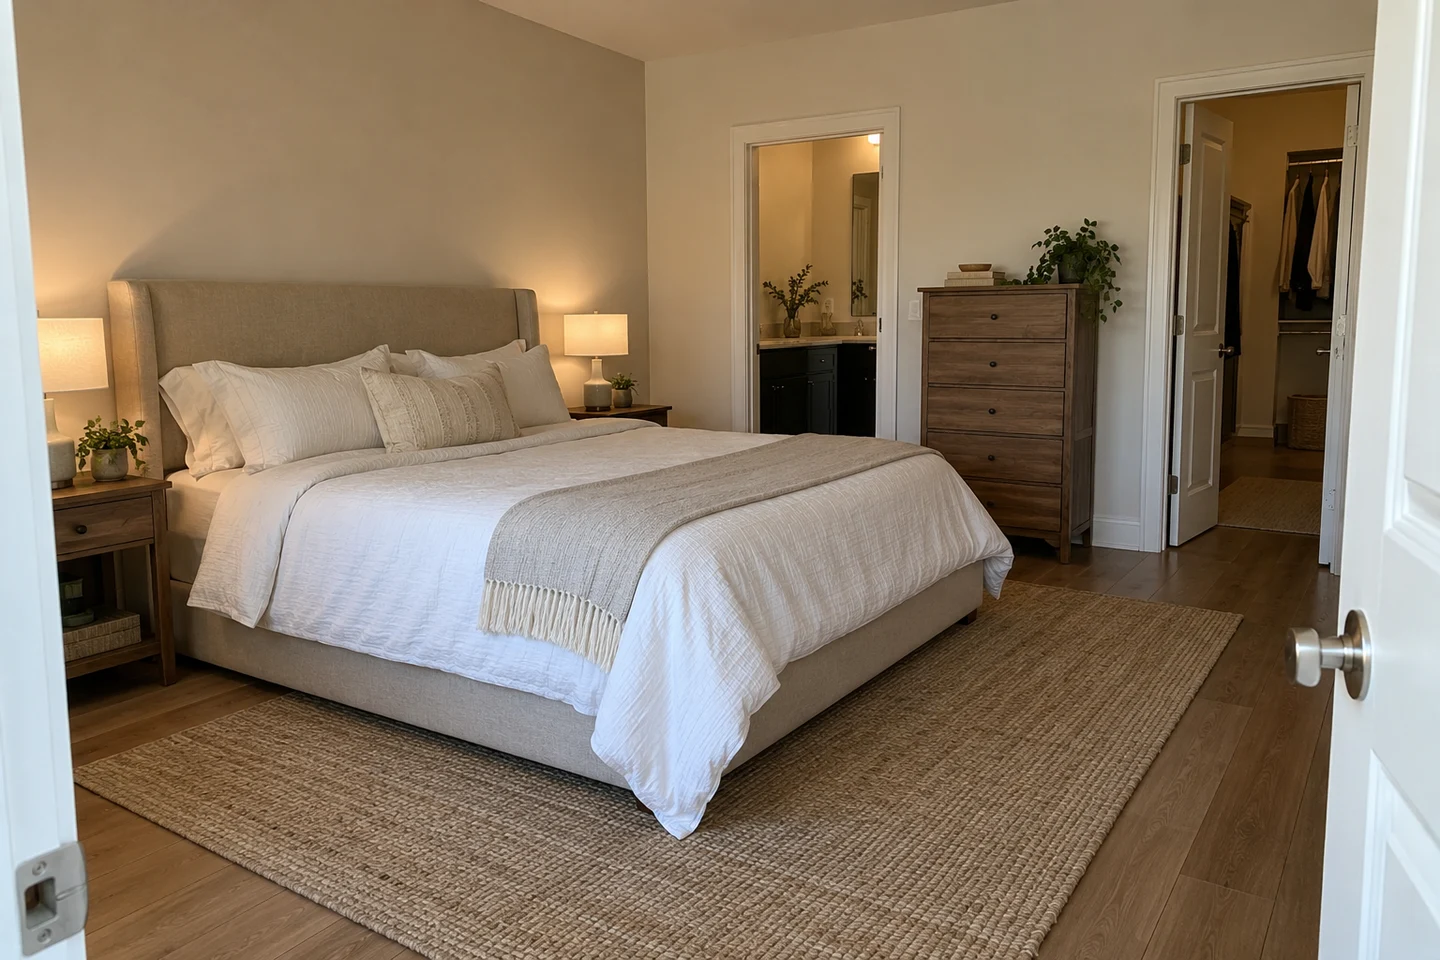
The clearest usable wall is often the best place for the bed. Arrange the remaining pieces around door swings and the routes you use most.
A narrow chest may fit between two openings where a wide dresser cannot. Different bedside tables can also help when one side of the room has less space.
Perfect symmetry matters less than being able to open the bathroom door without bumping into a nightstand.
Layout 6: The Bedroom That Doubles as an Office
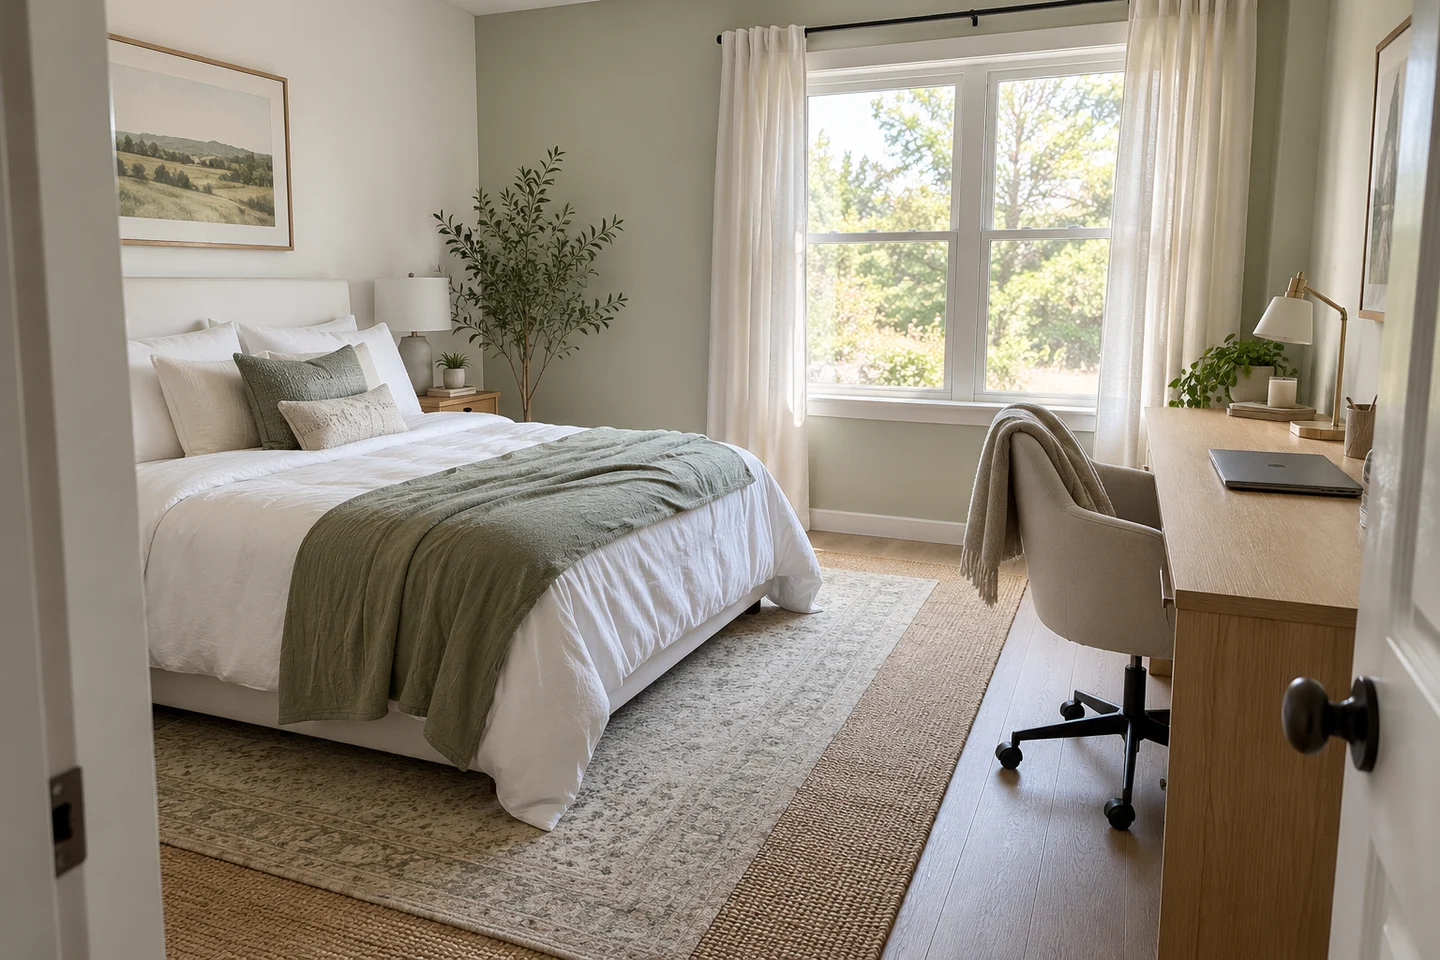
A bedroom office works best when the desk has its own usable space. Position it where the chair can pull out without blocking the route to the bed or closet.
Daylight from the side can help reduce screen glare. A separate desk lamp provides useful light when you’re working after sunset.
The main trade-off is the space occupied by the chair during use. A desk that fits against the wall may still make the room awkward once someone sits down.
See our home office layout guide for more workspace arrangements.
Layout 7: The Larger Bedroom With a Sitting Area
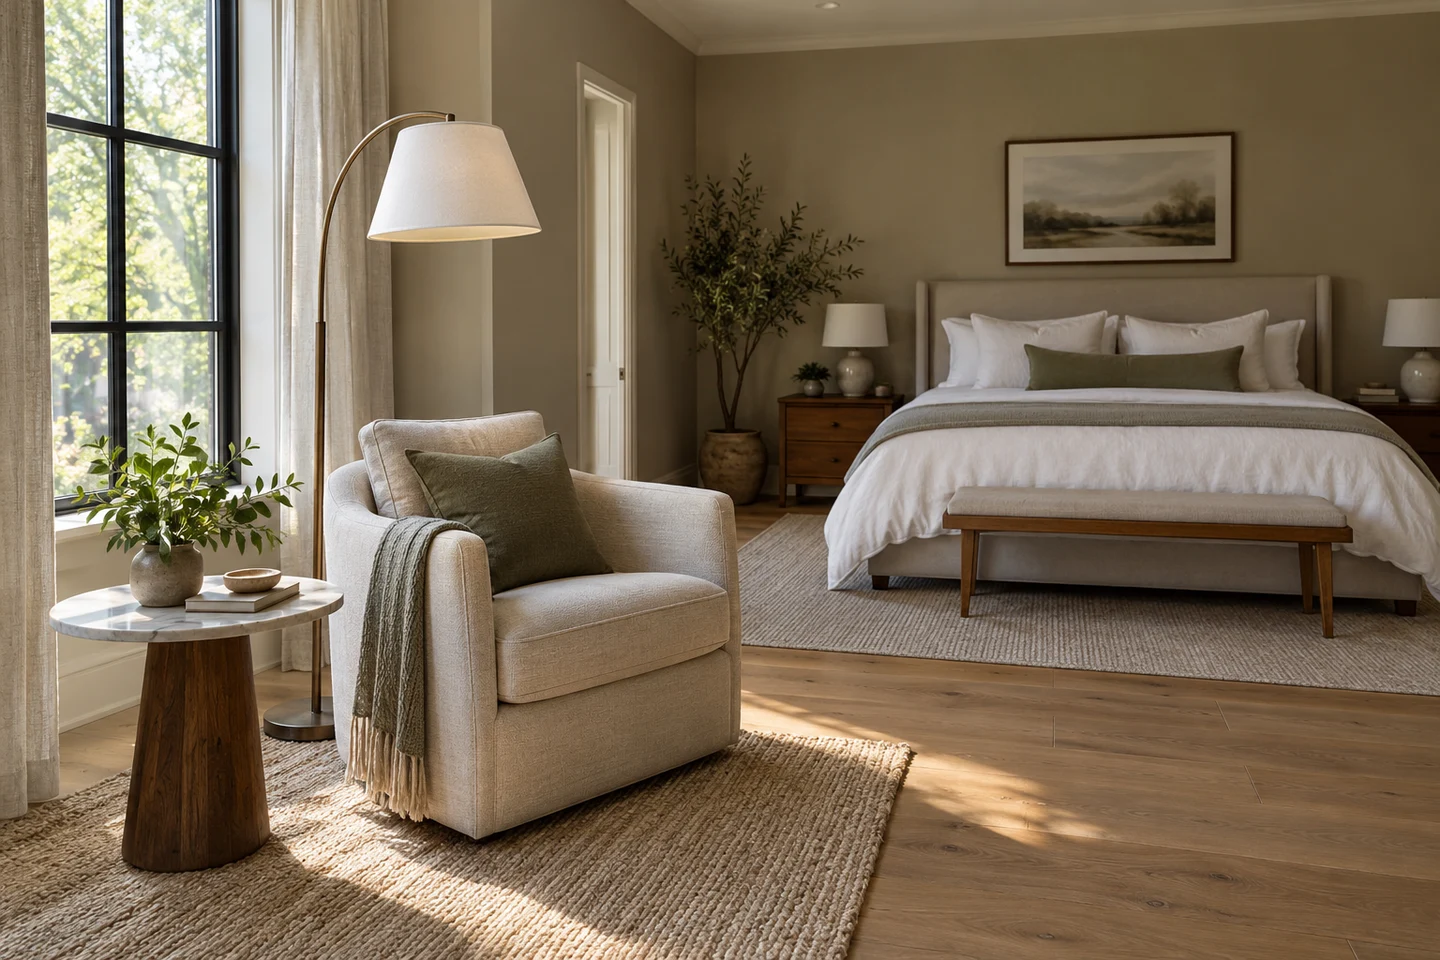
A larger bedroom can comfortably include a separate place to sit. Position a chair near daylight, with a reachable table and a lamp for evening reading.
Two chairs may suit a room where you regularly sit together. A single comfortable chair may be enough for reading or putting on shoes.
There’s no need to fill every empty area. Space around the furniture helps the room remain comfortable.
Layout 8: The Guest Room With a Daybed or Trundle
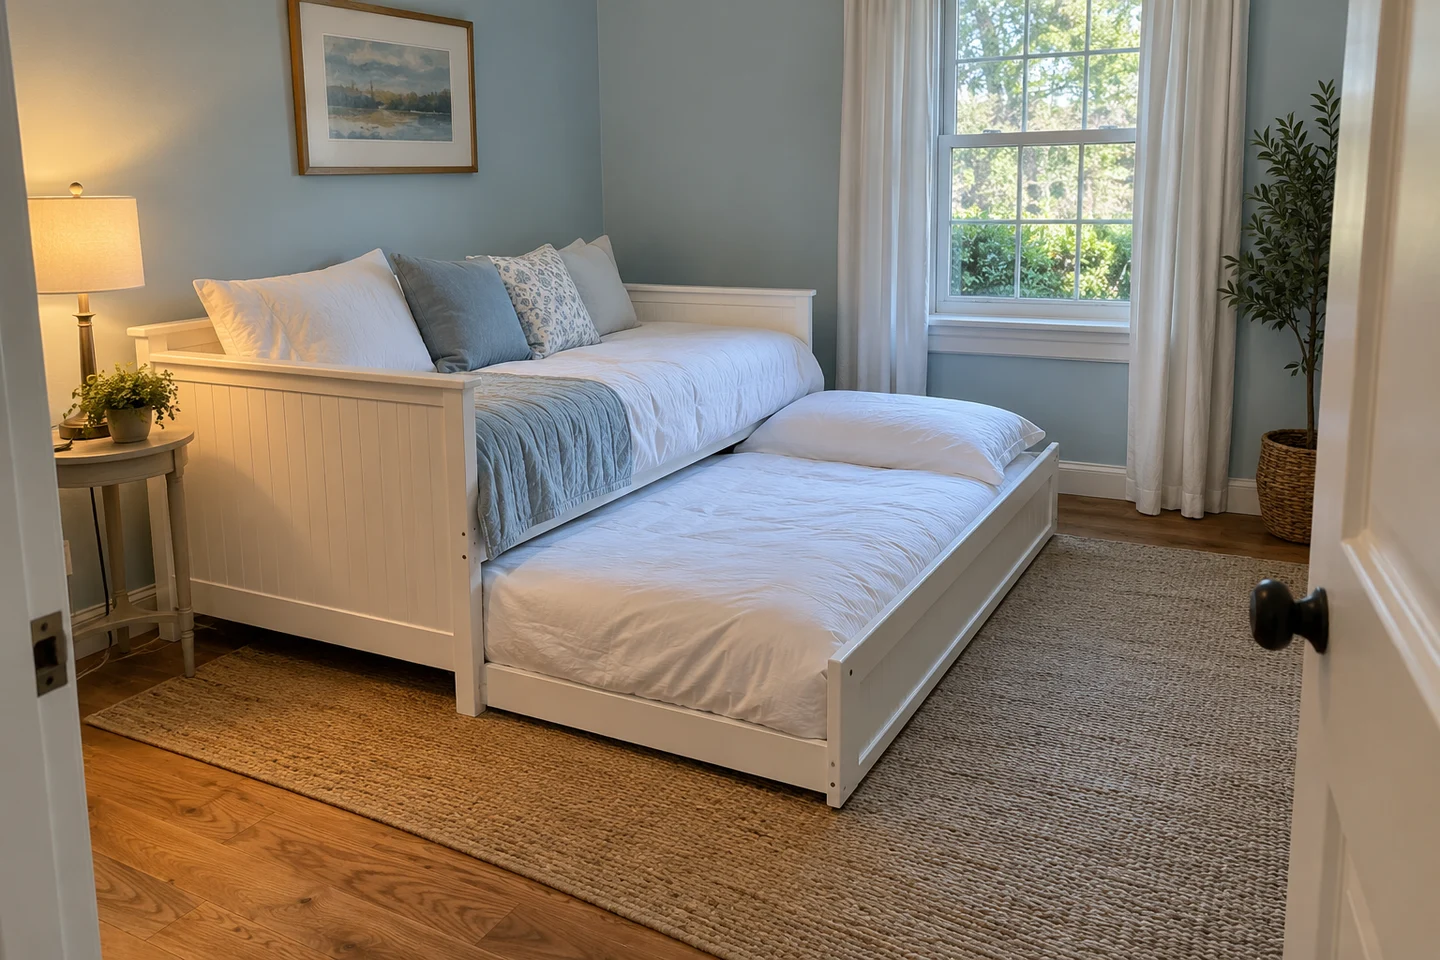
A daybed can combine occasional sleeping space with everyday seating. Place its long side against a wall, with supportive cushions and a small table nearby.
A trundle adds another sleeping surface, but the layout needs to accommodate it fully extended. The desk chair, rug, and bedside table shouldn’t prevent it from opening.
Our small-room daybed ideas explore more ways to arrange a room that serves several purposes.
4. Where the Dresser and Wardrobe Fit Best
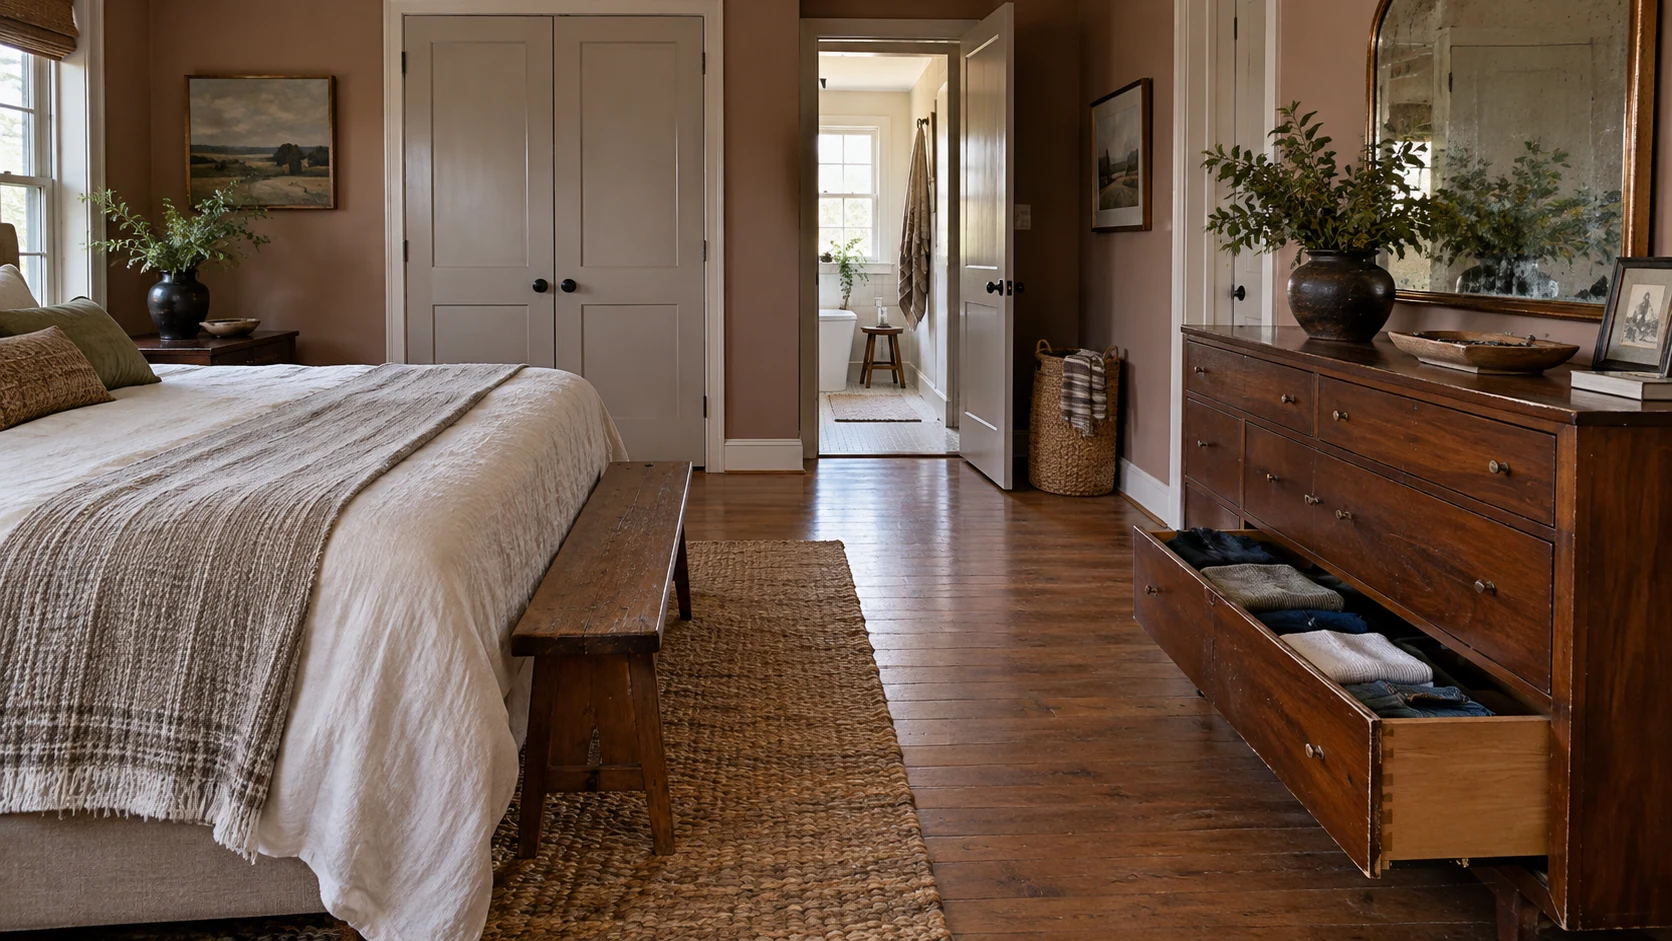
Storage belongs where you can reach the contents without blocking the room. Its width matters, but depth and opening space often determine whether it will work.
A Tall Chest for a Narrow Wall
A tall chest adds drawers without using as much wall width as a broad dresser.
Vertical storage can suit a narrow stretch of wall. It’s useful beside a doorway or in a corner where a wide dresser would obstruct movement.
The WLIVE Five-Drawer Tall Dresser is a narrow storage tower with fabric drawers and an MDF top. At approximately 15.7 inches wide and 11.7 inches deep, it offers space for folded clothes and smaller items without the footprint of a conventional wide dresser.
Its fabric drawers also give it a different look and feel from a solid wood chest.
Safety note: Tall storage furniture needs appropriate anti-tip anchoring.
A Low Dresser for a Longer Wall
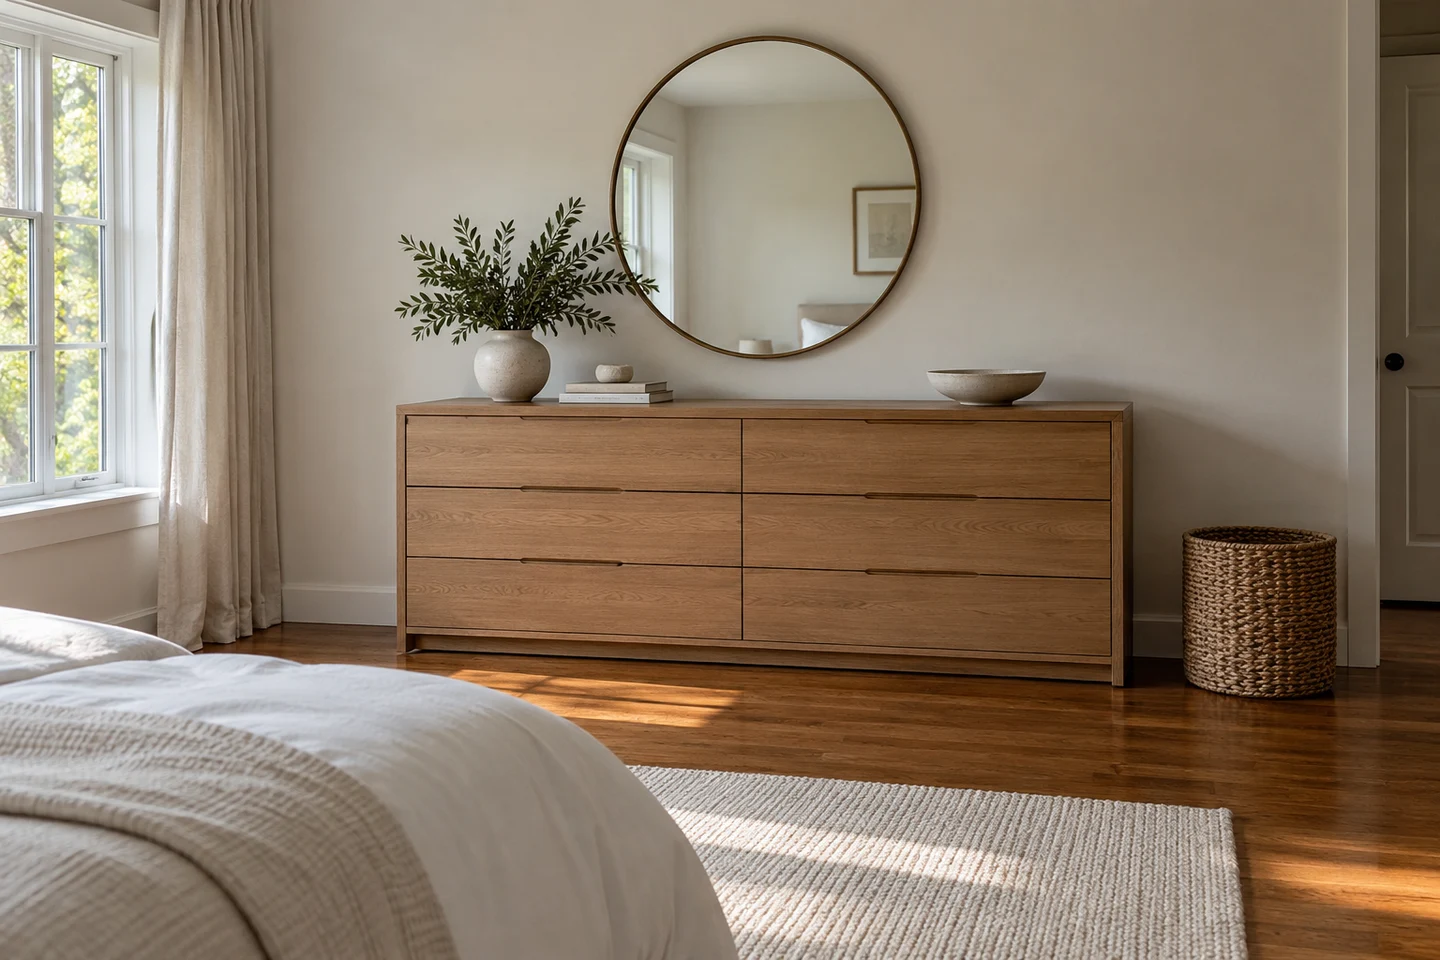
A longer wall can accommodate a wider dresser when there’s enough clearance in front. Opposite the bed is a common position, although a side wall may provide better drawer access.
A mirror above the dresser can create a convenient dressing area. The top stays more useful when it holds a few daily essentials rather than piles of items waiting to be put away.
The Closet May Have Room for the Dresser
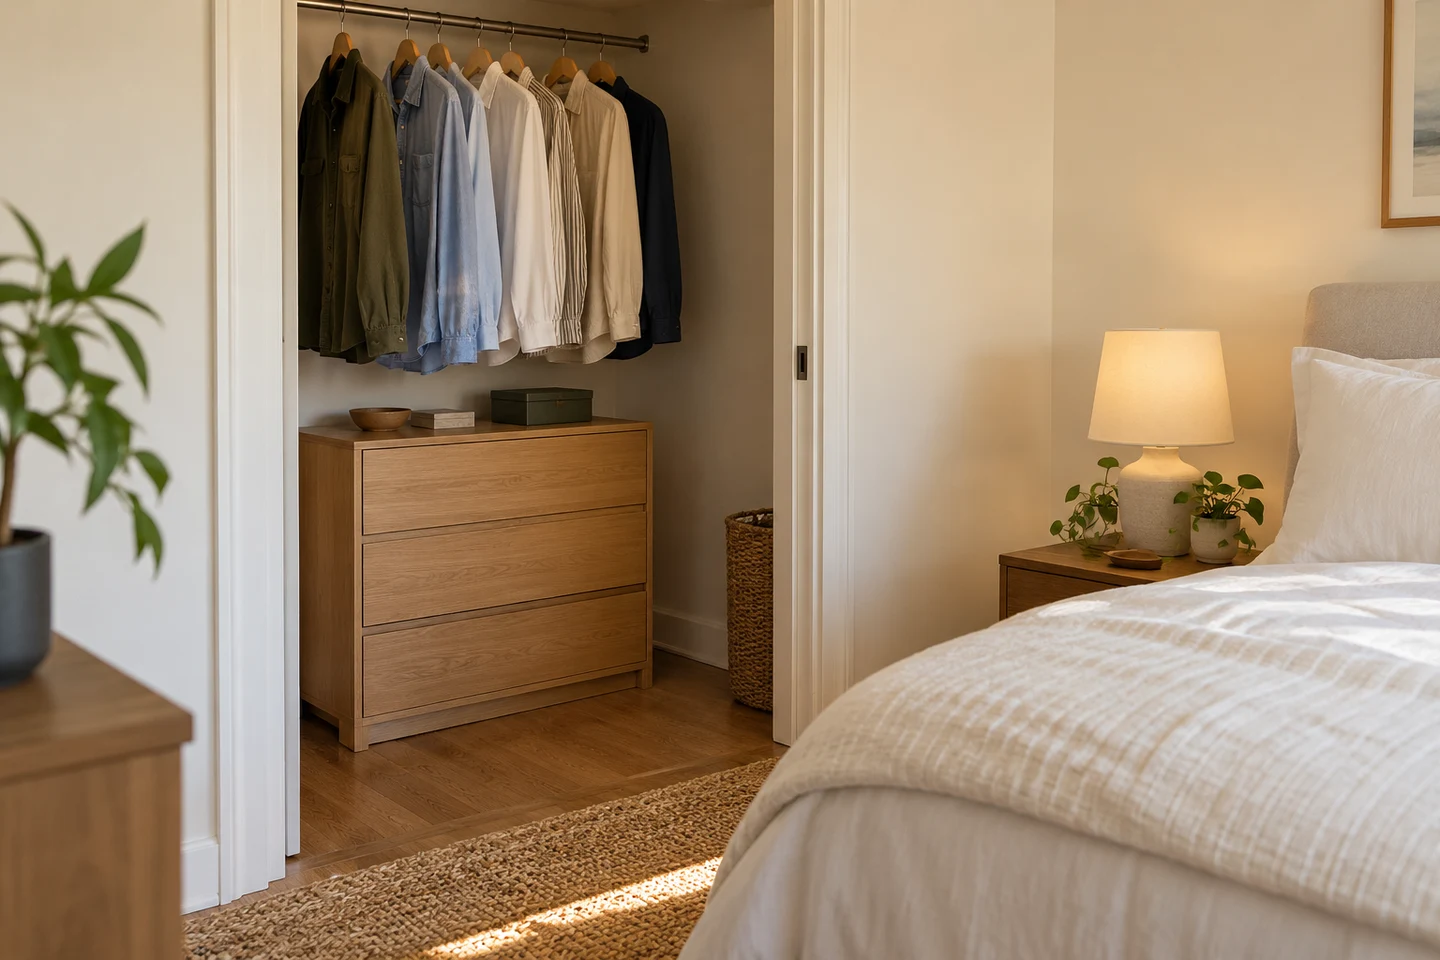
A dresser can go inside the closet if it leaves hanging clothes and shelves accessible. This works especially well when there’s unused space beneath a short hanging section.
The drawers still need to open fully. A dresser that fills the closet floor but blocks everything around it won’t improve the arrangement.
A Storage Bed Can Replace Another Cabinet
A lift-up base provides storage beneath the mattress without side drawers.
Under-bed storage can reduce the need for another piece of furniture. The best option depends on how you can access the bed.
The Allewie Queen Lift-Up Storage Bed opens from above with a gas-lift mechanism. It provides storage beneath the mattress without requiring drawers to slide out beside the frame.
That makes it useful for spare bedding and seasonal clothing, particularly when nearby furniture would obstruct side drawers.
If you’re keeping your current bed, the StorageWorks Low-Profile Under-Bed Containers provide a simpler alternative. They have clear lids, label holders, and handles on three sides, so you can identify the contents and pull a container out when needed.
These are 6-inch-high containers, so the existing space beneath the frame determines whether they fit.
Our storage bed vs. regular bed guide explains the advantages of each approach.
5. Nightstands That Fit Your Bed and Your Routine
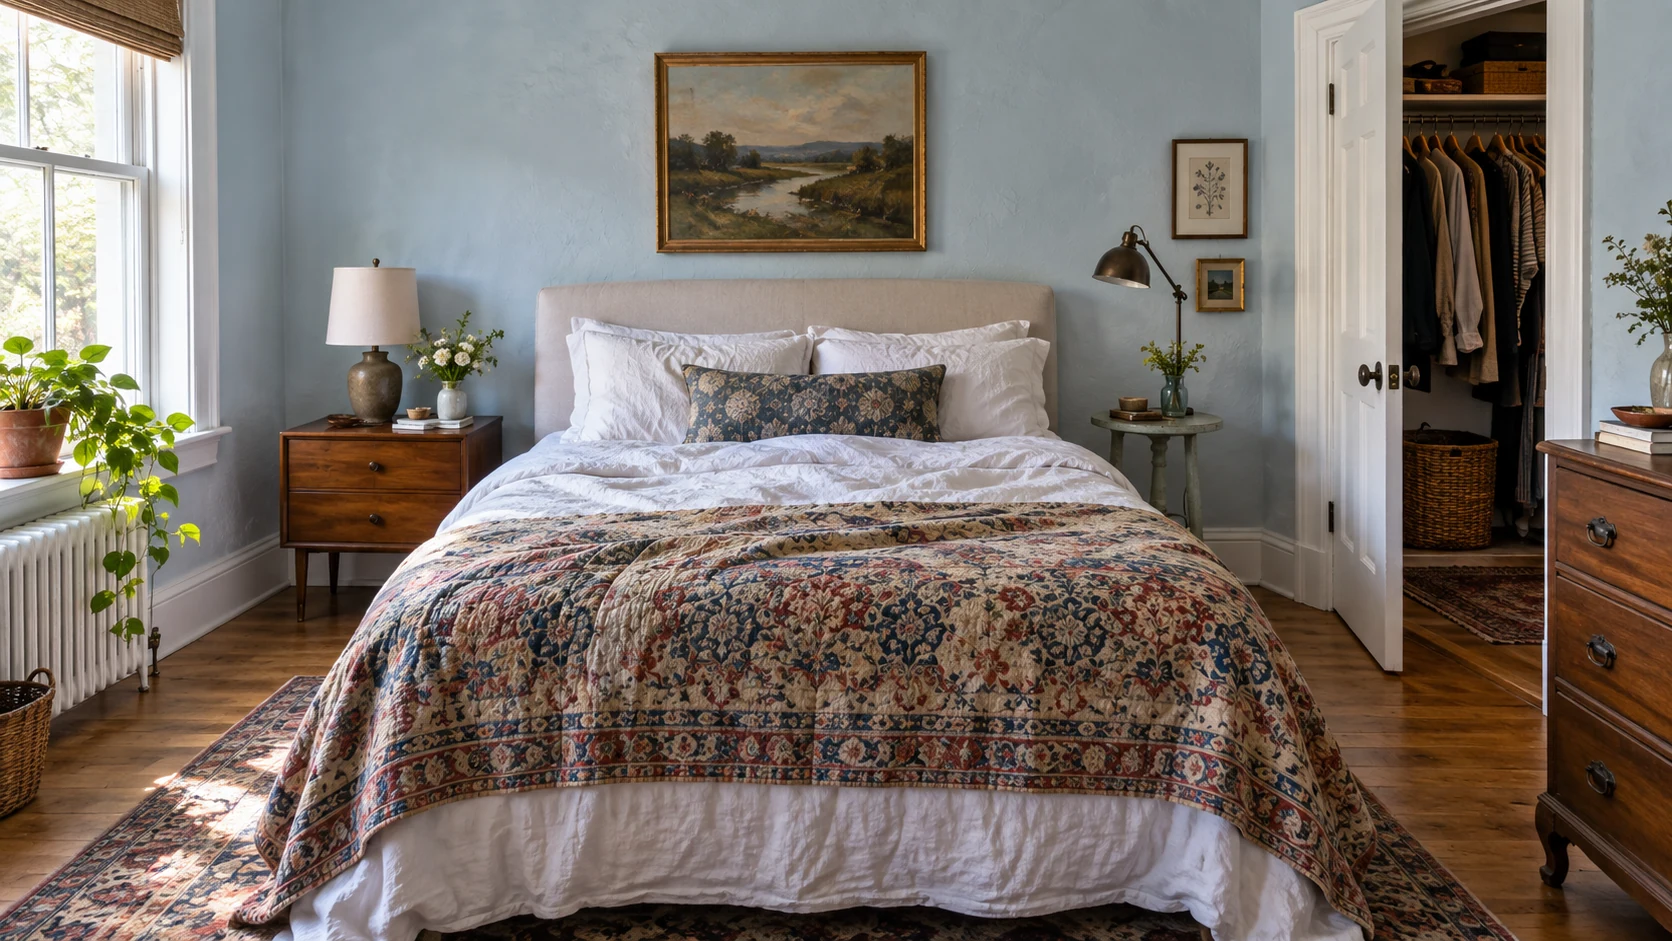
A nightstand should be easy to reach and large enough for what you actually use. A phone, glasses, a book, and water need a convenient surface. Spare cables and small personal items are often better in a drawer.
Matching Nightstands Are Optional
Similar finishes can connect two different bedside tables.
Both sides can look coordinated without identical furniture. Similar heights, wood tones, or shapes are often enough.
Where there’s room for a wider bedside table, the Nasonet Walnut Nightstand combines two drawers, an open shelf, and a built-in charging station with two AC outlets and two USB ports.
At 23.7 inches wide, it suits a bedside with enough space for substantial storage. Its curved profile and walnut finish work particularly well with simple upholstered or wooden beds.
A Narrow Table or Floating Nightstand May Be Enough
A wall-mounted drawer leaves the floor underneath clear.
A smaller bedside surface can cover the essentials without taking up as much space. A drawer is useful when you want to put away charging cables or personal items.
The Kate and Laurel Kato Floating Nightstand measures 18 inches wide and 10 inches deep. Its solid mango wood construction, rounded shape, and drawer provide bedside storage without legs underneath.
A floating design makes floor cleaning easier, but the shelf still projects into the room. Its depth belongs on the furniture plan.
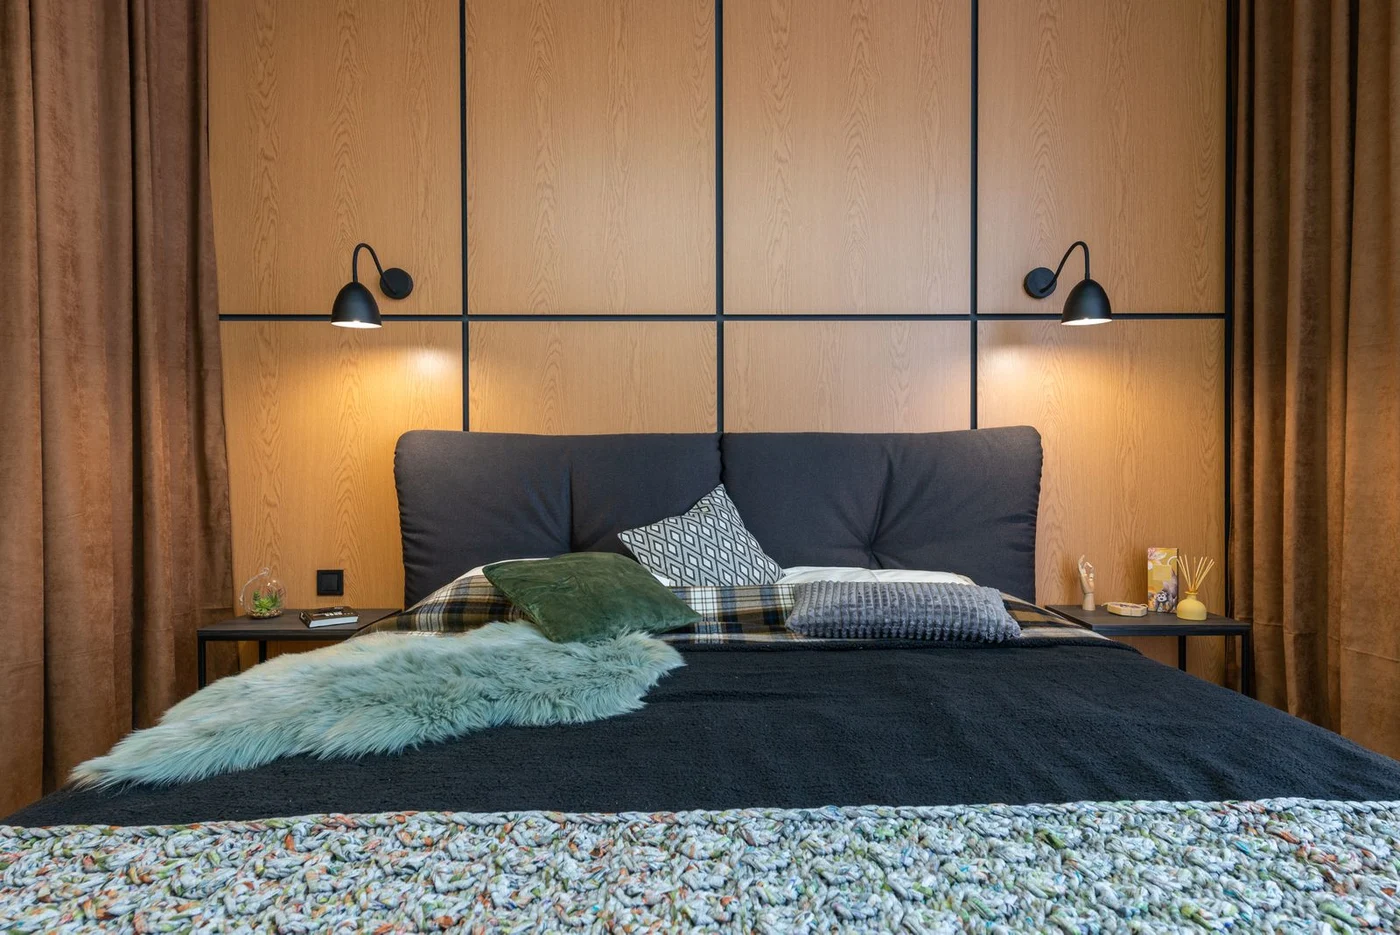
Wall Lights Leave More Space for Your Things
A reading light above the nightstand frees up the surface below.
Wall-mounted lighting removes the need for a lamp base on the bedside table. An adjustable light also lets you direct illumination toward a book.
The Koopala Rechargeable Wall Sconce has an adjustable magnetic head, three brightness levels, and three color temperatures. The light detaches for charging, making it useful where you don’t want a bedside lamp cord.
Position the controls where you can reach them from bed. Our layered bedroom lighting guide explains how reading lights work alongside general and accent lighting.
6. A Chair, Desk, or Bench Needs Room to Be Used
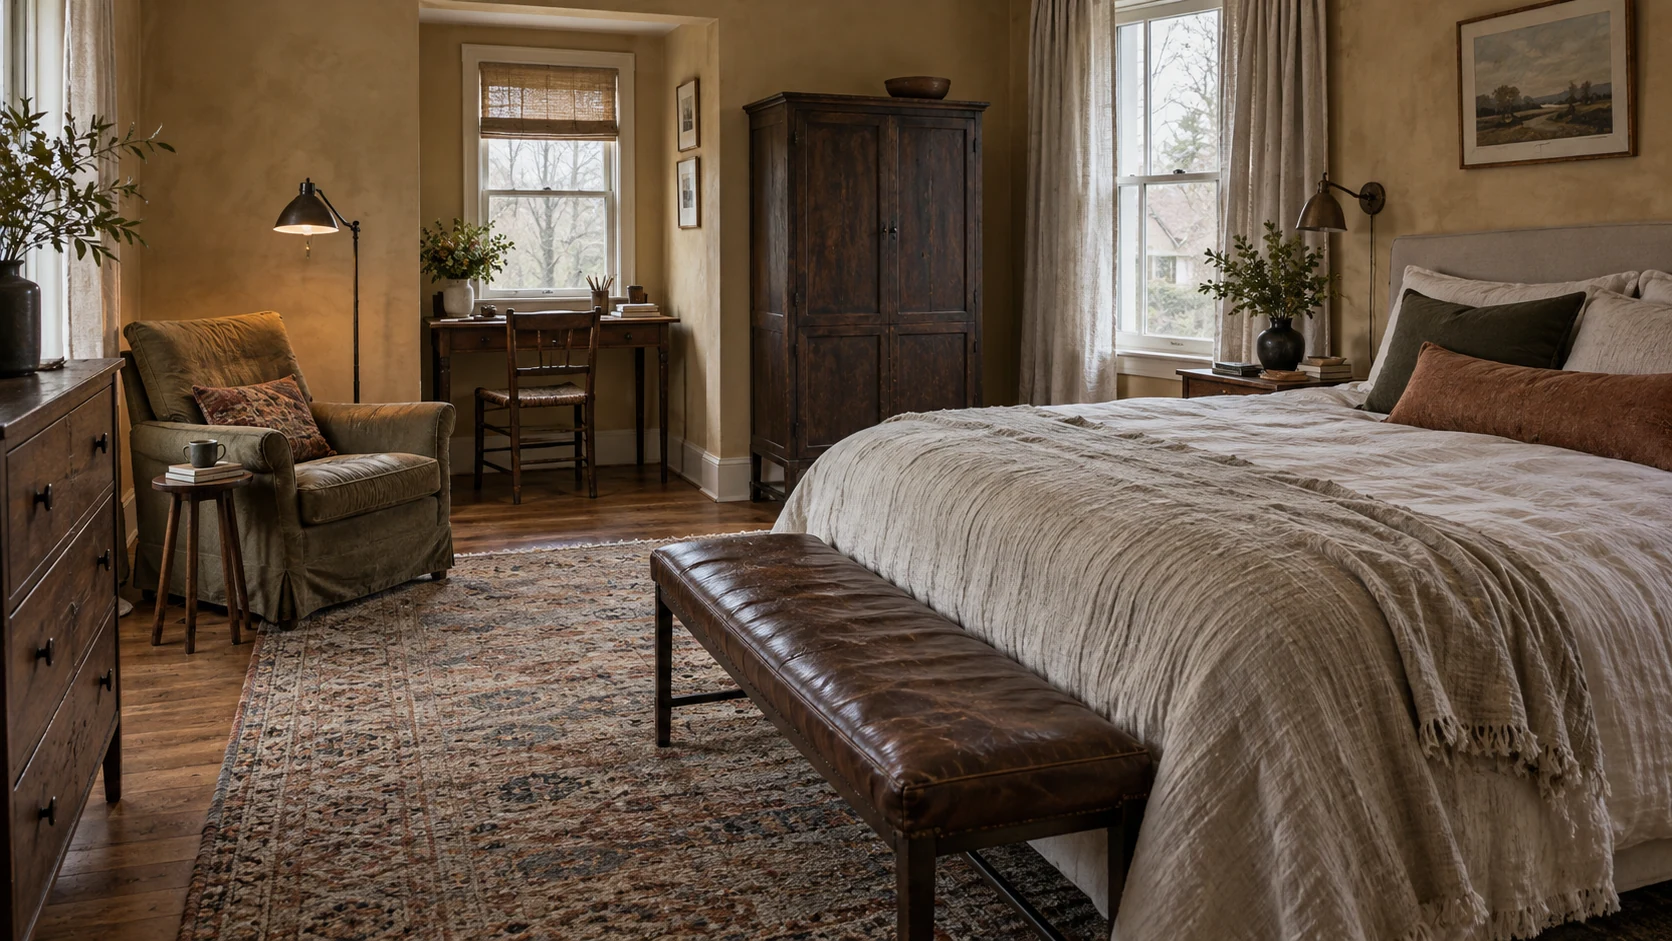
Extra furniture earns its space when you use it regularly. A chair for reading or a desk for daily work may be worthwhile. A bench you constantly walk around may be less useful.
A Reading Chair Needs More Than a Corner
A chair beside a small table and lamp creates a comfortable reading spot.
A reading chair needs space for your feet, a reachable surface, and good lighting. The empty footprint of the chair tells only part of the story.
The MAXYOYO Accent Chair combines cushioned seating with a metal frame and wooden armrests. Its open frame avoids the solid sides of a heavily upholstered armchair.
It measures approximately 29.5 inches wide and 34.6 inches deep, so it suits a bedroom with a dedicated seating area rather than a tight gap beside the bed.
A Desk Needs Room Behind It
A usable bedroom workspace includes clearance for the chair as well as the desk.
The chair must fit comfortably while someone is working. Outlets, screen glare, and cable placement also affect where the desk belongs.
For a longer available wall, the ALLTUFO 63-Inch Curved Desk provides two drawers, a pull-out keyboard tray, and a built-in charging station.
Its 63-inch width makes it a substantial workspace for a bedroom office. It’s better suited to a room with a dedicated work area than a small bedroom needing an occasional laptop surface.
A Bench at the Foot of the Bed Is Optional
A storage bench provides seating and a place for spare blankets when the walkway remains clear.
A bench works when there’s enough room to sit down and pass comfortably in front. It can be useful for putting on shoes, packing a bag, or storing bedding.
The VASAGLE EKHO Storage Ottoman Bench combines a padded seat with a 95-liter storage compartment. Its synthetic leather upholstery and stitched detailing give it a more structured appearance than a fabric storage box.
Placement matters more than the extra storage. If it blocks the closet route or makes the foot of the bed difficult to pass, the room will work better without it.
7. Rugs, Mirrors, and Lighting Complete the Arrangement
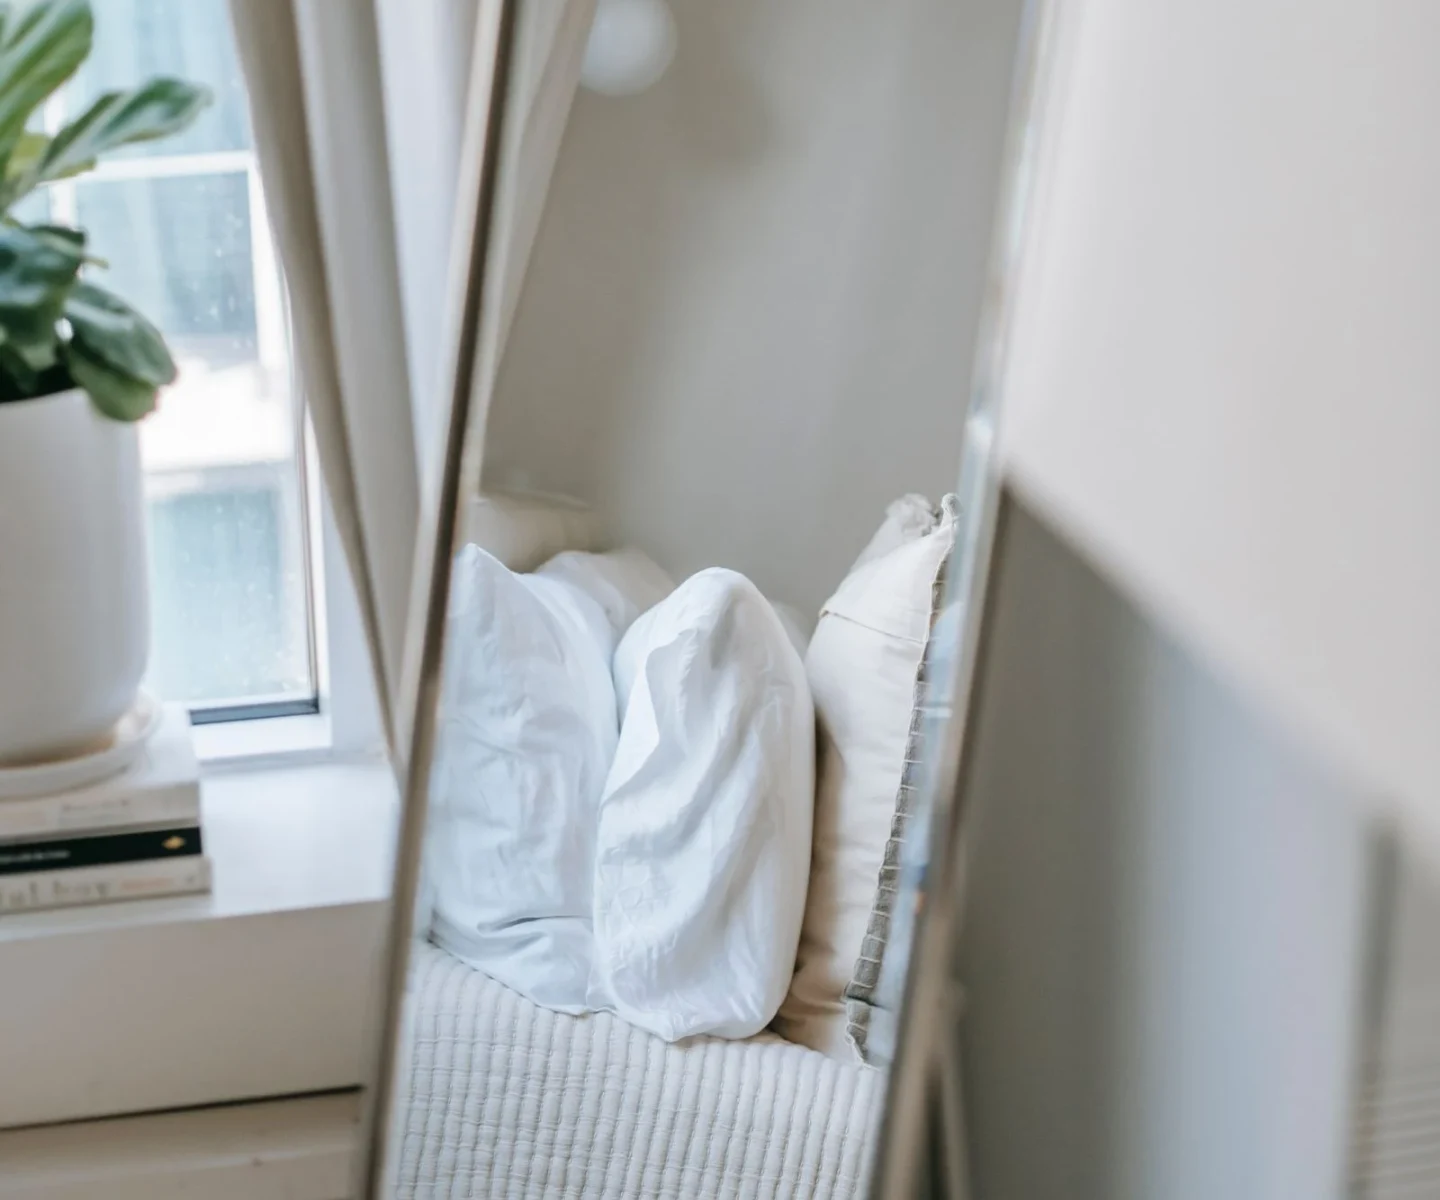
These finishing pieces should support how you use the room.
A rug is more useful when it extends beyond the bed where your feet touch the floor. Our rug size guide covers proportions for different arrangements.
A full-length mirror belongs somewhere you can stand back from it, usually near the closet or dressing area. Its reflection should also be pleasant to look at, with a clear view and comfortable lighting.
Lighting needs to cover the room’s actual activities: reading in bed, getting dressed, working at a desk, and moving around after dark.
Layout note: Final furniture positions make it easier to decide where rugs, mirrors, and wall-mounted lights belong.
8. The Layout Mistakes That Make Mornings Harder
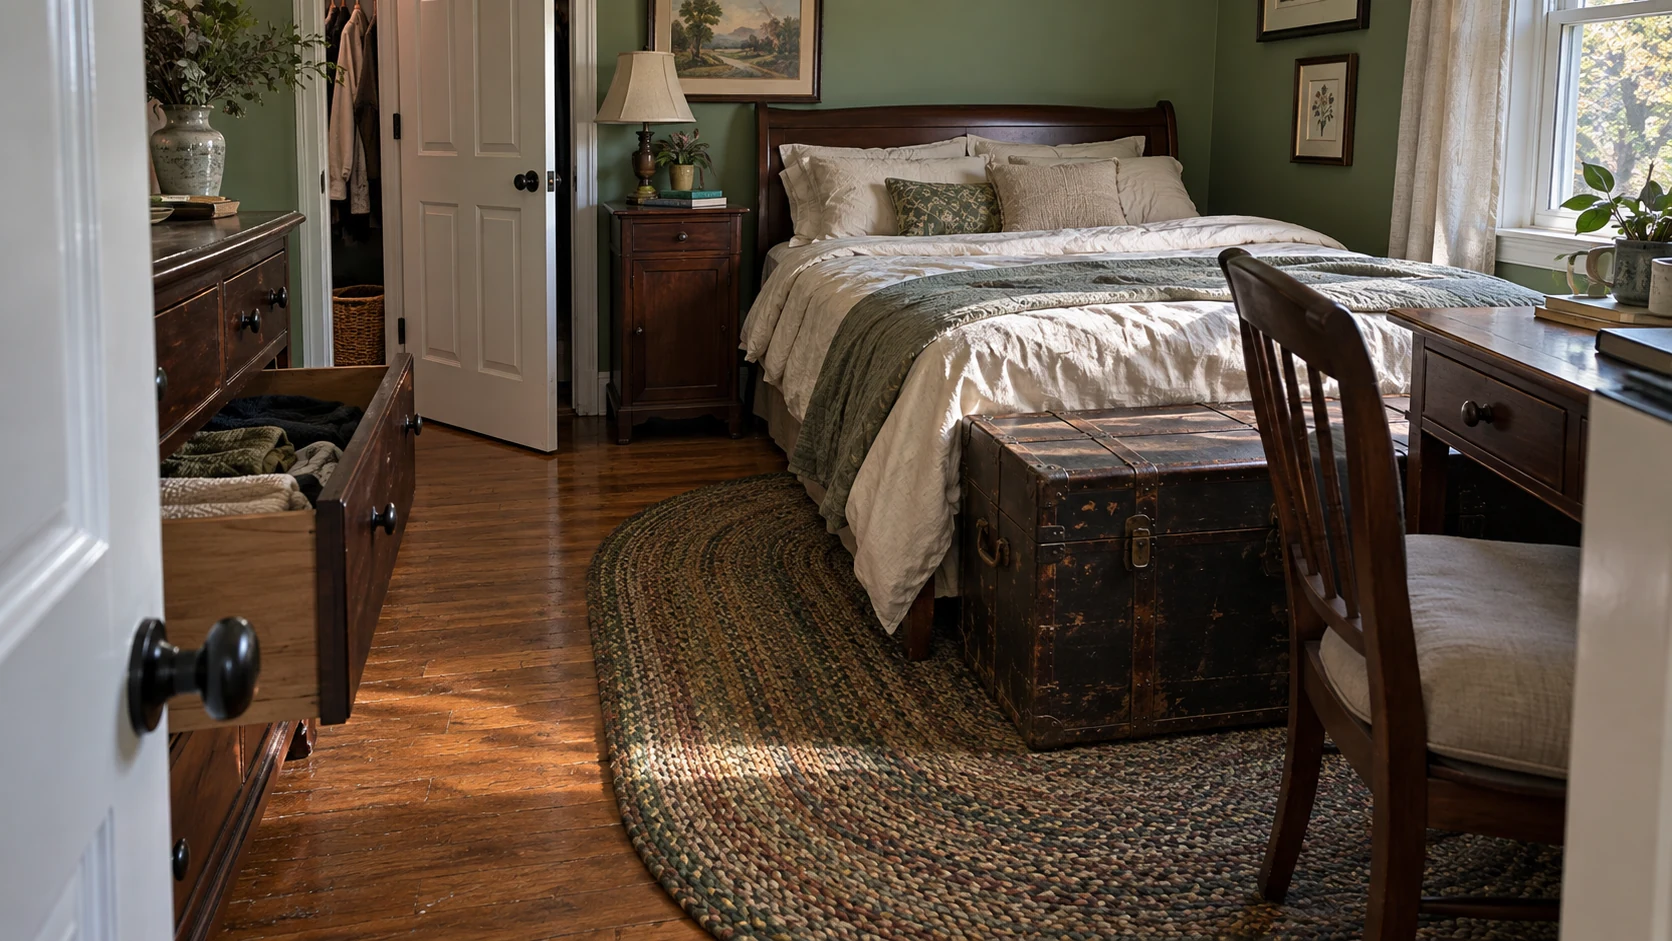
The most useful fixes address something that repeatedly gets in your way.
| The problem | A more practical arrangement |
|---|---|
| Dresser drawers hit the bed | Move the dresser to a wall with more opening space |
| A bench blocks the closet route | Remove it or place it against another suitable wall |
| Two bulky nightstands crowd the bed | Use narrower bedside surfaces or different sizes |
| A desk chair blocks the walkway | Reposition the workspace with the chair pulled out |
| Under-bed drawers cannot open | Use storage accessed from another side or from above |
| A chair constantly collects clothes | Add convenient clothing storage or remove the unused chair |
| Furniture blocks the curtains | Leave access beside the window treatment |
9. A Quick Trial Before Moving the Heavy Furniture
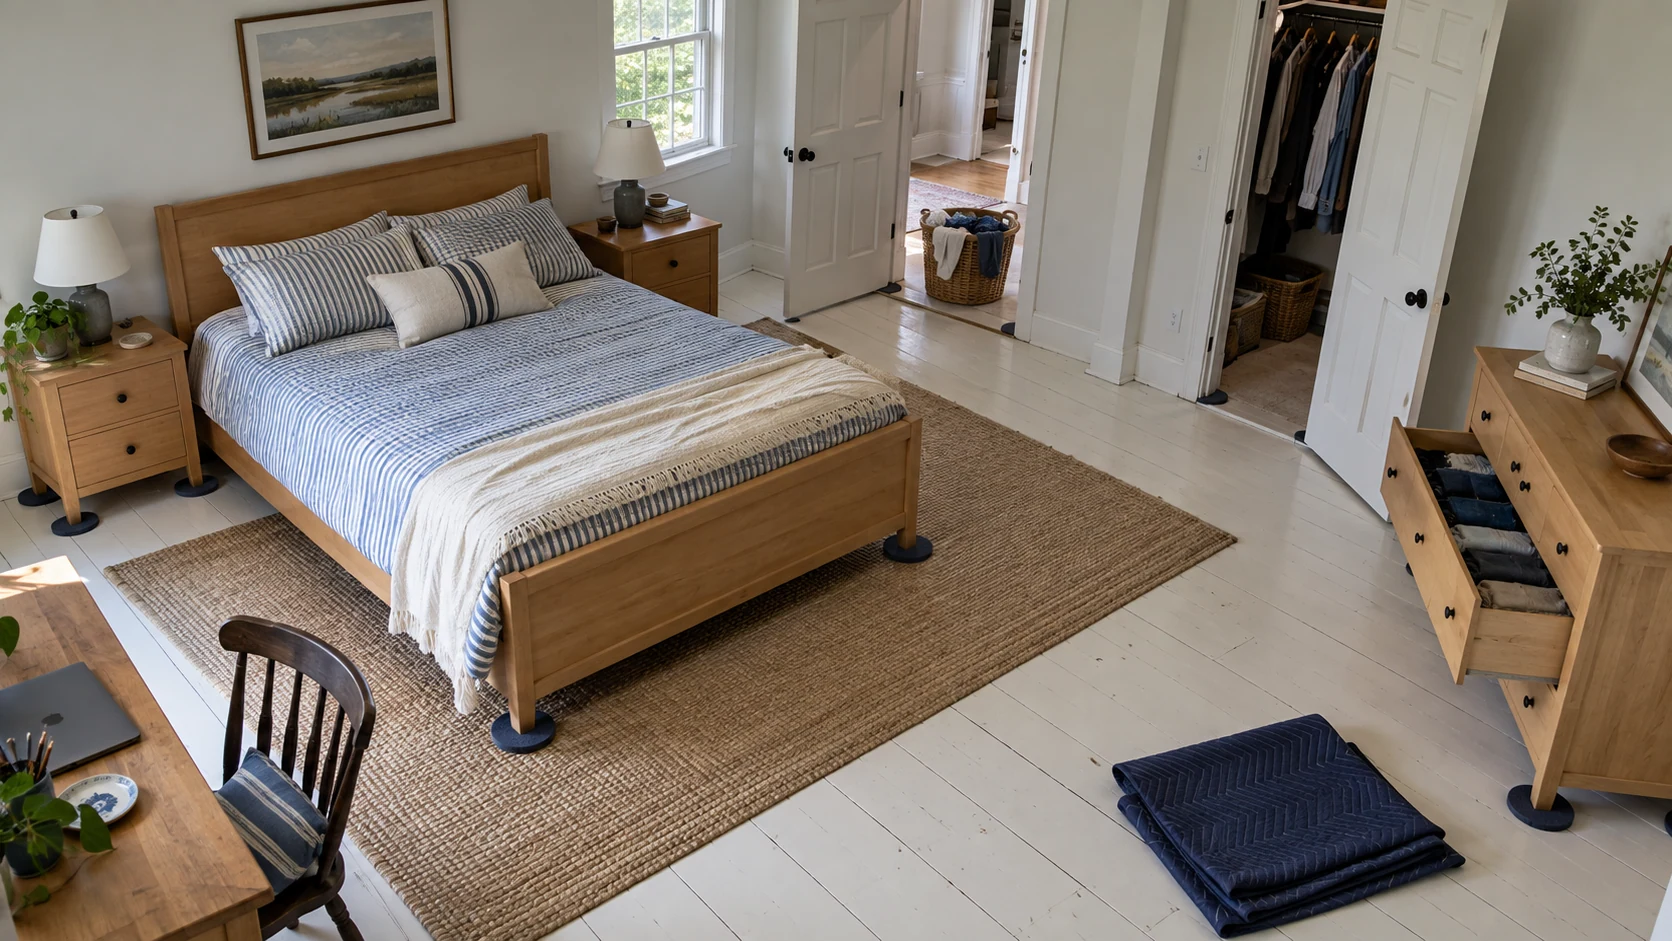
A rough floor plan helps you test the arrangement with less effort. Mark furniture positions and include open drawers, doors, and the occupied desk chair.
Floor-safe tape can help show the footprint of a potential purchase. Paper furniture shapes on a scaled plan are another easy option.
Before settling on the arrangement:
- The bedroom door opens freely.
- Both sleepers can get into bed comfortably.
- Bedside lighting and charging are within reach.
- The route to the closet stays clear.
- Drawers and wardrobe doors open fully.
- There’s standing room in front of storage.
- The desk chair can pull out comfortably.
- Curtains and windows remain accessible.
- A laundry basket fits through the main walkway.
- Optional furniture is useful enough to justify its space.
10. Bedroom Furniture Arrangement Questions, Answered
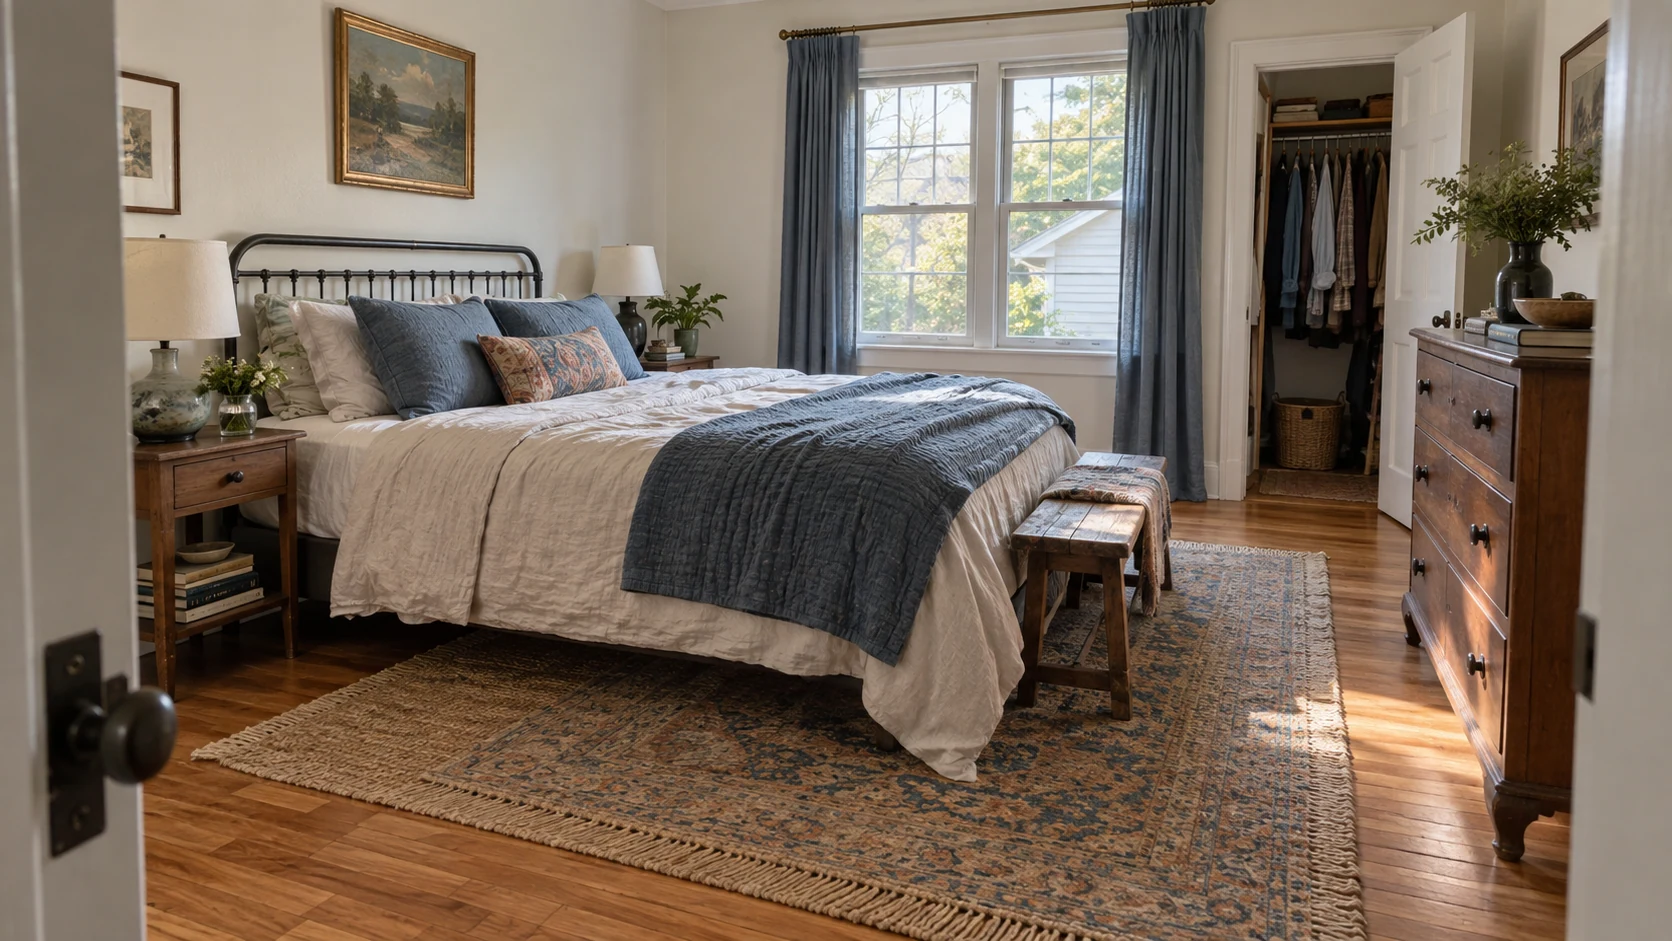
Does the Bed Have to Face the Door?
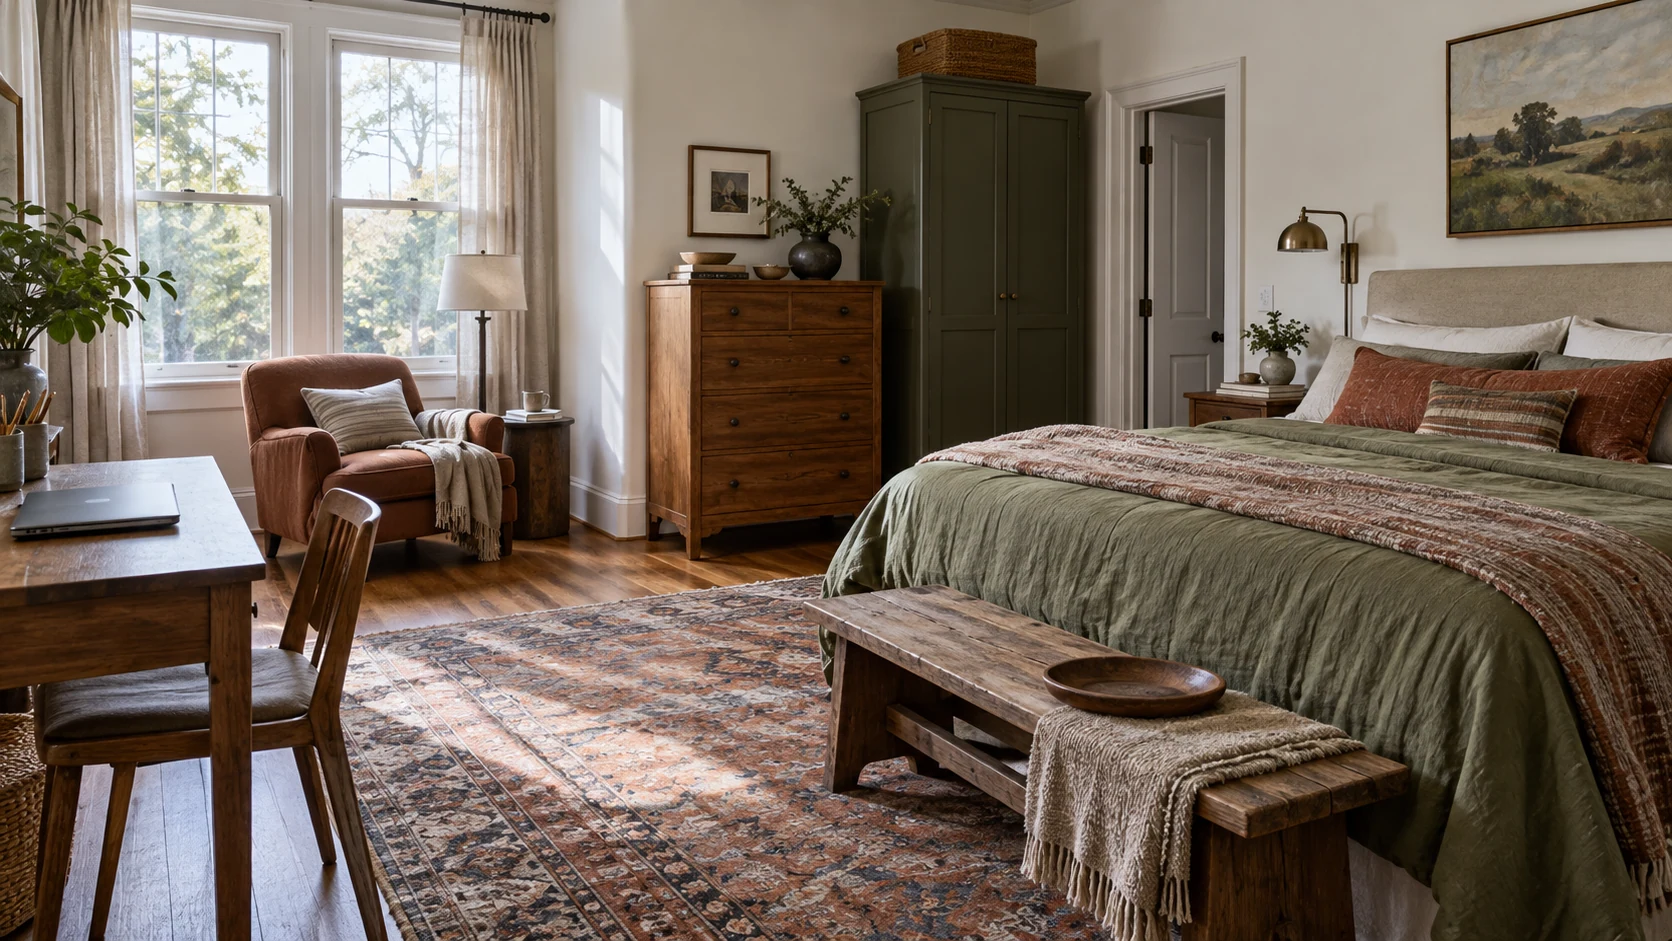
No. The bed can face the door, sit perpendicular to it, or occupy another suitable wall. Walking routes and usable space matter more than a fixed orientation.
Can a Shared Bed Go in a Corner?
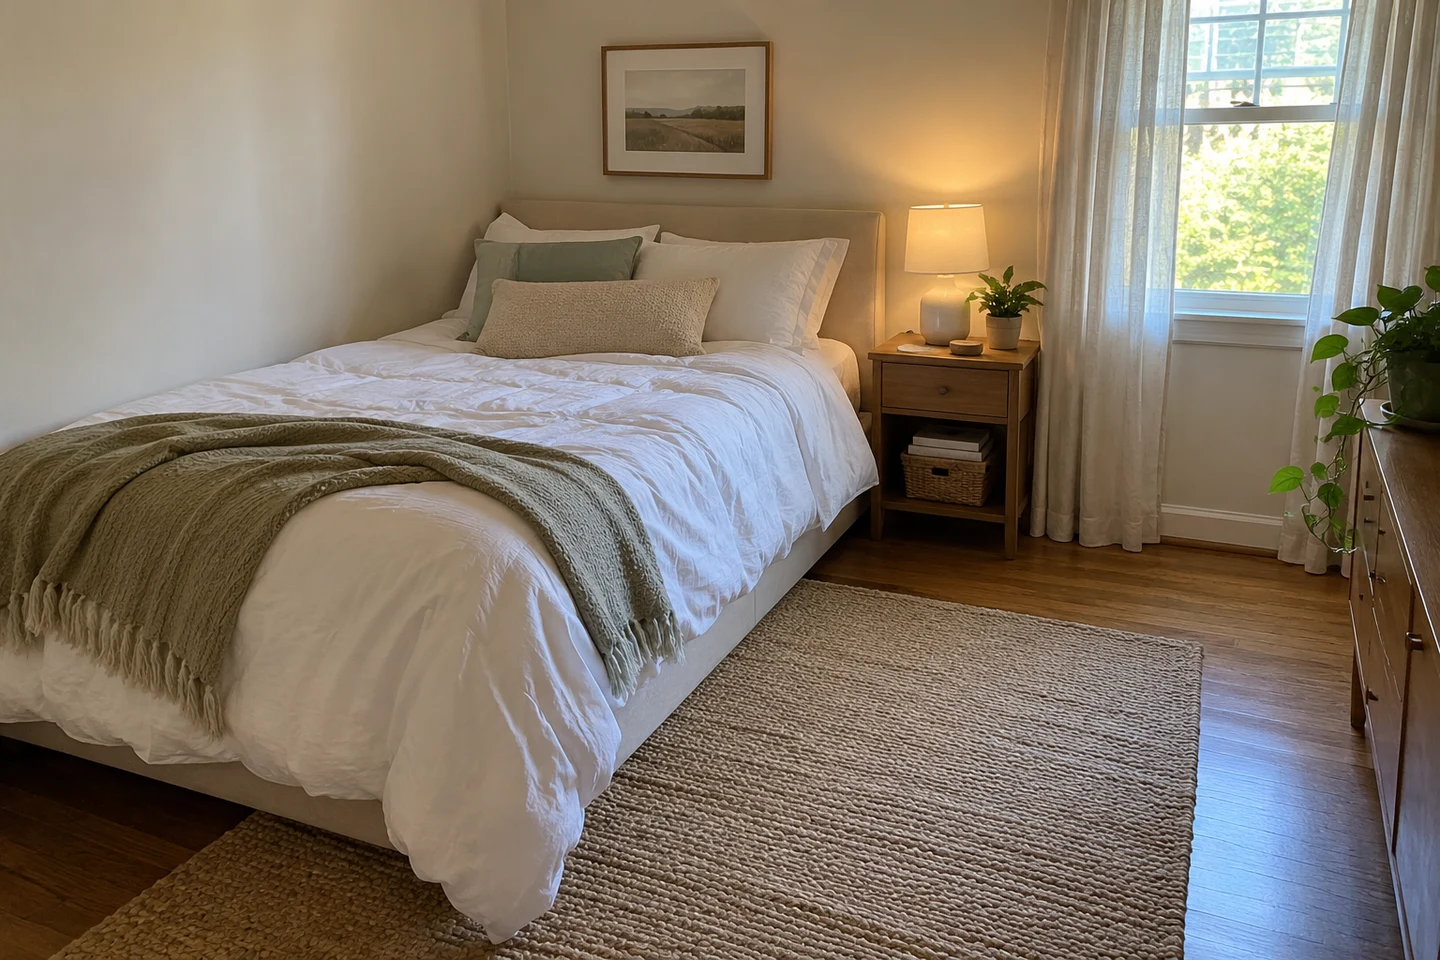
It can, although one person will have less convenient access. That may be an acceptable compromise in a very small room. Where possible, a shared bed is easier to use with access on both sides.
Where Should a Dresser Go in a Small Bedroom?
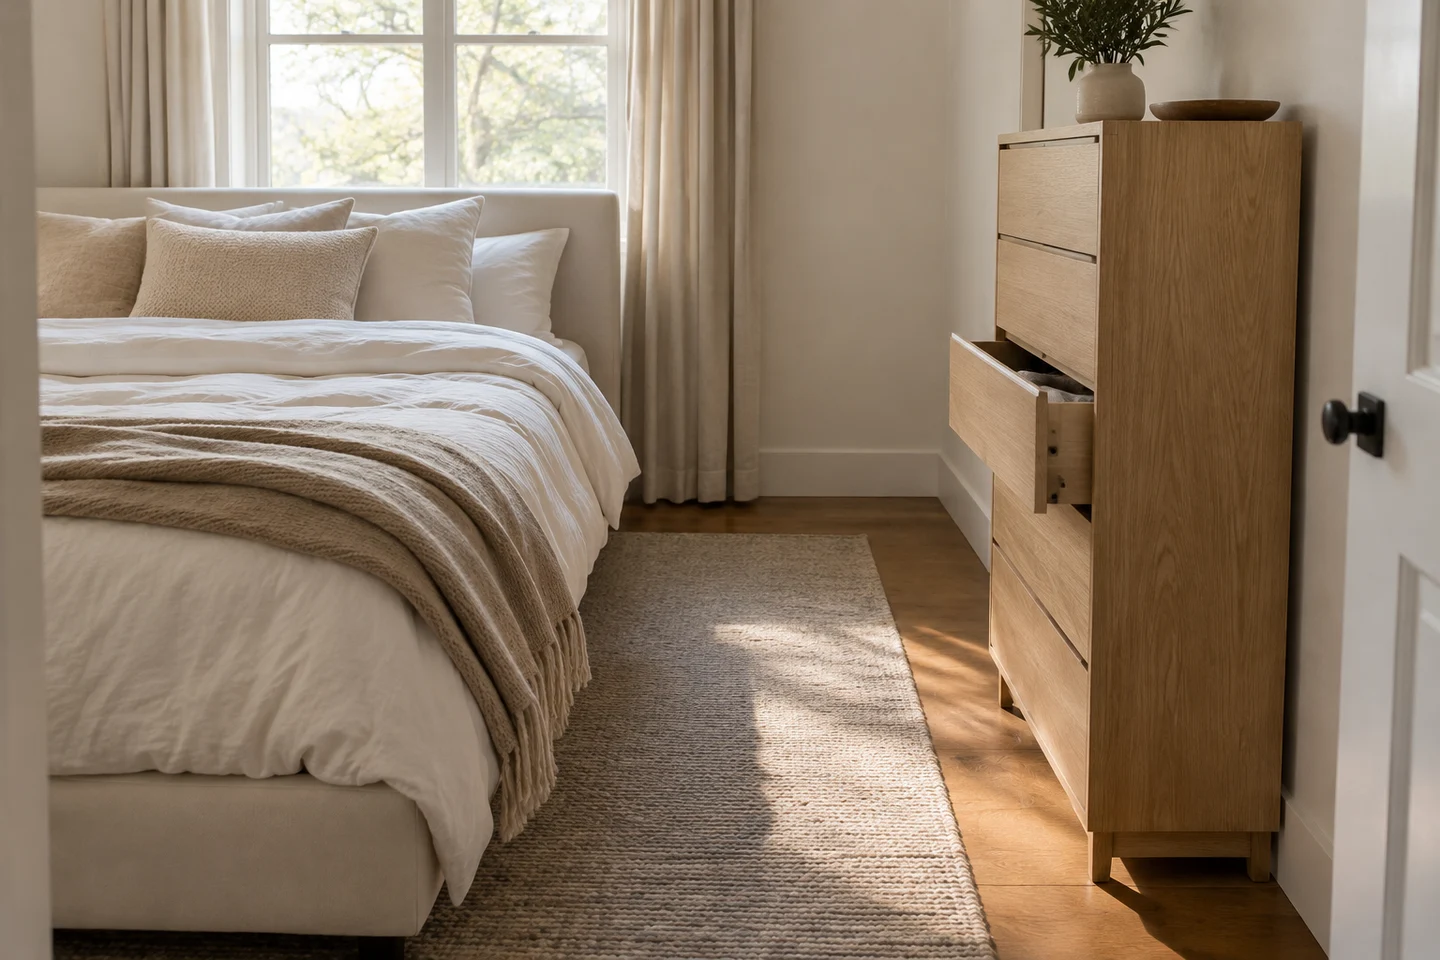
Place it where the drawers open fully and you can stand in front. That may be opposite the bed, beside it, or inside a roomy closet. A tall, narrow chest can fit where a wide dresser cannot.
Do Both Sides of the Bed Need a Nightstand?
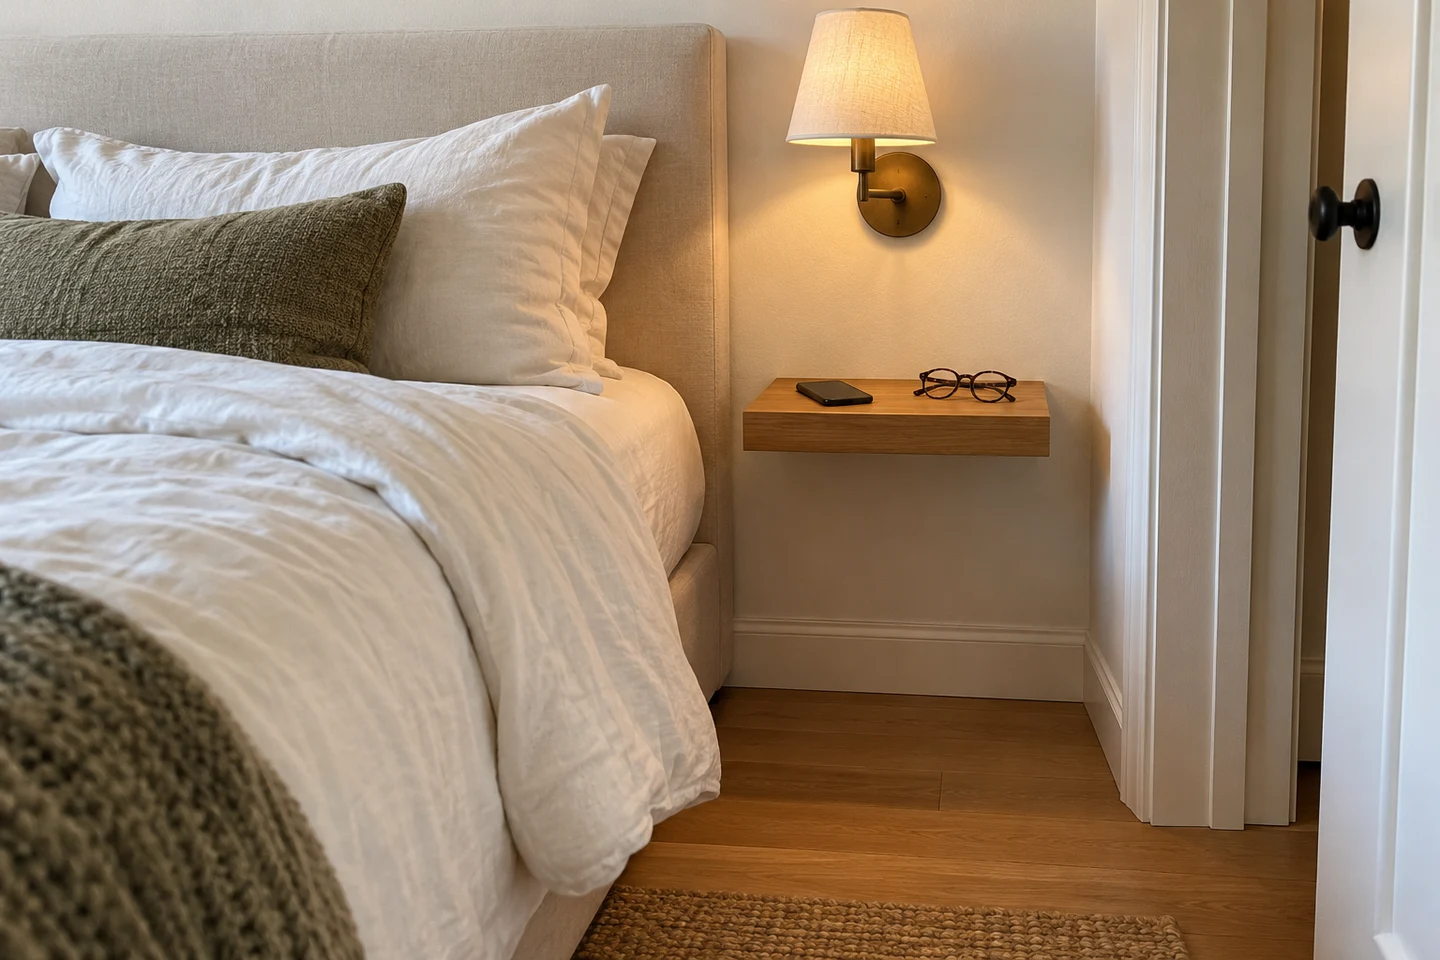
Each sleeper benefits from a reachable surface, but it doesn’t have to be a conventional nightstand. A floating drawer, shelf, or small side table may be enough.
Can a Bed Go in Front of a Window?
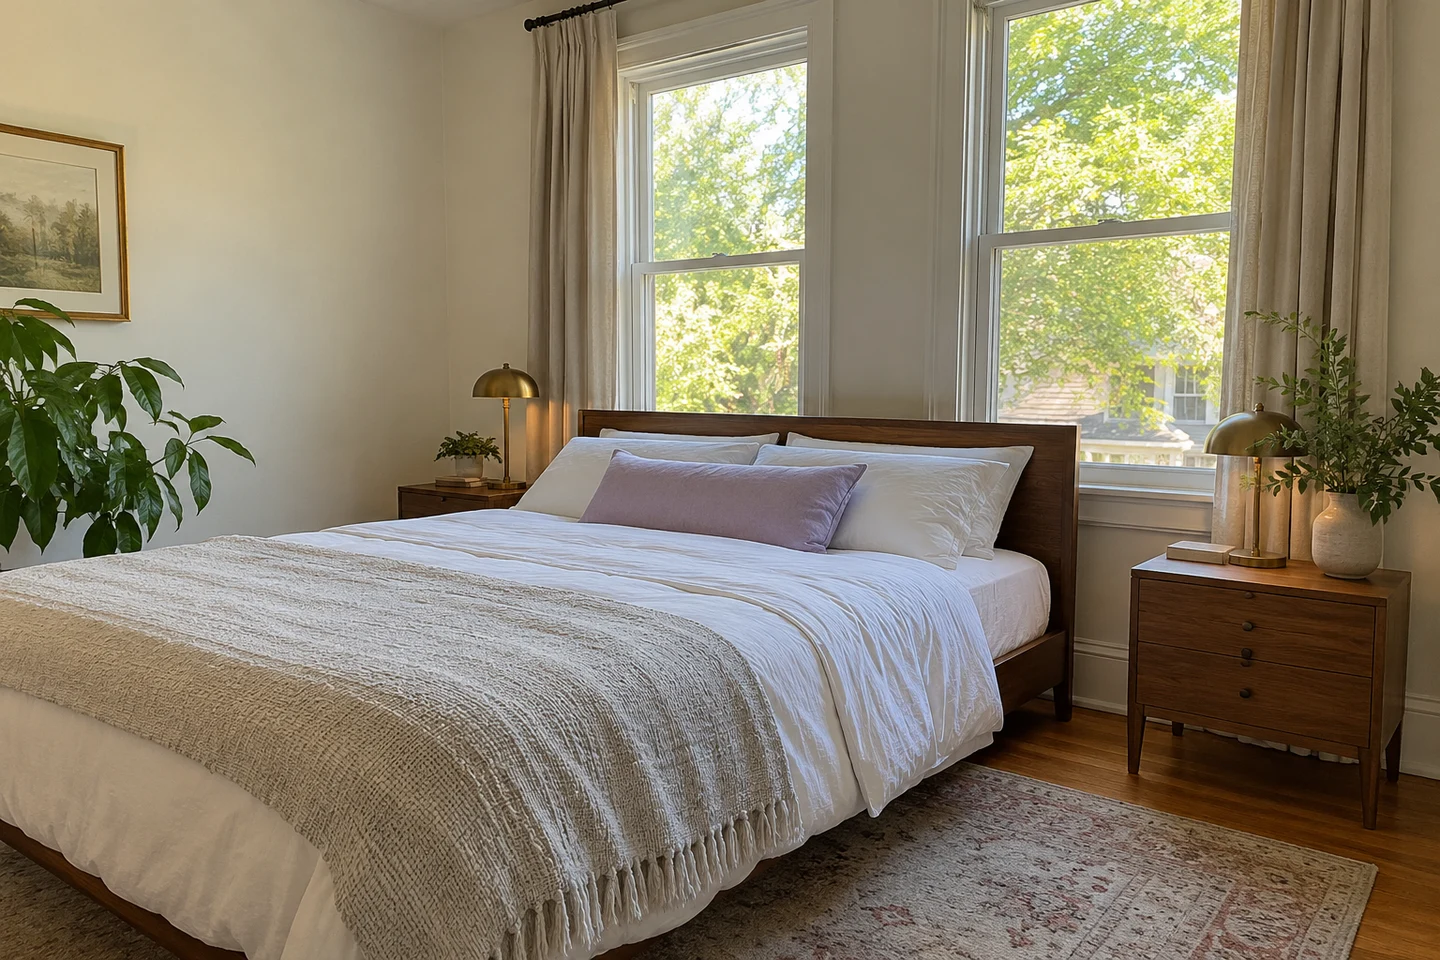
Yes, when the window remains accessible and the curtains can operate freely. The arrangement must also preserve any required emergency exit and leave heaters and vents unobstructed.
Does Diagonal Bed Placement Save Space?
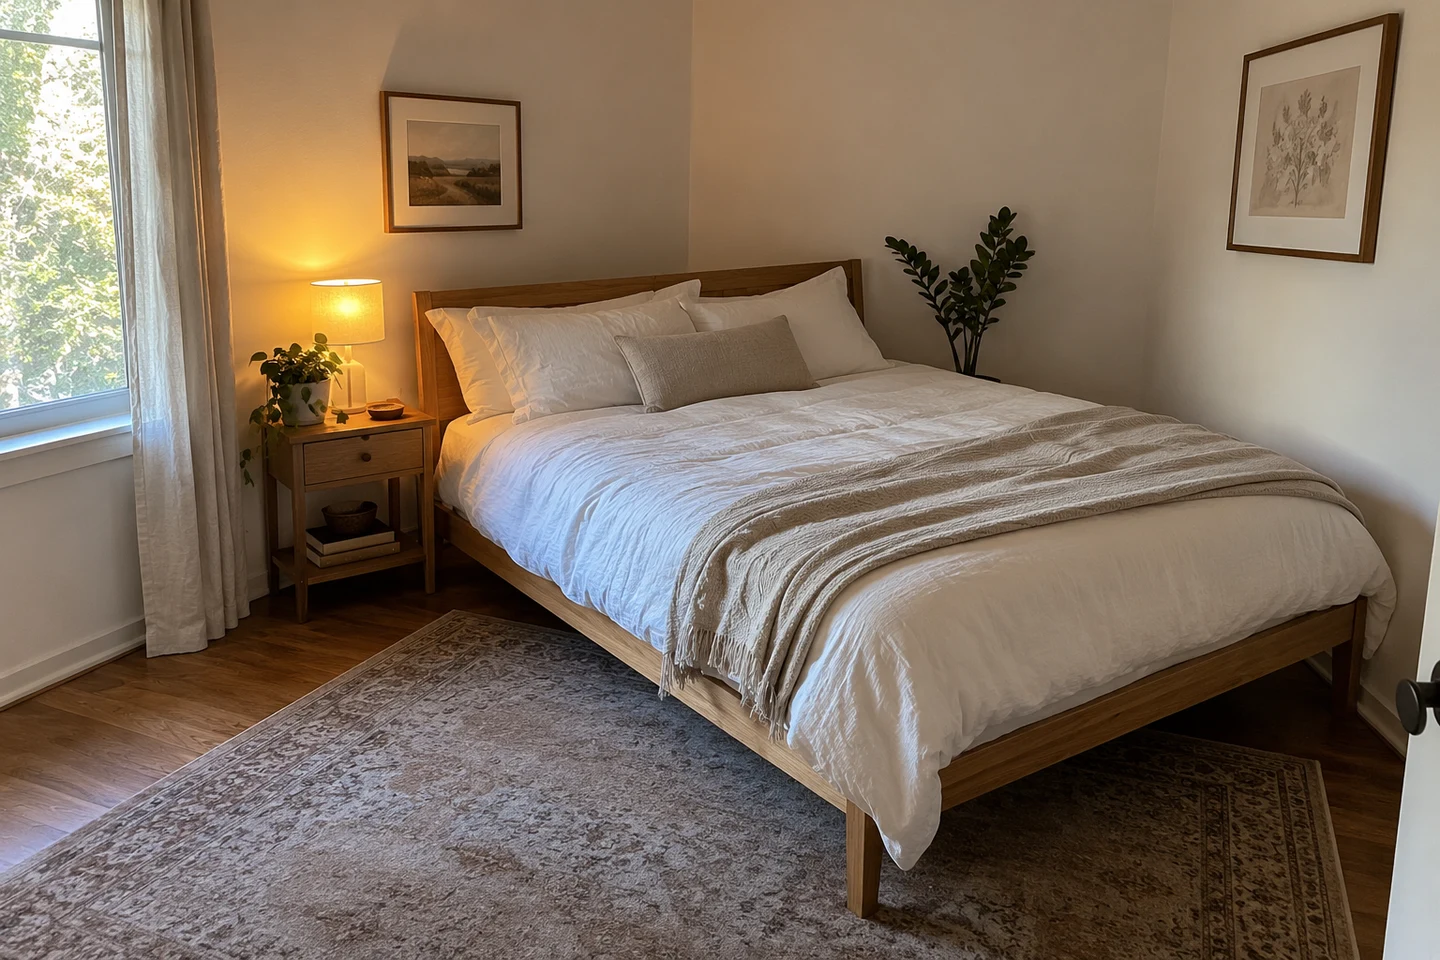
Usually, it uses more floor space. Diagonal placement can suit a larger or unusually shaped room, but it rarely solves a tight layout.
How Do You Arrange Two Beds in a Small Bedroom?
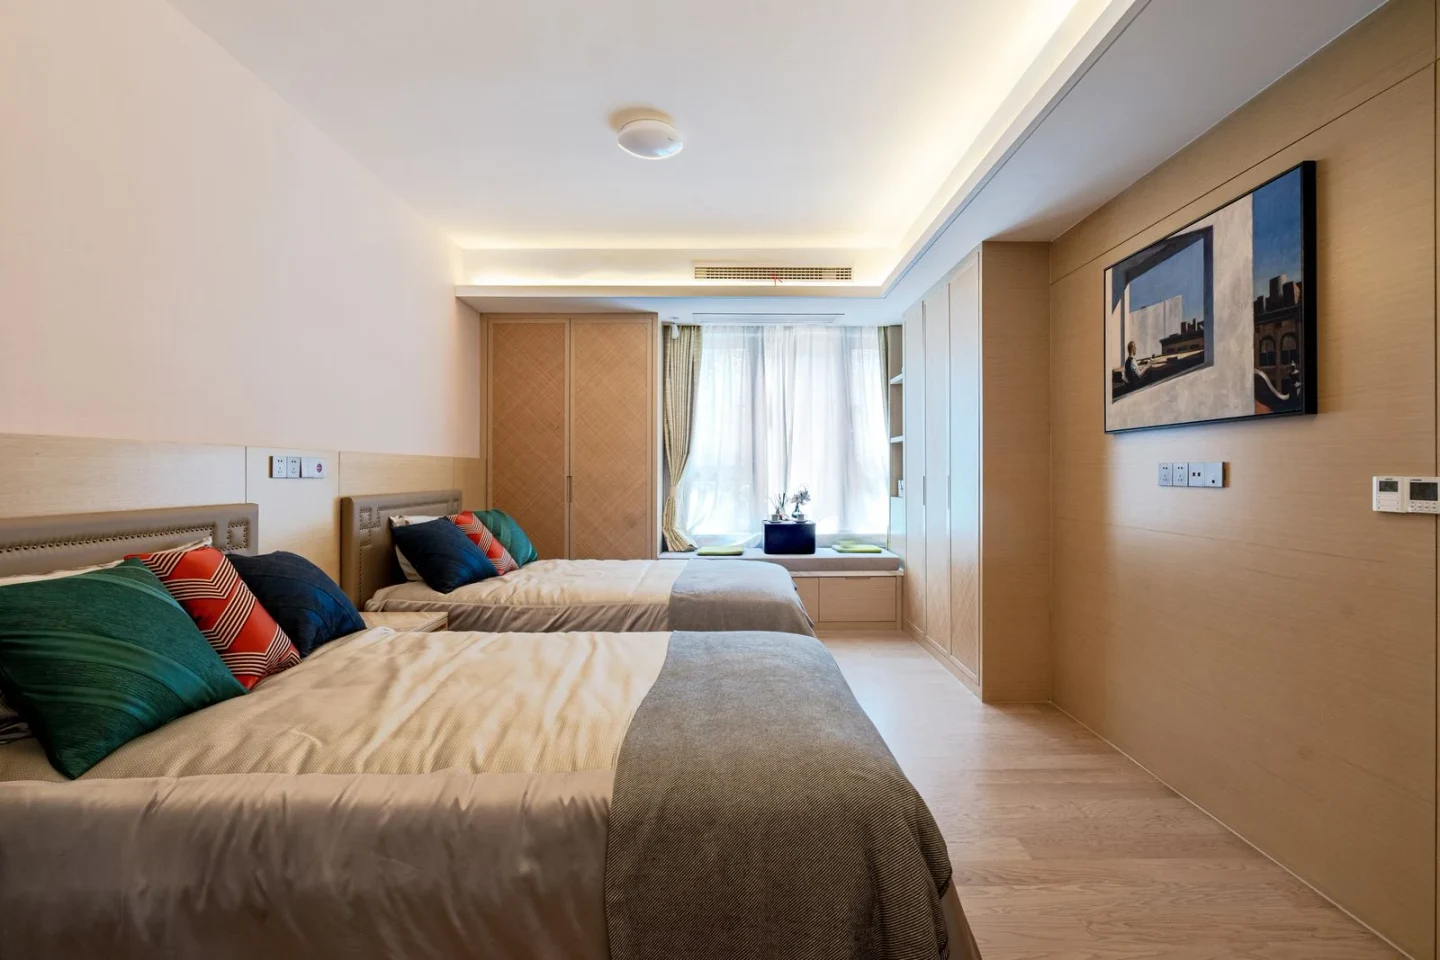
Side-by-side, L-shaped, and staggered arrangements can all work. The room’s width and the locations of doors and windows determine which leaves the clearest access.
Our two beds in a small bedroom guide shows more options.
Useful Furniture for Your Layout
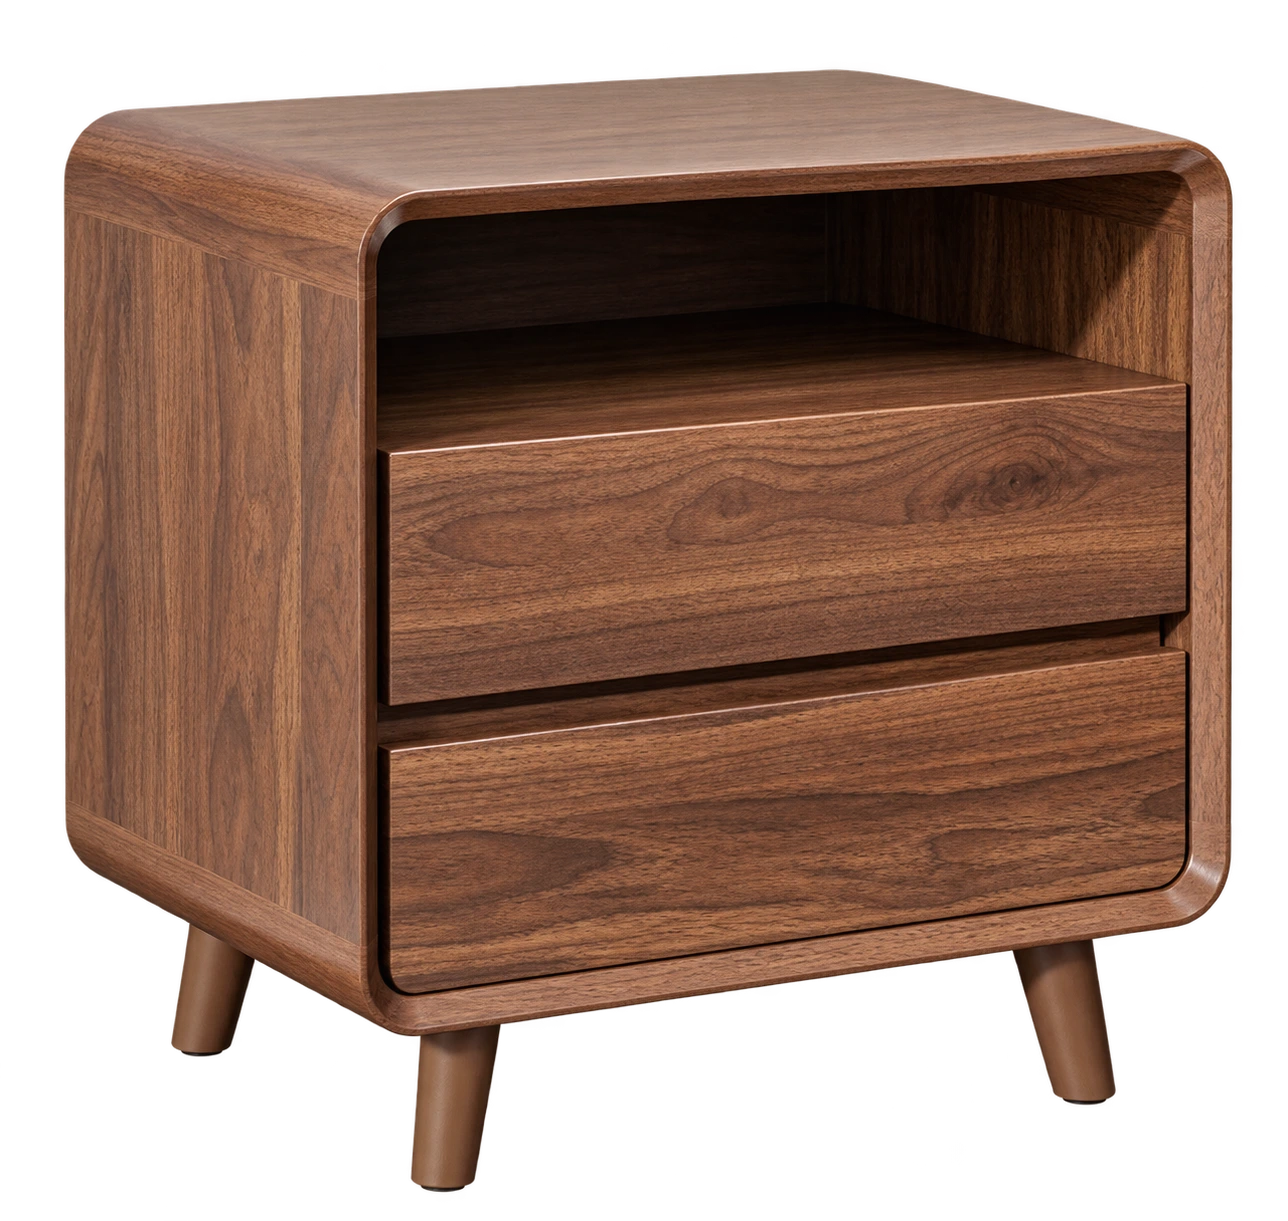 Nasonet Walnut NightstandTwo drawers, an open shelf, and built-in charging keep bedside essentials organized.
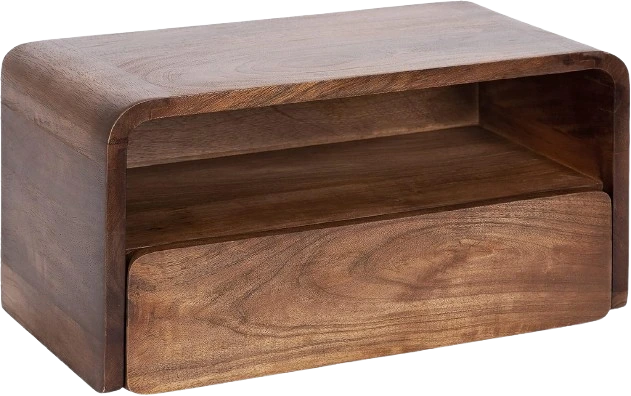 Kate and Laurel Kato Floating NightstandA wall-mounted wood drawer keeps essentials close and the floor clear underneath.
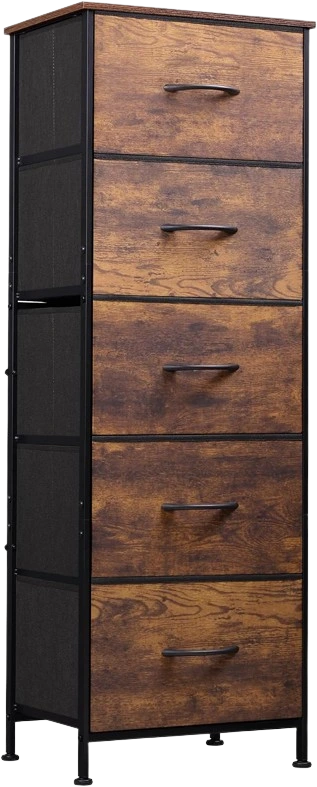 WLIVE Five-Drawer Tall DresserSlim fabric drawer storage for folded clothes in a narrow space.
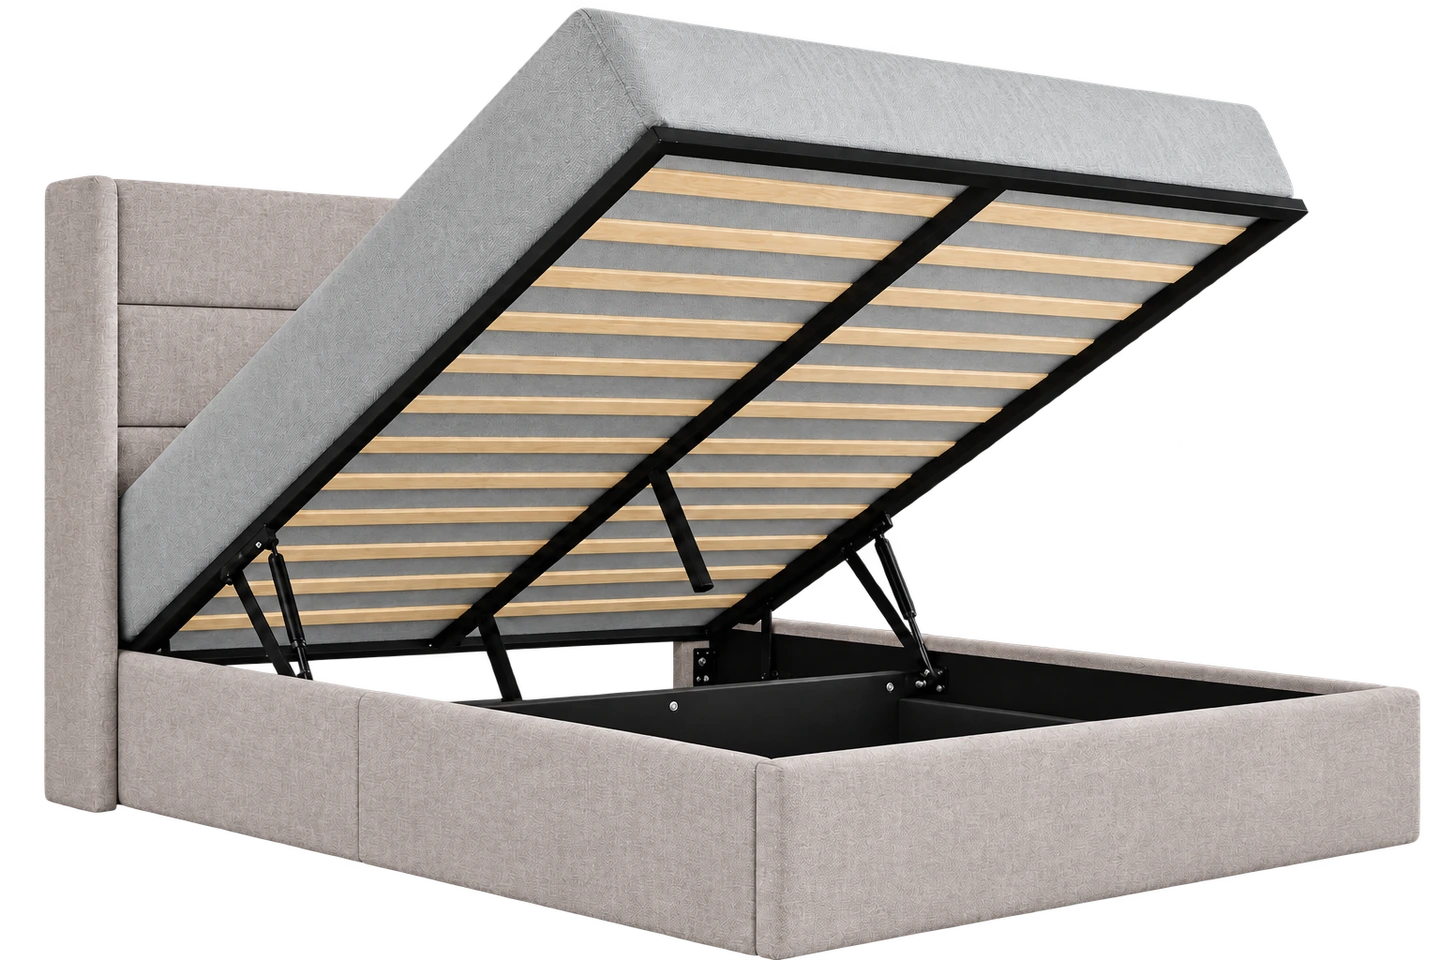 Allewie Queen Lift-Up Storage BedHidden bedding storage with access from above, without side drawers to open.
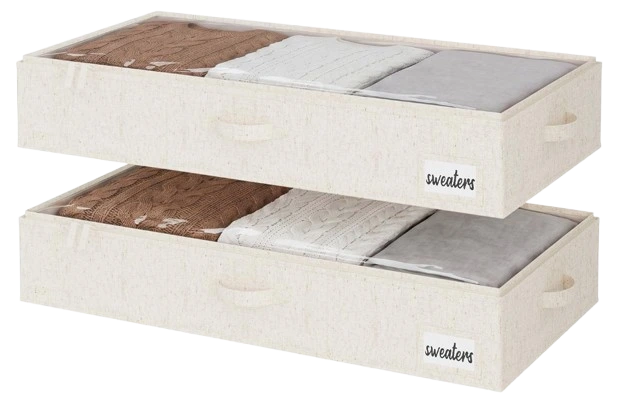 StorageWorks Under-Bed ContainersLow-profile storage with clear lids for finding seasonal clothes and spare bedding.
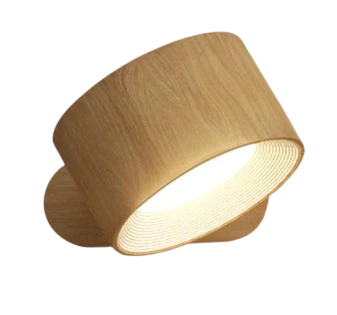 Koopala Rechargeable Wall SconceAdjustable bedside lighting that frees up space on your nightstand.
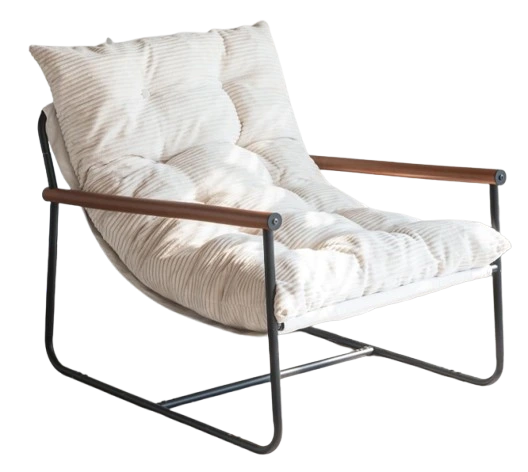 MAXYOYO Accent Reading ChairCushioned seating with wooden armrests for a dedicated bedroom reading corner.
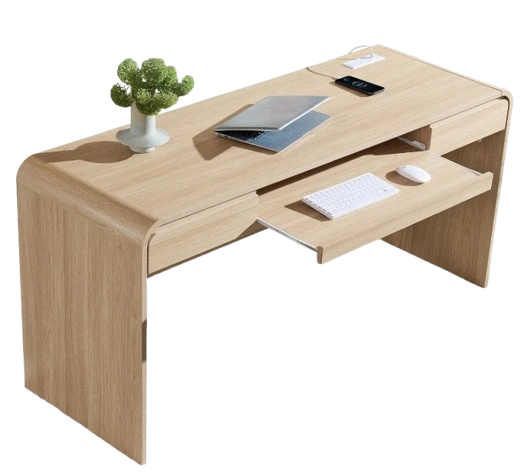 ALLTUFO 63-Inch Curved DeskA spacious bedroom workspace with drawers, a keyboard tray, and built-in charging.
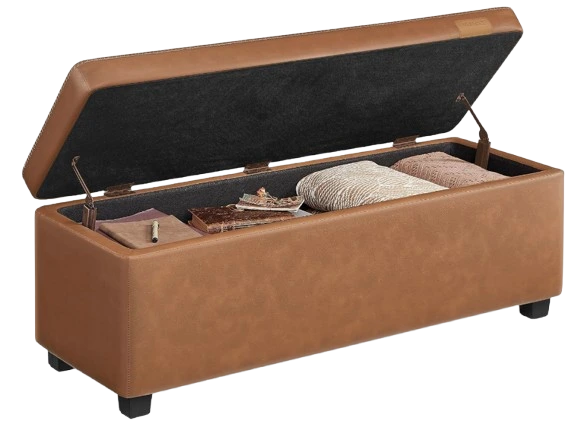 VASAGLE EKHO Storage Ottoman BenchA padded seat with hidden storage for blankets, pillows, and other bedroom extras.