Shower Niche Guide: 18 Smart Ideas for That Recessed Shelf in Your Shower

Ever noticed that recessed shelf in a shower wall and wondered what it’s called?
It’s a shower niche, the built-in spot for shampoo, conditioner, and the body wash that keeps falling off the tub edge.
This shower niche guide covers the practical details and design ideas that make that little opening worth having.
The quick answer
- Size a shower niche for your tallest bottles and place it within comfortable reach.
- Matching tile creates a subtle look; divided shelves help organize products in a shared shower.
- Plan waterproofing and drainage alongside the tile layout so the niche works as well as it looks.
Below, you’ll find the planning basics, 18 ideas for different spaces, and a checklist to keep handy during a bathroom renovation.
What Is a Shower Niche, Exactly?
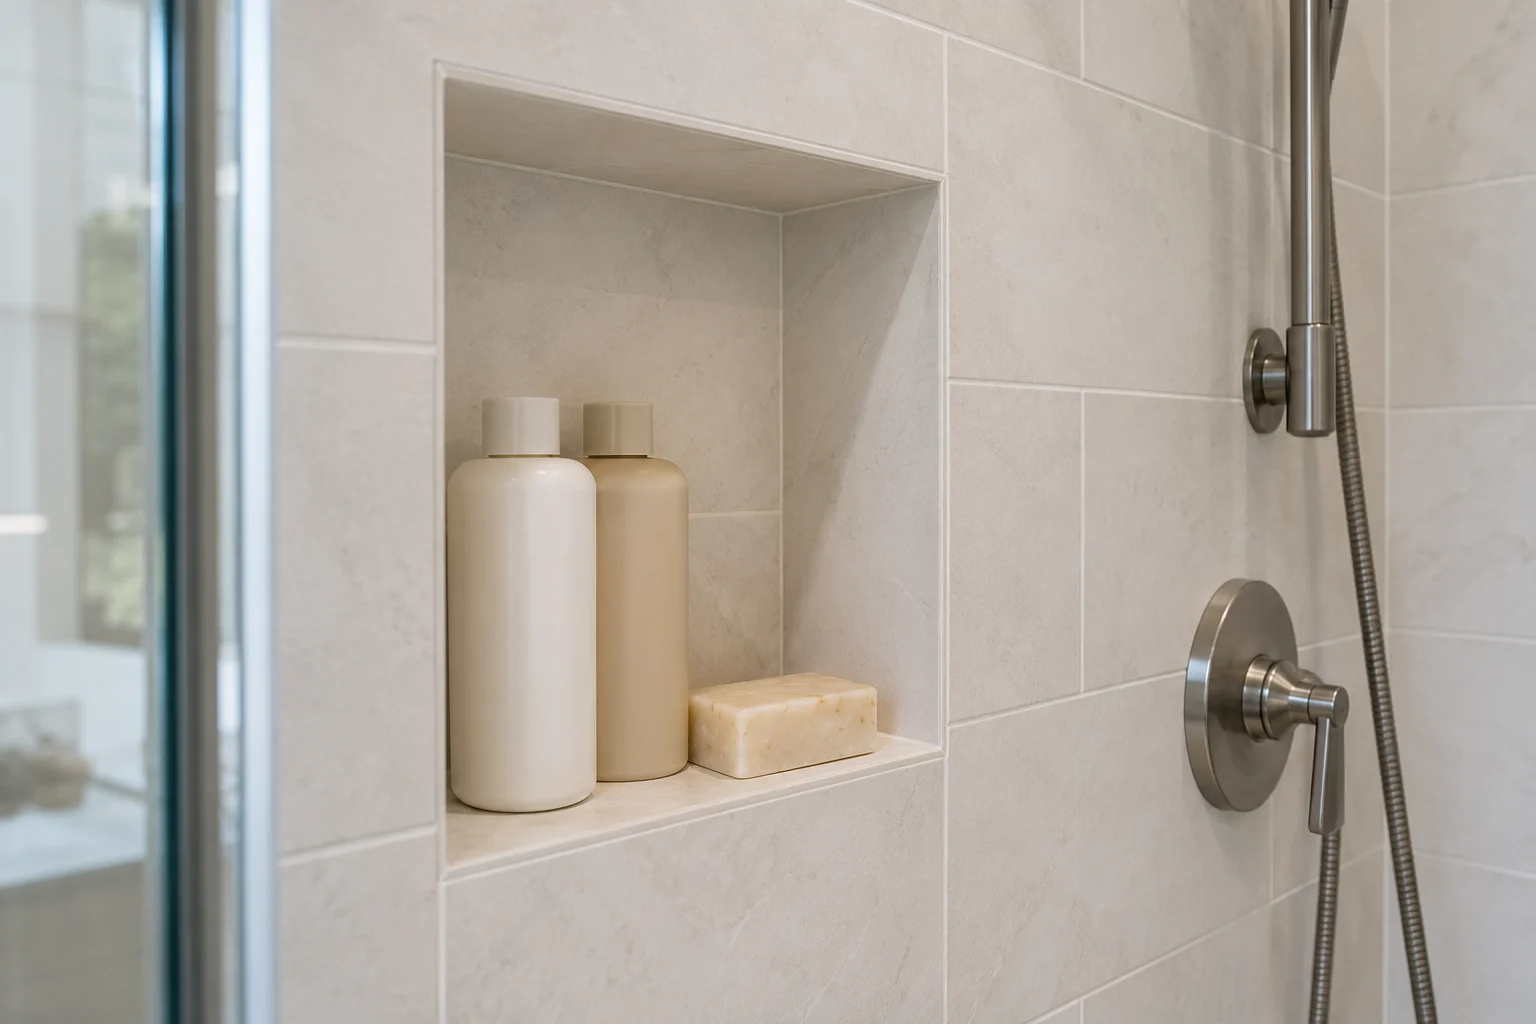
A shower niche is a recessed storage compartment built into a shower or tub-surround wall. Its bottom forms a shelf, and taller versions can have extra shelves inside.
You might also hear it called a recessed shower shelf, built-in shower shelf, or shower wall recess. They describe the same basic feature: storage tucked into the wall.
A niche can be custom-built, formed from a tile-ready insert, or installed as a finished metal unit. Each approach still needs a properly detailed connection to the shower’s waterproofing.
Shower Niche vs. Shelf vs. Ledge
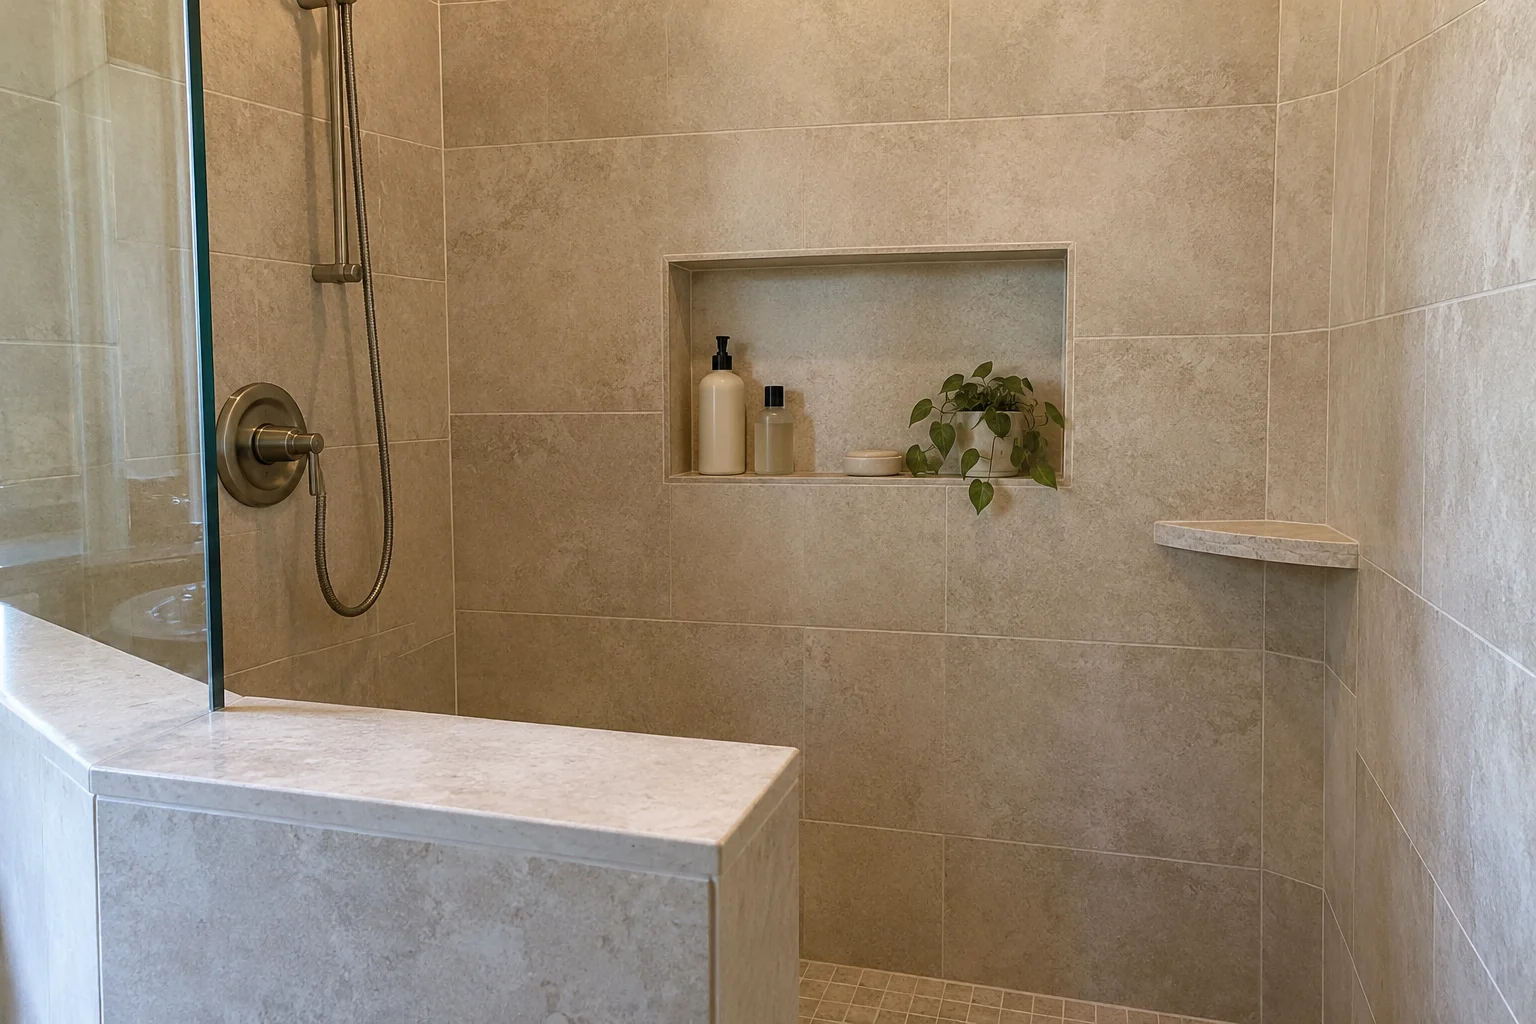
A niche sits inside the wall, a shelf projects into the shower, and a ledge provides a longer open storage surface. That distinction matters when space is tight.
| Storage option | What it looks like | What to know |
|---|---|---|
| Shower niche | A recessed compartment | Needs suitable wall space and waterproof detailing |
| Shower shelf | A projecting surface on a wall or in a corner | Uses some space inside the shower |
| Shower ledge | A continuous surface, often above a built-out lower wall | Accommodates tall bottles but can reduce shower space |
For a narrow enclosure, recessed storage keeps the wall face relatively clear. A ledge works well when you want bottles lined up without an opening above them limiting their height.
Before You Choose the Tile, Make Room for the Shampoo
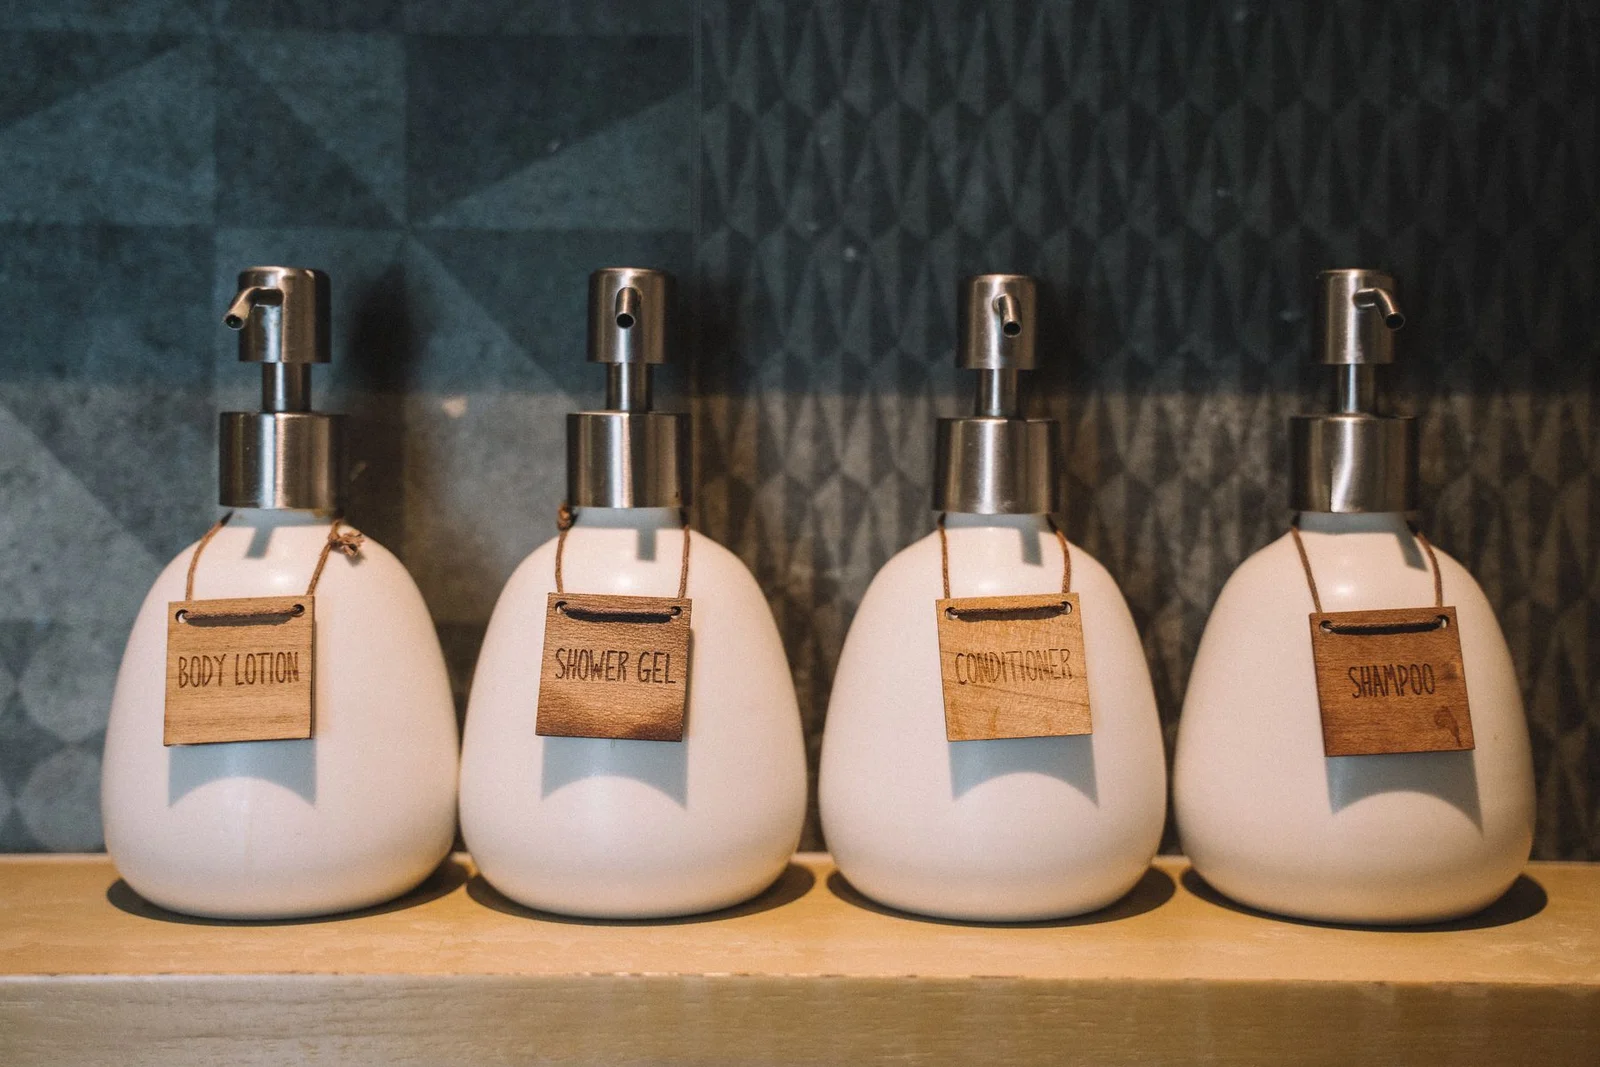
Plan the niche around the products and people using it. The tile pattern comes after the practical questions: what needs to fit, who needs to reach it, and what the wall can accommodate.
That oversized pump bottle deserves a spot in the plan. So does the conditioner you buy every month, even if its packaging clashes with the bathroom.
Bottle Height Matters More Than a Pretty Rectangle
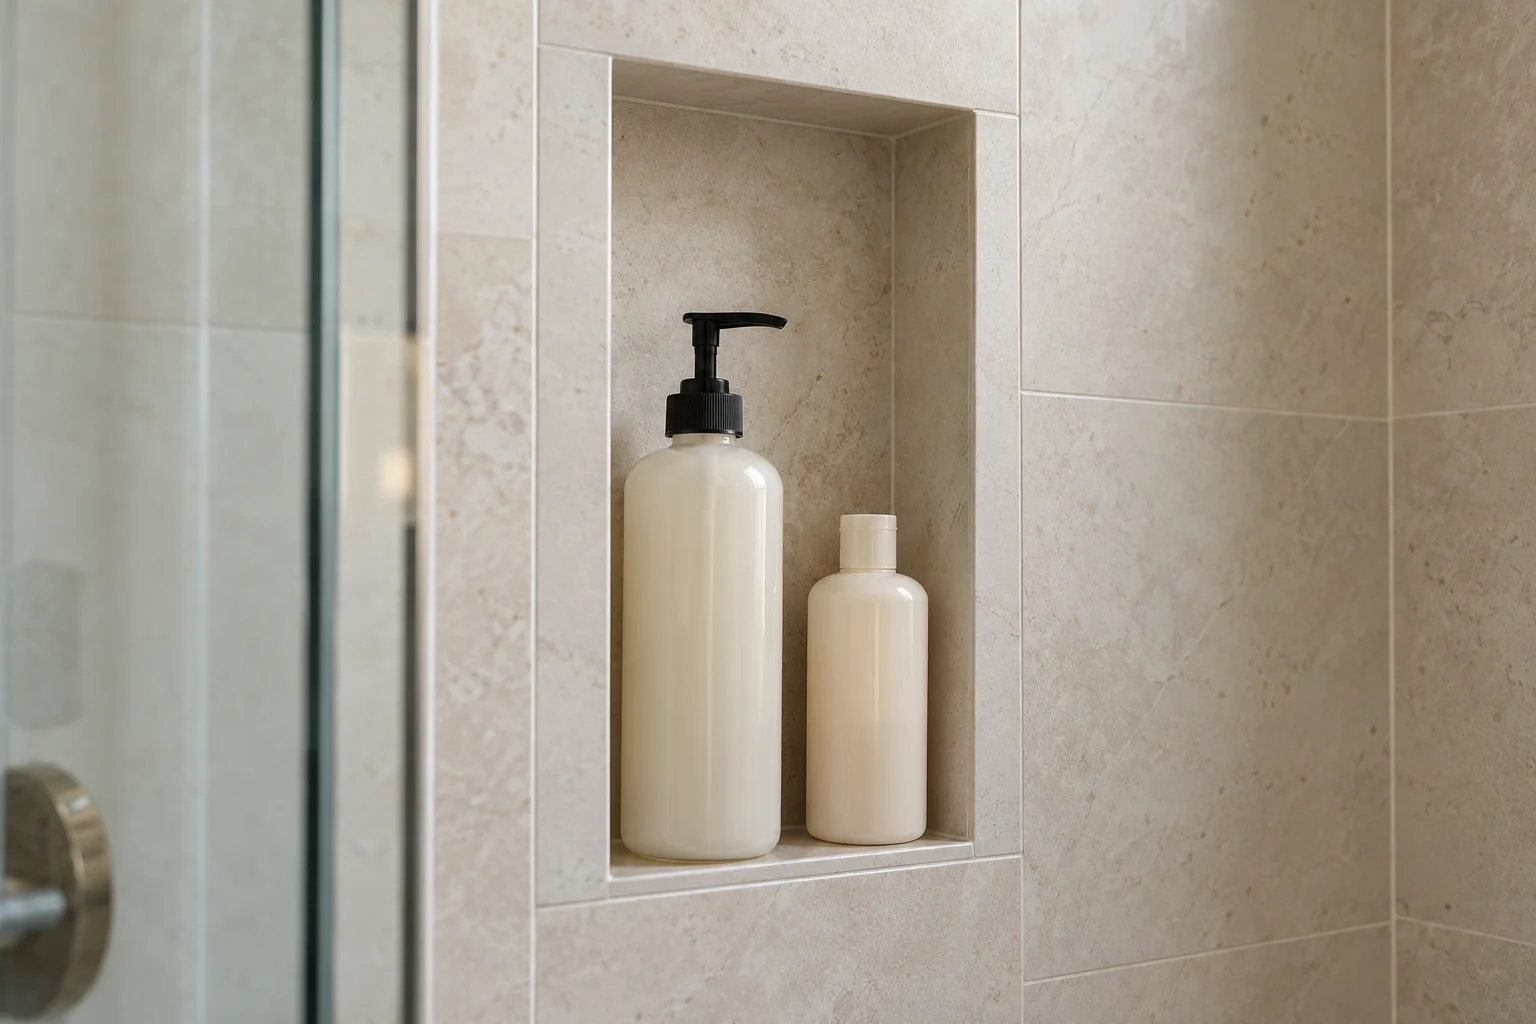
Allow space for the bottle, its pump, and your hand. A bottle that barely squeezes into an opening can still be awkward to use.
Measure your tallest everyday products with their pumps extended. Include the space needed to lift them out and return them without scraping your knuckles.
Remember that framing dimensions, insert dimensions, and the finished opening are different measurements. Tile and setting materials reduce the usable space inside a tile-ready niche.
The Right Height Depends on Who Uses the Shower
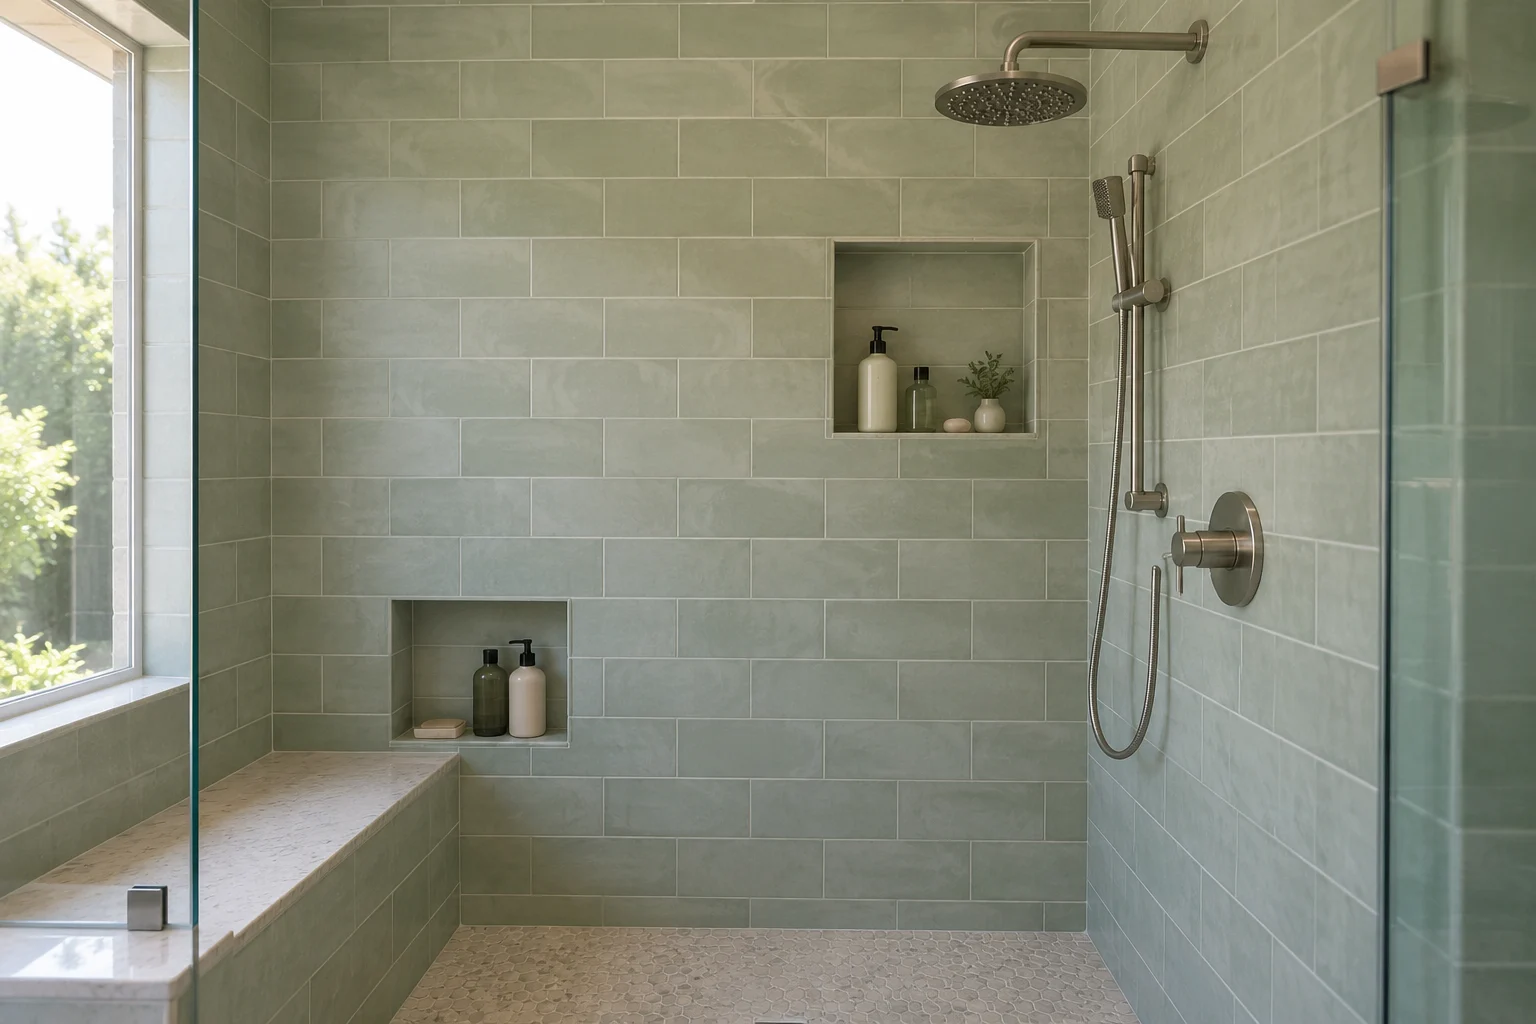
Position storage around the people who use the shower, including anyone who showers seated. There isn’t one height that works equally well for every household.
In a shared bathroom, two storage levels can be more useful than one large opening. Adults can keep daily bottles higher, while a lower compartment gives children access to their own products.
For a seated shower, the important measurement is a comfortable reach from the seat. Twisting around a corner to find soap gets old quickly.
The Wall Behind the Tile Has a Say
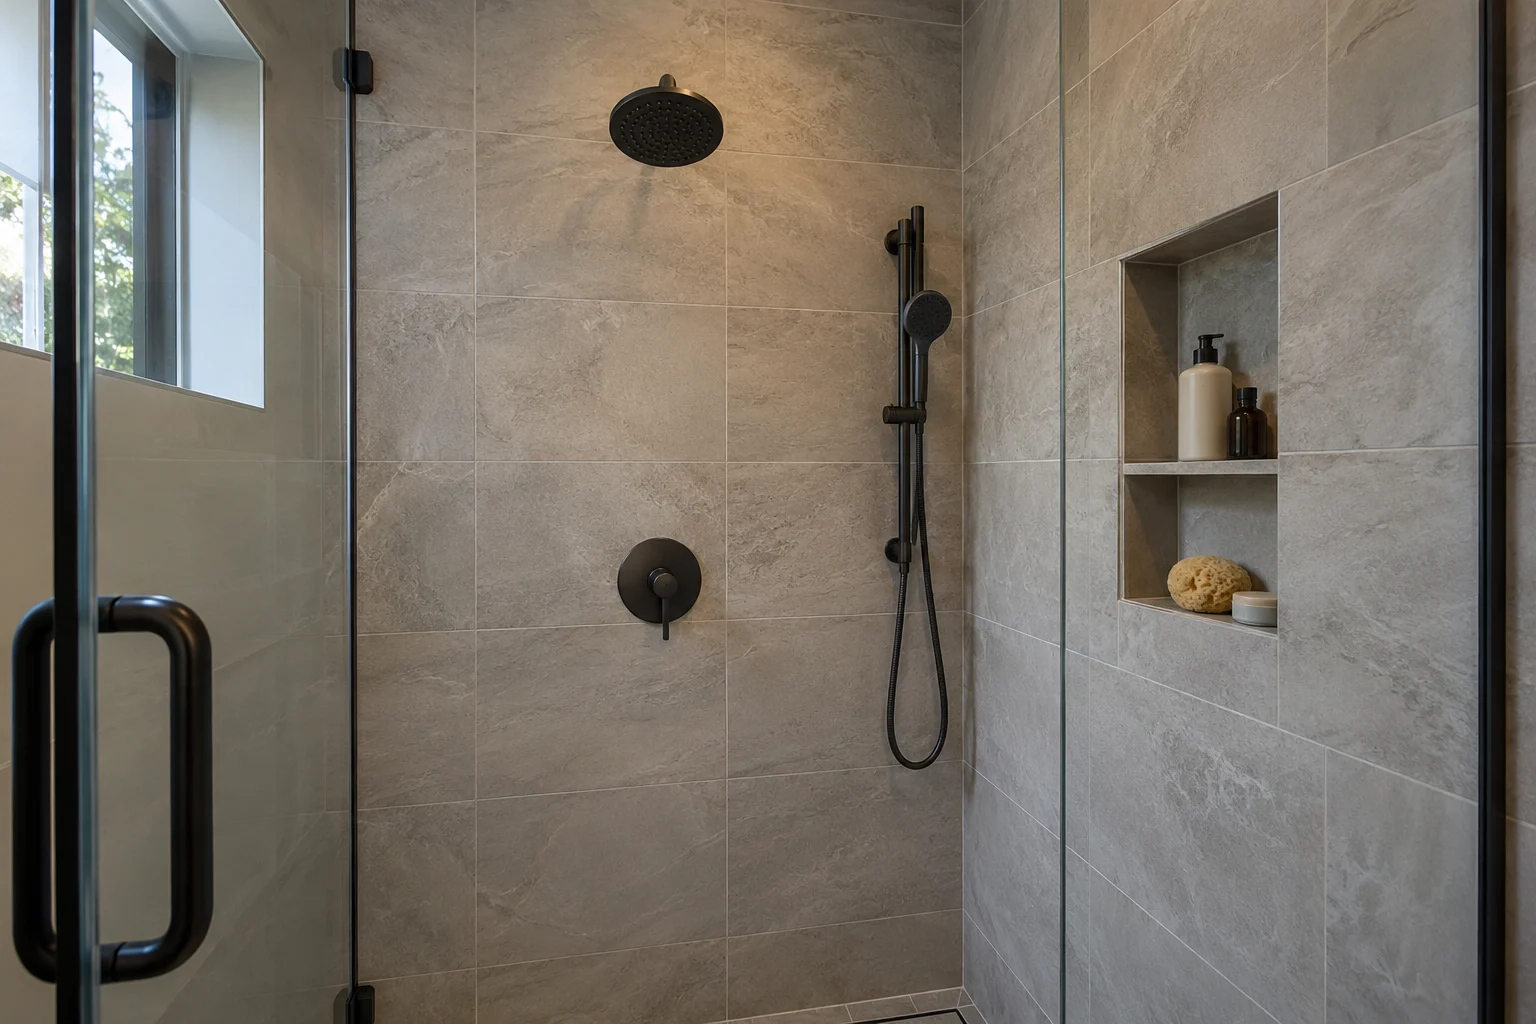
Framing, plumbing, wiring, and insulation determine where a niche can go. An empty-looking stretch of tile doesn’t guarantee an empty wall cavity.
A long horizontal niche may cross several studs, so its framing needs to be resolved as part of the renovation. Structural members cannot simply be removed to create a wider shelf.
Exterior walls need particular attention because a recess takes space that may be needed for insulation. A different wall or a purpose-built inner wall can offer a more workable location.
Prefab or Custom: Which Fits the Plan?
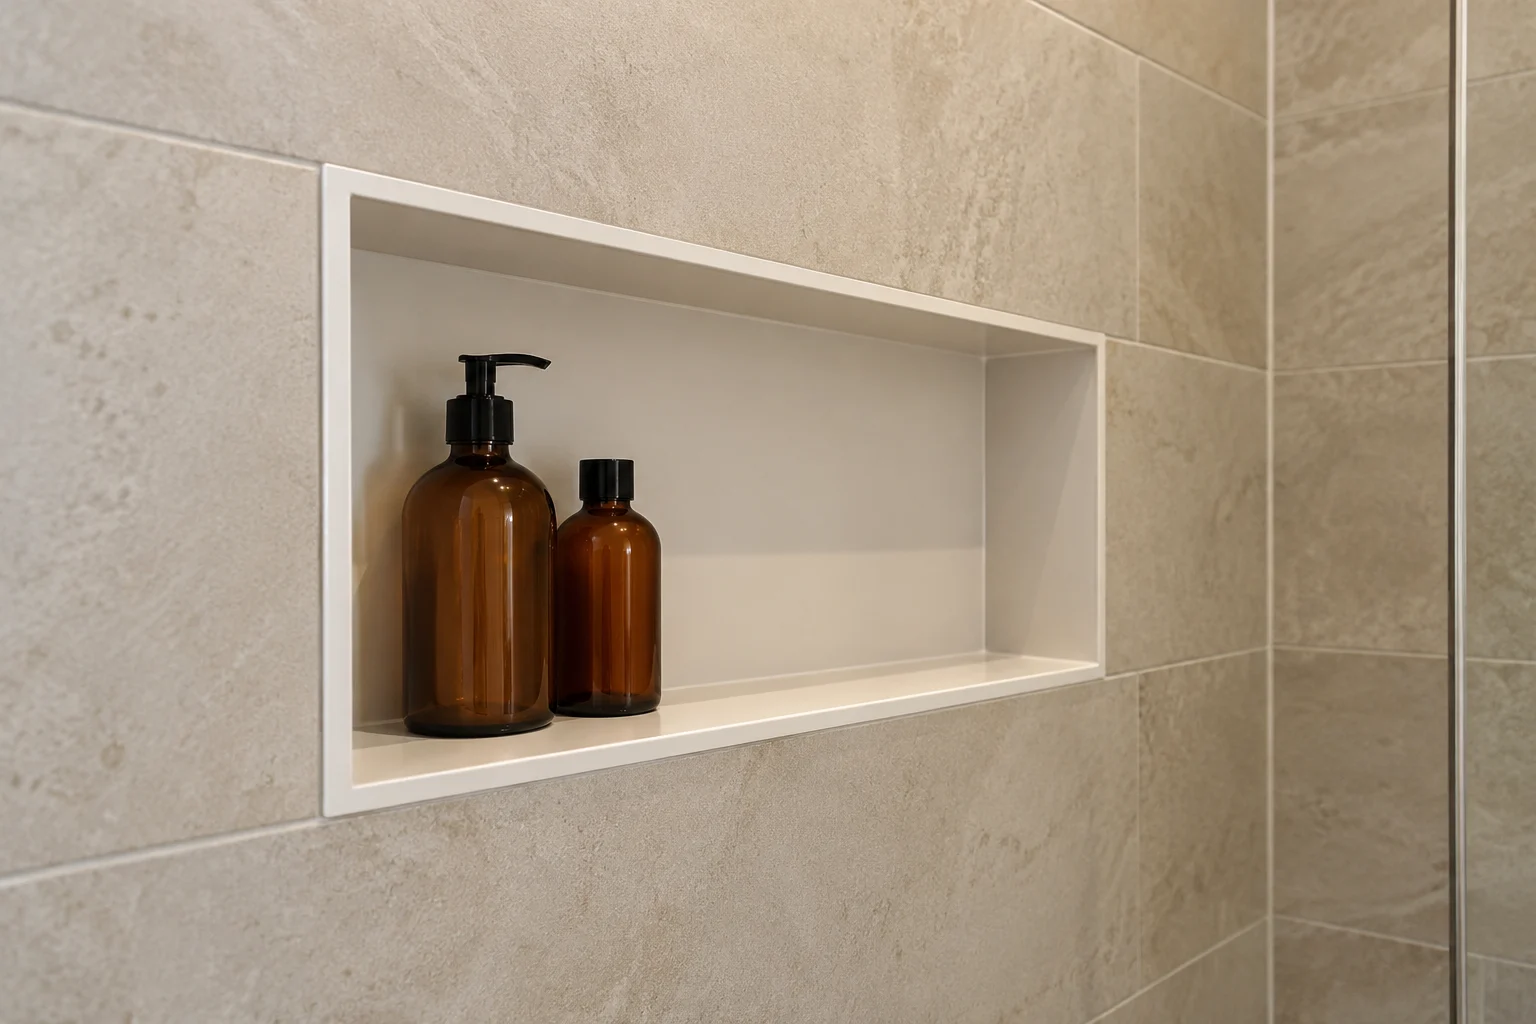
A prefabricated niche suits an available size; a custom niche offers more control over proportions and shelf placement. Both need to work with the surrounding shower construction.
Tile-ready inserts are covered with your chosen finish. Finished metal niches already have their visible interior surface, reducing the tile work inside the recess.
The Neodrain White Stainless Steel Shower Niche is a finished 24-by-12-inch option with a white interior that doesn’t need tiling.
It suits a bathroom where you want a simple, light-colored recess. The connection between the unit and the wall still needs proper waterproof detailing.
Planning the rest of the enclosure too? Our shower area design ideas cover layouts, finishes, and details that help the whole space work together.
18 Shower Niche Ideas That Make Everyday Storage Look Good
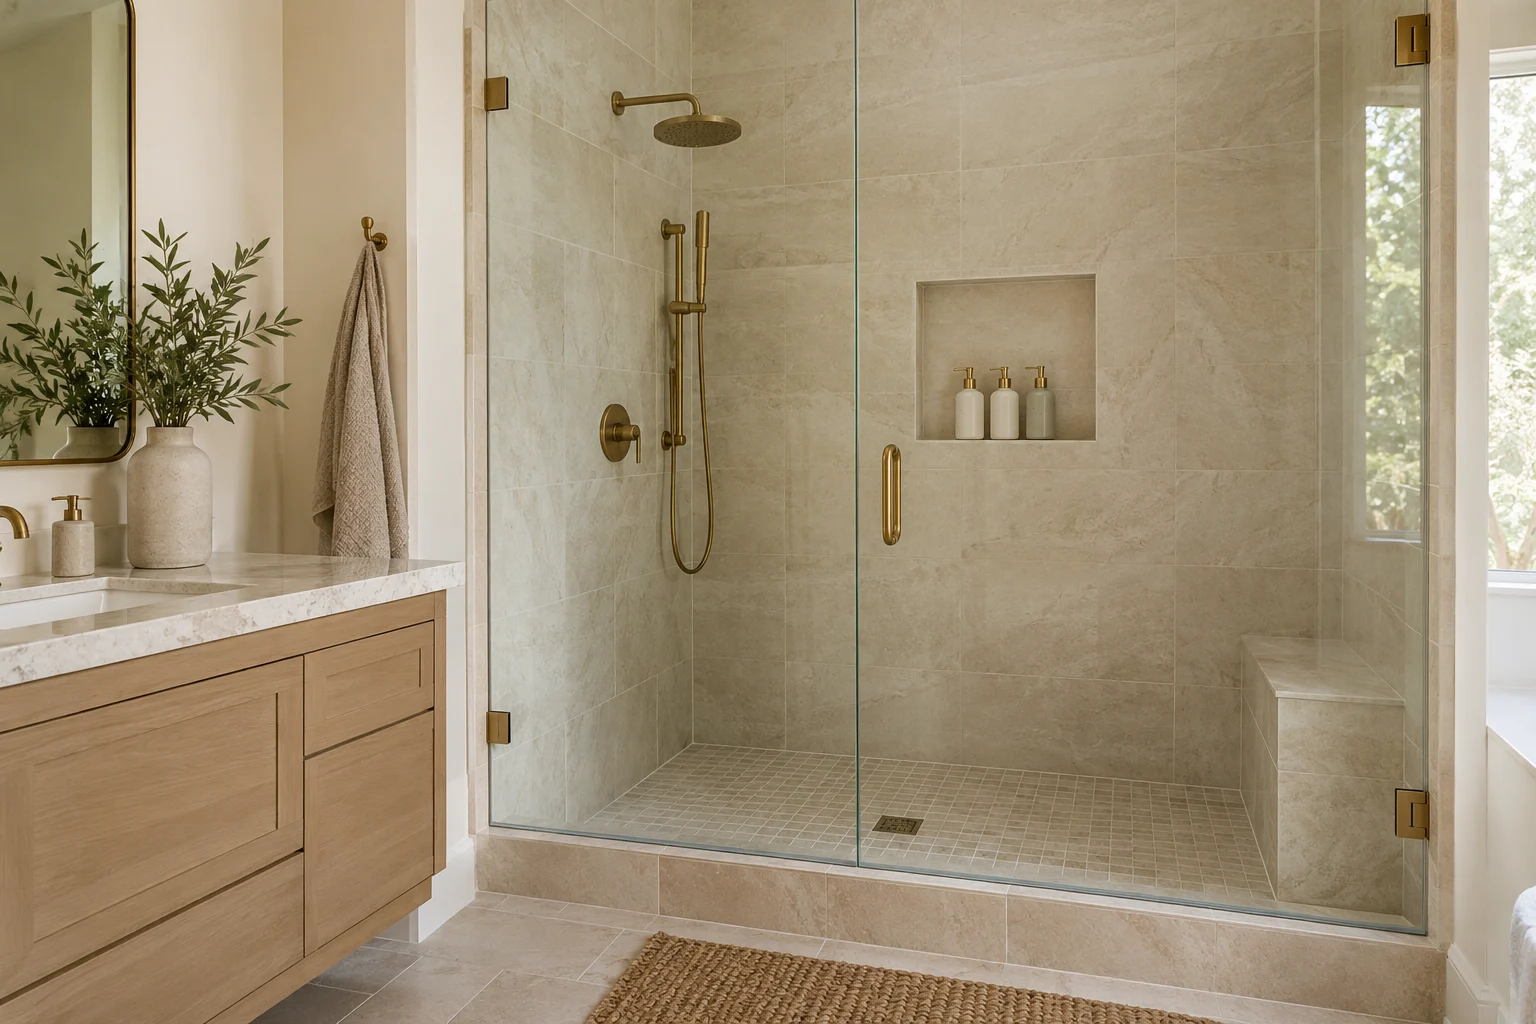
Choose the layout that solves your storage problem, then give it a finish that belongs in the room. These ideas work across compact shower stalls, shared bathrooms, and larger walk-in showers.
1. The Barely-There Niche
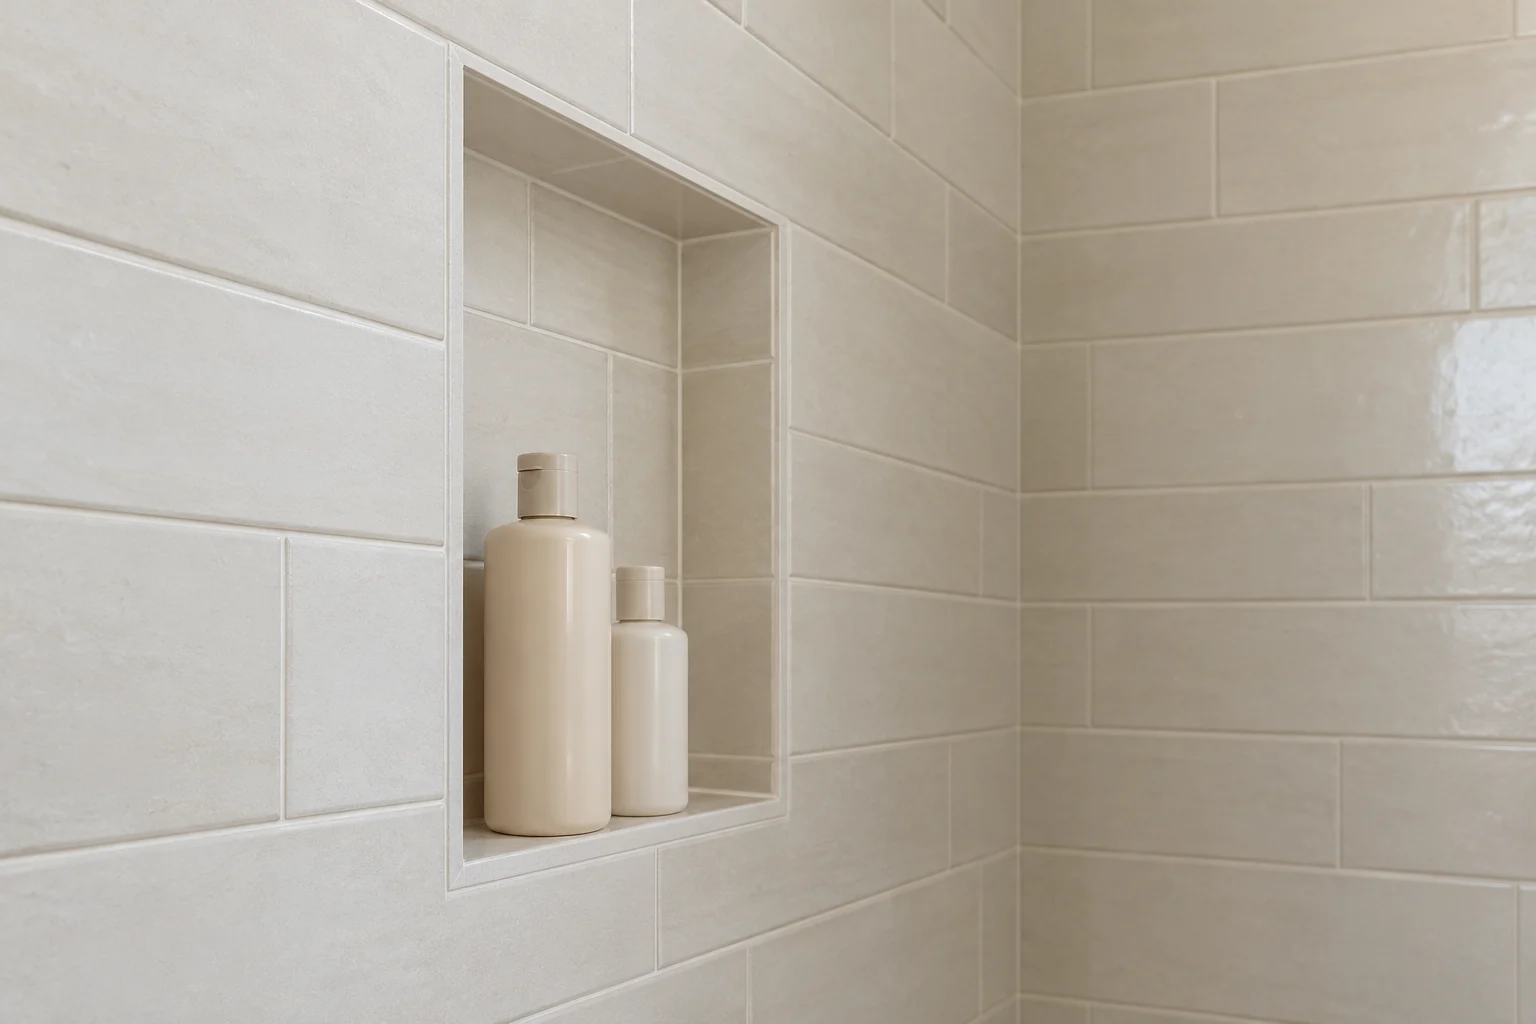
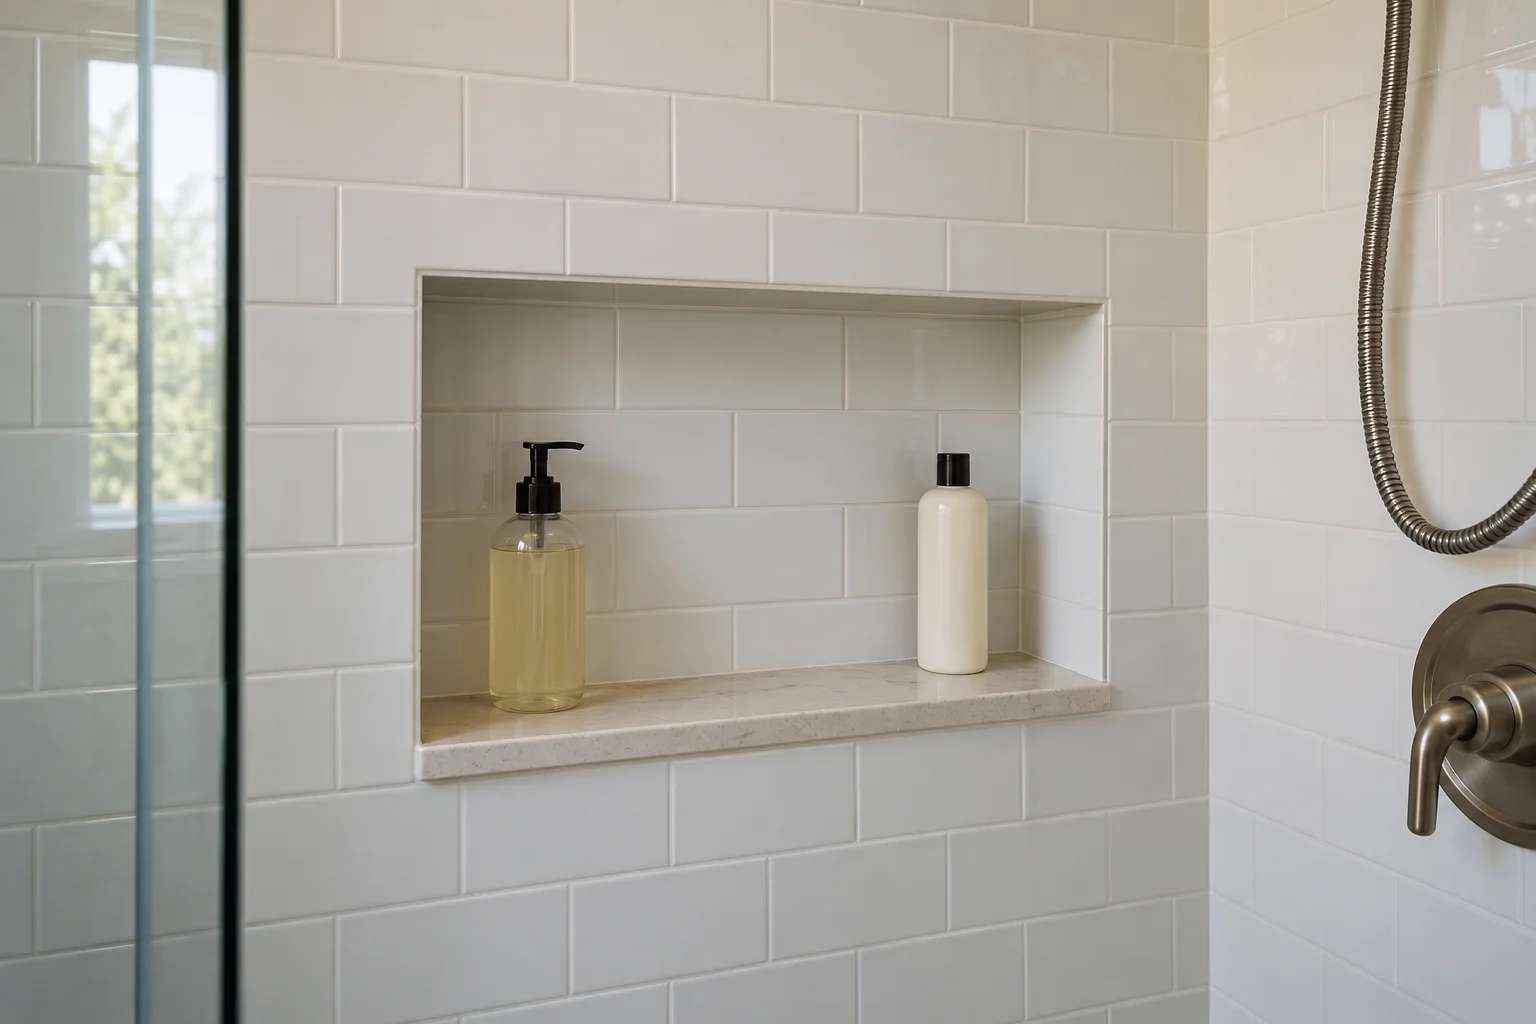
Carry the shower wall tile into the niche for a subtle, connected look. Coordinated grout helps the opening blend into the surrounding surface.
The detail that makes this work is alignment. When the tile courses continue neatly through the recess, the opening feels planned. It’s a good choice when the floor or vanity already provides plenty of pattern.
2. A Tall Niche for a Narrow Wall
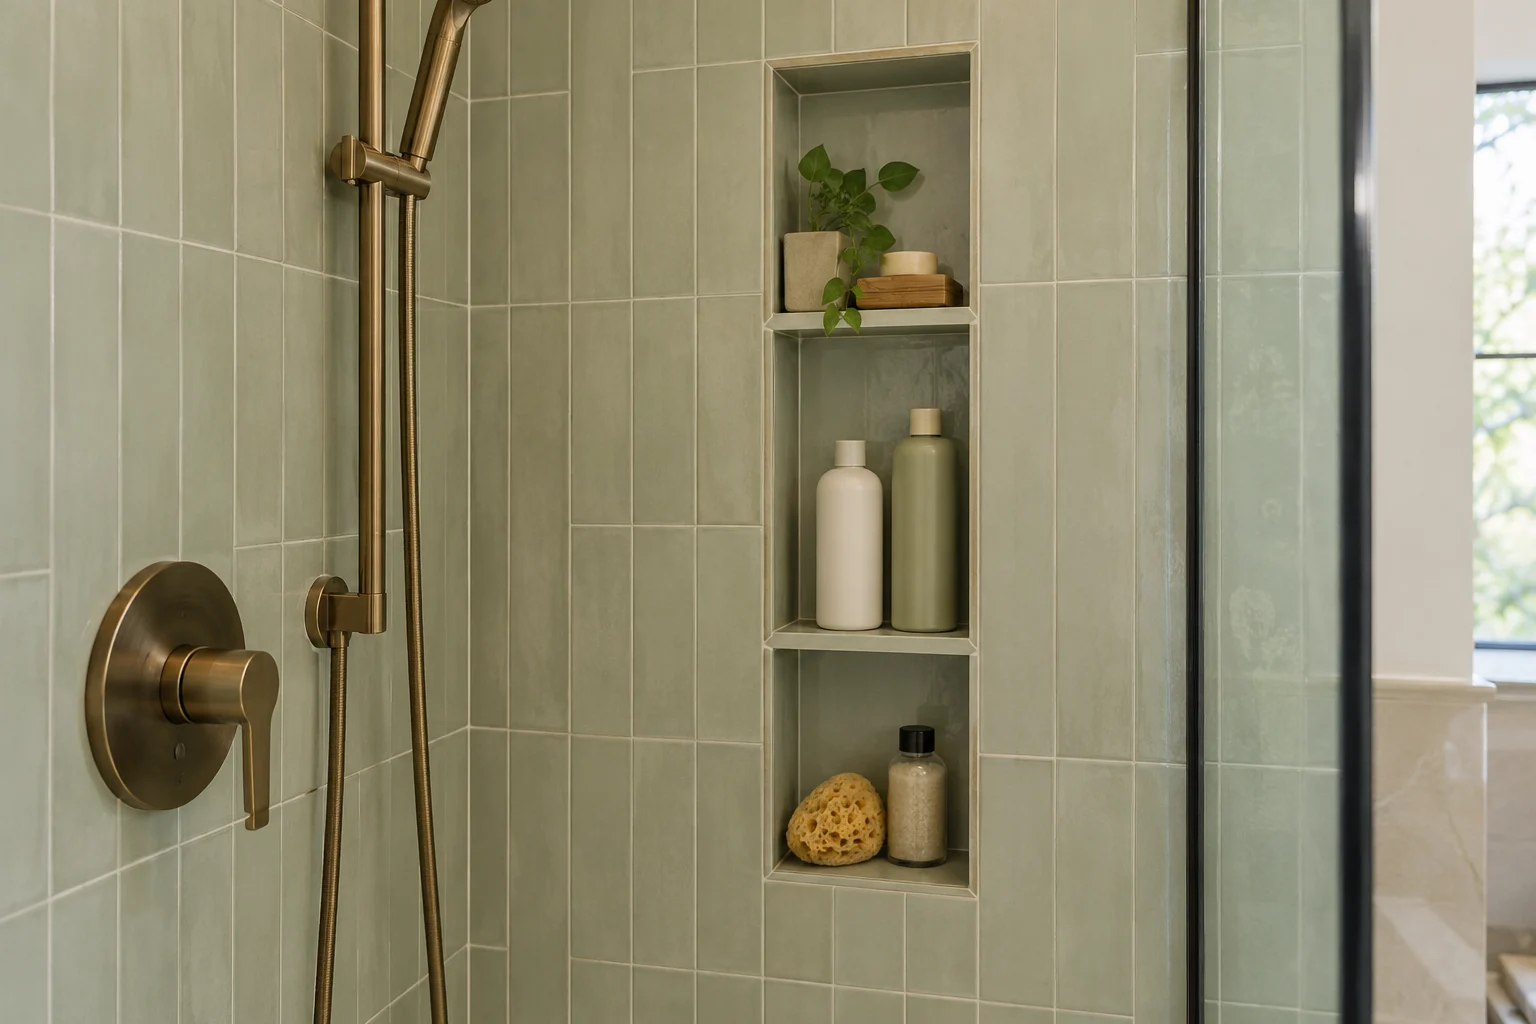
Use a tall niche with divided shelves when you have height available but limited width. The shelves make the upper part of the opening useful.
Give the compartments different heights if your products vary in size. A tall space can hold shampoo and conditioner, while a shorter shelf keeps soap and smaller tubes easy to find.
3. One Long Shelf, No Bottles Hiding Behind Bottles
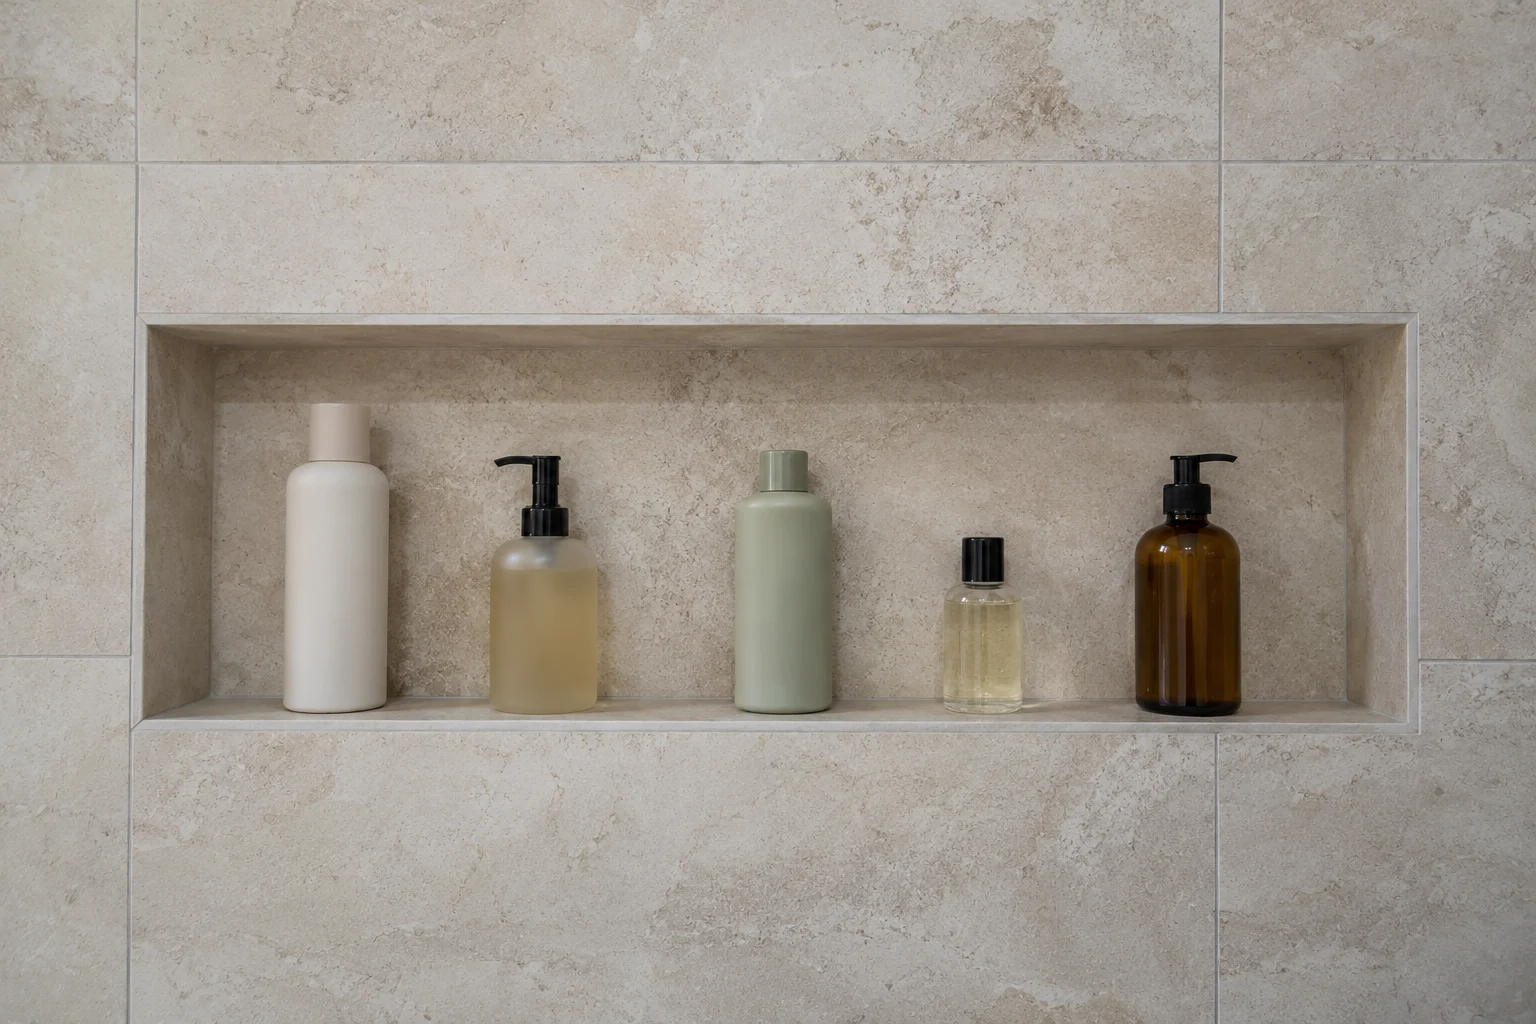
A wide niche makes toiletries easier to see and grab. It’s especially helpful if your current routine involves moving three slippery bottles to reach the fourth.
Keep the useful depth modest enough that products don’t disappear into a second row. The point is to make everything accessible, including the conditioner that always ends up at the back.
4. Wall-to-Wall Storage With a Clean Line
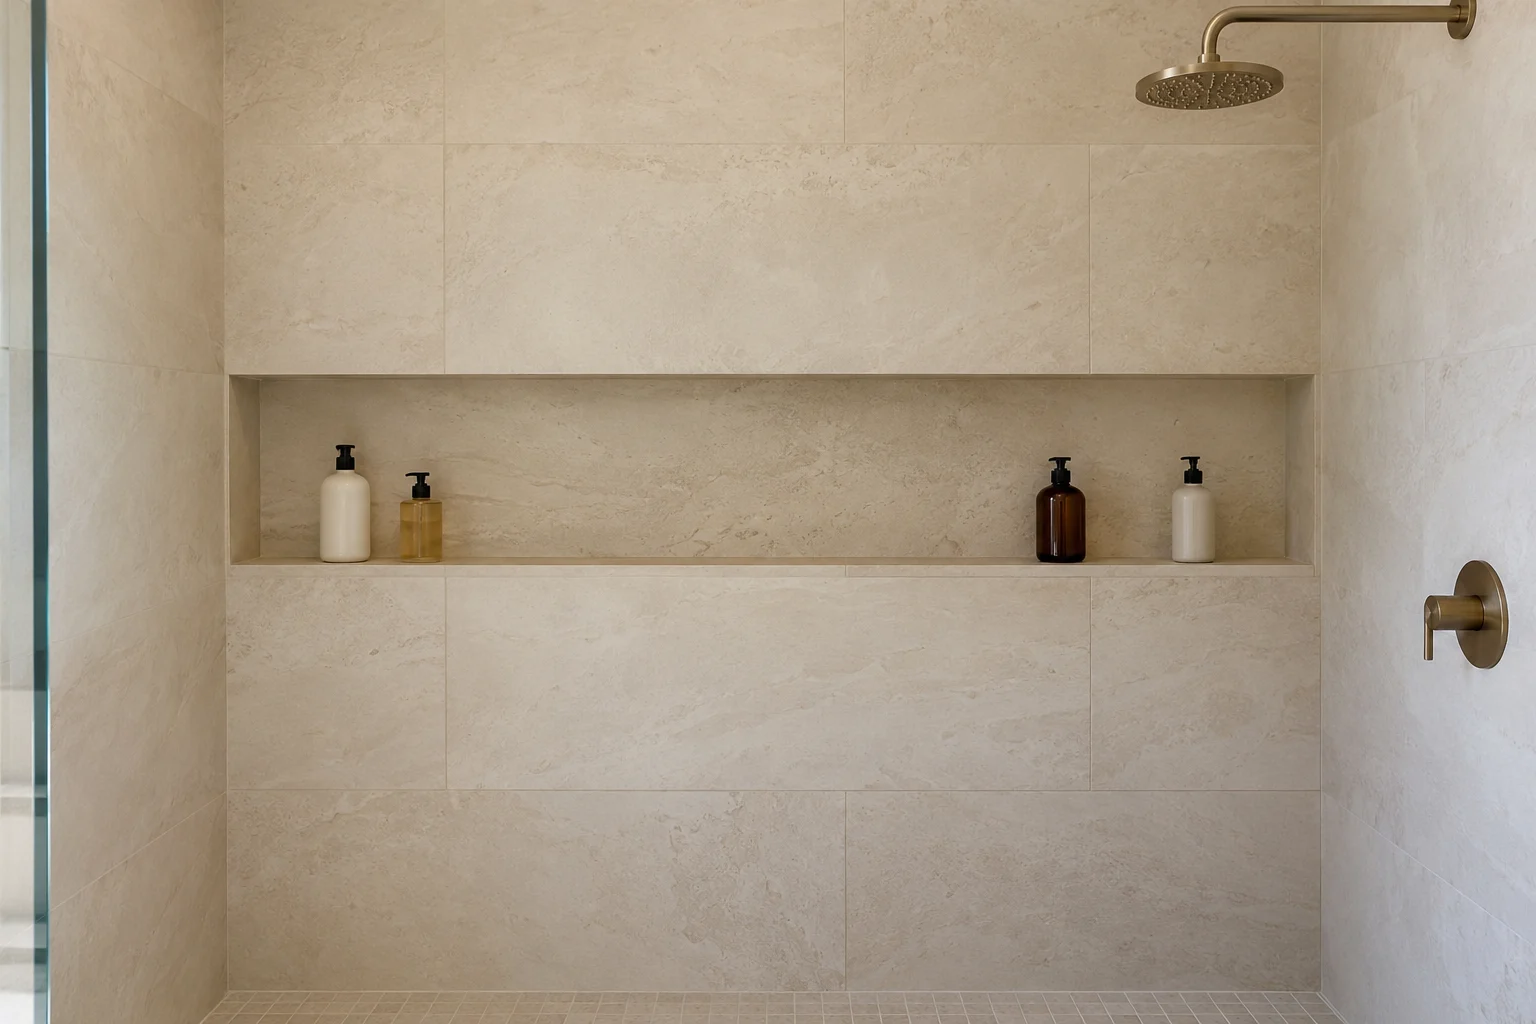
A full-width niche works well when you want storage to become part of the shower’s overall design. Matching the surrounding finish keeps the long opening from looking overly busy.
This layout needs early coordination of framing, waterproofing, and tile placement. Leave some open space between products so the finished shelf still feels generous during everyday use.
5. Two Niches, Fewer Shower Negotiations
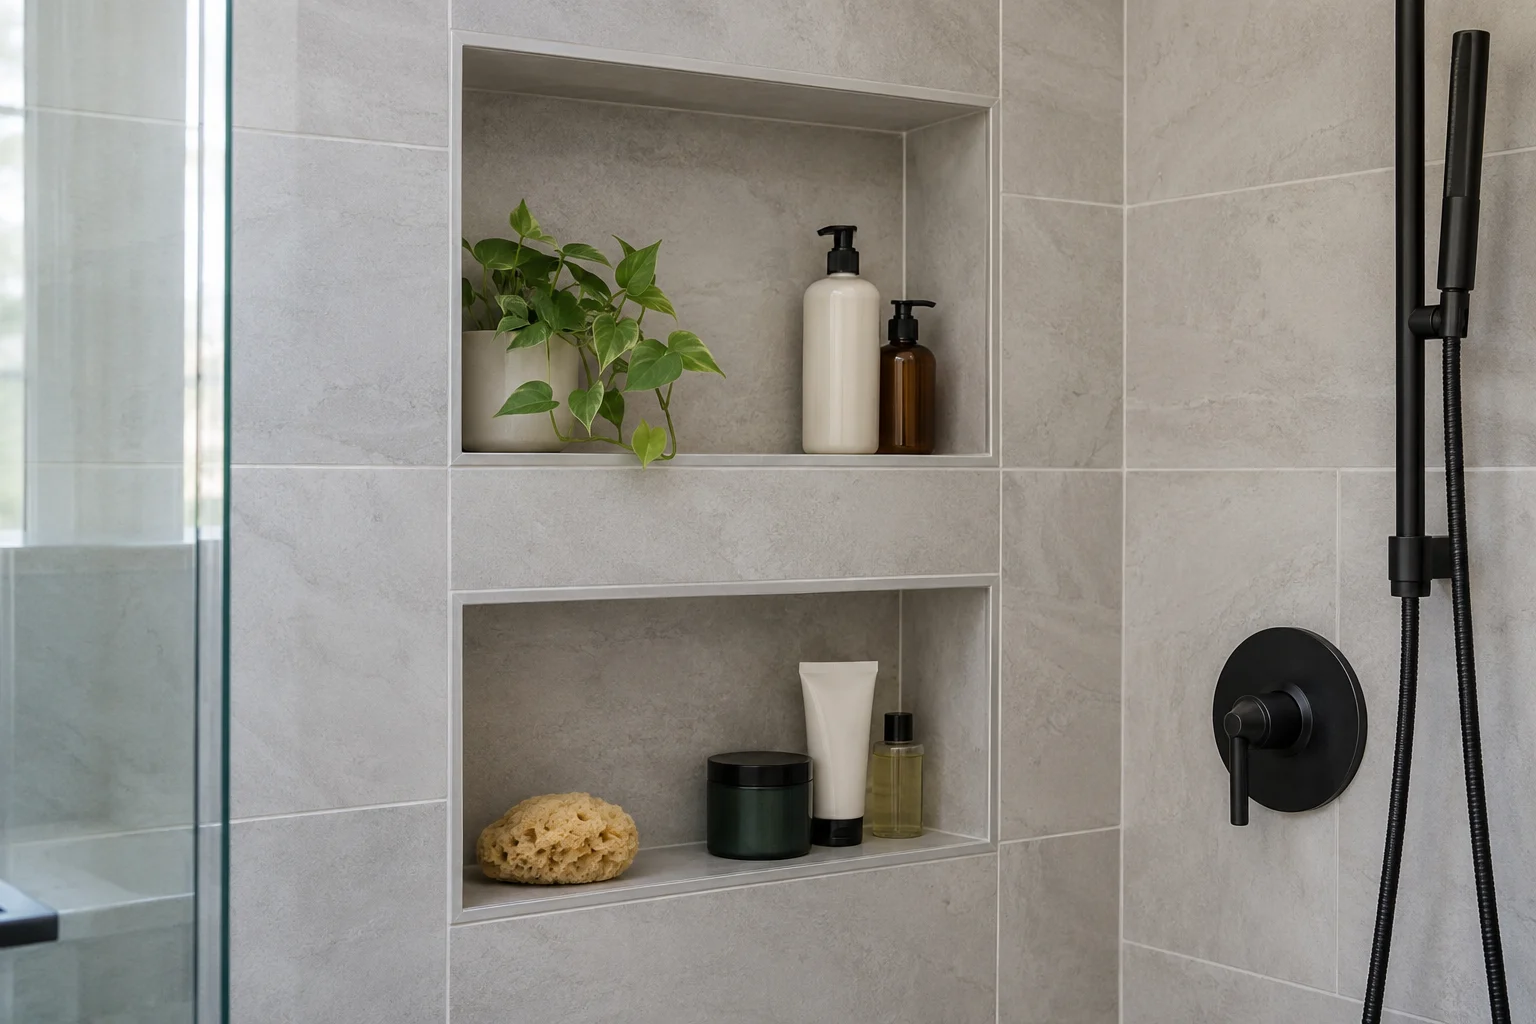
Divide storage by person or by product type to make a shared shower easier to use. Two niches can give each person a place for their own bottles.
For similar separation within one opening, the LIVIGLOW Matte Black Double-Shelf Shower Niche has a divided stainless steel interior. Its black finish creates a defined accent against pale tile and connects naturally with black shower hardware.
6. The Hidden Niche Behind a Half Wall
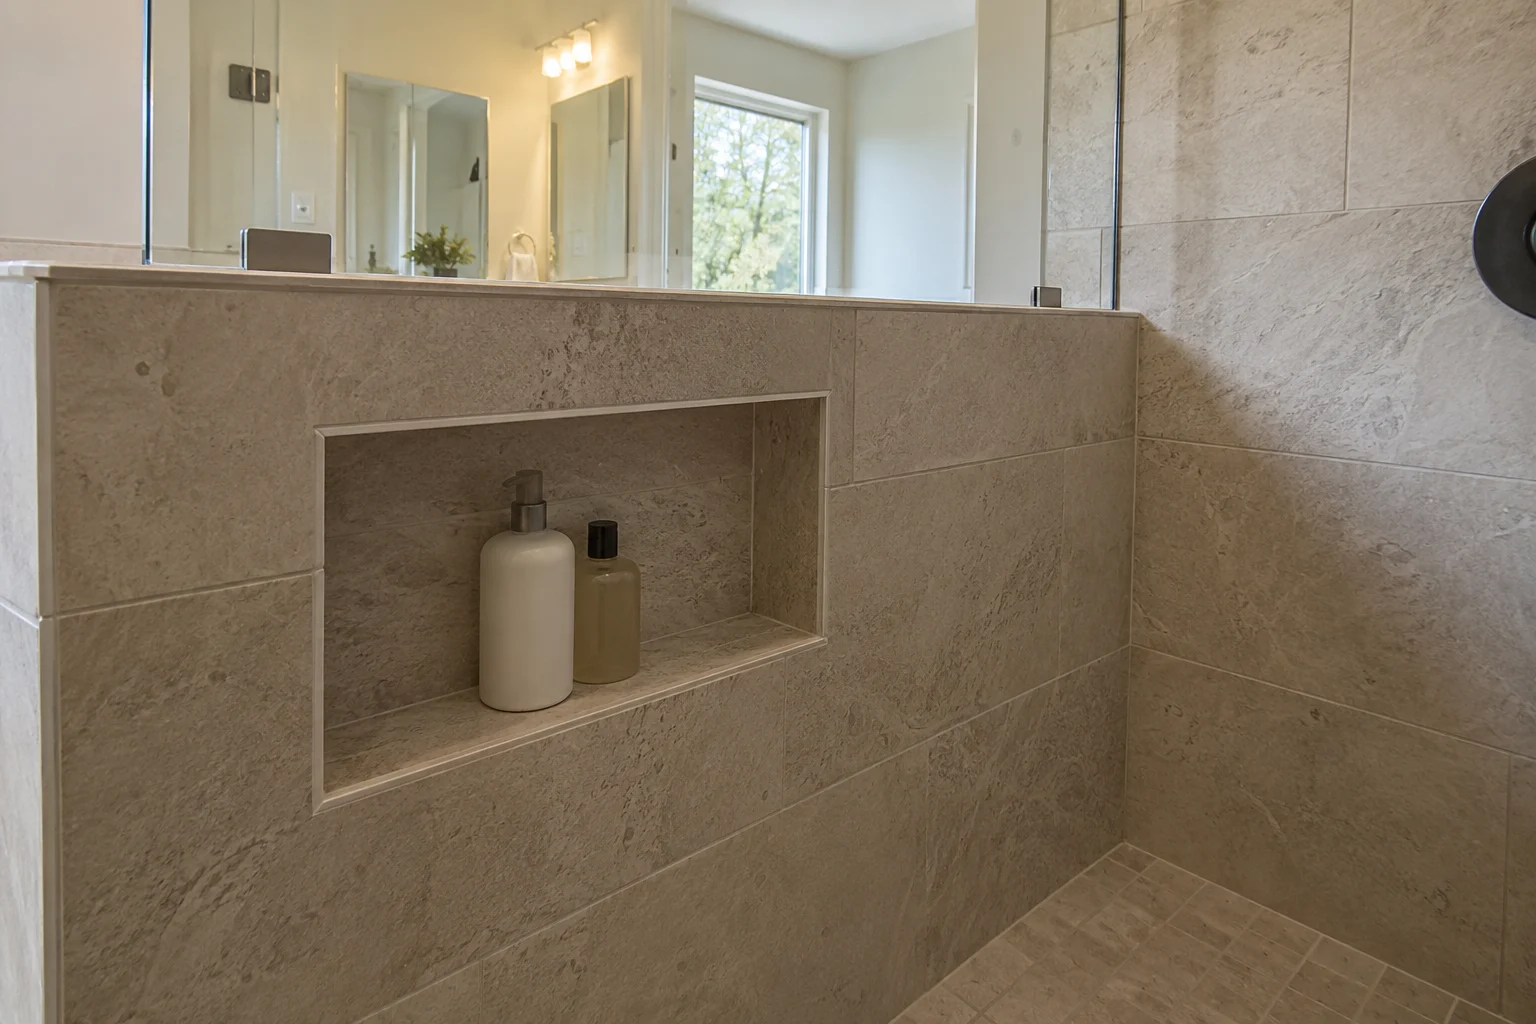
Place the niche on the shower-facing side of a suitable half wall to hide toiletries from the main bathroom view. It’s useful when you like a clean-looking shower but prefer keeping products in their original bottles.
Position the opening where it’s easy to reach from the showering area. A concealed shelf loses its appeal if using it requires an awkward twist every morning.
7. A Small Square That Covers the Basics
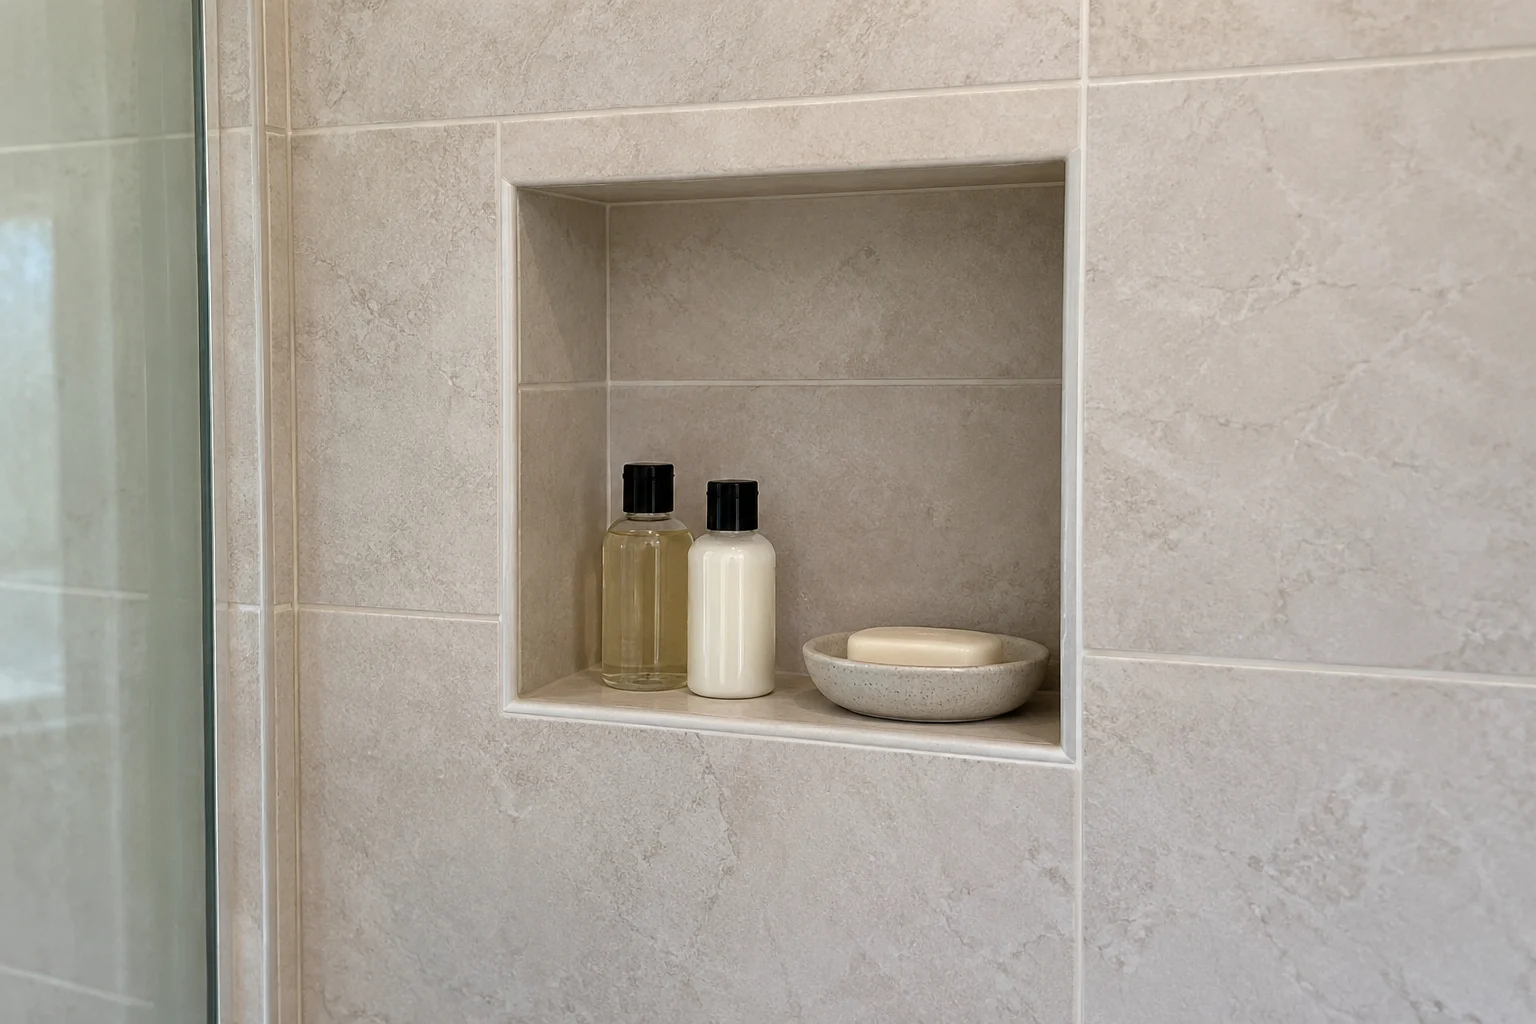
A small square niche works well for a few daily essentials. It can also fit comfortably into a shower wall that doesn’t have room for an elongated opening.
The Schluter KERDI-BOARD 12-by-12-Inch Shower Niche provides a prefabricated tile-ready option for this approach. Finish it with the surrounding tile for a subtle result, and allow for the space the tile will occupy inside the opening.
8. The Arch That Softens All Those Straight Lines
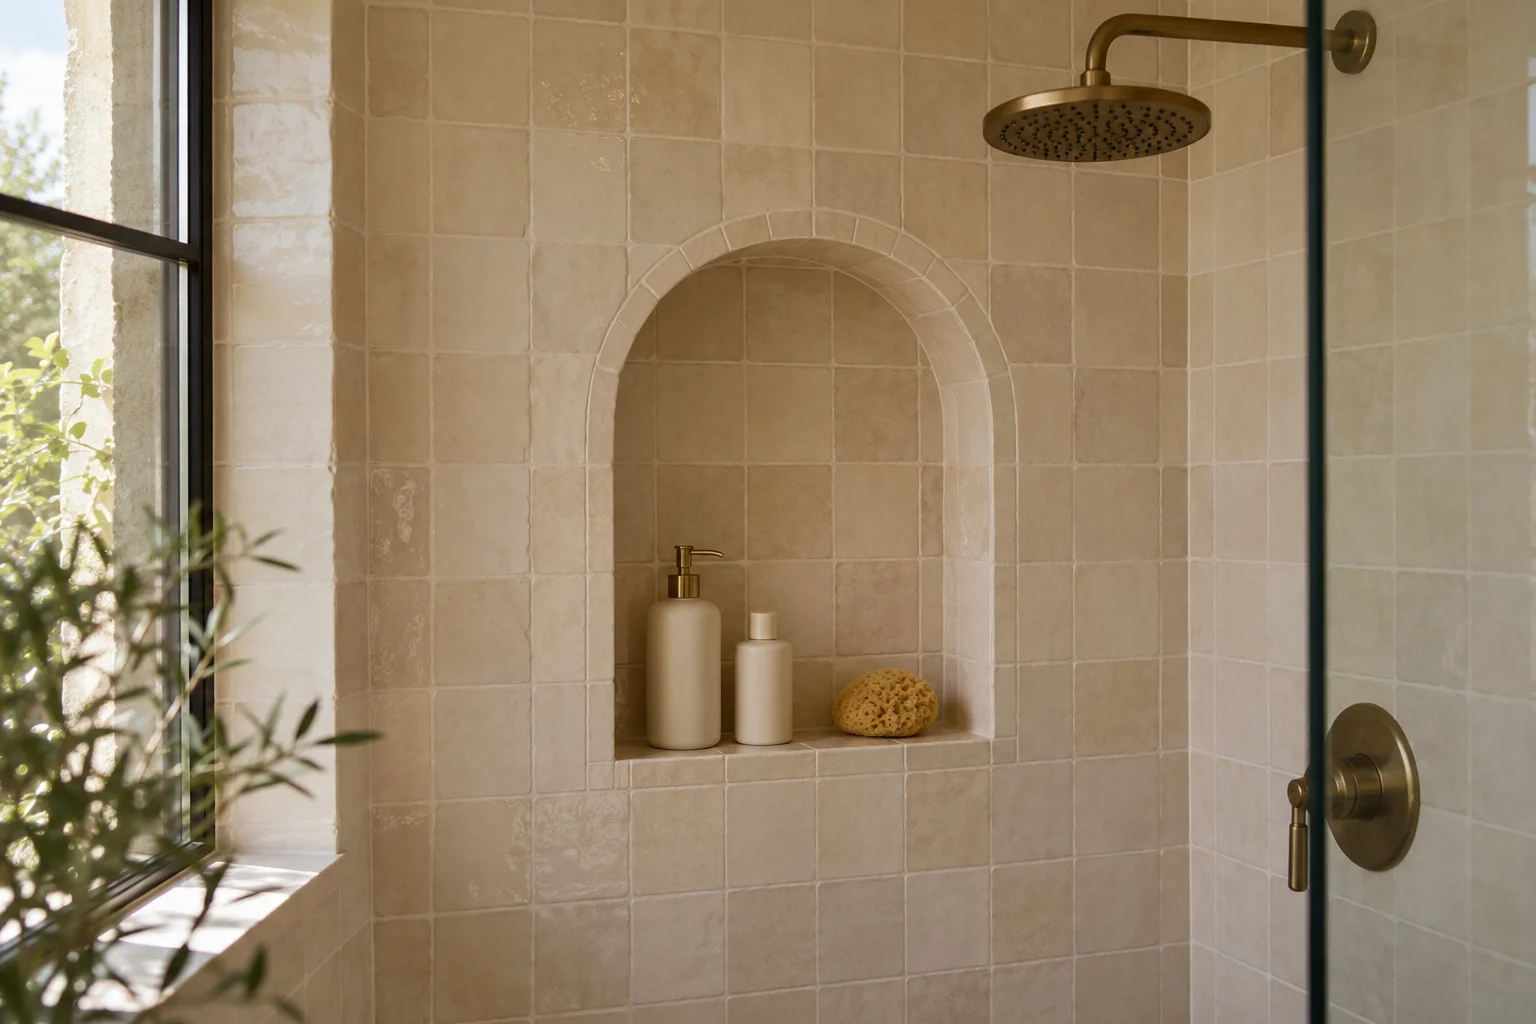
An arched niche adds a gentle curve to a bathroom full of rectangular surfaces. It pairs well with warm neutral tile, rounded mirrors, and simple fixtures.
Keep the inside finish relatively restrained so the shape remains clear. The curved edge needs careful tile cutting and finishing, making this a detail to plan before the wall is tiled.
9. A Mosaic Back With Just Enough Pattern
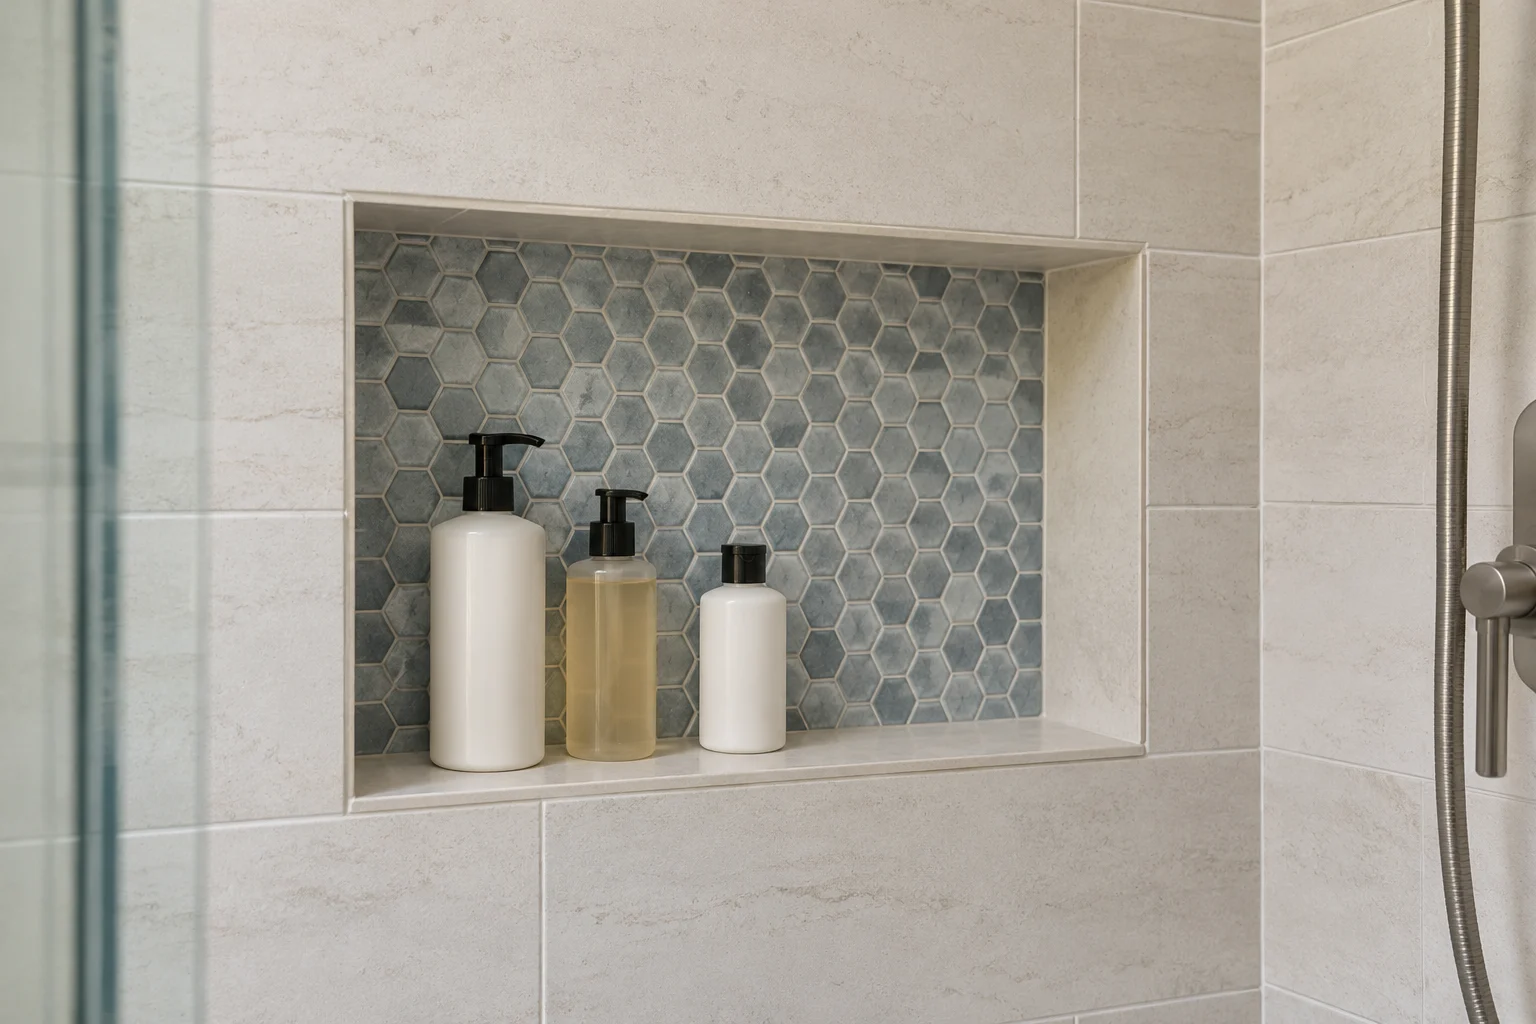
Use mosaic on the niche back and a simpler finish around it to create a contained accent. Hexagons, small squares, and basketweave patterns all work within a compact opening.
Repeating a color from the shower floor helps the two surfaces feel connected. A plain shelf beneath the mosaic also gives bottles a visually quieter base.
10. Herringbone in a Small Dose
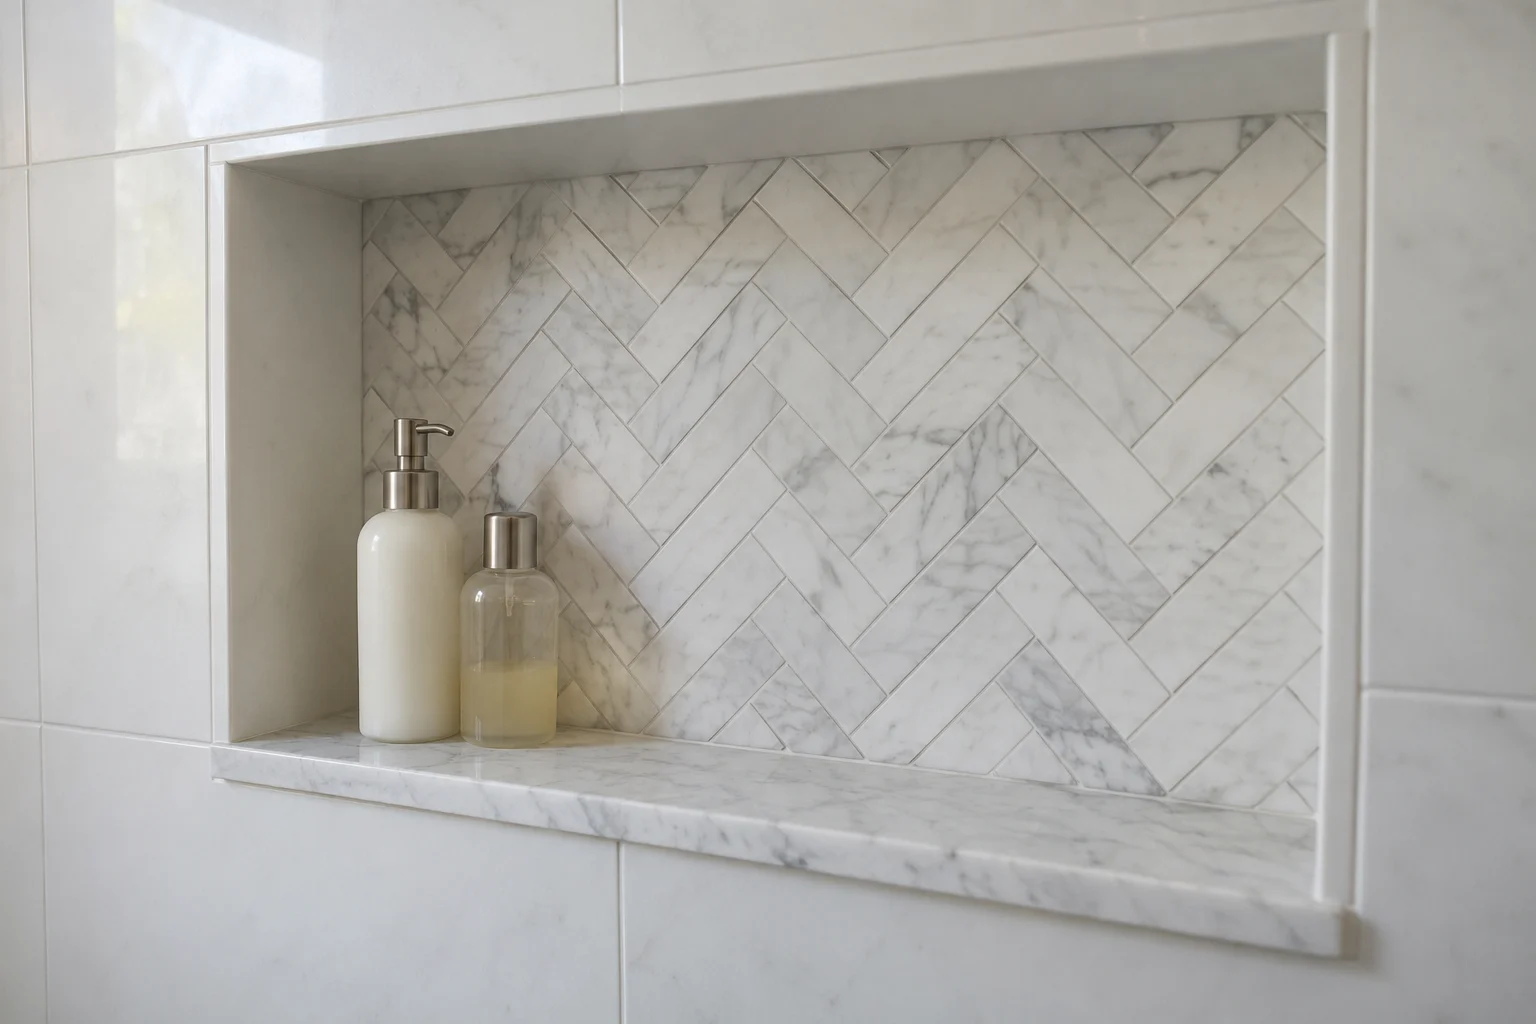
Herringbone adds pattern without requiring an entire feature wall. Its repeating angles work especially well inside a straightforward rectangular niche.
The Stone Center Online Carrara White Marble 1-by-3-Inch Herringbone Mosaic combines a polished finish with natural gray-and-white variation. Pair it with simple surrounding tile so the pattern has room to show.
Natural marble needs stone-appropriate care. Use a pH-neutral stone cleaner and keep vinegar and acidic descaling products away from it.
11. One Color That Connects the Bathroom
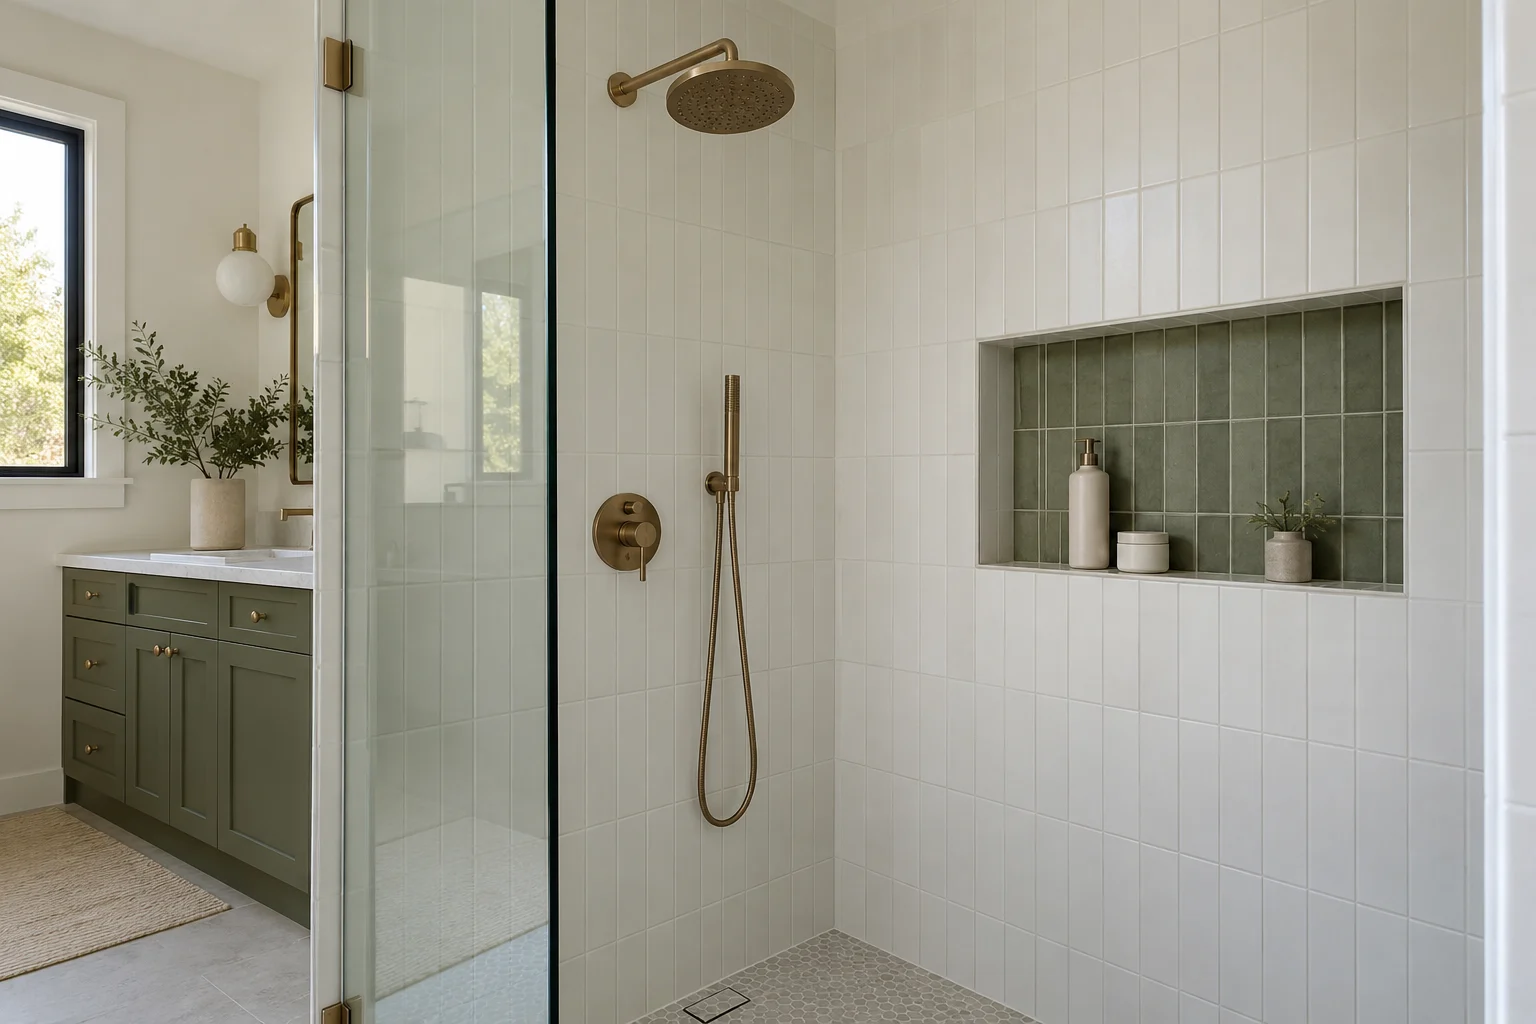
Repeat a color already used elsewhere in the bathroom for an accent that feels connected. A blue-gray niche can echo the floor, while a muted green can relate to the vanity.
You don’t need an exact match across every surface. Repeating the same general color family is enough to create a connection without turning the room into a matching set.
12. A Solid Shelf With a Finished Edge
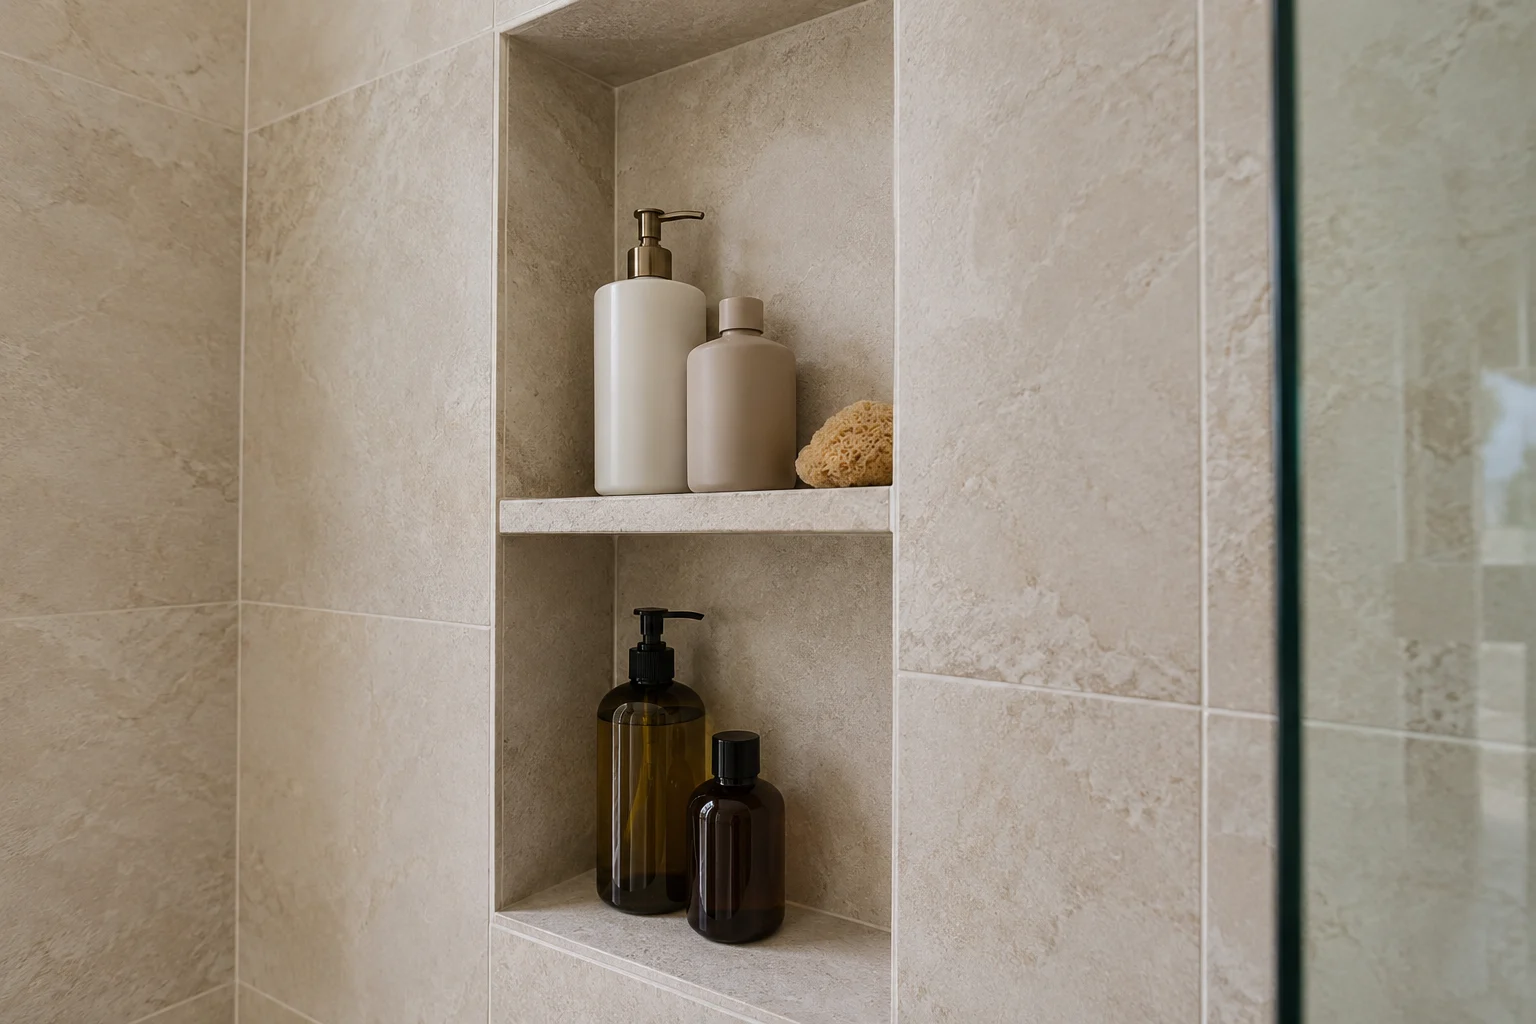
Use a fabricated stone or suitable porcelain shelf for a smooth, uninterrupted surface beneath the bottles. It can also divide a tall niche into useful compartments.
Coordinate its visible edge with other solid surfaces in the shower, such as the curb or bench. The shelf still needs appropriate support and drainage toward the shower.
13. Marble-Look Porcelain for a Veined Backdrop
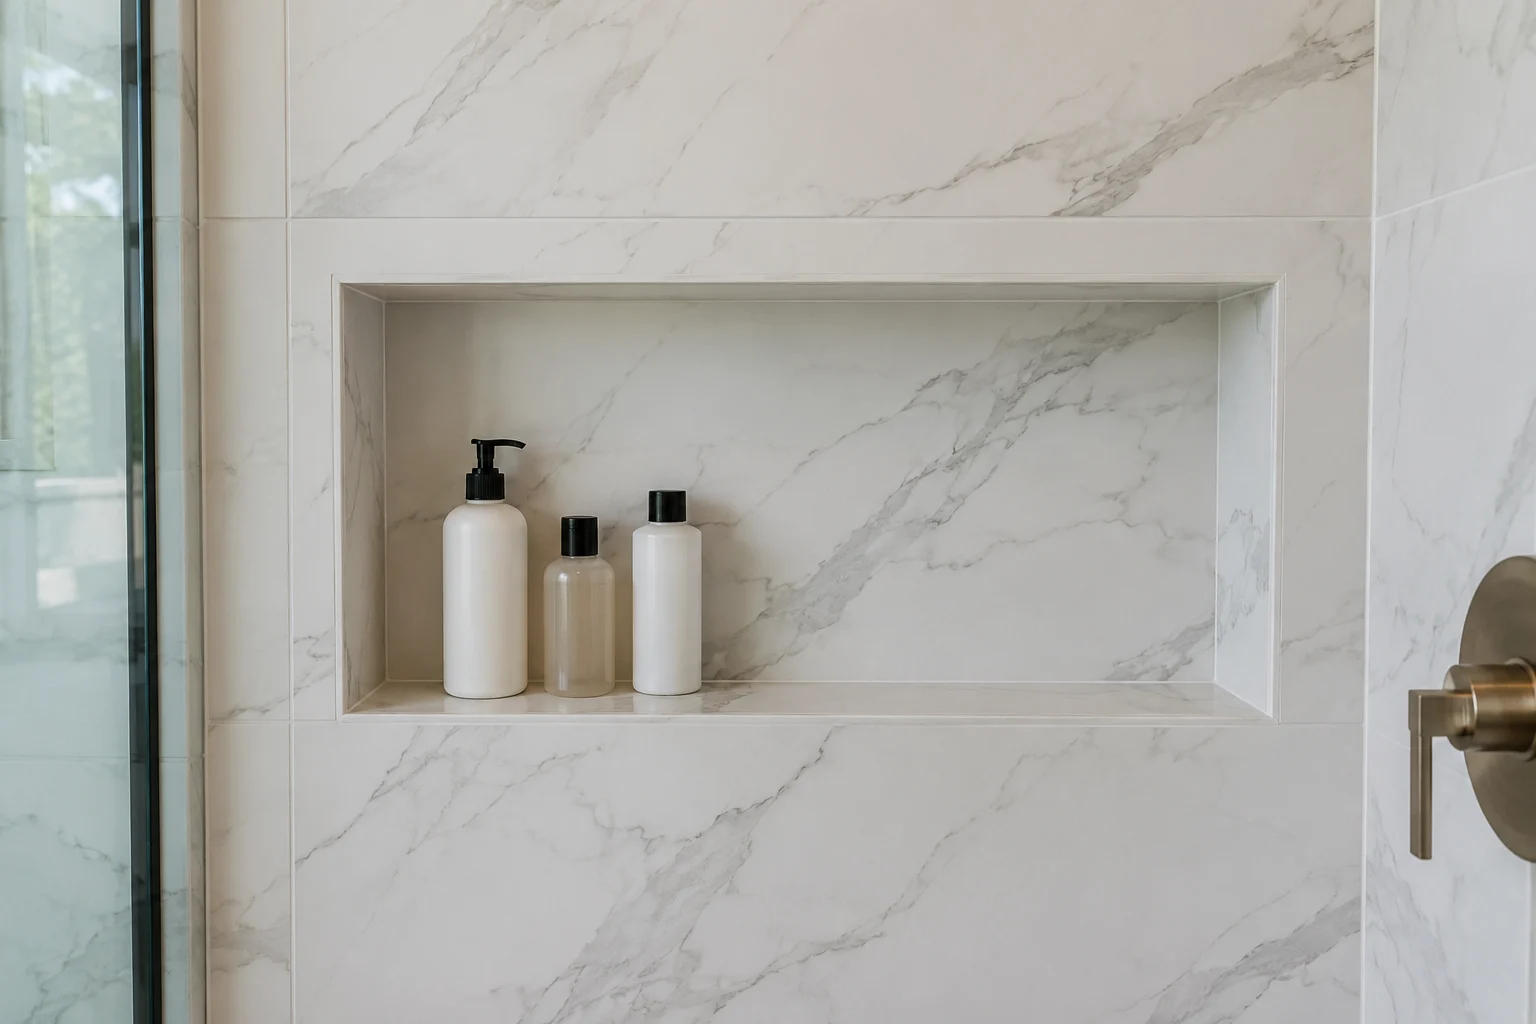
Marble-look porcelain works well when you want a veined finish that coordinates with the shower walls. Larger pieces can keep the niche interior visually simple.
Pay attention to where the strongest veins fall. A small opening usually looks more balanced when it shows a readable section of the pattern rather than several unrelated fragments.
14. Wood-Look Tile for a Warmer Shower
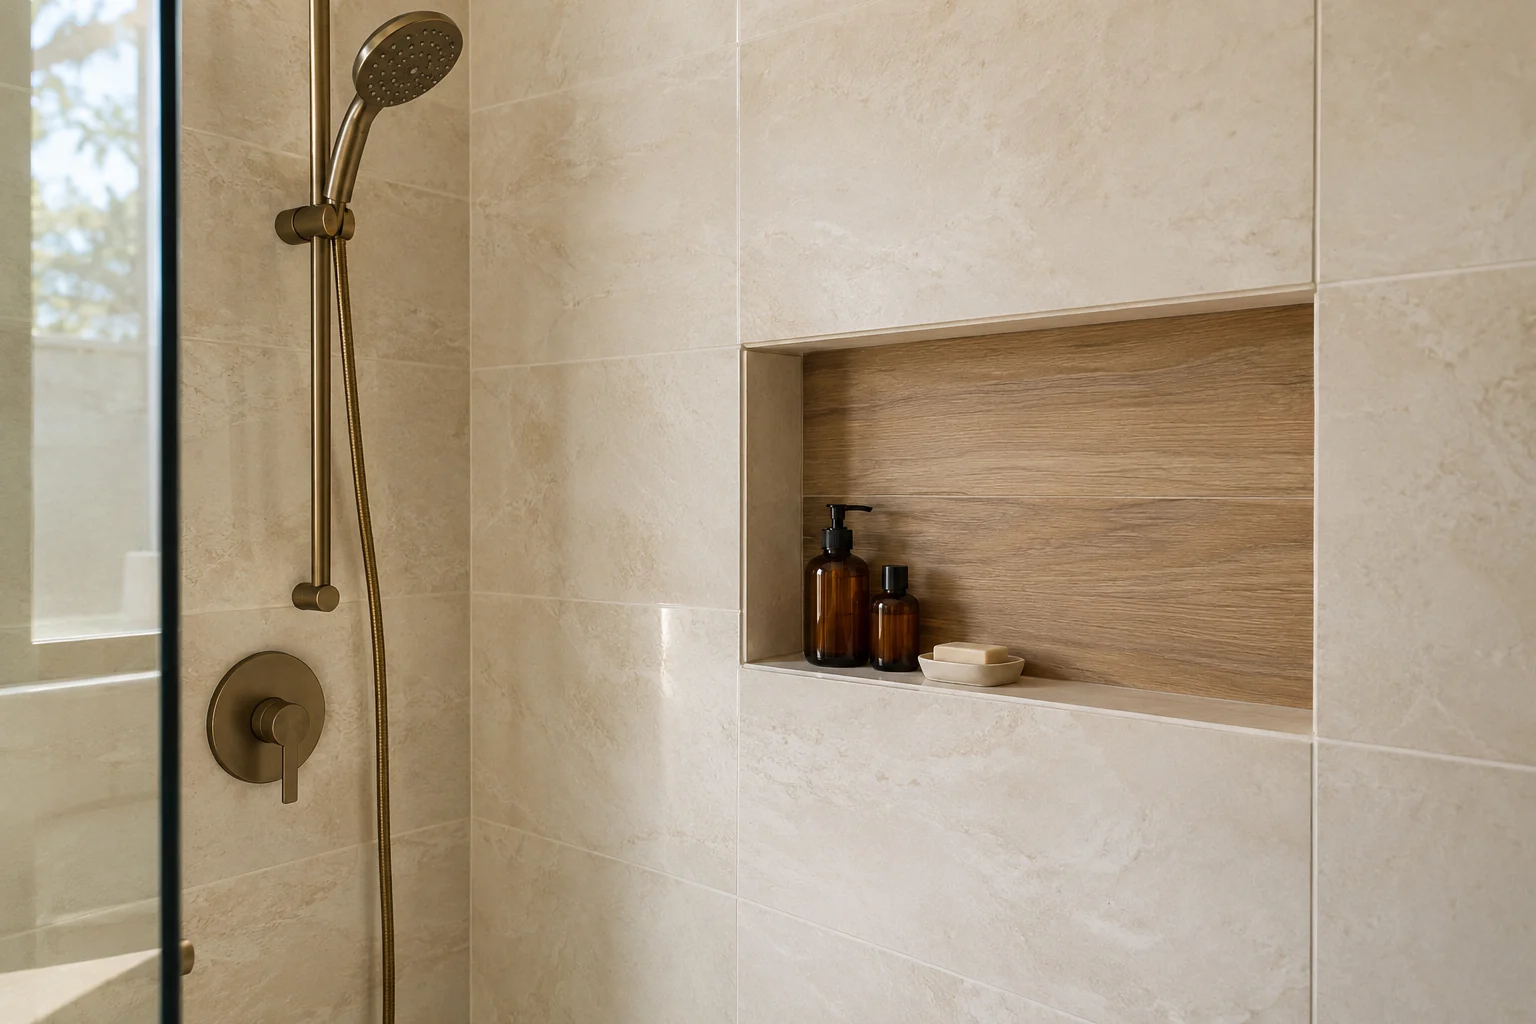
Use shower-suitable wood-look porcelain to bring a warmer tone into the niche. It works particularly well with cream, sand, and soft gray finishes.
Let the grain direction support the shape of the opening. A horizontal grain can emphasize a wide niche, while a vertical arrangement can draw attention to a taller one.
15. A Metal Frame That Matches the Fixtures
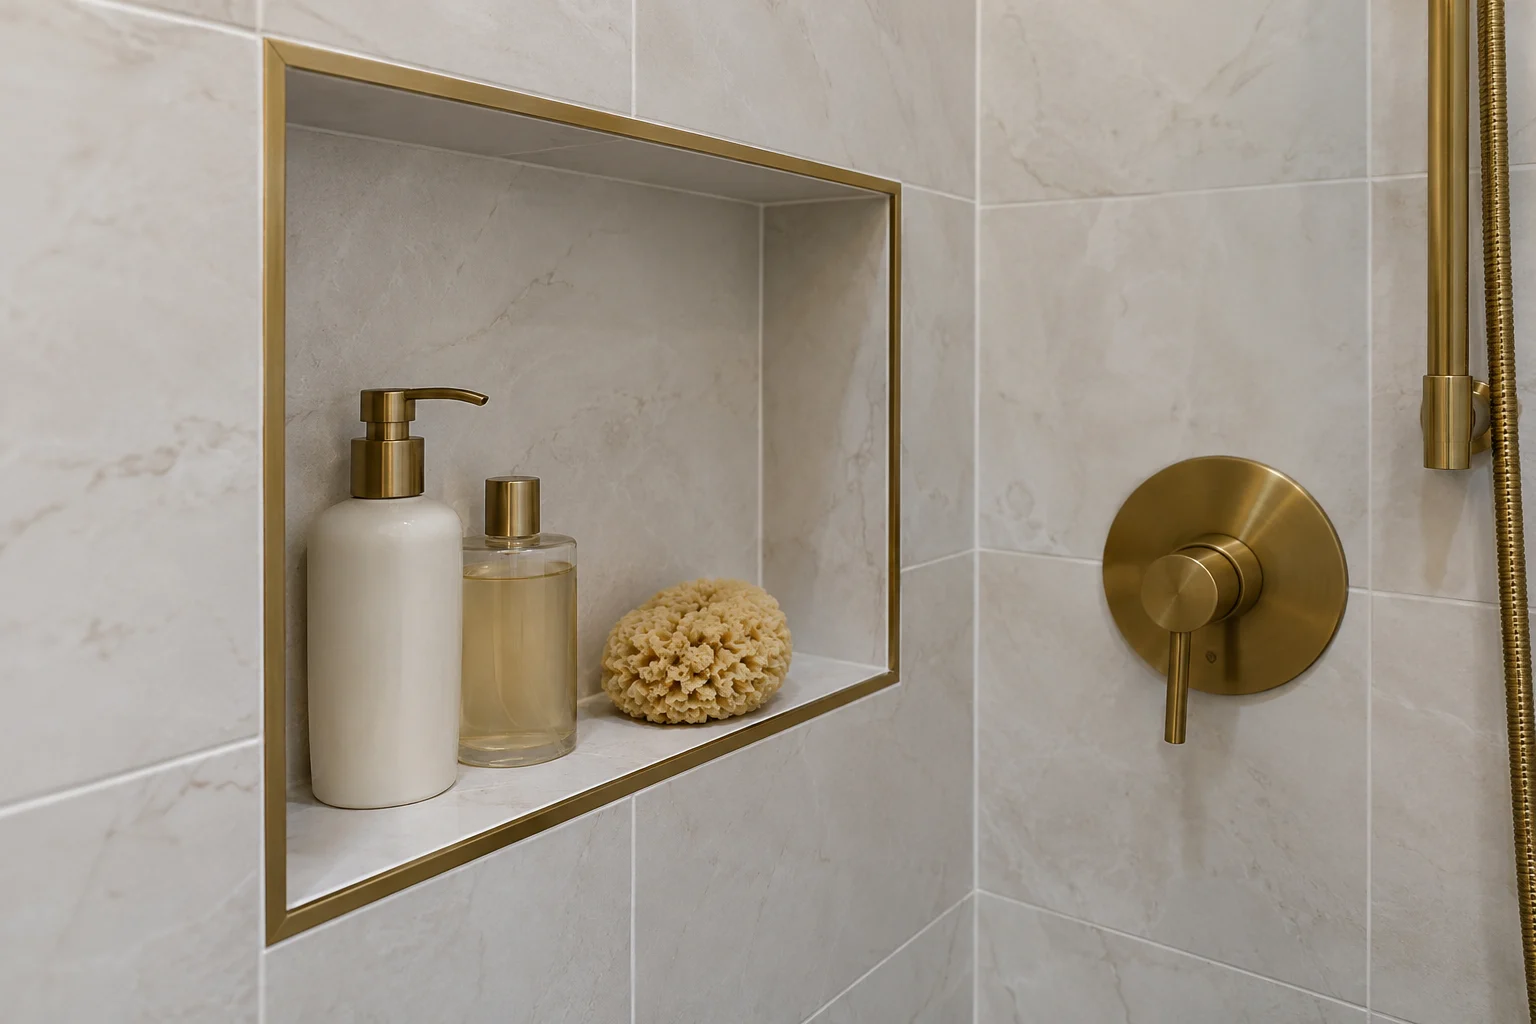
Coordinate metal tile trim with the shower hardware to connect the details. Black trim creates a stronger outline, while a finish close to the tile color looks quieter.
The profile also finishes and protects exposed tile edges. Keep its scale proportional to the opening so the frame supports the niche without dominating it.
16. Soft Lighting Inside the Recess
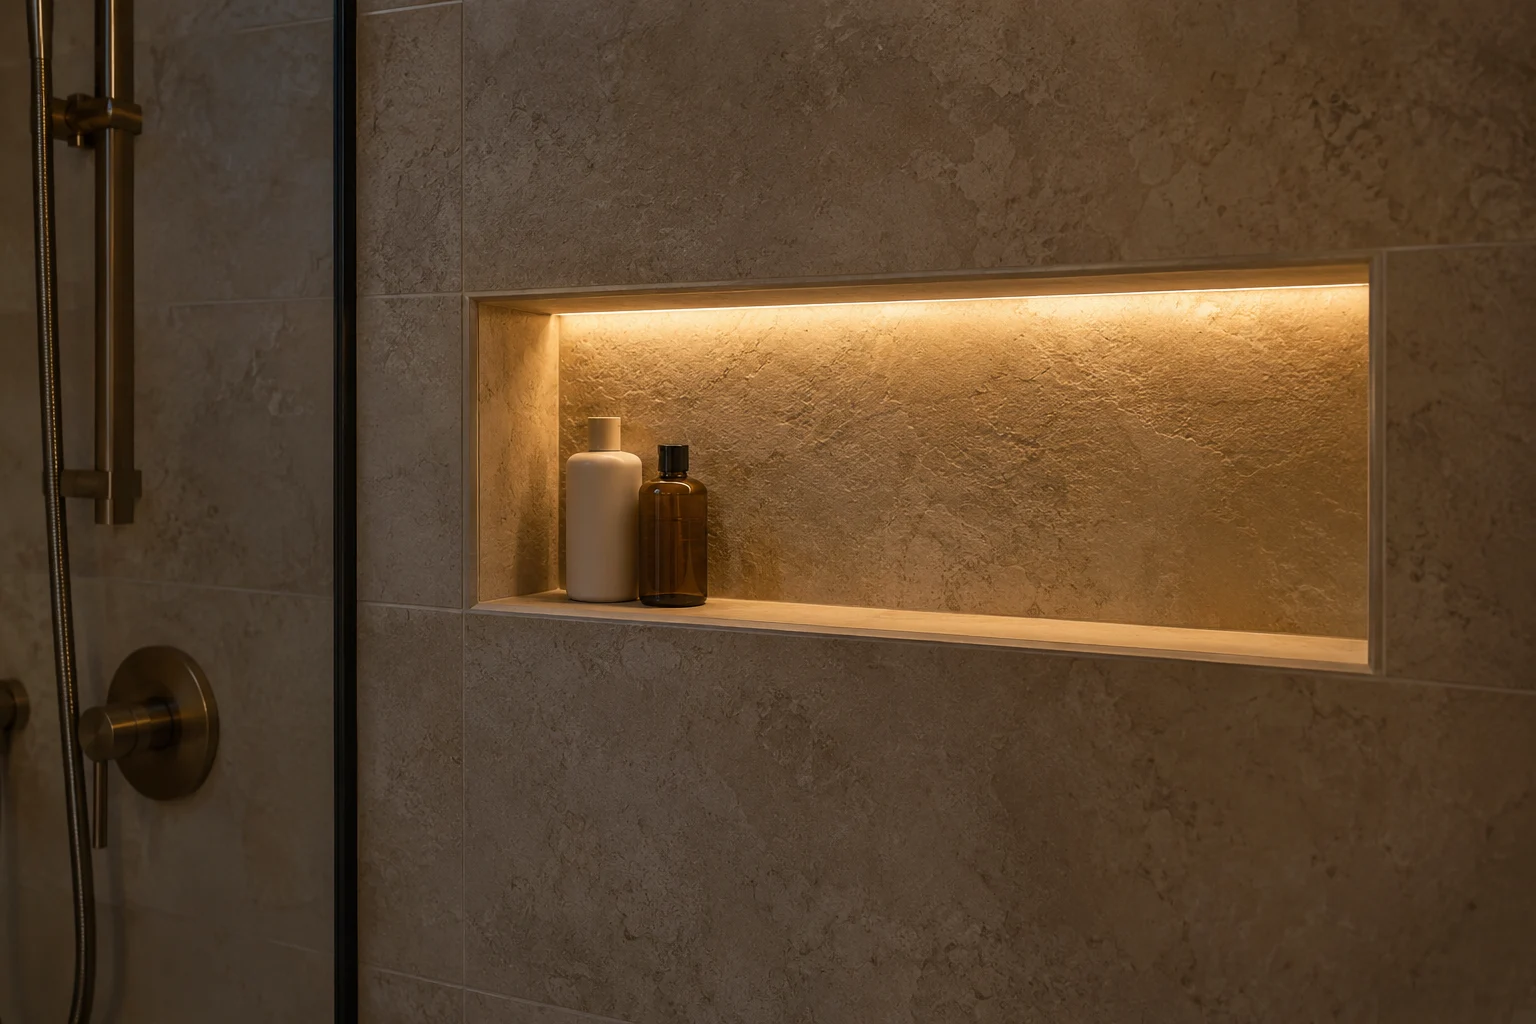
Plan niche lighting as a complete system designed for the shower environment. A concealed light at the top can illuminate the back surface without leaving an exposed strip in view.
Coordinate the lighting, wiring, waterproof connections, and accessible power components during construction. A qualified installer should handle the electrical work.
Softer illumination usually suits this small space better than a bright line competing with the main bathroom lighting.
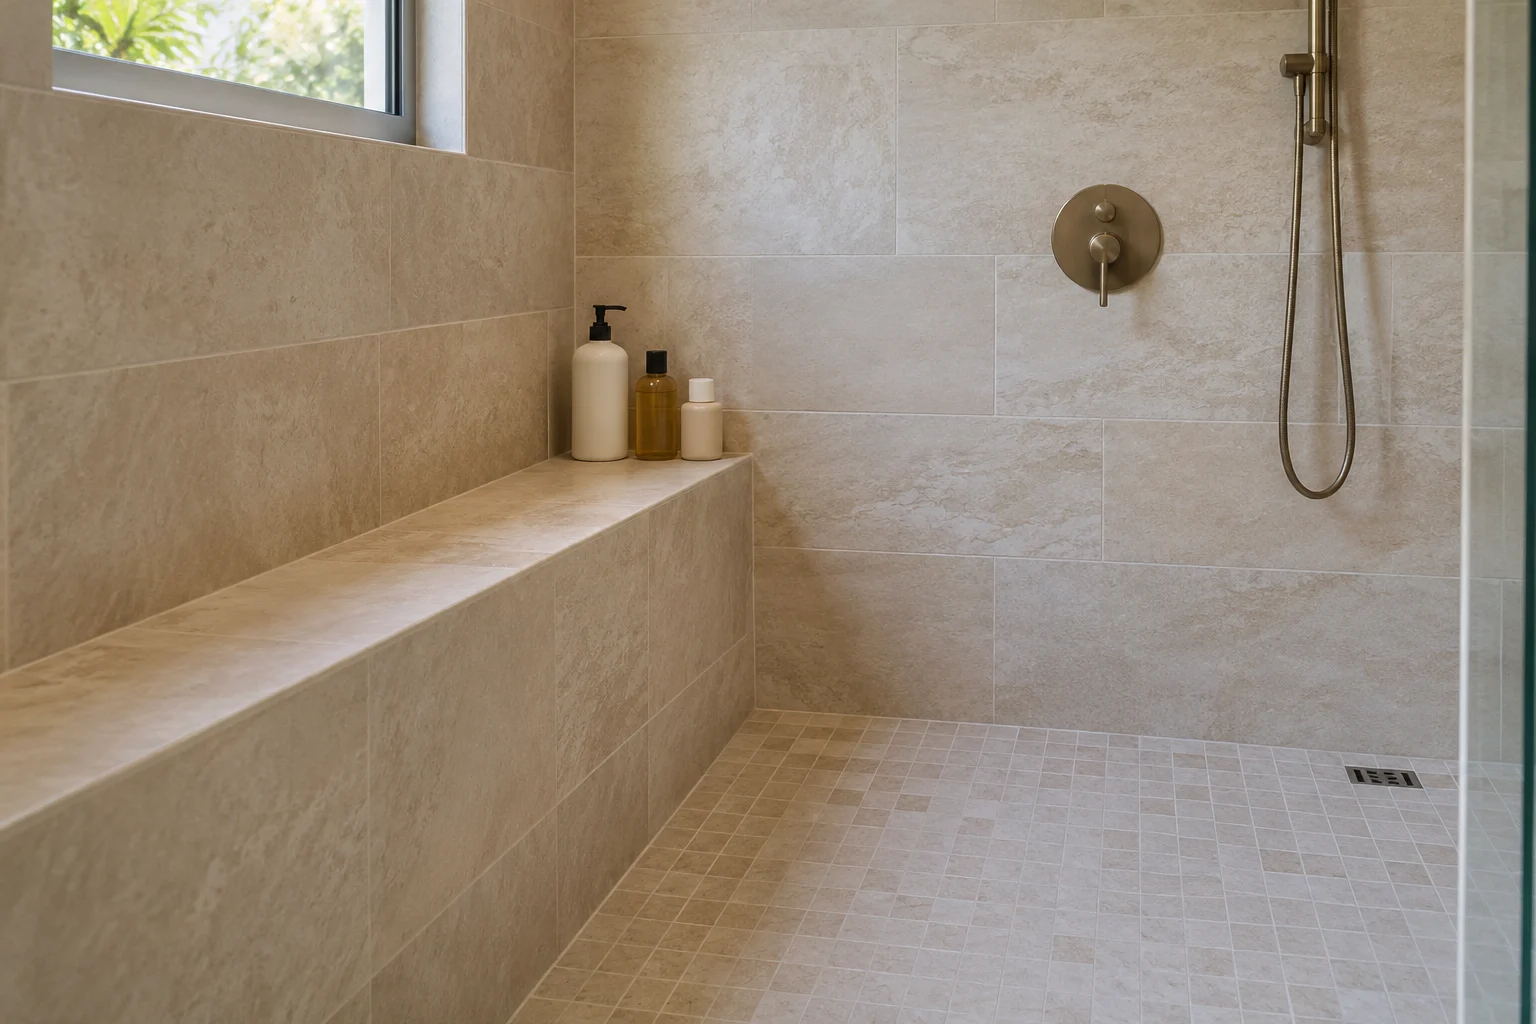
17. A Lower Niche Beside the Shower Seat
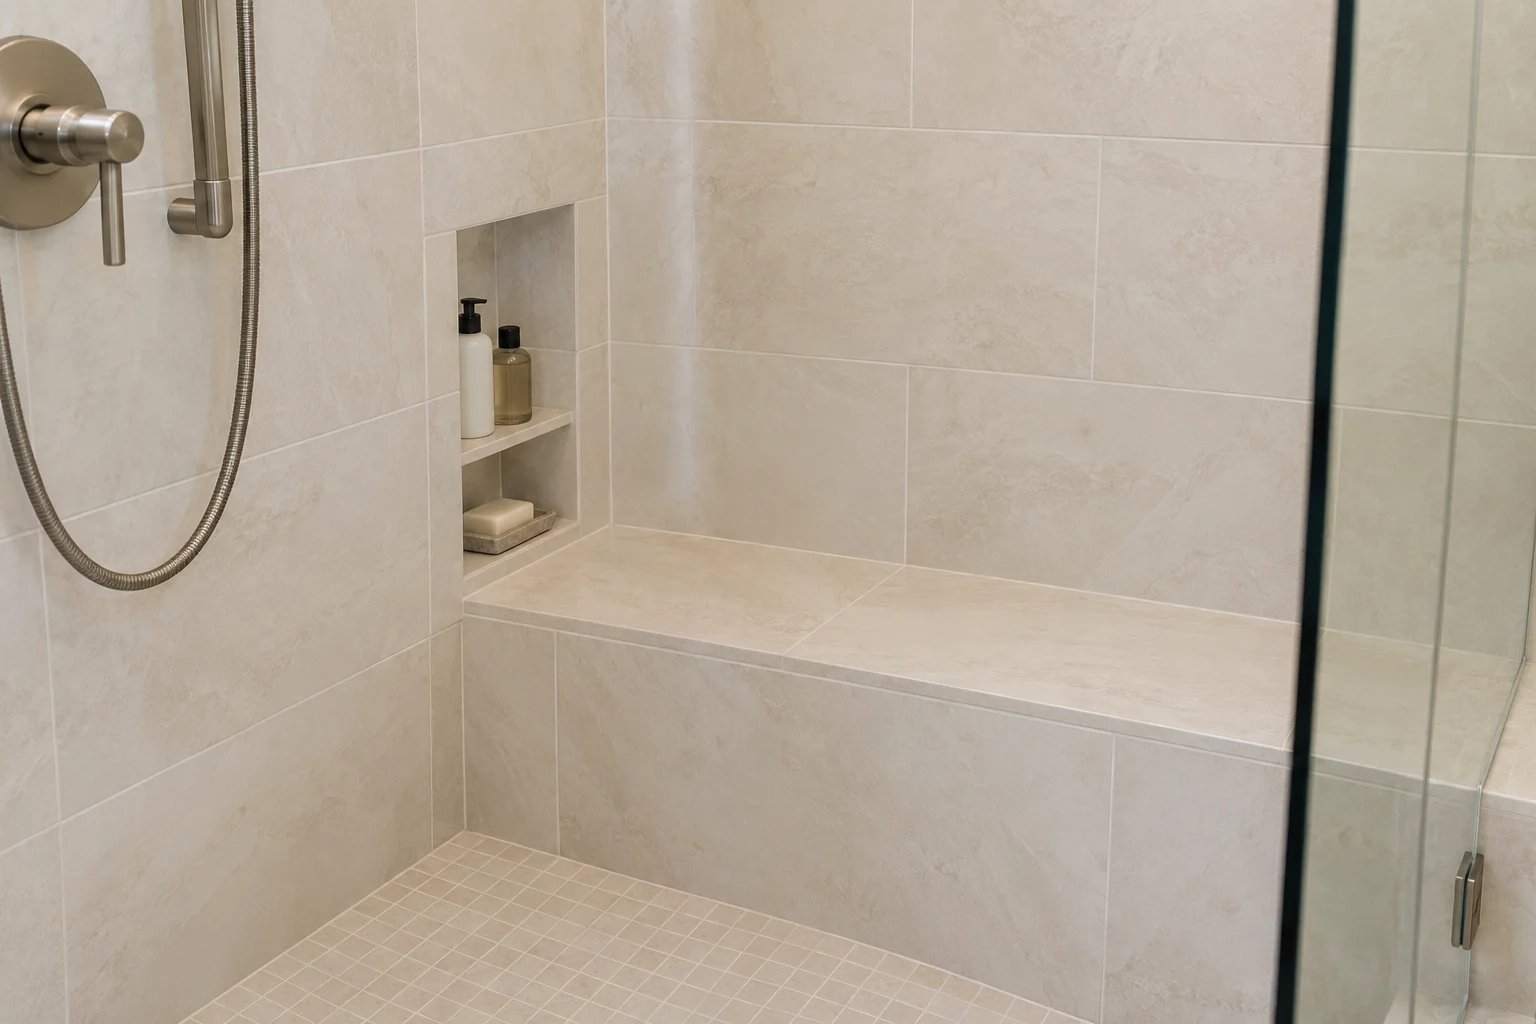
Locate a lower niche around the actual seat and the user’s comfortable reach. Soap should be accessible without leaning far forward or reaching behind.
Keep the compartment arrangement straightforward, with enough room to remove bottles easily. A small, conveniently placed opening can be more useful than a larger one on the opposite wall.
Note: An ordinary storage niche is not a footrest or grab point. Any feature intended to support body weight needs an appropriate structural design.
18. Coordinated Bottles for a Less Busy Shelf
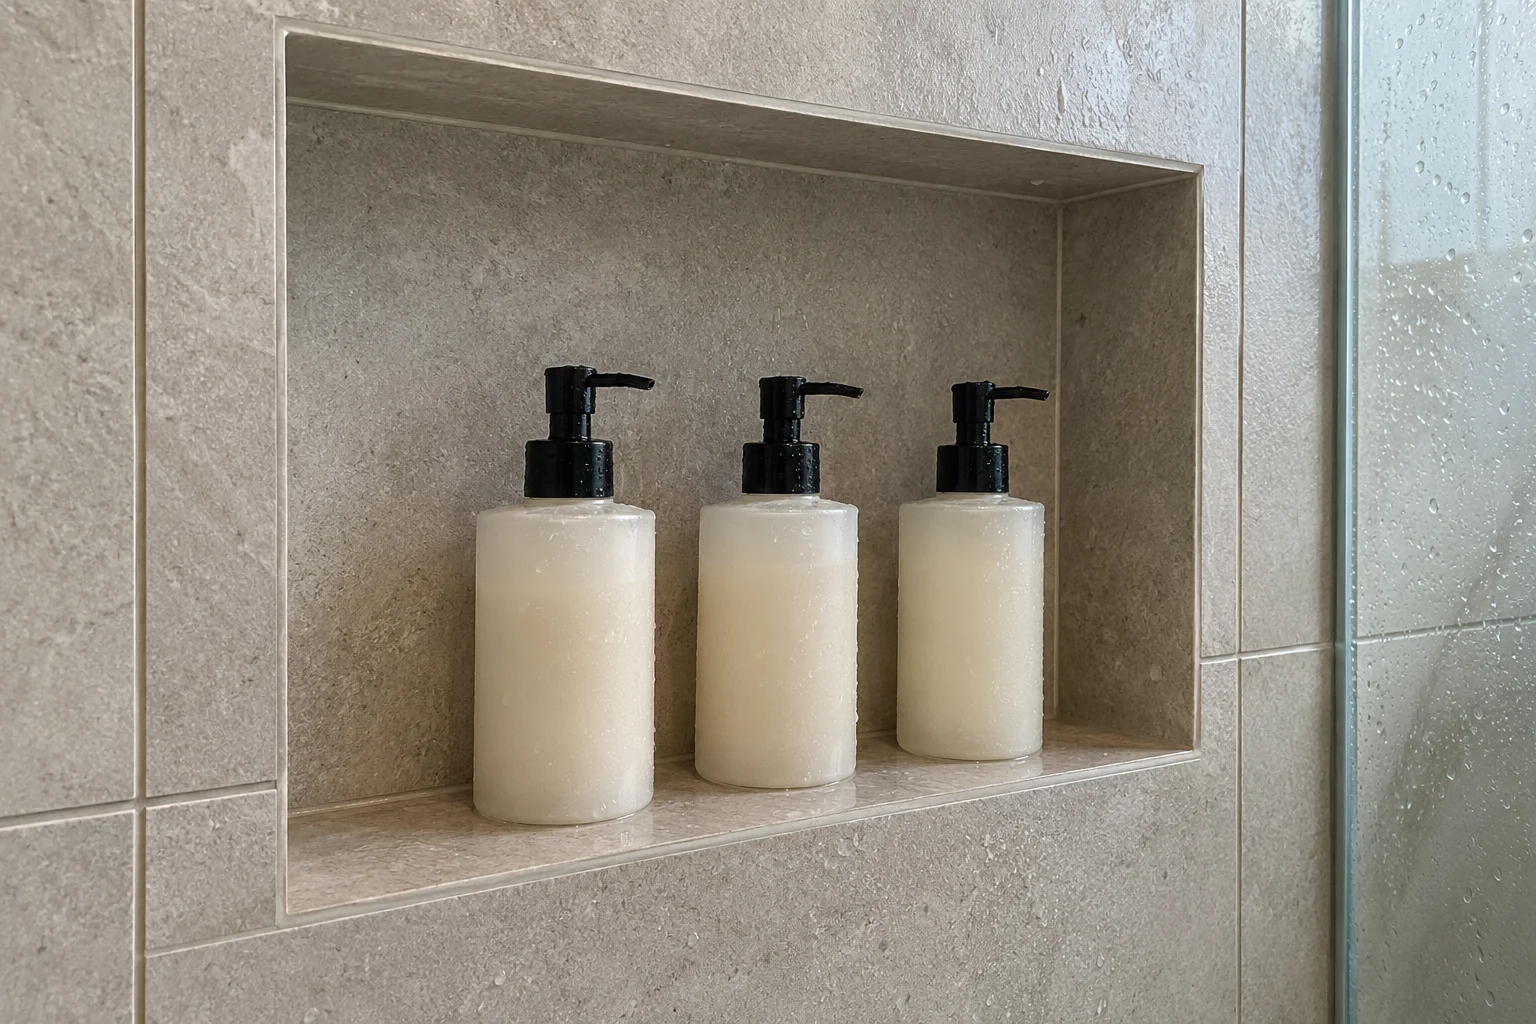
Refillable bottles reduce the mix of packaging colors inside a visible niche. They’re useful when several everyday products share one shelf.
The KIBAGA Shampoo, Conditioner, and Body Wash Dispenser Set includes three 20-ounce PET bottles with black pumps and labeled fronts. The frosted finish suits light tile, while the labels keep the morning routine straightforward.
Decanting adds a recurring chore, so keep it manageable. Transfer the products you use every day and leave occasional treatments in their original packaging.
Would a Shower Ledge Suit Your Routine Better?
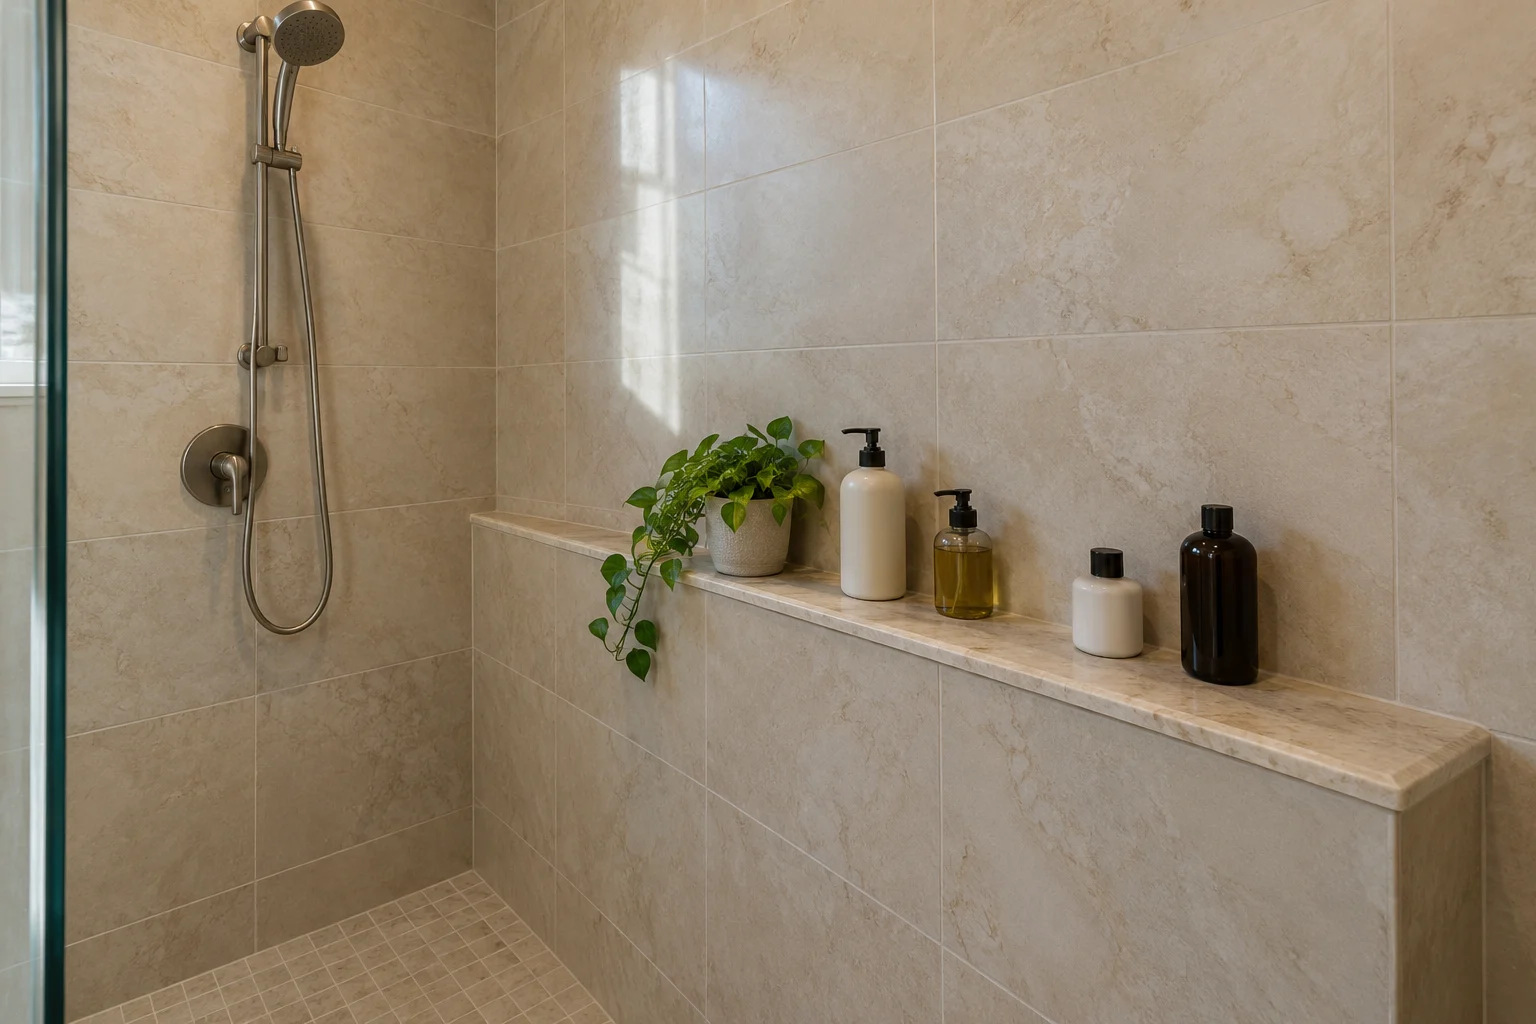
A ledge suits households that want open-height storage and an easy-to-reach row of products. Without the top of a niche above them, taller bottles have more breathing room.
It can also create a clean horizontal line through the shower. Continuing the same wall finish across the ledge keeps the design visually simple.
The tradeoff is space. A built-out lower wall can reduce the usable shower area, and its top needs proper waterproofing and drainage.
A recessed niche is often a more practical fit when preserving interior room is the priority.
The Details That Prevent Everyday Annoyances
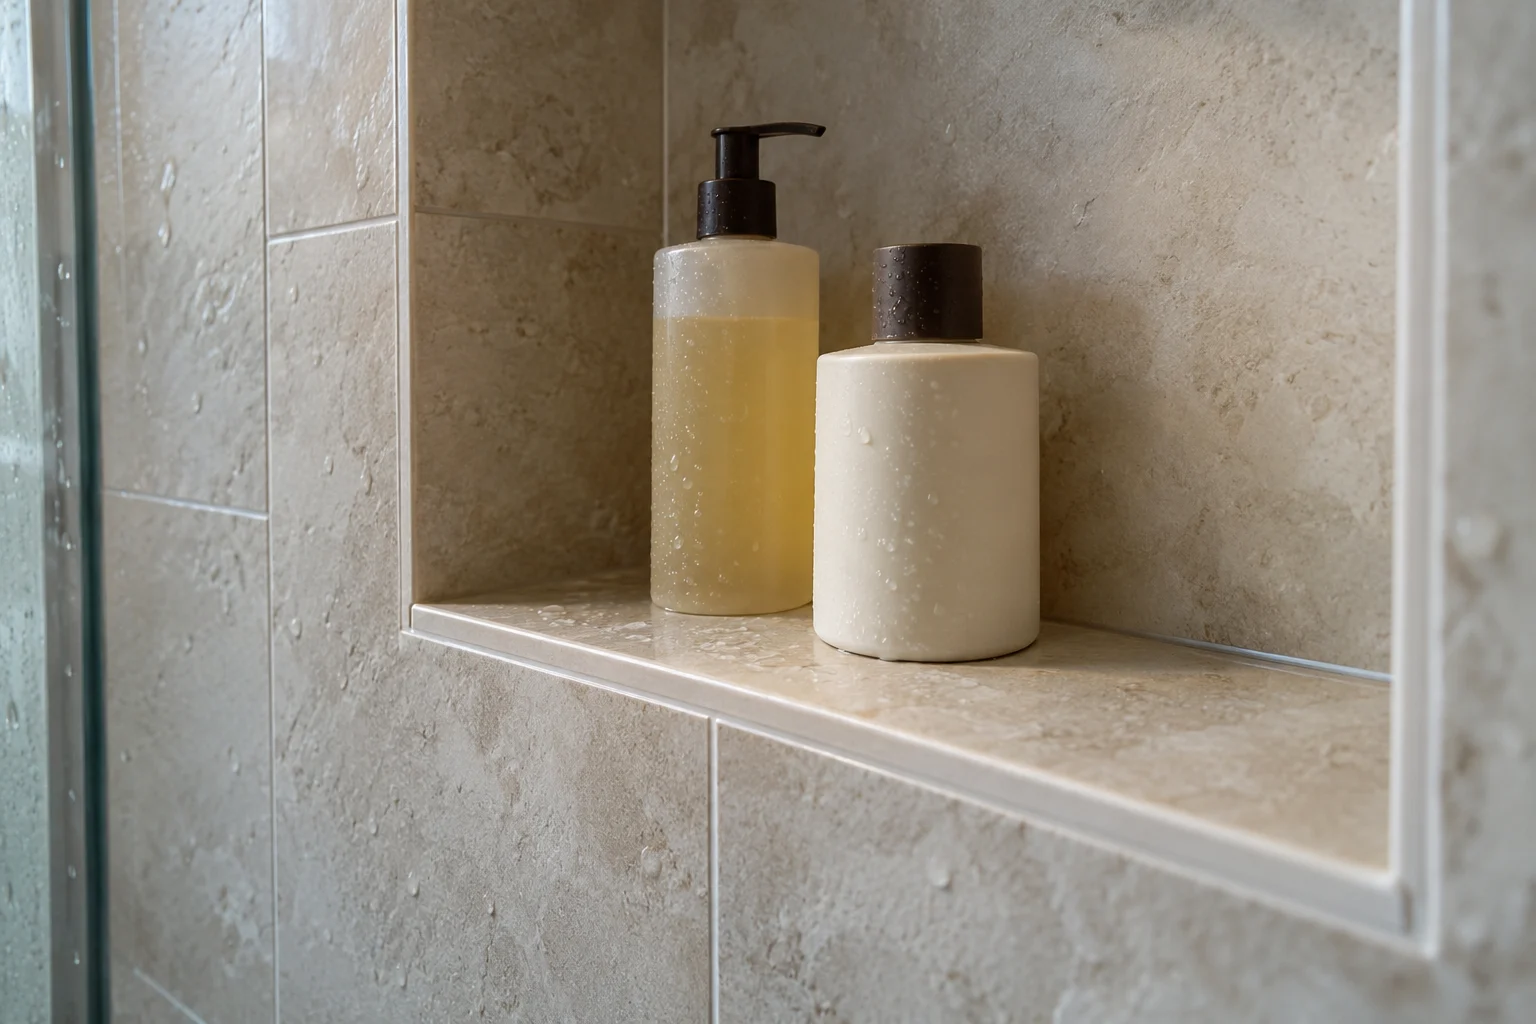
Drainage, waterproofing, and usable clearances matter as much as the tile. These details determine whether the niche works comfortably after the renovation is over.
For a tiled niche, the base and internal shelves should direct water toward the shower. Schluter’s niche shelf guidance describes creating a slope to prevent pooling in the finished installation.
A raised front edge can interfere with that drainage.
Tile and grout do not replace the waterproofing behind them. The niche corners and its connection to the surrounding wall need to form part of a continuous waterproof assembly, as explained in Schluter’s wetroom guidance.
Plan the tile layout before fixing the opening’s final position. Aligning the niche with the tile courses can avoid awkward slivers around its edges.
Leave room to use your hands, too. A tightly packed shelf may photograph neatly while making every shower feel like a small rearranging exercise.
Cleaning note: Lift bottles periodically and wipe underneath them. Even a properly draining shelf can stay damp where a bottle rests against the surface.
Your Shower Niche Planning Checklist
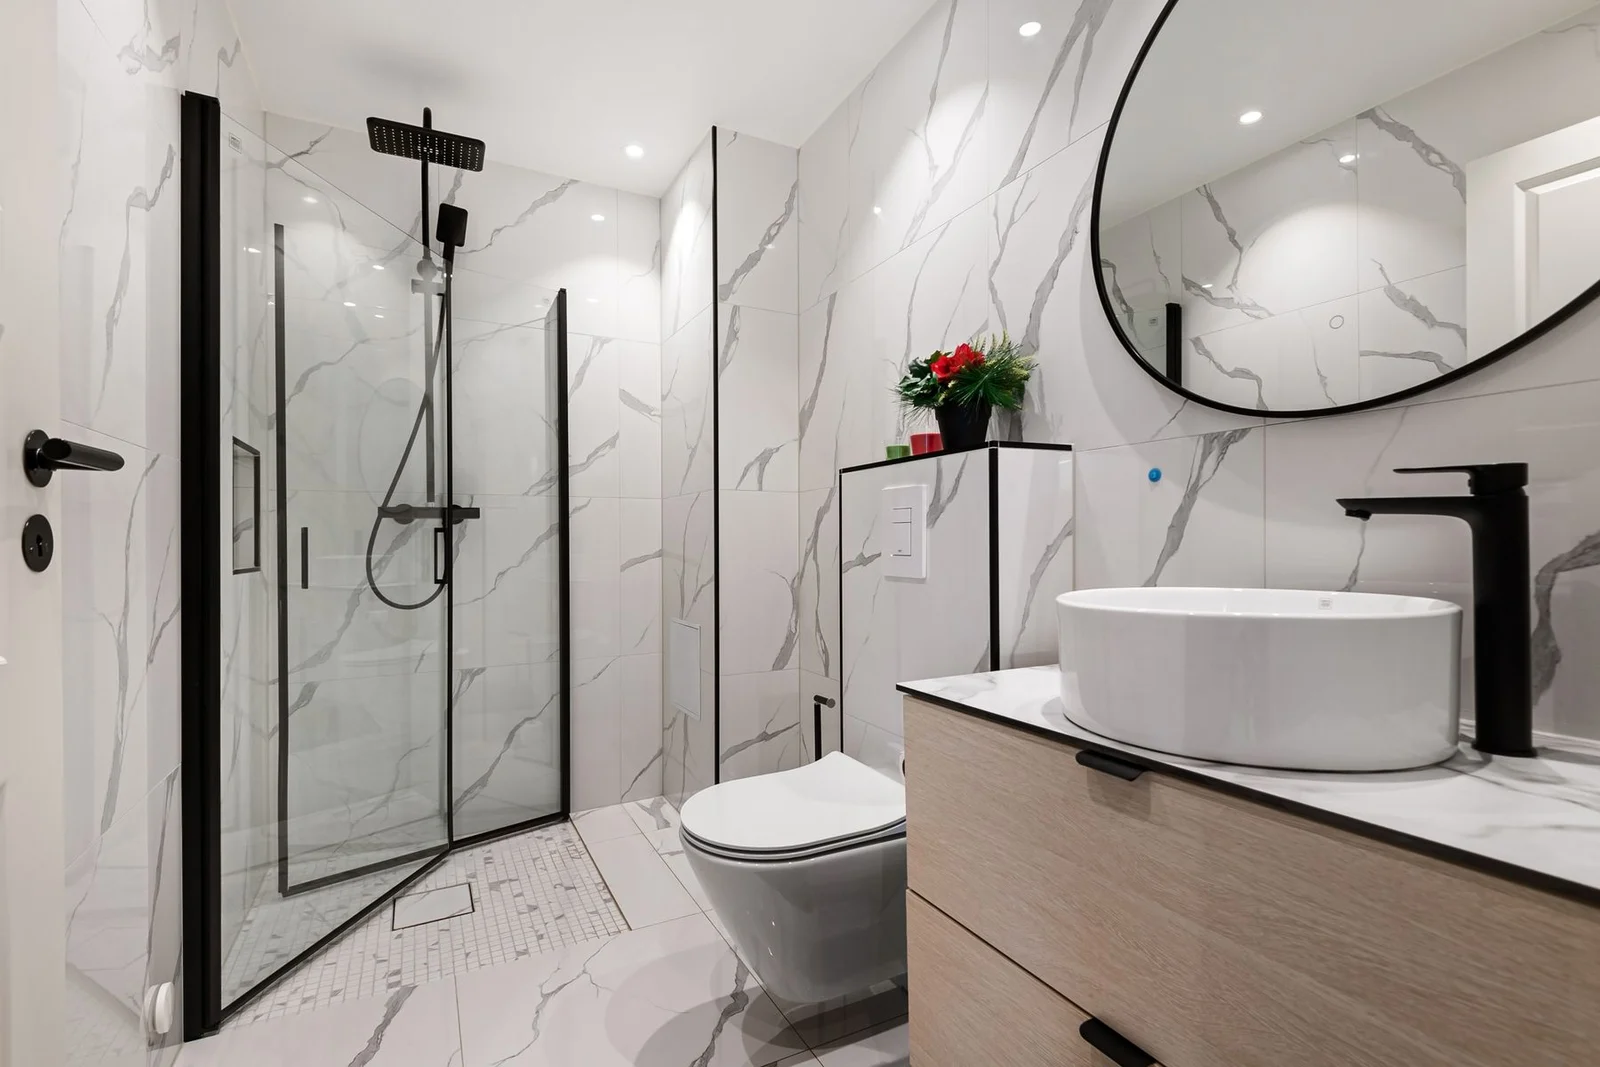
Use this checklist while the layout is still easy to change.
- The tallest everyday bottles fit within the finished opening.
- Pump heads have enough space to operate.
- Bottles can be lifted out without scraping the top.
- Storage is reachable from the intended standing or seated position.
- Framing, plumbing, wiring, and insulation are accounted for.
- The opening works with the tile layout.
- Tile edges have a planned finish.
- Waterproofing includes the niche’s connections to the wall.
- The base and shelves have appropriate drainage.
- Any lighting uses a complete shower-suitable system.
- Shared storage has room for everyone’s daily products.
Keep backup bottles and occasional supplies elsewhere. Our small bathroom storage plan has ideas for organizing those items without crowding the shower.
Shower Niche FAQs
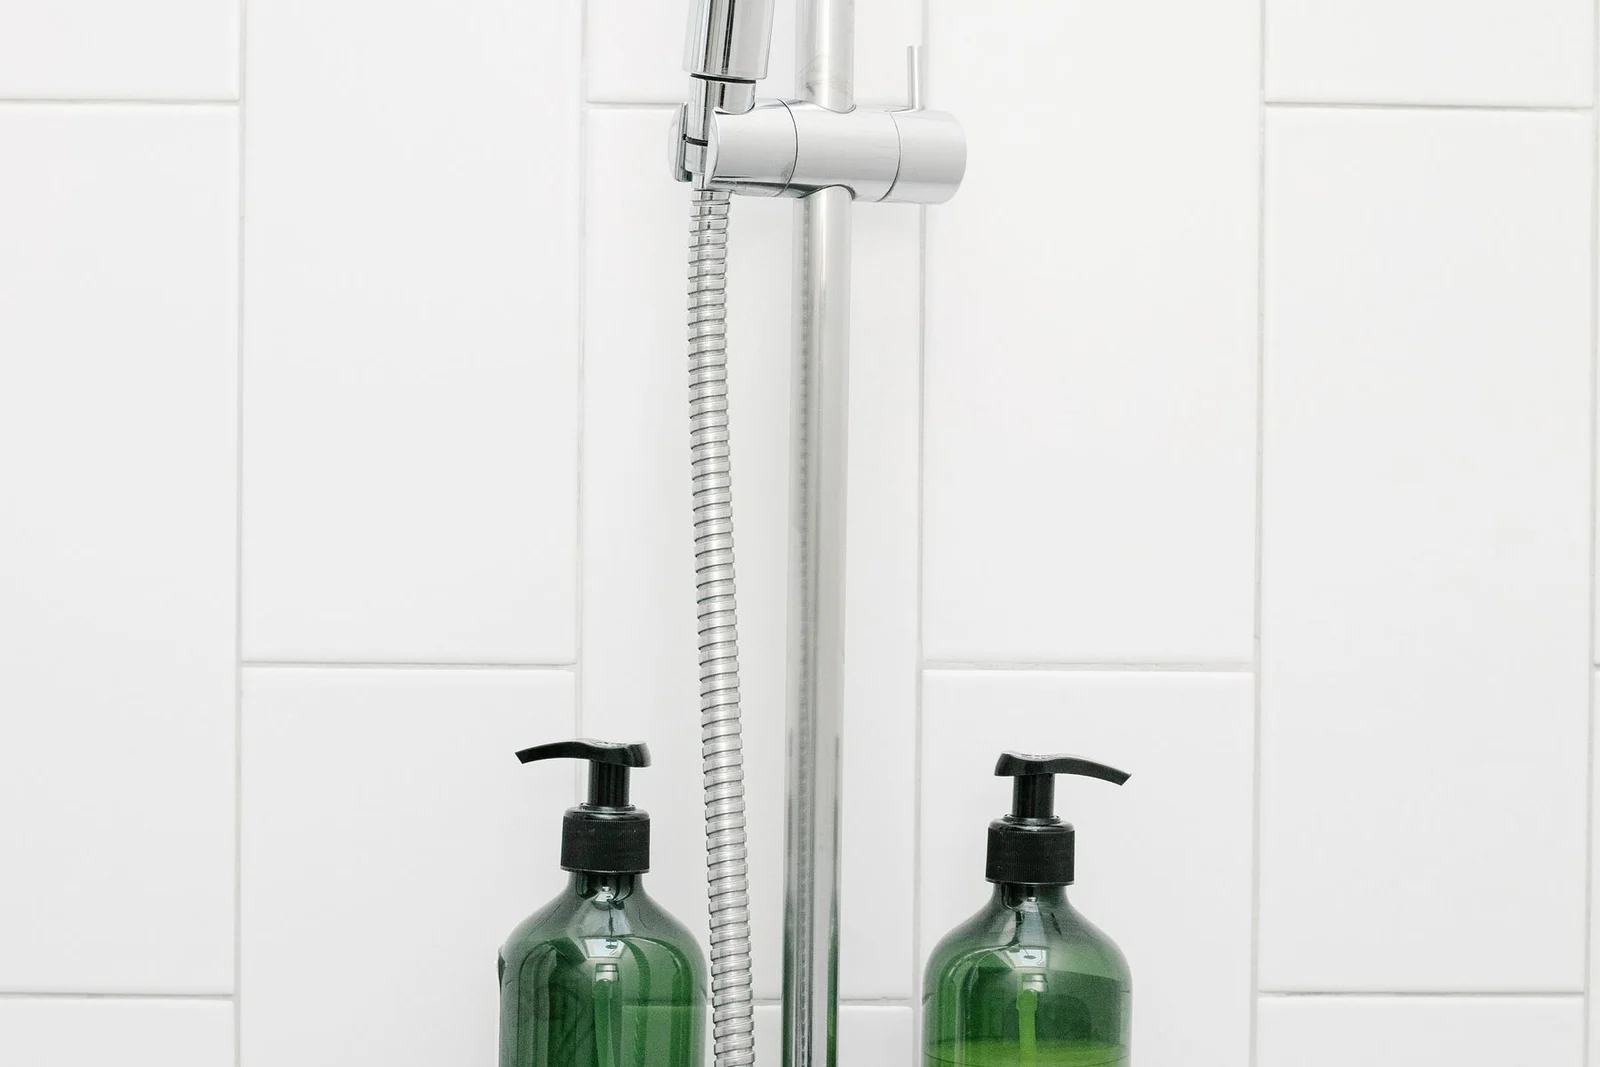
The best niche fits your routine and the construction of your bathroom. These answers cover the questions that usually come up during planning.
What Is the Recessed Shelf in a Shower Called?
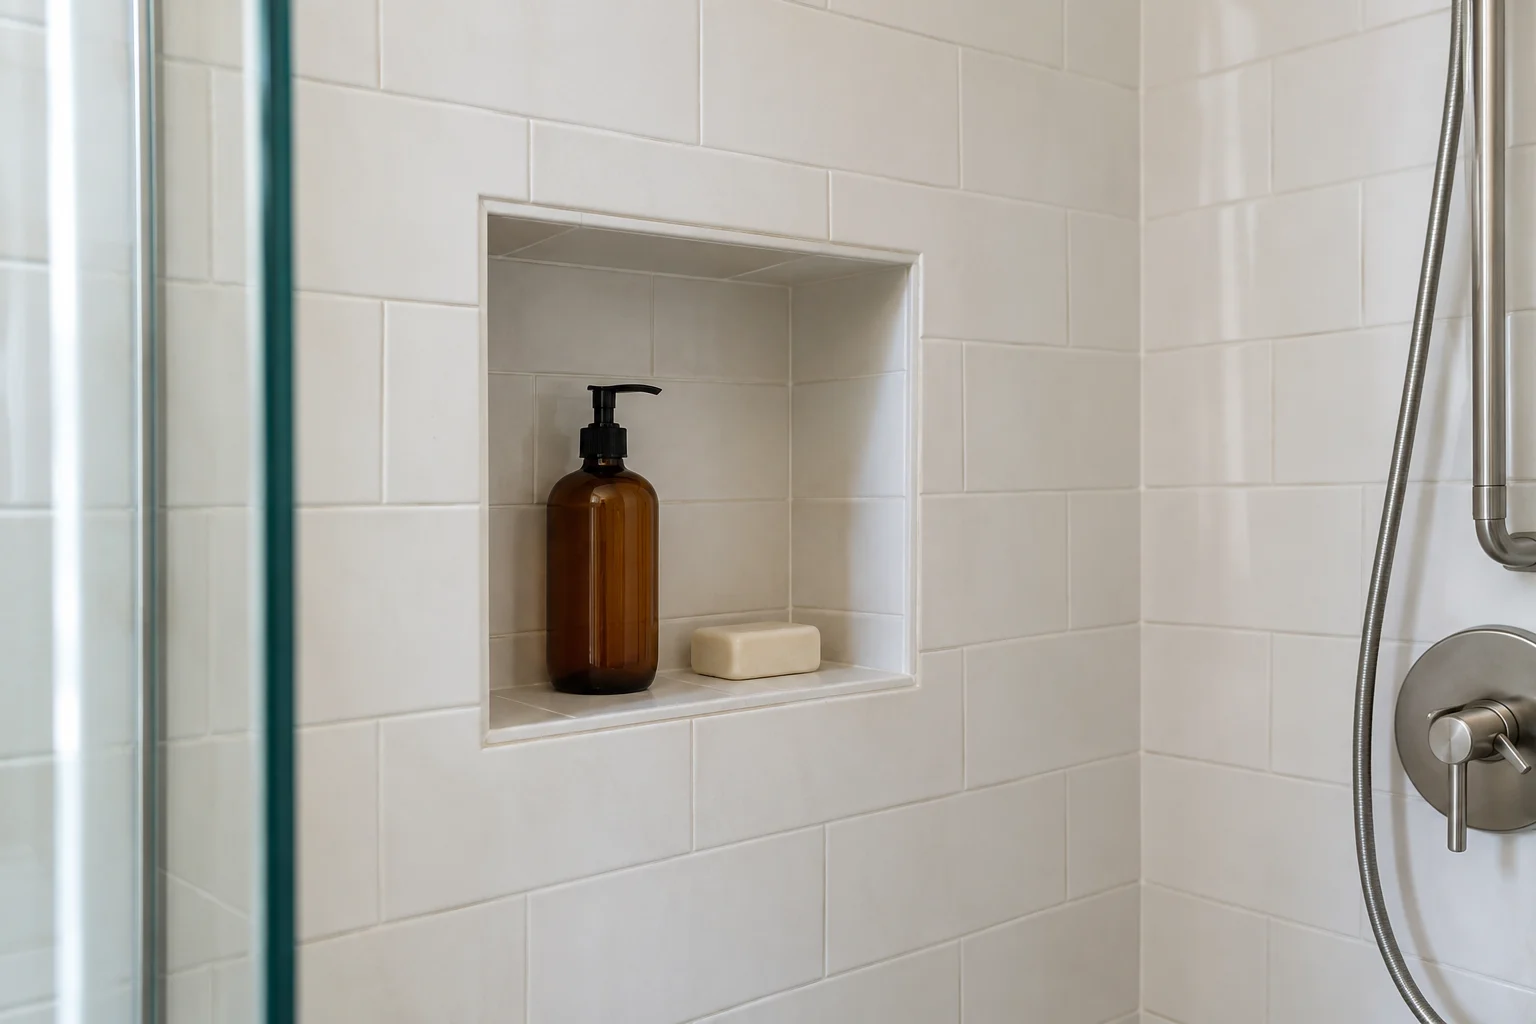
It’s called a shower niche. “Recessed shower shelf” and “built-in shower shelf” are also common descriptions. The compartment sits within the wall and may contain one shelf or several.
How Big Should a Shower Niche Be?
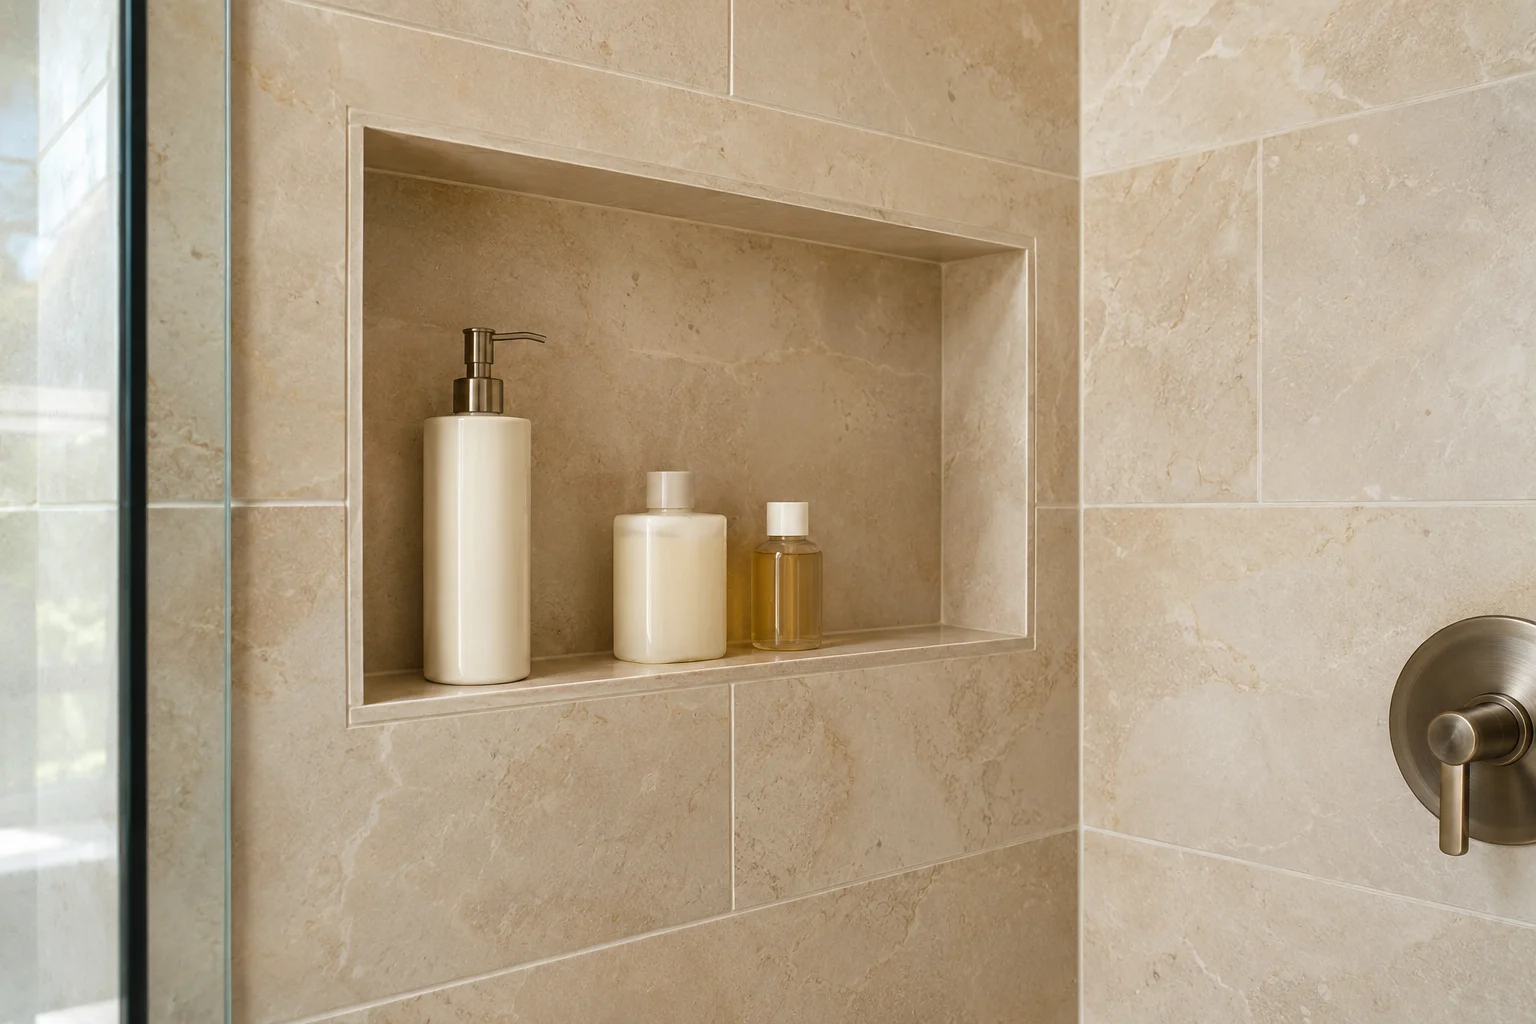
Size the finished opening around your everyday products and the clearance needed to use them.
Include pump height, hand space, and shelf thickness. A large product collection may need a wider opening or divided storage rather than extra depth.
Where Is the Best Place for a Shower Niche?
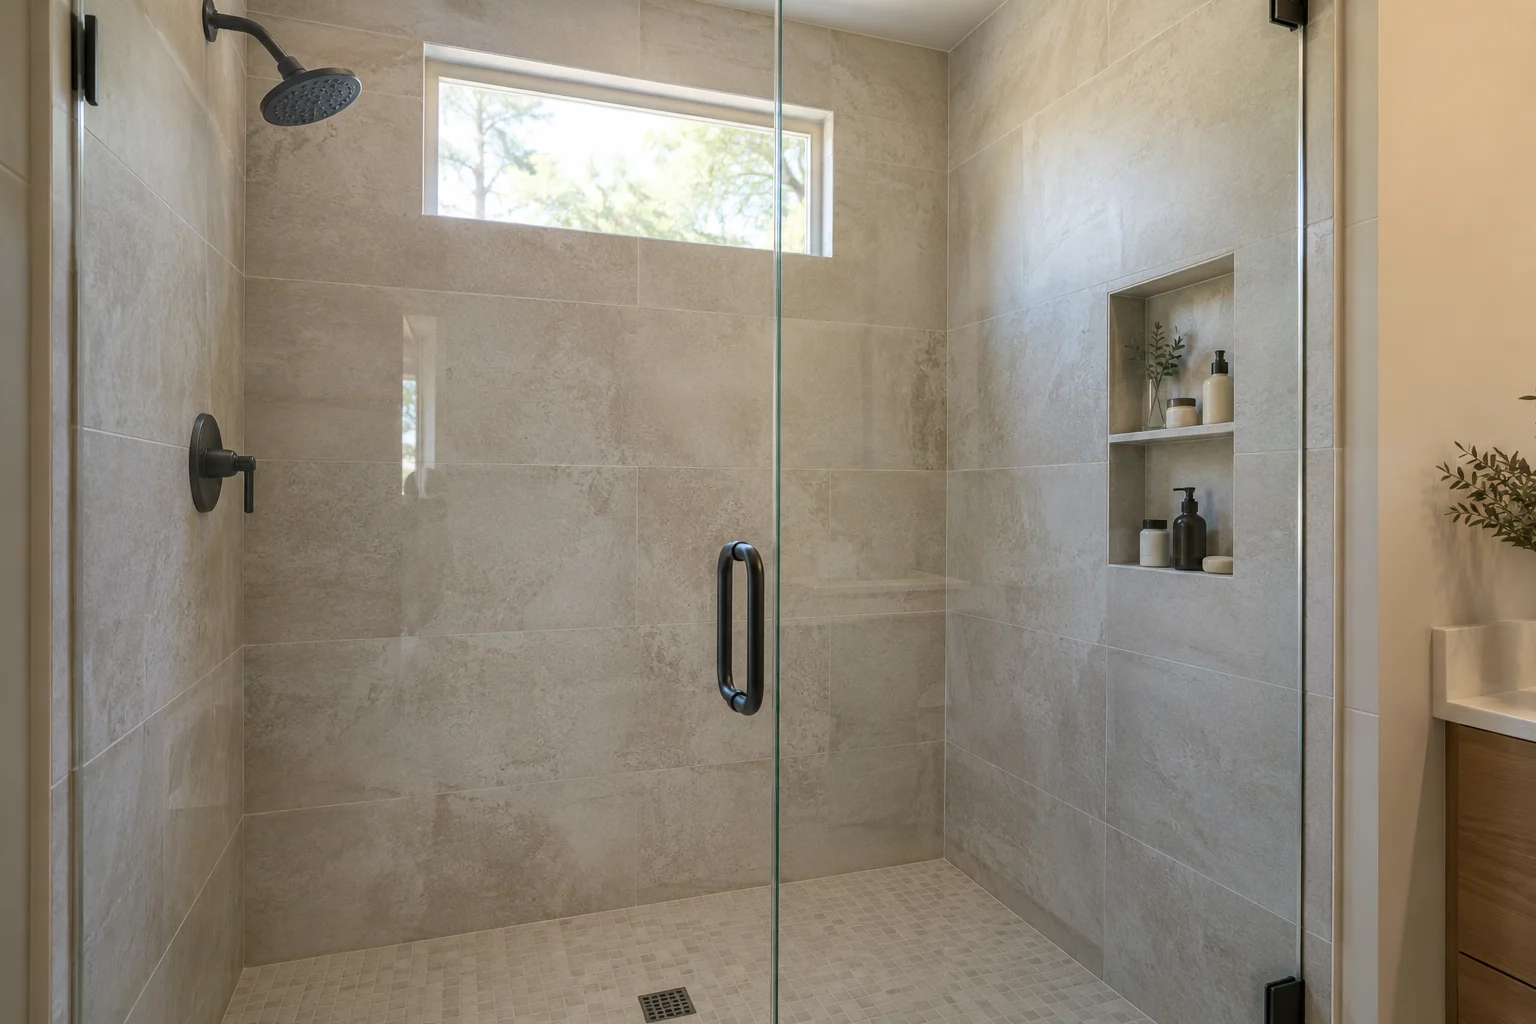
The best location is within comfortable reach, with suitable wall space behind it and away from the strongest direct spray where practical.
The view from the doorway can help decide between a visible feature niche and a more concealed position.
Can You Add a Niche to an Existing Tiled Shower?
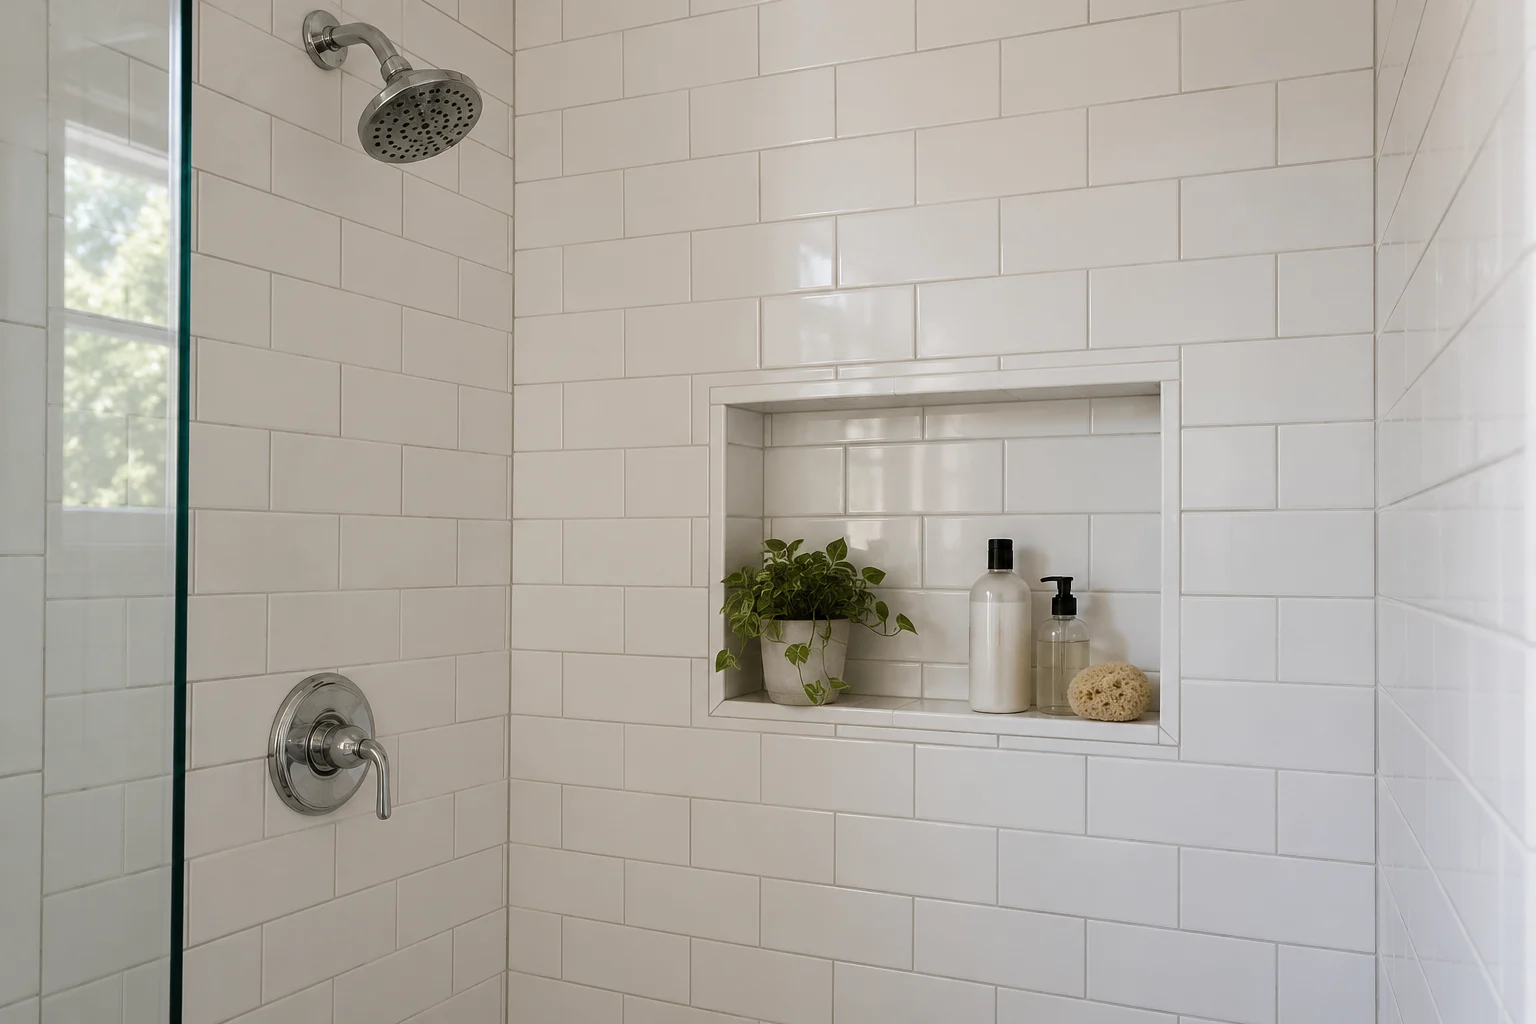
Yes, but the work involves opening the wall and restoring a continuous waterproof installation. It is more involved than attaching a shelf. The existing construction and available replacement tile affect the scope of the repair.
Can a Shower Niche Go in an Exterior Wall?
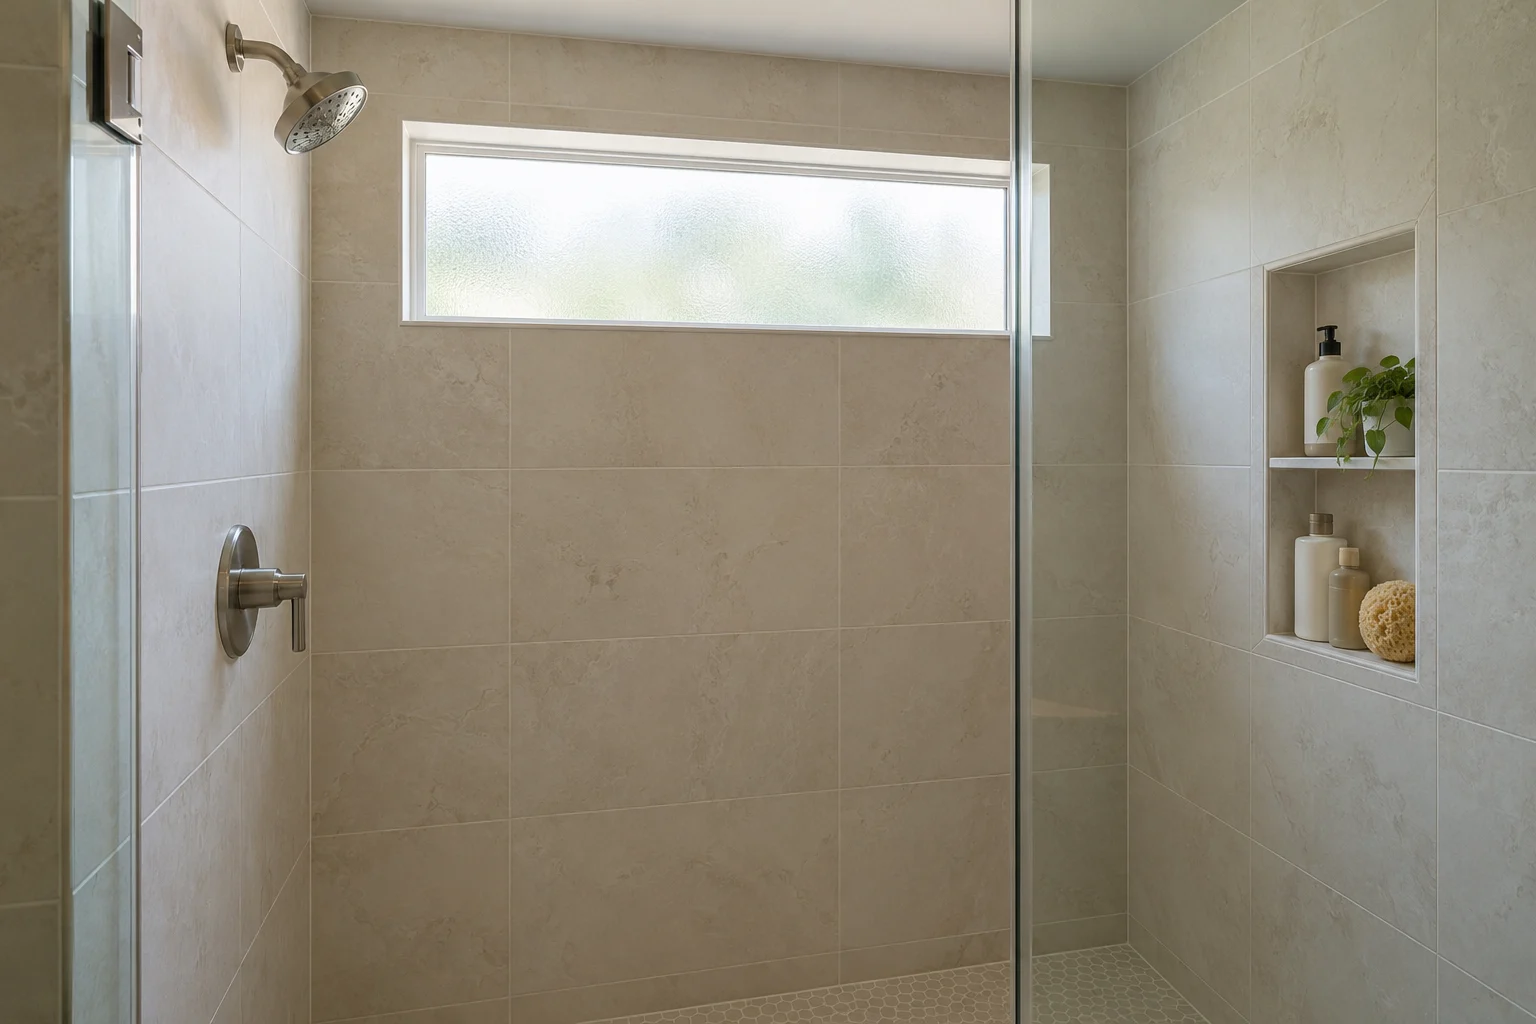
It can work when the wall assembly preserves the required insulation and moisture control.
Recessing storage into an exterior wall without resolving those details can create problems. An interior wall or an additional inner wall may provide a more suitable location.
Does a Shower Niche Need to Slope?
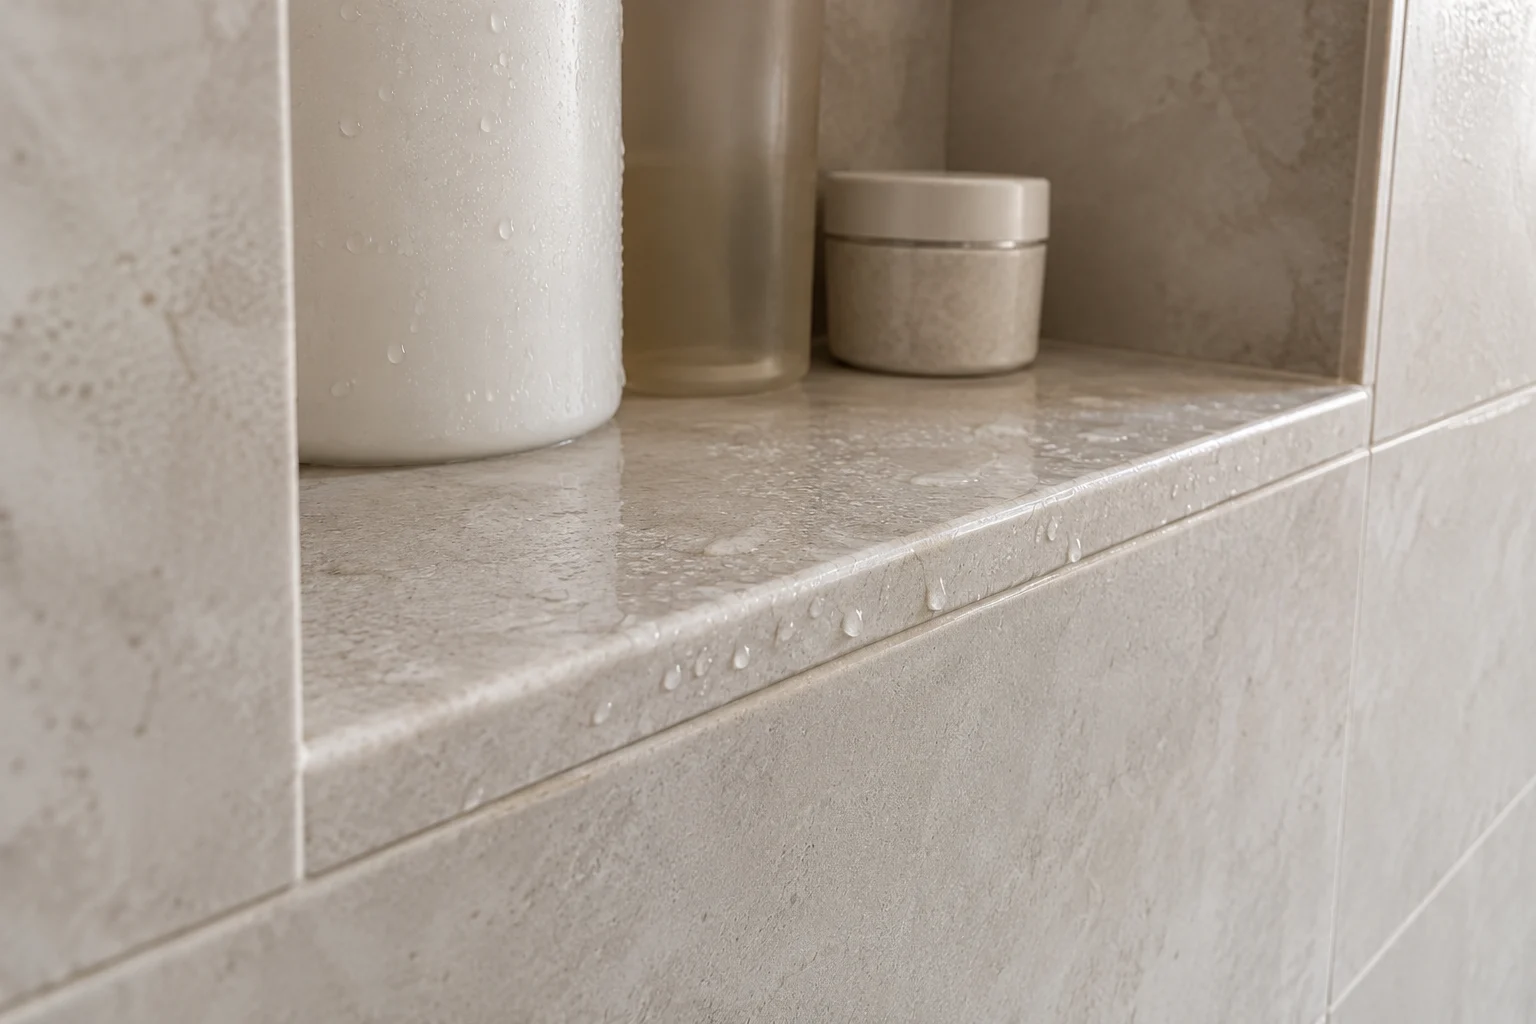
A tiled niche’s horizontal surfaces should drain toward the shower.
Avoid a reverse slope or a raised edge that traps water. Factory-finished inserts can have different drainage details, so their construction needs to be treated as part of the complete installation.
Are Shower Niches Hard to Keep Clean?
They’re easier to maintain when the shelves are accessible and lightly filled.
Extra compartments, corners, and grout joints add cleaning surfaces. Remove the bottles regularly, wipe the base, and use cleaning products suitable for the tile, stone, or metal finish.
Is a Niche or a Ledge Better?
A niche suits recessed storage; a ledge suits an open row of bottles with fewer height restrictions.
In a compact shower, a niche can preserve more usable room. Where there’s space for a built-out wall, a ledge offers a simple, accessible storage surface.
Shop the Shower Niche Details
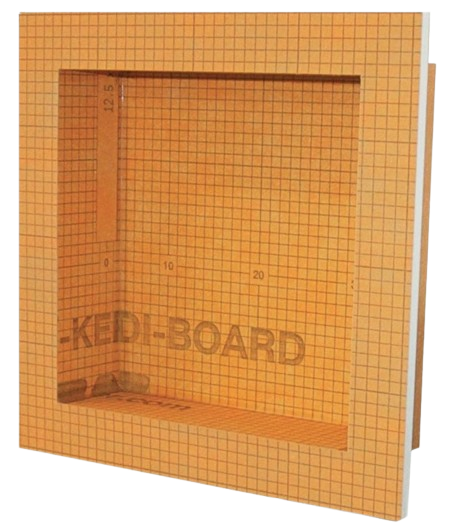 Schluter KERDI-BOARD 12-by-12-Inch Shower NicheA compact tile-ready insert for a recessed shelf finished in your chosen shower tile.
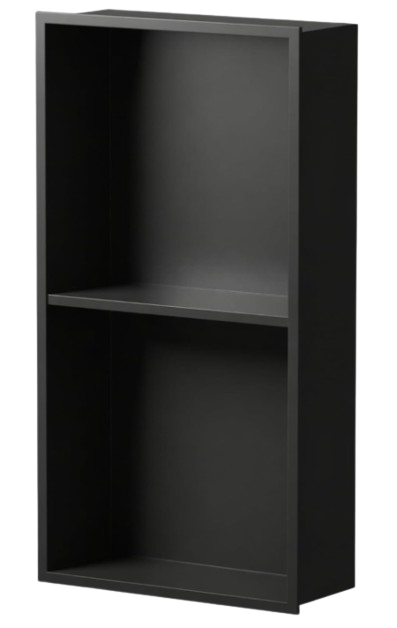 LIVIGLOW Matte Black Double-Shelf Shower NicheA divided stainless steel recess with a matte black finish for organized storage and a defined accent.
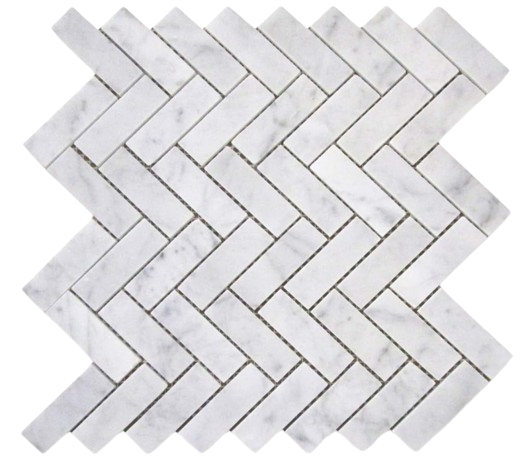 Stone Center Online Carrara White Herringbone MosaicPolished 1-by-3-inch marble pieces that bring subtle gray-and-white pattern to a niche backdrop.
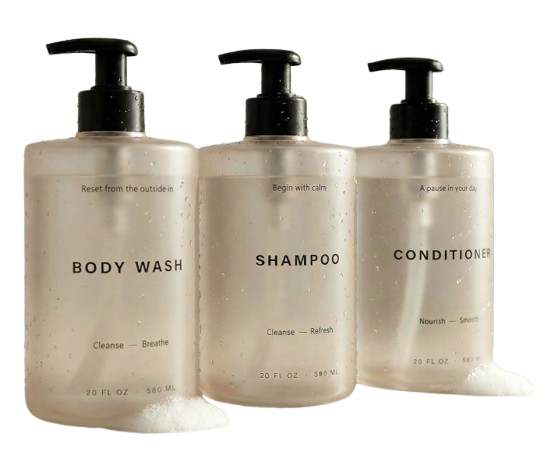 KIBAGA Three-Bottle Shower Dispenser SetThree labeled 20-ounce PET pump bottles for shampoo, conditioner, and body wash.
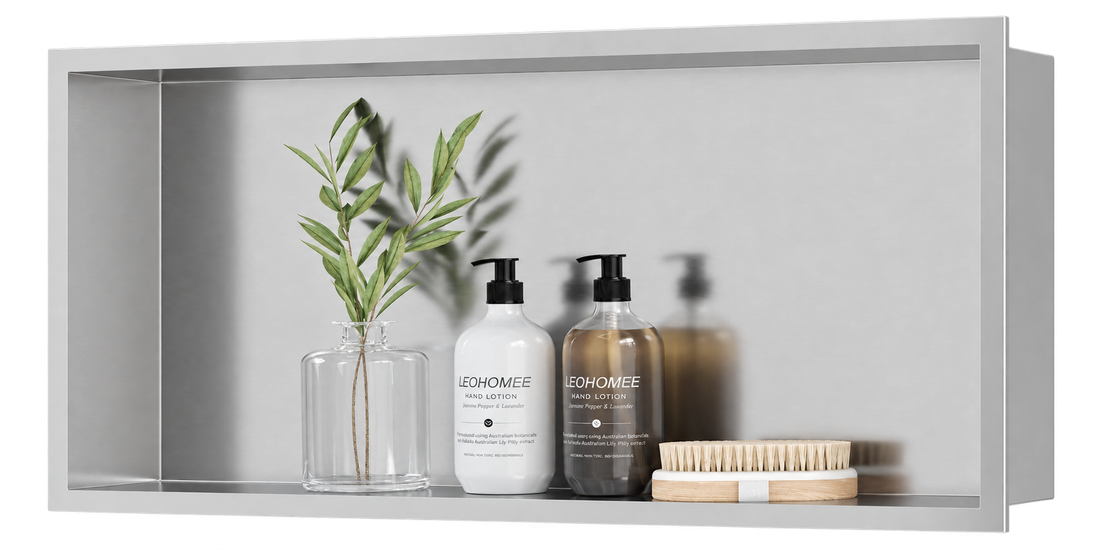 Neodrain White Stainless Steel Shower NicheA finished 24-by-12-inch recessed unit. Linked option is white; supplied photo shows a metallic finish with styling accessories.