12 Clever Ways to Divide a Room Without Building a Wall

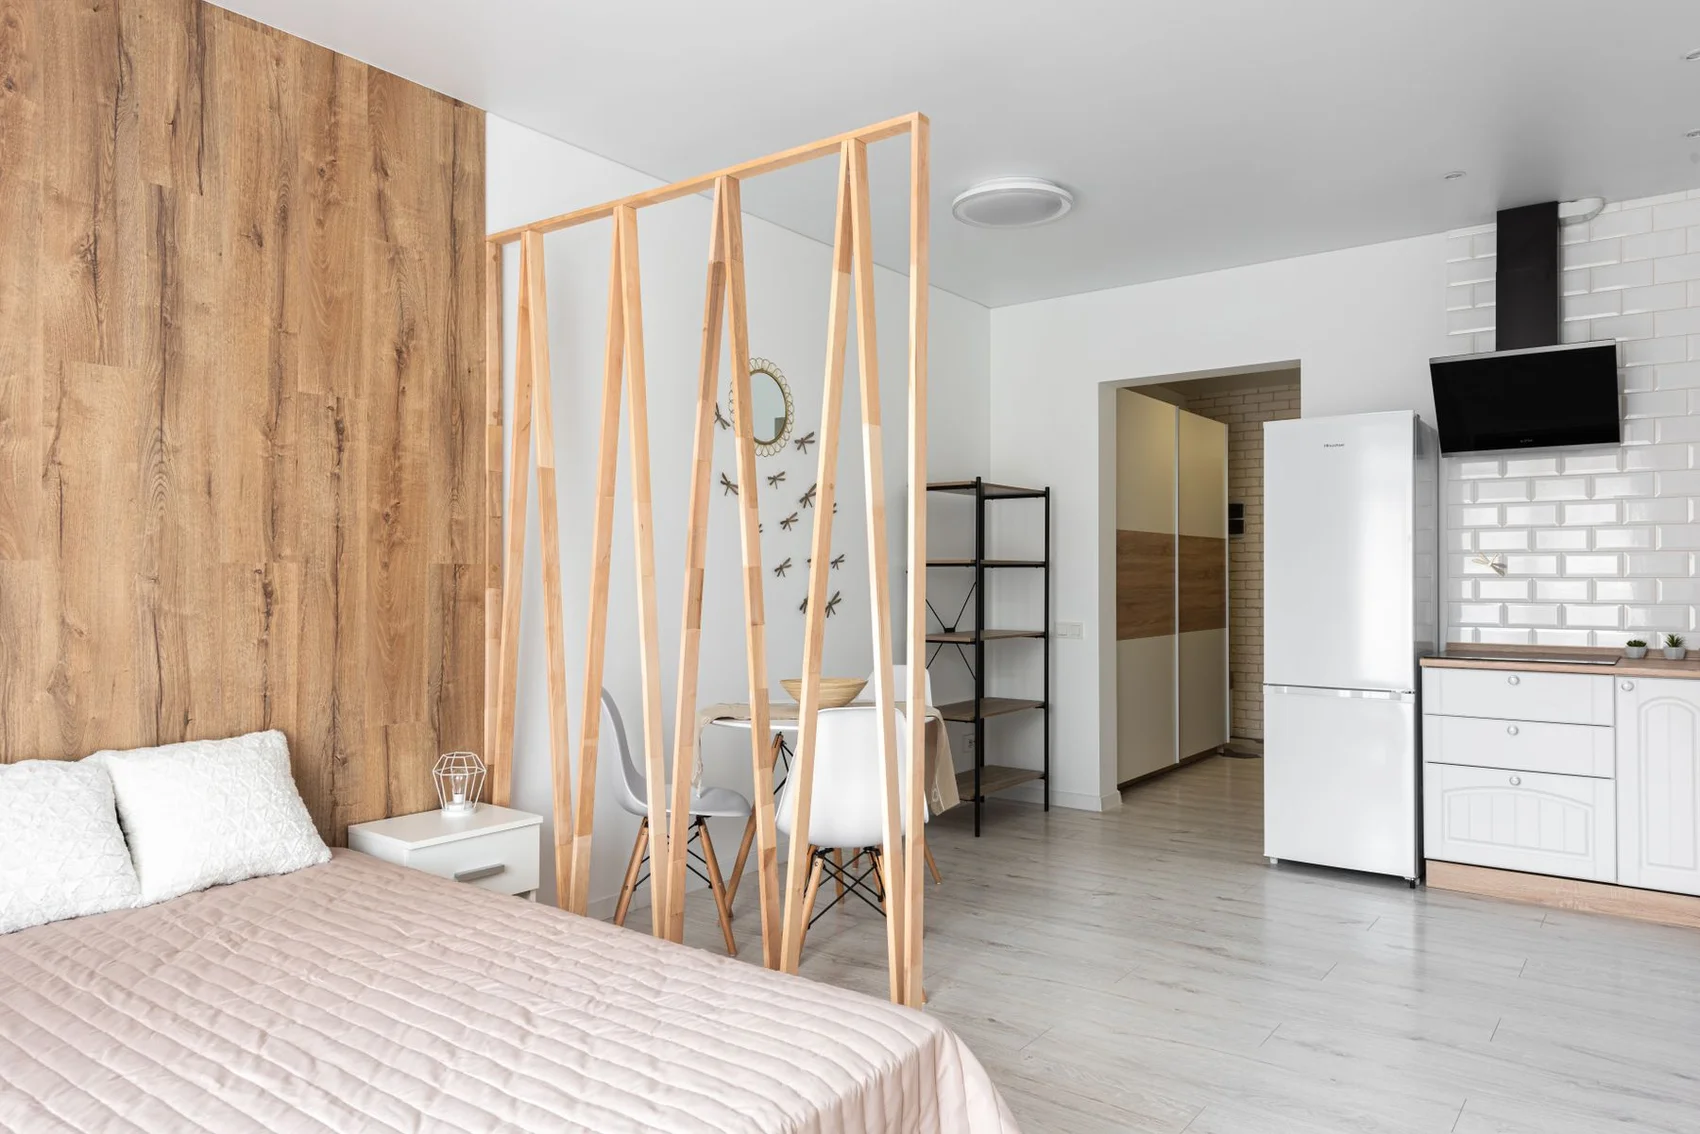
Dividing a room without building a wall can be as simple as turning the sofa, hanging a curtain, or putting a bookcase between two areas.
The right choice depends on what you need most: privacy, storage, or a clearer layout.
The quick answer
- For privacy: Opaque curtains or a solid folding screen.
- For storage: An open bookcase or low cabinet.
- For daylight: Open slats, lightly filled shelves, or translucent panels.
- For flexibility: Folding or roll-up screens.
- For a free fix: A different sofa arrangement.
Sometimes, hiding one corner is enough. Other rooms need a clearer boundary between sleeping, working, and relaxing. These ideas cover both, with useful products throughout and a shopping list at the end.
1. An Open Bookcase Between Two Spaces
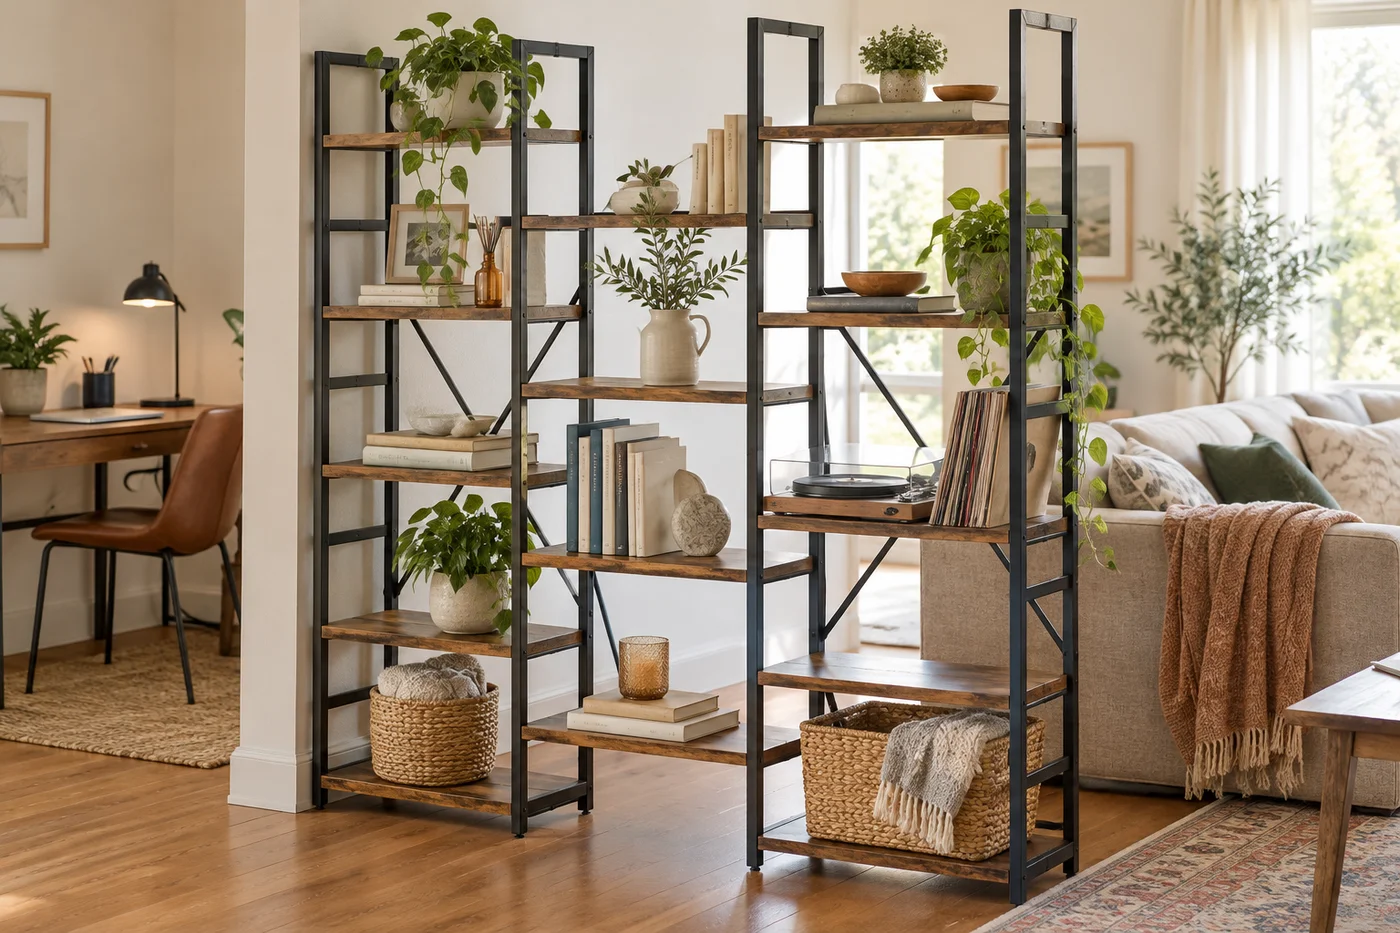
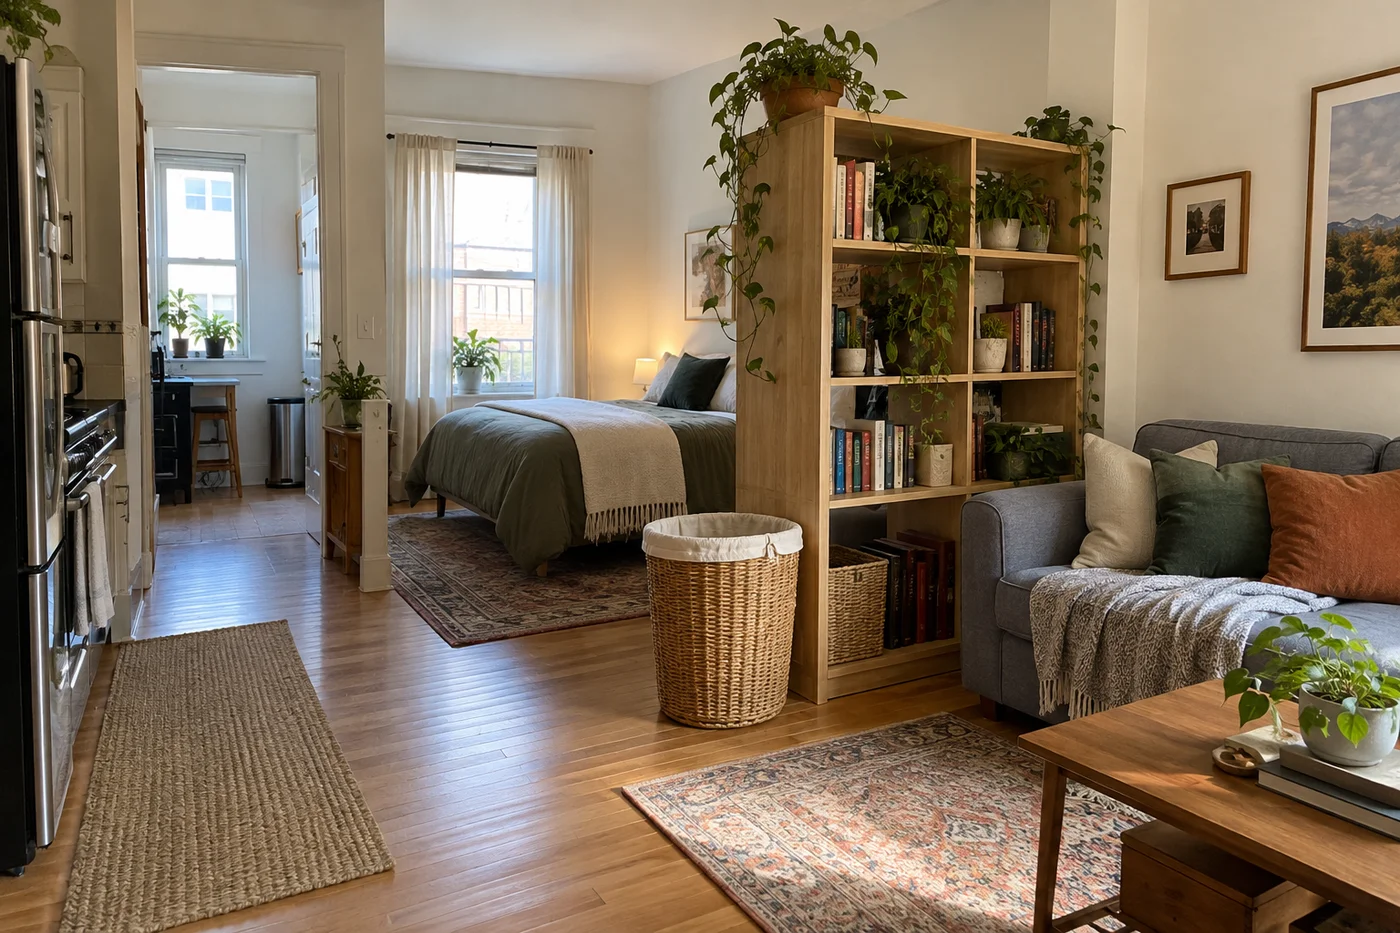
An open bookcase gives you storage and separation in one piece of furniture. It works beside a desk, between living and dining areas, or along one side of a studio bed.
The open back leaves room for daylight to pass through. Meanwhile, baskets and books can screen the parts of the room you’d rather keep out of sight.
A few baskets on the lower shelves are handy for chargers, paperwork, and spare bedding. Higher up, leaving gaps between objects keeps the shelves from looking crowded.
For a larger storage area, the NUMENN Triple Column Bookshelf has 14 adjustable shelves for books, plants, and everyday belongings. Its open shelves can separate a desk from the rest of the room while letting you see through to the other side.
The Tribesigns Room Divider with Shelves is another option, with vertical bars and display shelves that provide partial screening.
Placement note: Tall storage needs secure support. A position beside a wall allows for anchoring while leaving the shelves visible from both areas.
2. A Curtain for a Little Privacy
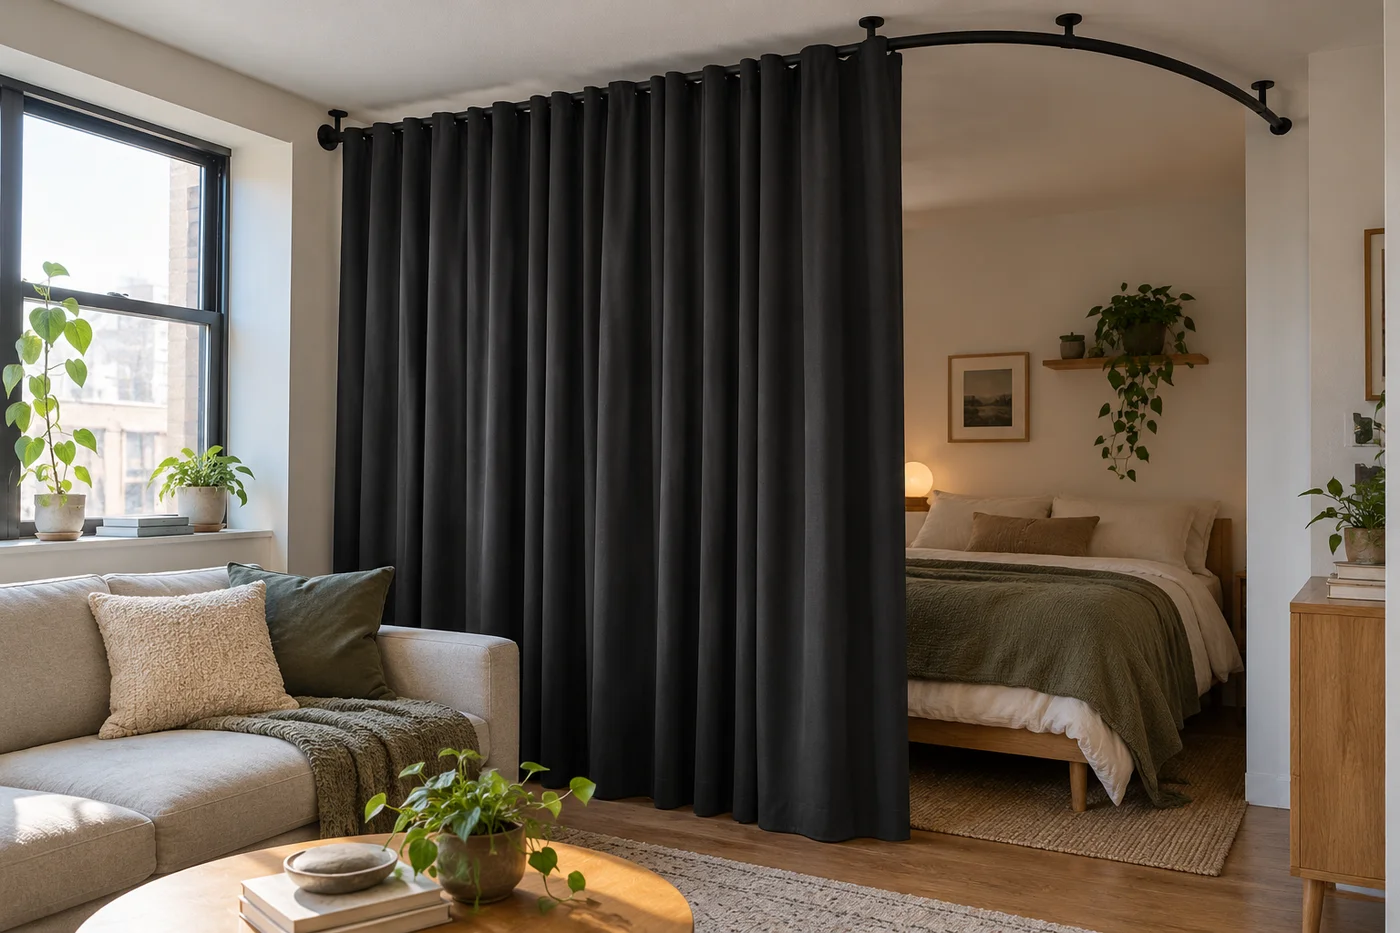
An opaque curtain can hide a bed, dressing area, or desk whenever you want it out of sight. Once it’s pulled back, the room opens up again.
Perhaps your office shares space with your bedroom. A curtain gives you a simple way to leave the monitor and paperwork behind at the end of the day, even when you’re only moving a few feet.
The fabric changes how the divider works:
| Fabric | What it does |
|---|---|
| Sheer | Softens the view while letting light through |
| Opaque | Provides better visual privacy |
| Blackout | Limits light through the fabric as well as screening the view |
The Hoeflife Room Divider Curtain and Track Set includes a blackout curtain and a flexible ceiling track. That flexibility is useful for a curtain that turns around the corner of a bed or workspace.
For a setup without drilling, the SUNALLY Room Divider Curtain Rod uses floor-to-ceiling tension supports. It adjusts from 4 to 10 feet high and 28 to 70 inches wide.
Good to know: The SUNALLY support comes without curtains. The Hoeflife set includes the curtain and track.
Whichever setup fits the room, the fabric needs somewhere to gather when open. A clear spot beside the window keeps the curtain from blocking daylight all day.
3. A Folding Screen for an Exposed Corner
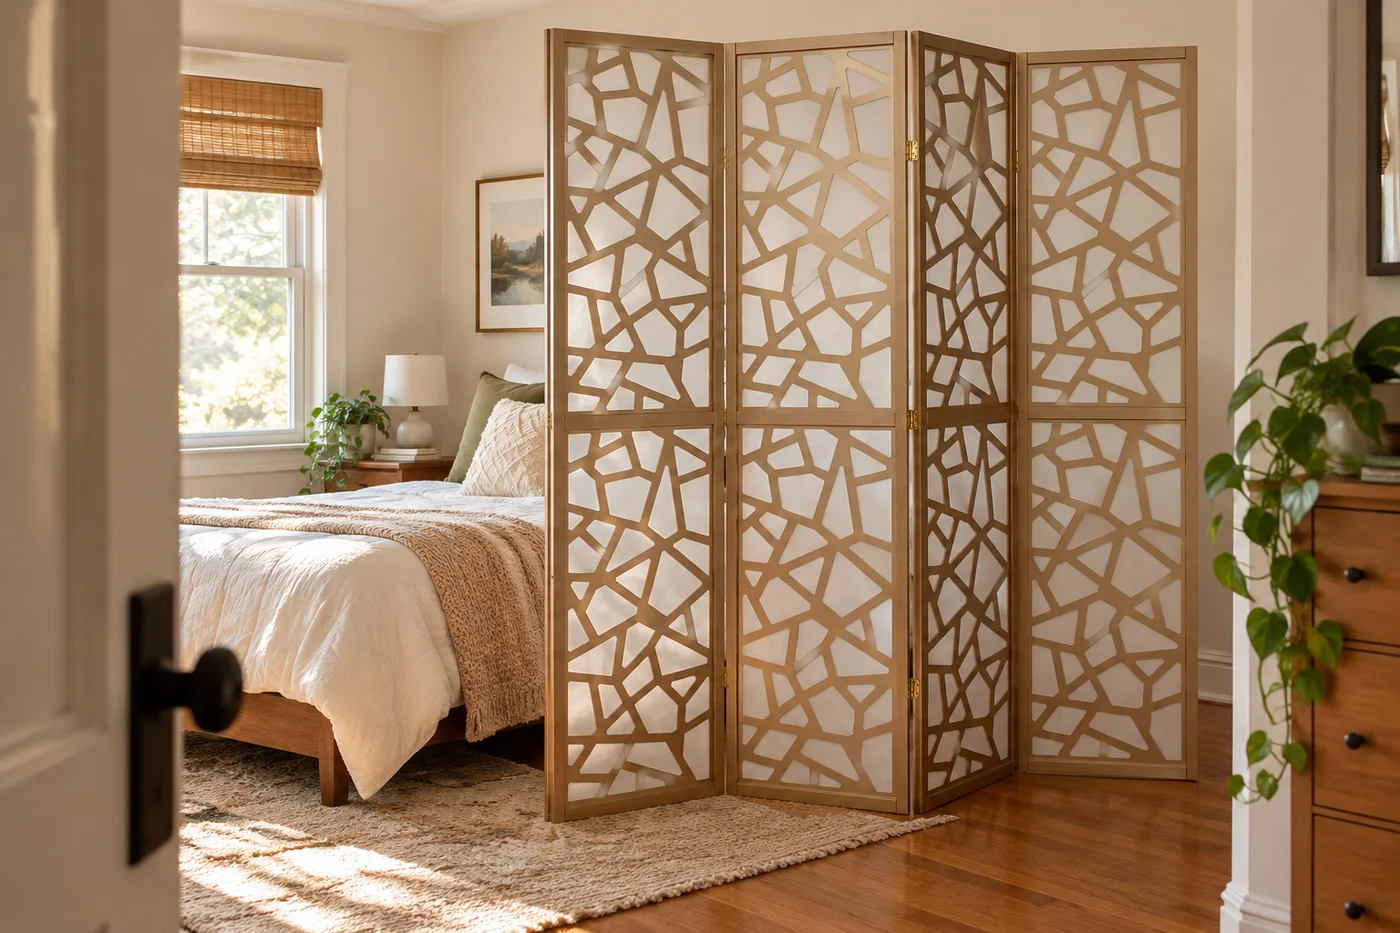
A folding screen can block the view of your bed from the front door.
It’s useful when you need privacy occasionally rather than a permanent division. The screen can move for guests, fold away for cleaning, and come with you to your next home.
For a decorative option, the Roundhill Furniture Giyano Four-Panel Screen pairs white patterned panels with a gold-tone frame. Fabric backing sits behind the cutout pattern, giving it more coverage than an open lattice screen.
The screen arrives assembled and folds flat for storage, which makes it a straightforward choice for a dressing corner or exposed sleeping area.
A folding screen usually stands in a zigzag. Its usable width will therefore be shorter than its fully stretched width, with a little floor space needed for the bends.
Placement tip: A screen near the corner of the bed may block the view from the doorway without cutting across the entire room.
4. A Bamboo Screen Around a Desk or Reading Corner
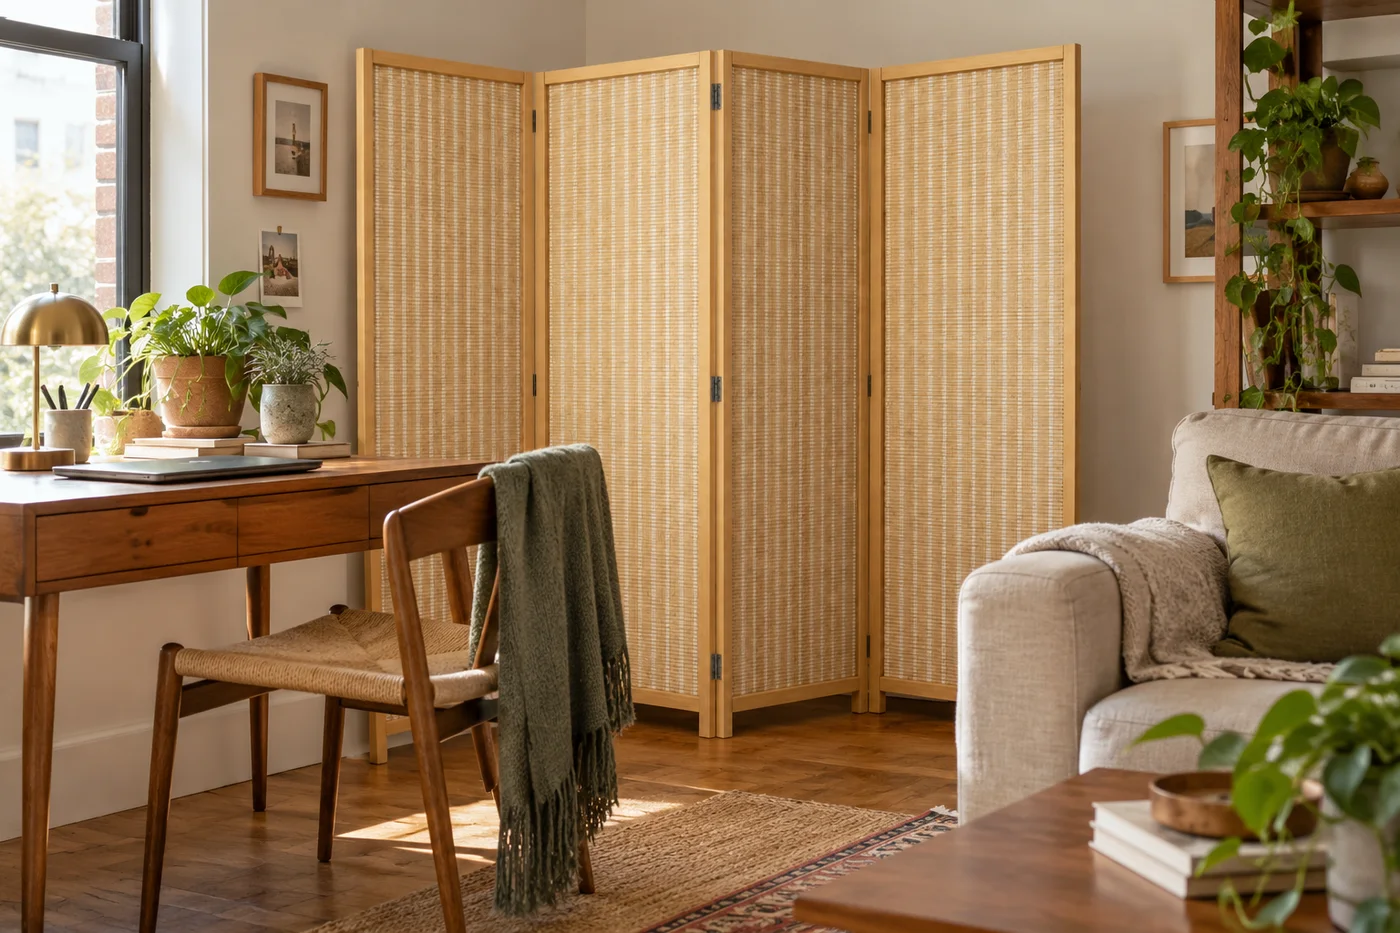
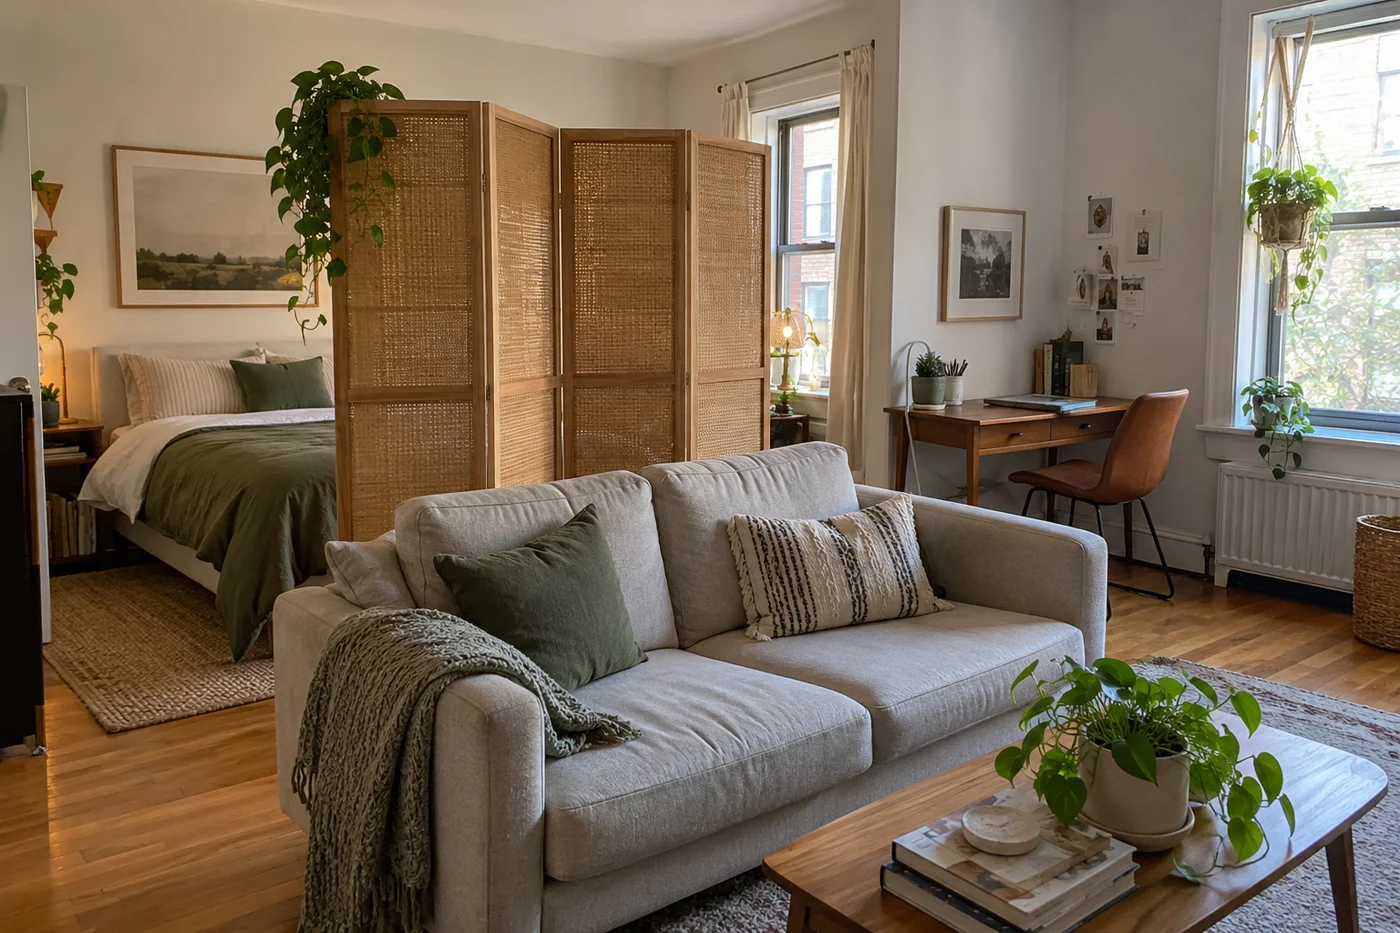
A bamboo divider adds texture and separation around a small corner. Roll-up designs can curve around a corner, while hinged screens stand in a zigzag.
Perhaps your desk sits beside the sofa, and the monitor is always in view when you’re trying to relax. A bamboo screen behind the office chair can hide some of that work clutter while leaving an entrance at the side.
The JOSTYLE Four-Panel Bamboo Folding Screen has four hinged panels. Its woven bamboo panels and wooden frame bring a warmer look to the room, and it unfolds without assembly.
Because this model folds rather than rolls, it can stand at an angle beside a desk or armchair. A purpose-made roll-up screen is the option for a continuous curve.
Meanwhile, a small lamp and side table can make the screened corner feel like somewhere you’ll actually want to spend time.
5. The Sofa as a Boundary
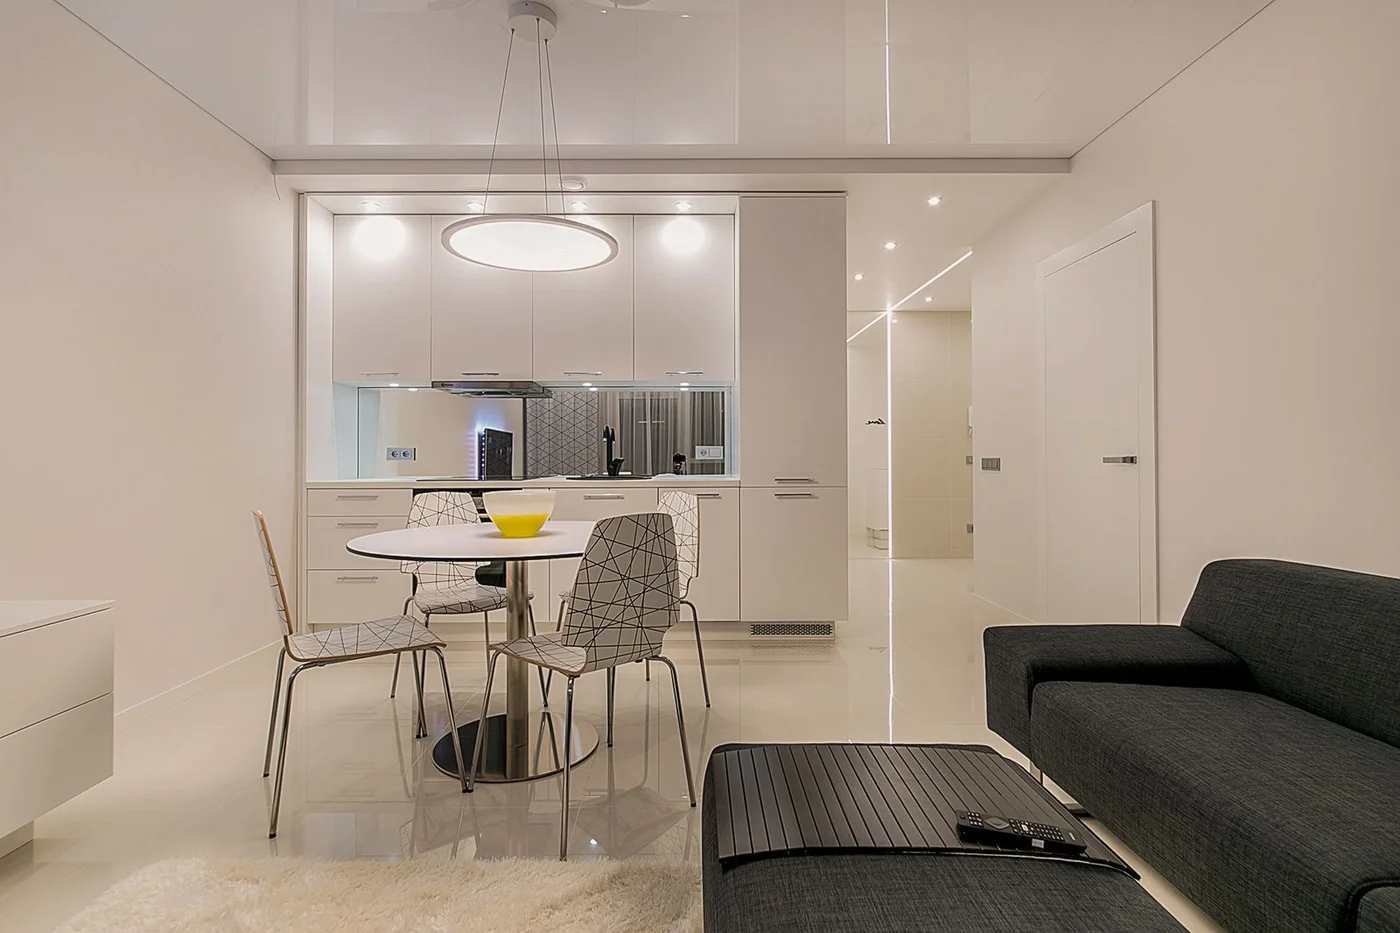
Your sofa can become a free room divider when its back faces the dining area, kitchen, or workspace.
In a room where everything sits against the walls, moving the sofa inward can separate the seating area from the rest of the room. The seating area gets a clear edge, and the space behind it becomes a route through the room.
A narrow console can make that arrangement more useful. It gives you somewhere for a lamp, a basket, or the keys that keep landing on the dining table.
Usually, a console around the height of the sofa back or slightly lower fits well in this position. A shallow design leaves more room to walk past.
However, an attractive sofa back can stand on its own. There’s no need for another table if you don’t need the surface.
If the couch leaves too little room for this layout, our guide to small sofas for small living rooms covers options for tighter spaces.
6. A Low Cabinet for Storage and Separation
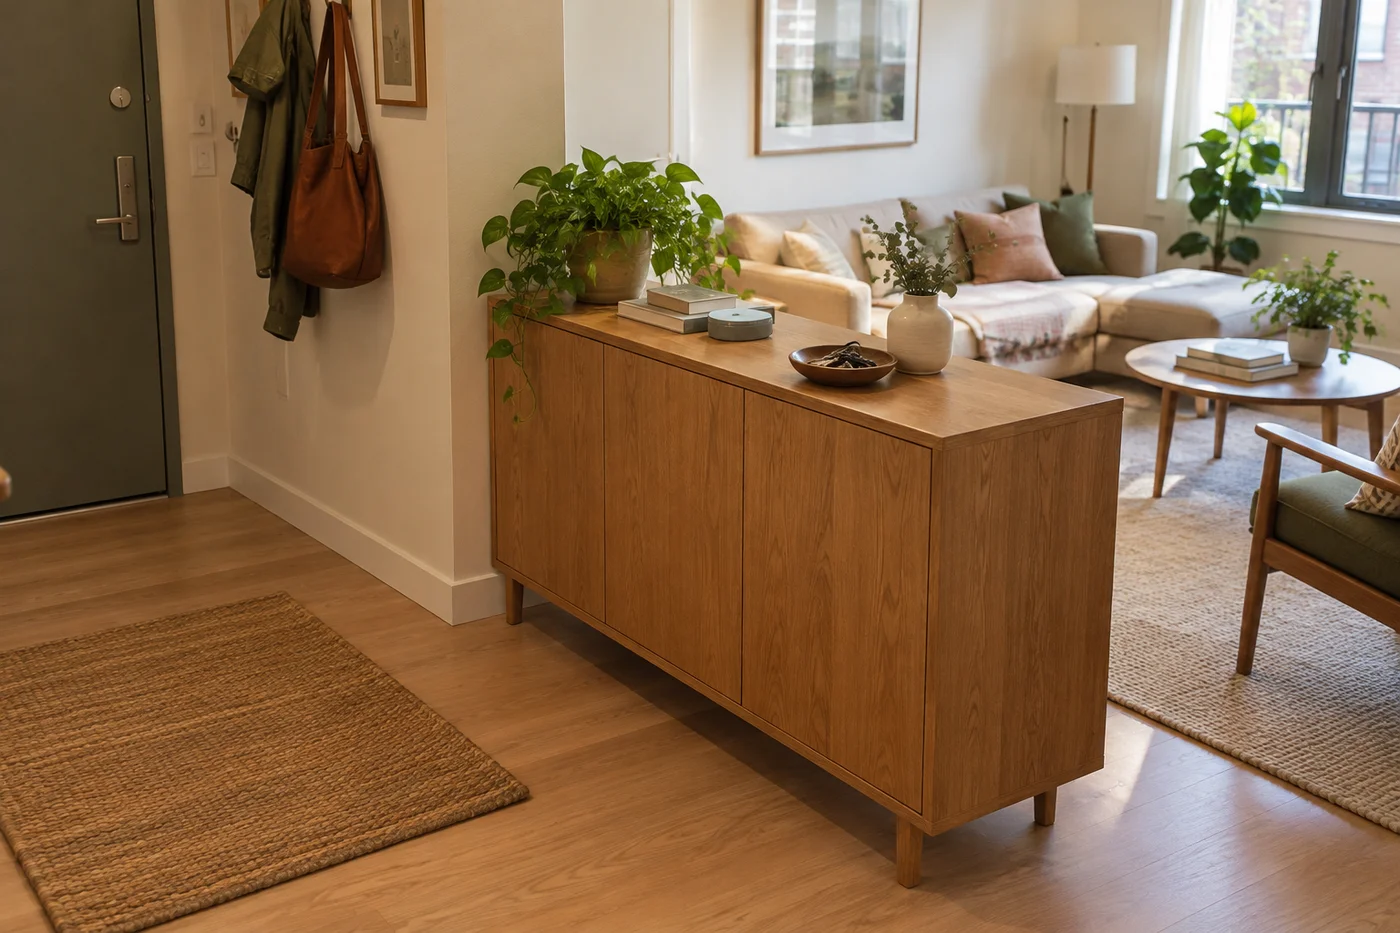
A low cabinet creates a boundary and hidden storage without the height of a bookcase.
This is handy when the front door opens straight into the living room. A cabinet along the edge of the seating area gives you a place to put down your things when you come in and gives bags, shoes, or household supplies somewhere to go.
Meanwhile, a sideboard between living and dining areas can store tableware within reach of the dining table, with its finished back facing the living room.
A finished rear panel matters here because both sides will be visible. There also needs to be enough space for doors and drawers to open without bumping into nearby furniture.
Small-space tip: A shallow sideboard often fits this job better than a deep dresser. You gain storage while keeping more of the walkway.
A storage bench is another useful option near the entrance, especially when you want somewhere to sit while putting on shoes.
7. Plants Between Two Areas
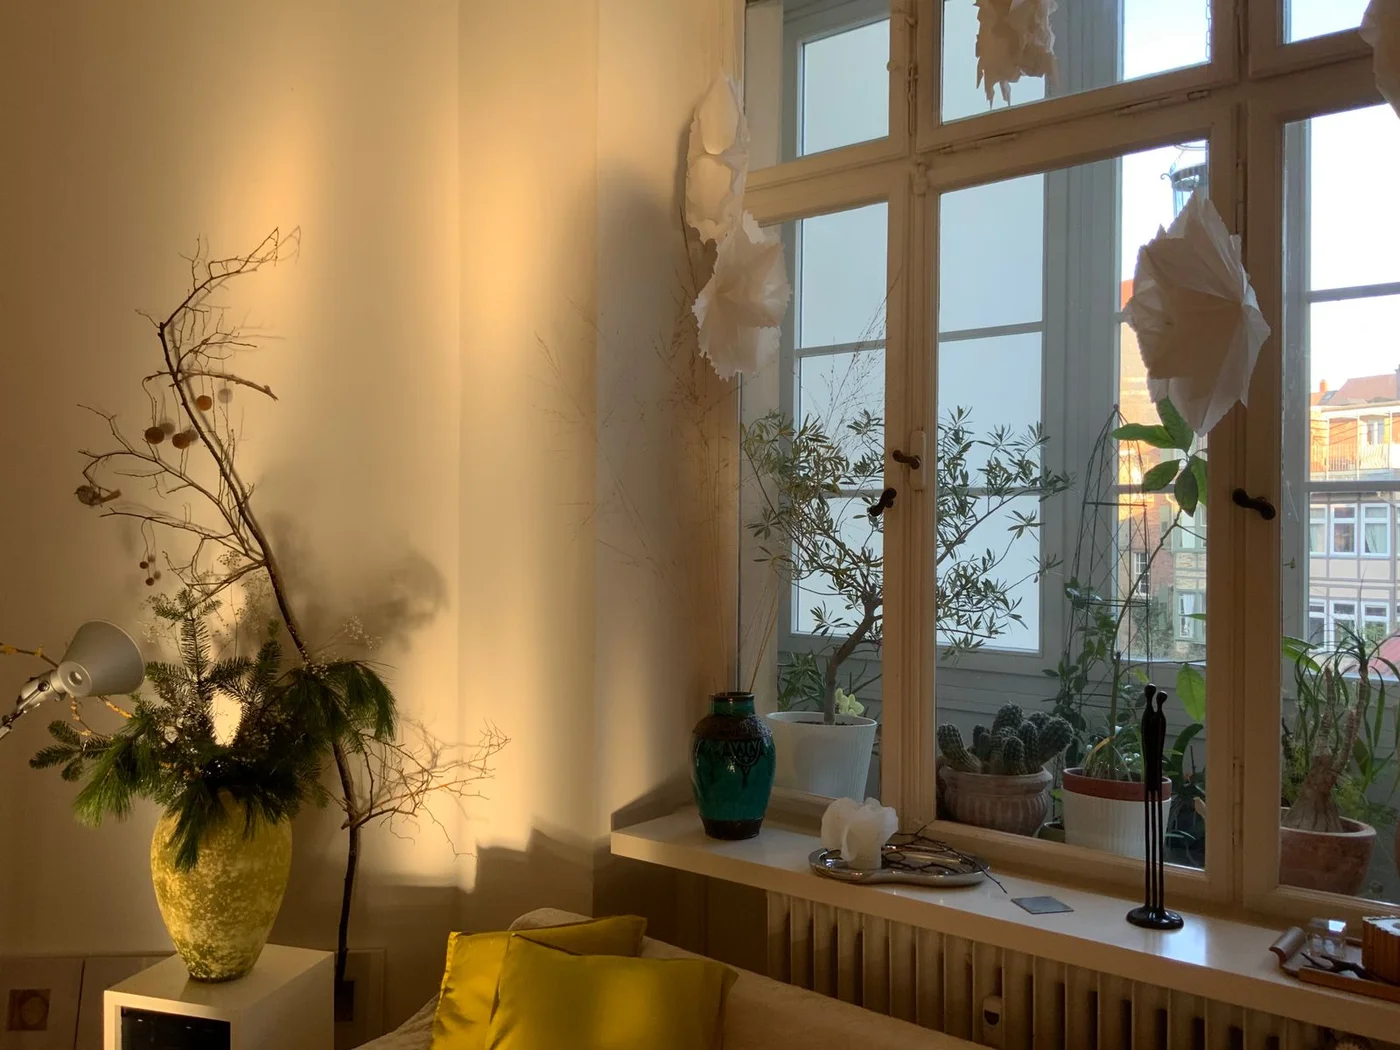
Plants create a loose boundary between areas that can stay mostly open, such as a lounge and dining space.
A few substantial plants usually create a clearer boundary than lots of little pots. A tall plant at one end, a medium-height plant beside it, and a lower planter can make the grouping feel connected.
Similar containers help different plants look like one arrangement. Meanwhile, a plant stand can lift smaller pots without adding another large plant to the room.
Useful pieces include:
- Tall floor planters for height.
- Rectangular planters for a longer boundary.
- Plant stands for smaller pots.
- Faux plants for corners with too little daylight for the greenery you want.
Watering should be easy enough that you won’t have to move the sofa each time. Protective trays beneath the pots also help keep moisture off the floor.
Plants beside a desk can separate it from the rest of the room without blocking much of the view. It won’t provide the same coverage as a curtain around a bed.
8. Wood Slats and Openwork Screens
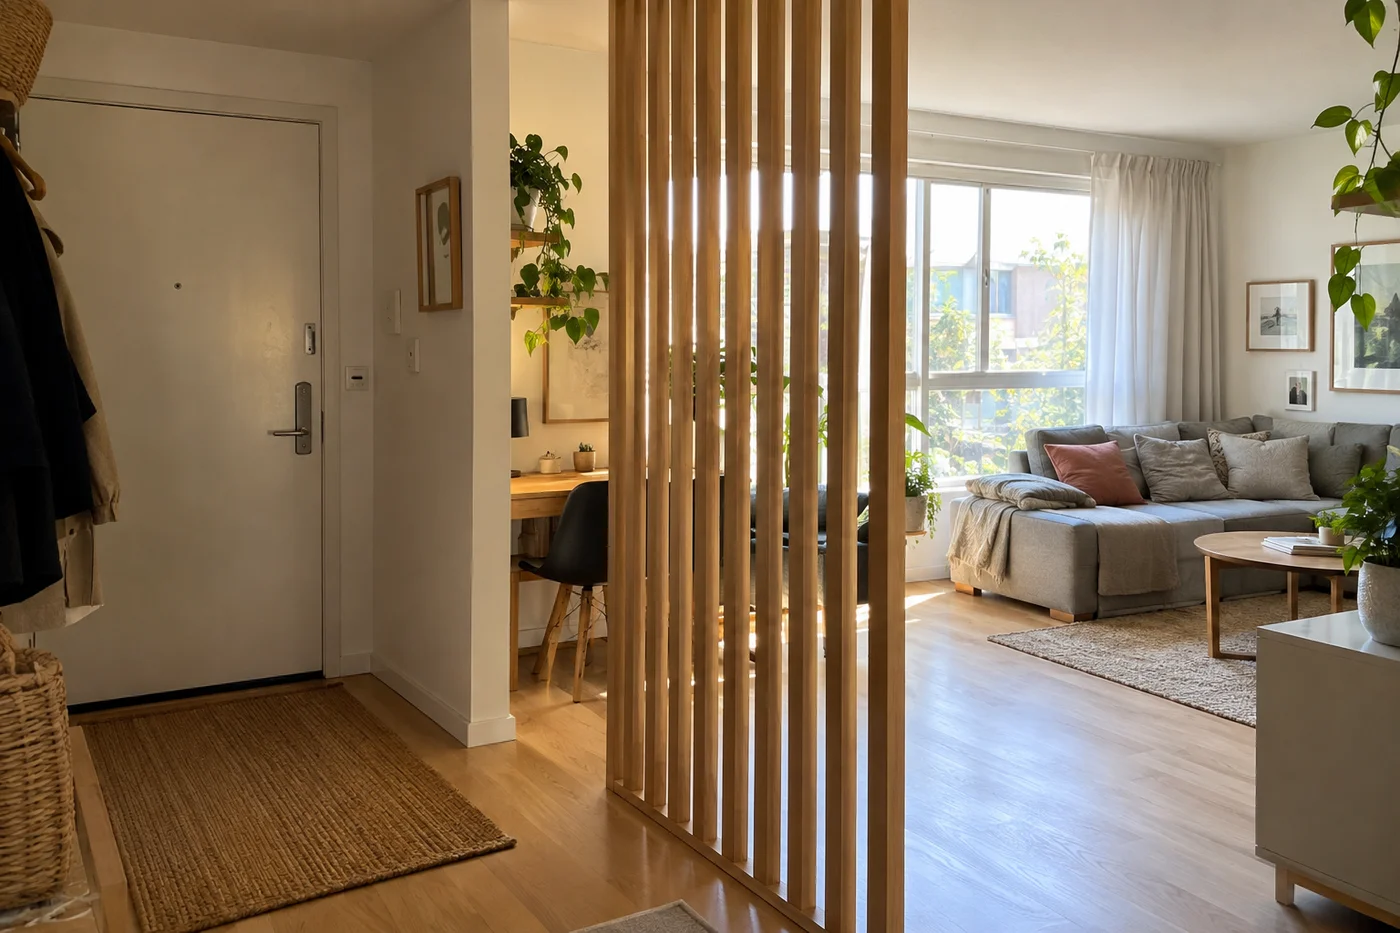
Wood slats and decorative openwork panels create a visible boundary while leaving gaps for light and views.
They work well beside an entryway, along a dining area, or at the end of a bed. Straight slats give the room a simple pattern, while geometric screens add more decoration.
The spacing changes the effect. Wide gaps reveal more of the area beyond. Narrow gaps provide more screening.
Your viewing angle matters too. Sometimes a slatted divider hides a desk from the doorway while leaving it visible from the sofa.
Freestanding screens come with their own support system. Fitted slats attach to the floor, ceiling, or surrounding structure, to form a fixed divider.
Worth knowing: Acoustic slat panels made for walls need a supporting surface. They aren’t interchangeable with a freestanding divider.
9. A Divider That Lets Light Through
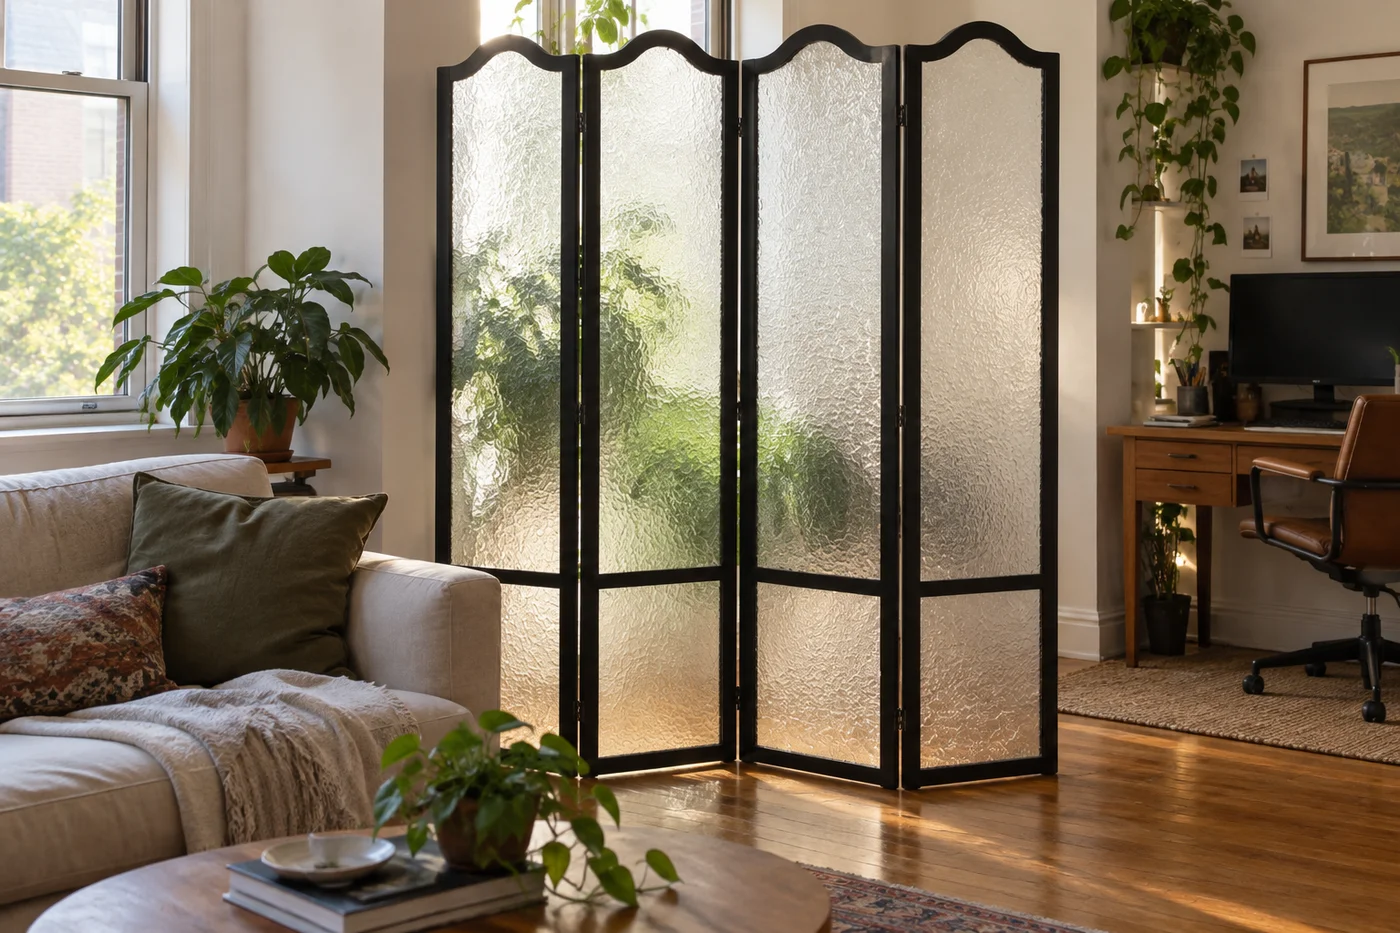
A translucent partition provides partial privacy while allowing some light through.
It works a little like frosted glass in a bathroom window. Details become harder to see, while the area on the other side still receives light.
The JOSTYLE Acrylic Room Divider offers that frosted-glass look in folding acrylic panels with a black wooden frame. It’s a useful option beside a workspace or between a living area and an exposed corner.
The frame creates a clear boundary, while the translucent panels let more light through than a solid screen.
However, translucent material doesn’t always hide silhouettes. A person standing close to the panel may remain visible as a shape, especially with a bright light behind them.
This makes it a good choice for partial privacy in a shared room.
10. Hanging Fabric Panels With Color and Pattern
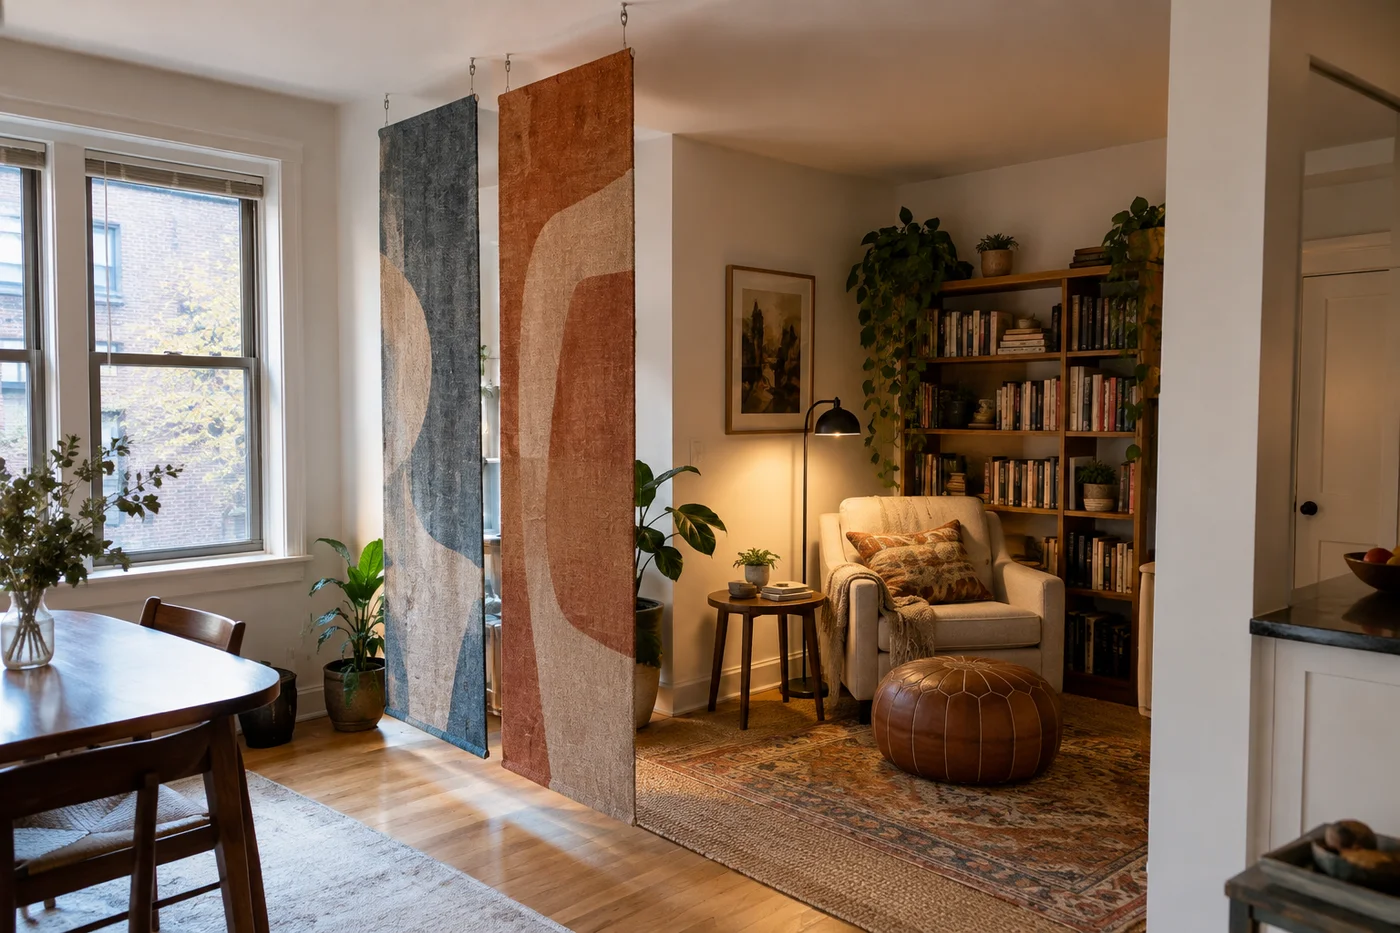
A suspended fabric panel gives you partial screening without another cabinet on the floor.
It can work beside a reading corner or between a desk and seating area. One large panel creates a bold patch of color, while two narrower panels leave gaps for light.
Perhaps there’s a fabric pattern you love but wouldn’t want across an entire sofa. A divider lets you use it on a smaller surface.
Both sides will be visible, so the back should look as tidy as the front. The same fabric can cover each face, or two coordinating designs can give the adjoining areas a slightly different feel.
A purpose-made suspended textile divider is the most direct option. Lightweight fabric-covered canvases offer another approach with suitable ceiling support.
The panels should sit clear of the main walking route so they won’t swing every time someone passes.
For more ways to bring color into the surrounding space, our guide to decorating rental walls without damage has plenty of ideas.
11. A Kitchen Island at the Edge of the Room
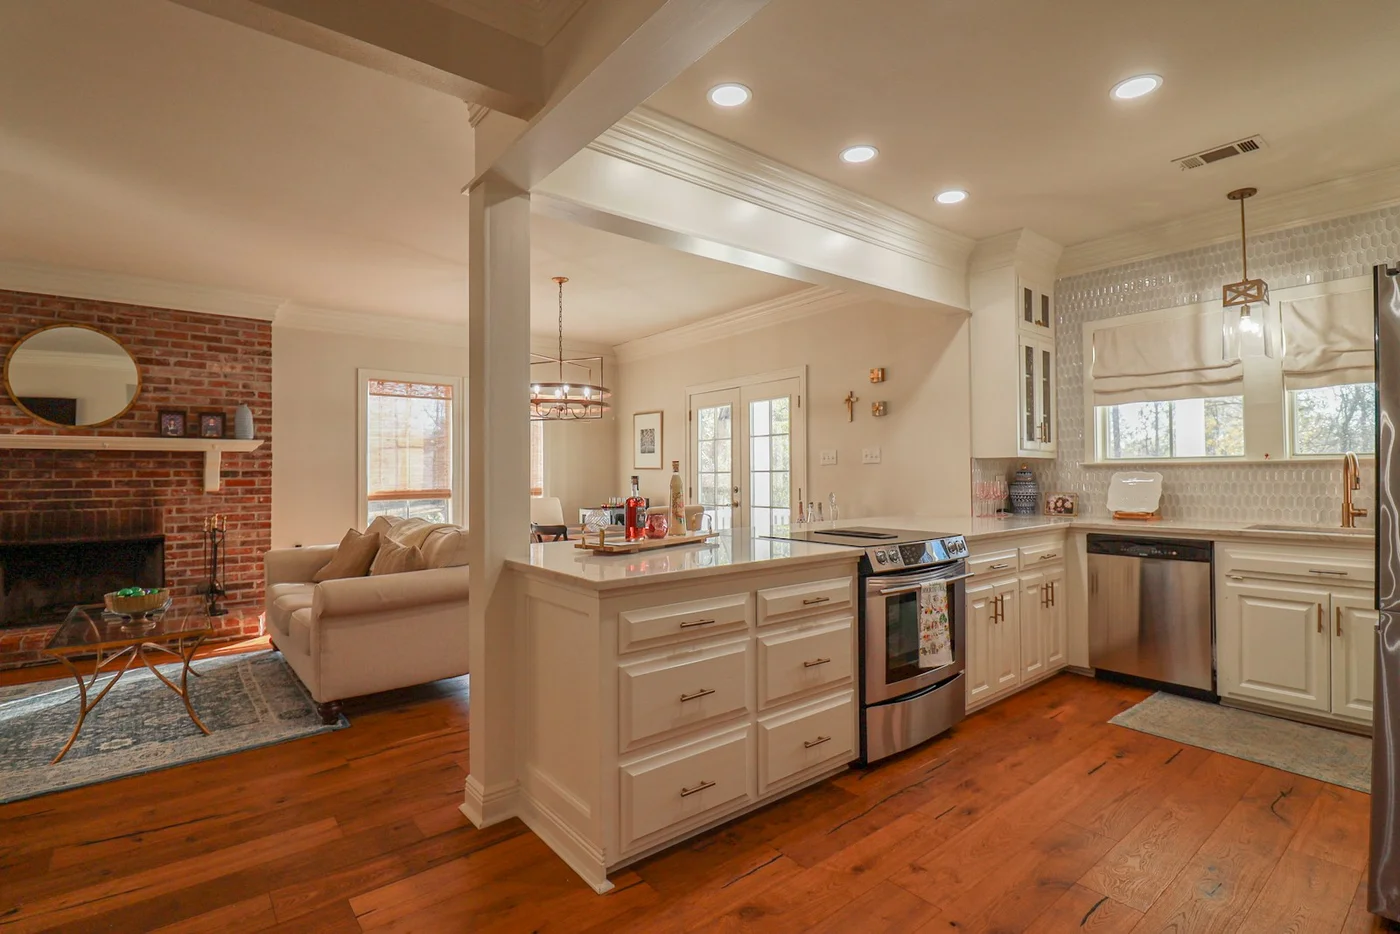
A freestanding island or breakfast-bar table creates a useful boundary between cooking and lounging.
In a small open-plan home, the same surface might hold breakfast in the morning, groceries in the afternoon, and snacks when friends visit.
The right piece depends on what the kitchen is missing:
| What you need | Useful option |
|---|---|
| Prep space and storage | Freestanding kitchen island |
| Somewhere for quick meals | Breakfast-bar table |
| A movable extra surface | Kitchen cart with locking casters |
| A permanent kitchen edge | Fitted peninsula |
There needs to be room for stools to pull out, appliances to open, and someone to pass while another person cooks.
Sometimes, a slim breakfast table fits where a deep island would crowd the room. Our guide to decorating a small apartment on a budget has more ways to get several uses from a small amount of furniture.
An island gives the kitchen a clear edge, although cooking smells will still travel through the open room.
12. Sliding Panels for Flexible Separation
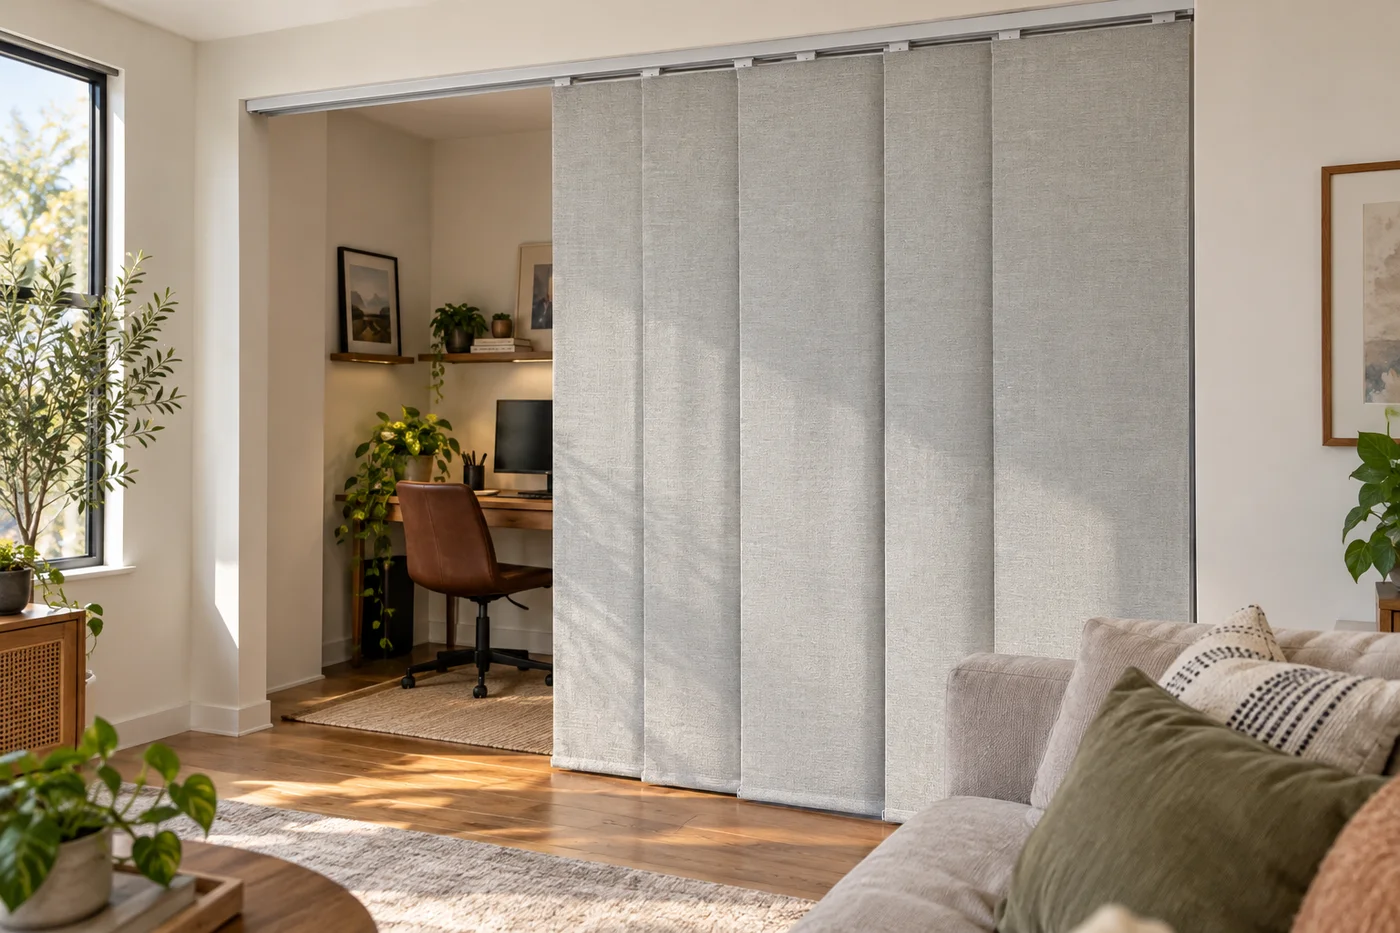
Sliding panels create an adjustable boundary that opens and closes as your day changes.
Fabric panels are useful when you want a flatter, more structured look than gathered curtains. Fitted glass or solid panels provide a more substantial division.
For a lighter option, the GoDear Design Sliding Panel Blinds in Snowdrop use woven panels that slide along a track. They partly hide a work area while letting some light through.
These panels won’t give the same coverage as blackout curtains. Their appeal is the combination of texture, filtered light, and a neat sliding arrangement.
When you slide the panels open, they overlap at one end of the track. Allow room for them there so you can still walk through the opening easily.
Bonus: Rugs, Lighting, and Color
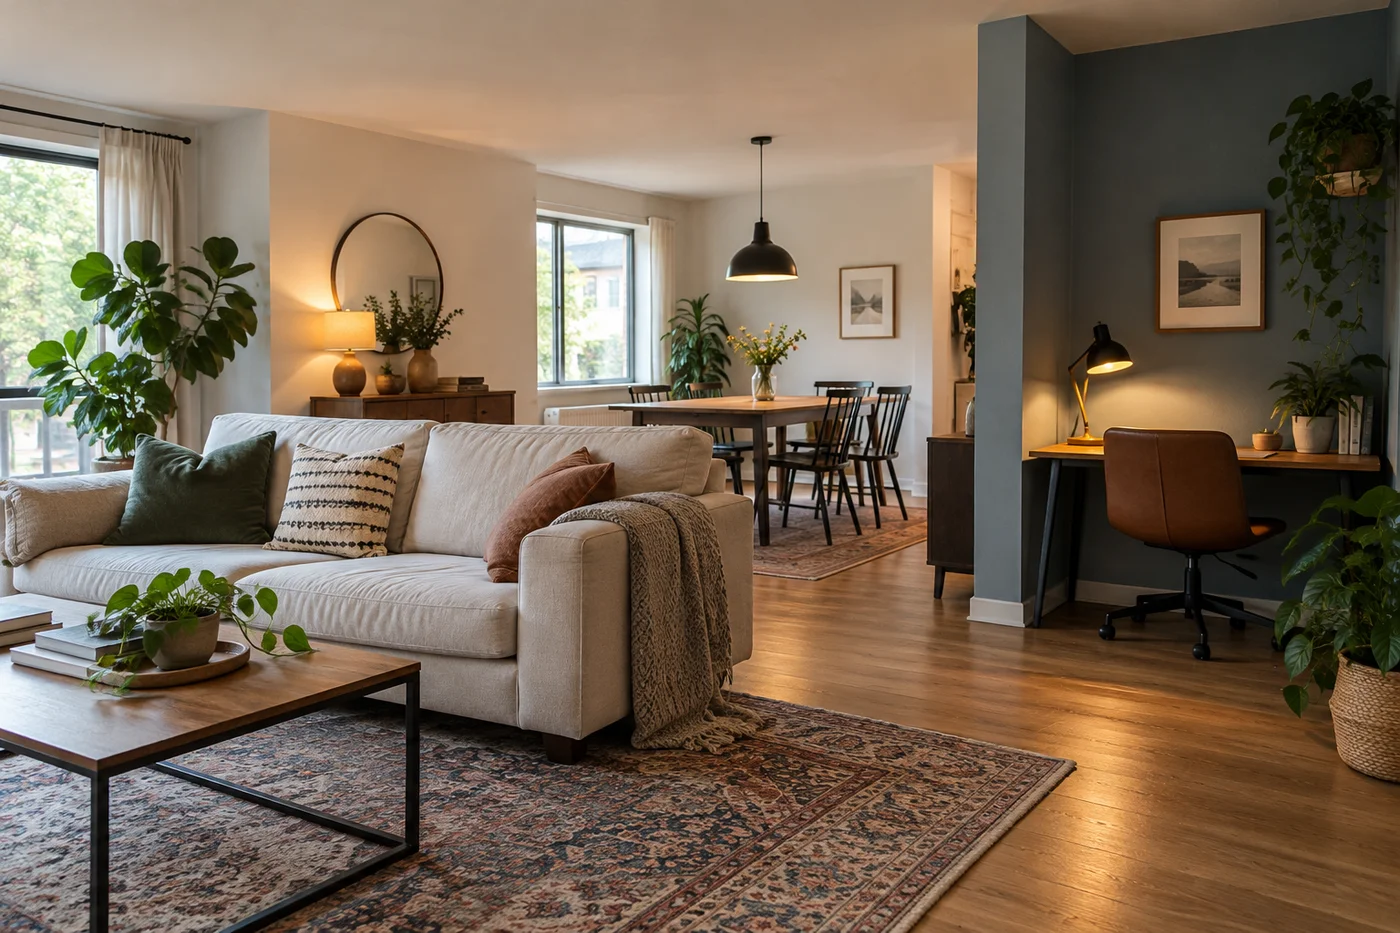
Rugs, lighting, and color create visual zones without hiding the view.
A rug gathers the sofa, chair, and coffee table into one seating area. A pendant over the dining table marks the eating space. Meanwhile, a desk lamp makes a work corner feel more distinct in the evening.
Color can reinforce those boundaries. A painted alcove or wallpaper behind the desk gives that corner its own identity.
These details also work alongside a physical divider. A bookcase marks the edge of the office, while a lamp and wall color make the area behind it feel finished.
Usually, a few clear boundaries are enough. Every patch of floor doesn’t need its own rug, light, and color scheme.
The Everyday Layout Checklist
A quick layout test can save you from a divider that blocks a drawer or crowds the doorway.
Floor-safe tape can mark the space the divider will take up. An existing piece of furniture in roughly the same position can also help you judge how the room will feel.
- The view: The divider hides the area you want screened.
- The light: Daylight still reaches the places you use.
- The route: There’s an easy path between the door, sofa, bed, and kitchen.
- The furniture: Chairs, doors, and drawers can move freely.
- Both sides: The divider looks finished from each area.
- The support: There’s a suitable place to secure the divider or mount its track.
- Daily upkeep: Cleaning, opening, moving, or watering stays easy.
A walk through the room with a laundry basket tends to reveal a tight passage pretty quickly.
Common Room Divider Questions
The Cheapest Room Divider
Furniture rearrangement costs nothing and can create a useful boundary. A turned sofa or suitably positioned low storage unit may be all the room needs.
For an exposed bed or desk, a basic opaque curtain or folding screen can provide coverage without a large furniture purchase.
Options Without Drilling
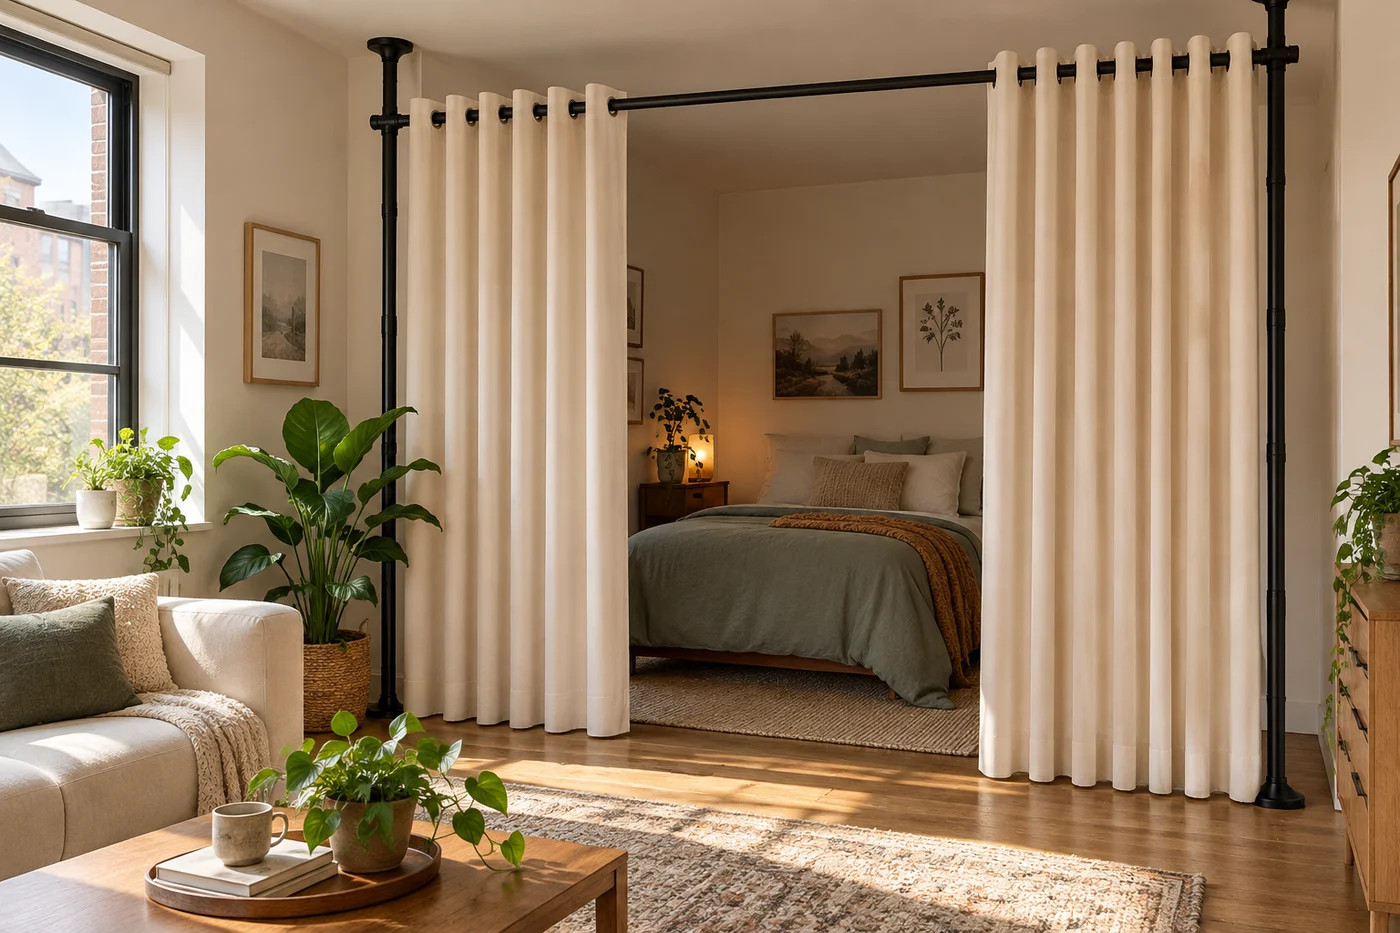
Folding screens and suitable tension systems are practical choices when you don’t want to drill holes.
The SUNALLY curtain support uses floor-to-ceiling tension poles, while the JOSTYLE bamboo screen unfolds without installation. Furniture placement, plants, rugs, and lamps can also define areas.
Tall furniture that requires anchoring still needs it.
More Privacy Around a Bed
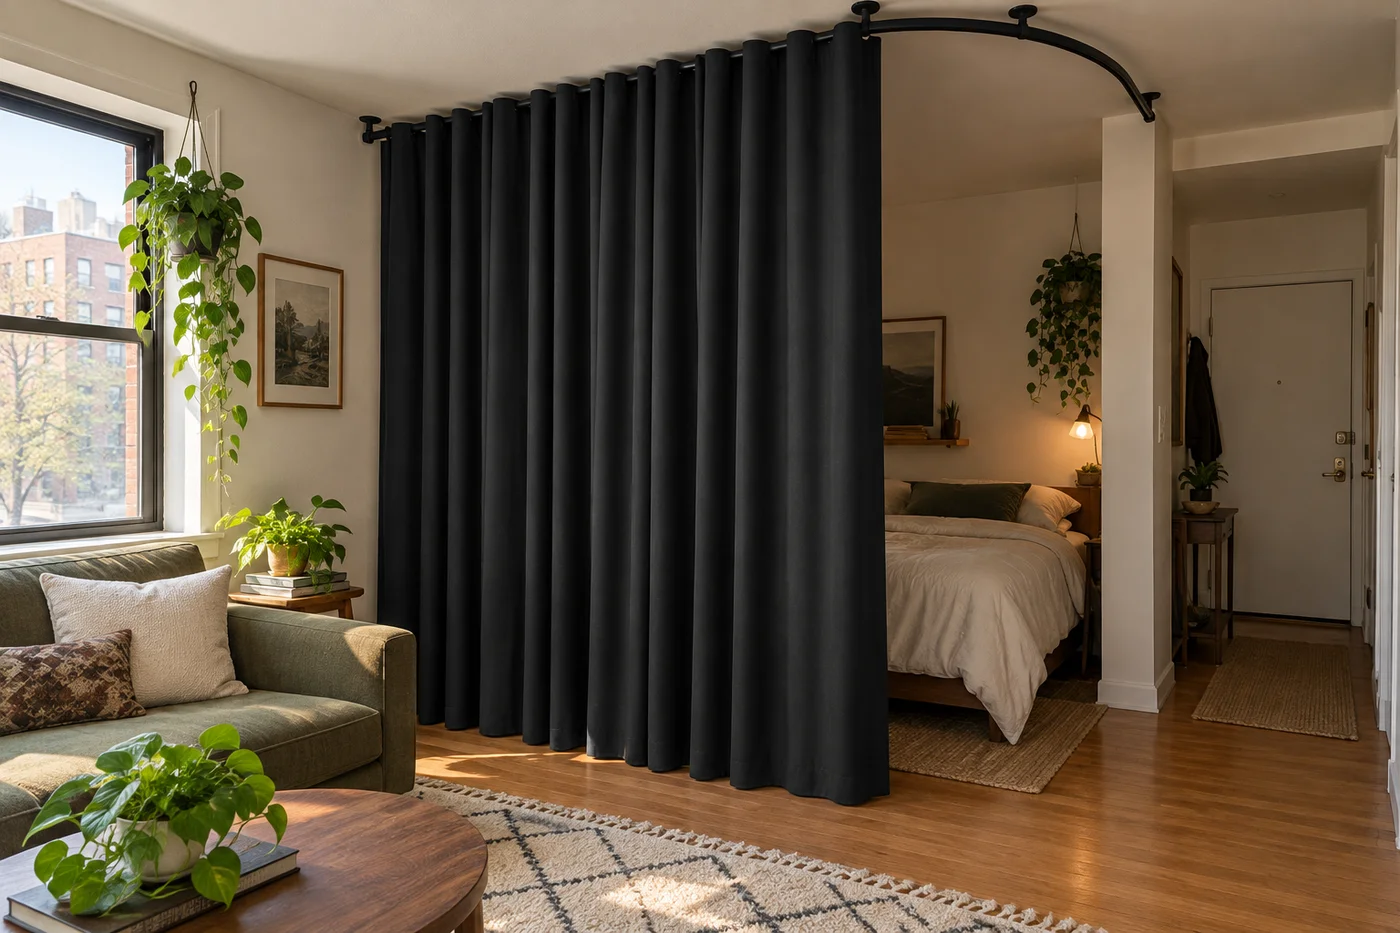
Opaque curtains and solid screens provide better visual privacy than open shelves, cane, or widely spaced slats.
A curtain suits a wide opening. A screen works well for blocking a particular view, such as the bed from the front door. Enough coverage at the sides keeps the arrangement useful from more than one angle.
A Studio With Only One Window
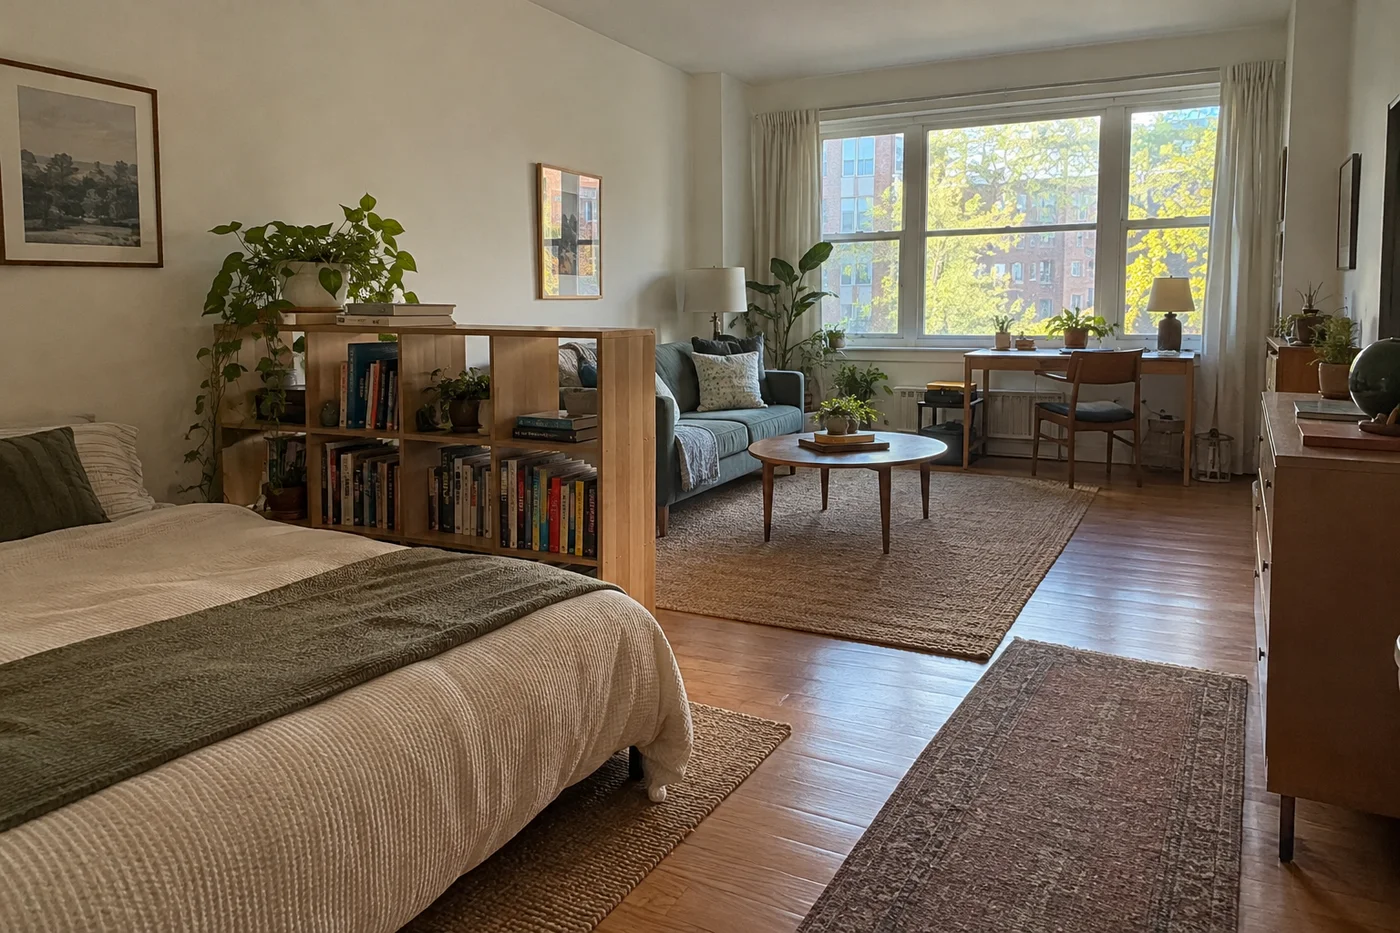
Open shelving, slats, and lower furniture help preserve daylight when the apartment has one main window.
A curtain can also work when it gathers away from the window during the day. A divider along the side of the bed often blocks less daylight than a tall screen across the apartment.
Sound and Cooking Smells
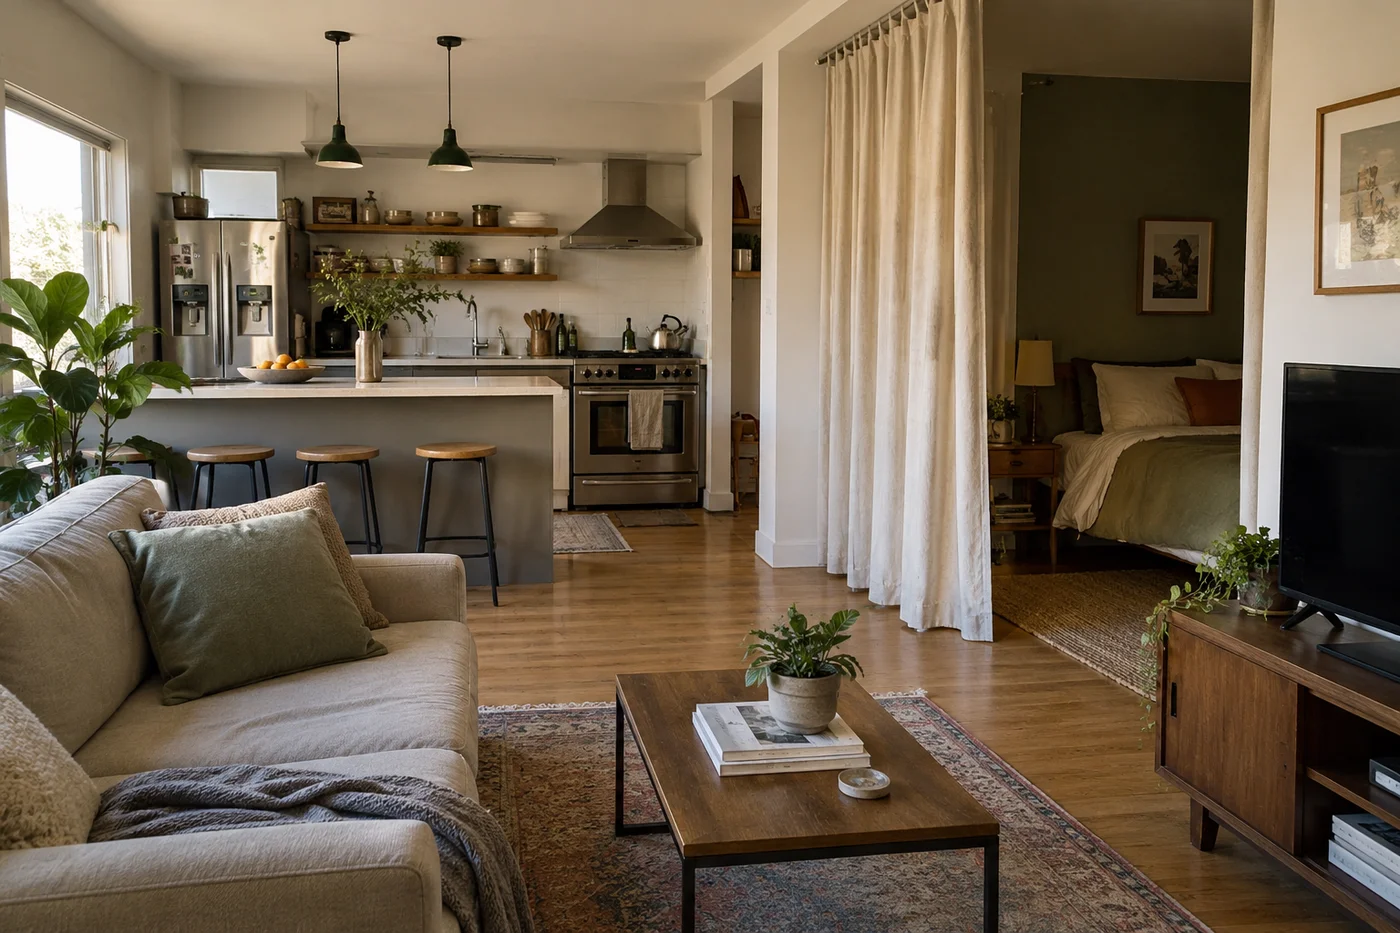
Most everyday dividers provide limited sound isolation and won’t contain cooking smells.
Curtains and acoustic screens may absorb some sound, but voices can travel over and around them. Sound and smells can also travel around sofas, plants, and bookcases.
Their main strengths are visual privacy, storage, and a clearer layout.
Room Divider Finds for Your Space
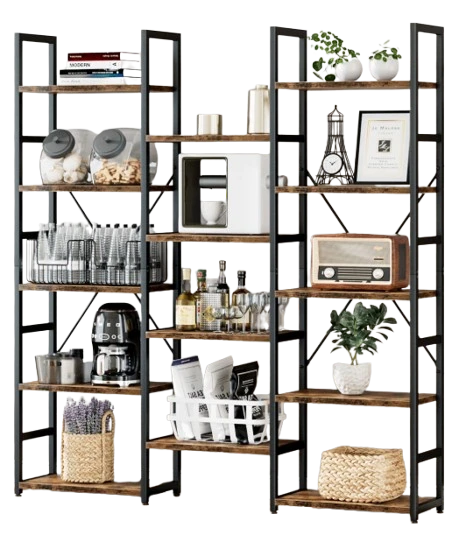 NUMENN Triple Column BookshelfAn open bookcase with 14 adjustable shelves for books, baskets, and plants. It can separate a desk from the rest of the room.
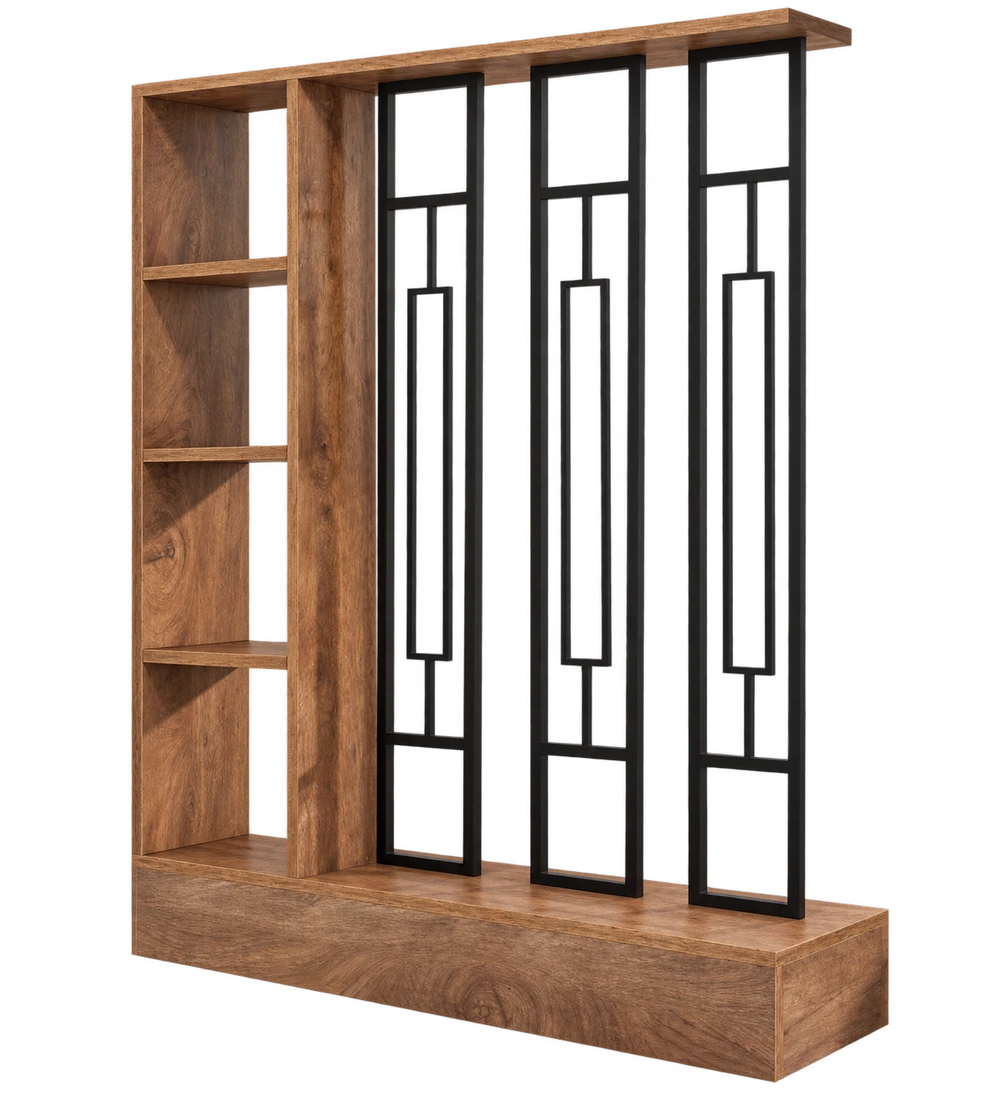 Tribesigns Room Divider With ShelvesA tall divider with vertical bars and display shelves. Its open design separates areas while letting you see through to the other side.
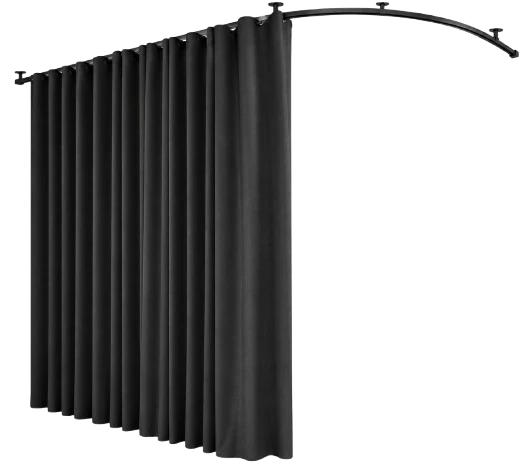 Hoeflife Curtain and Ceiling Track SetA blackout curtain paired with a flexible ceiling track. Handy for screening a bed or wrapping a curtain around a work corner.
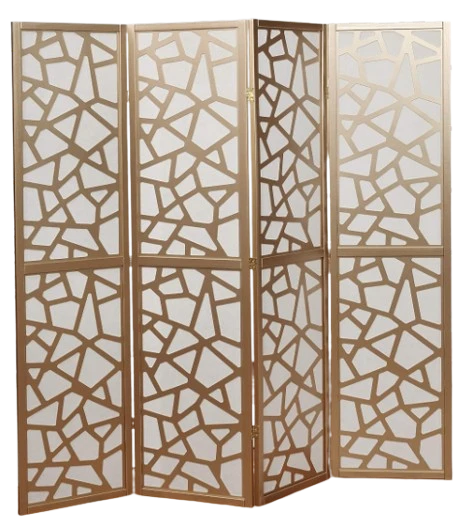 Roundhill Furniture Giyano Folding ScreenWhite patterned panels, fabric backing, and a gold-tone frame. This four-panel screen arrives assembled and folds flat for storage.
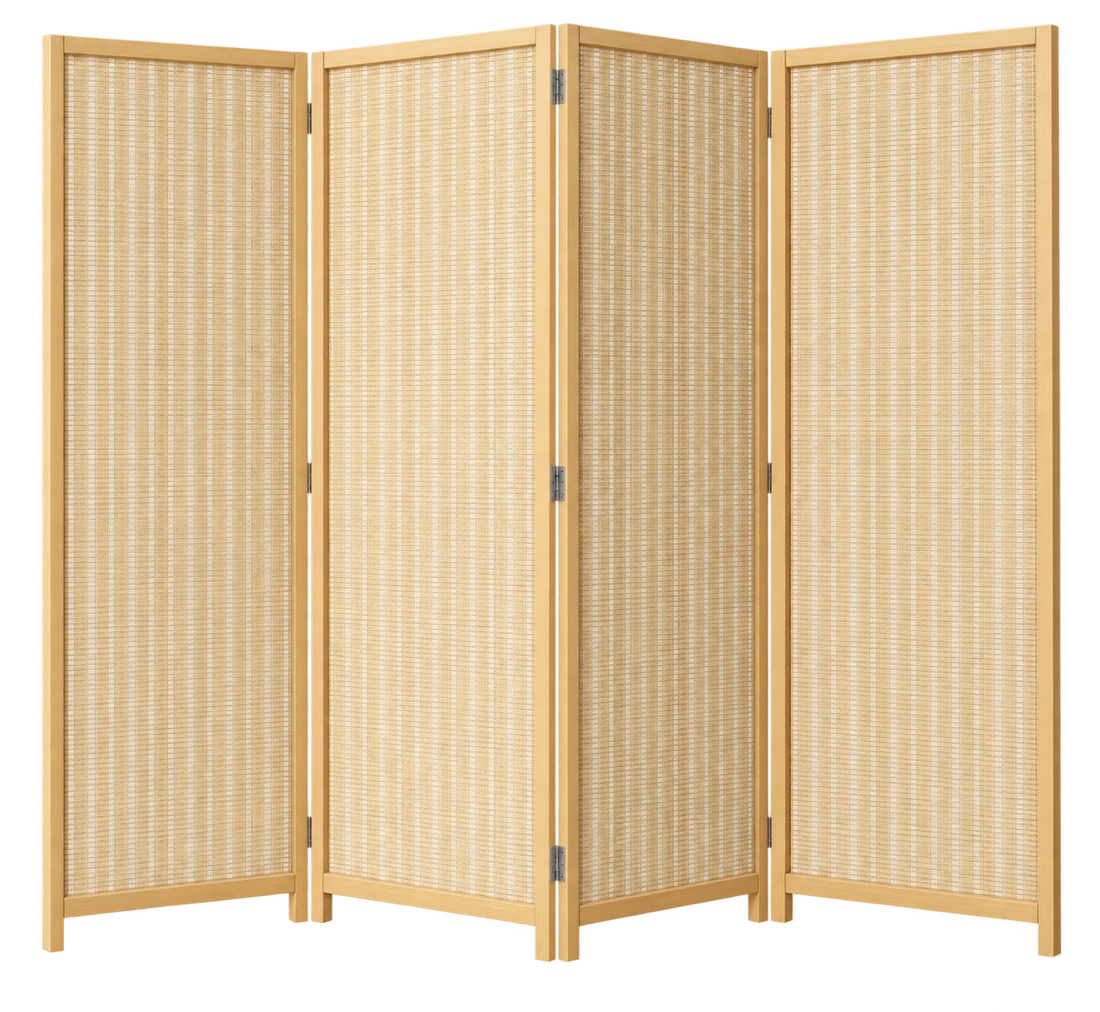 JOSTYLE Bamboo Folding ScreenWoven bamboo panels in a wooden frame bring warmth to a bedroom or work corner. The four-panel screen unfolds without assembly.
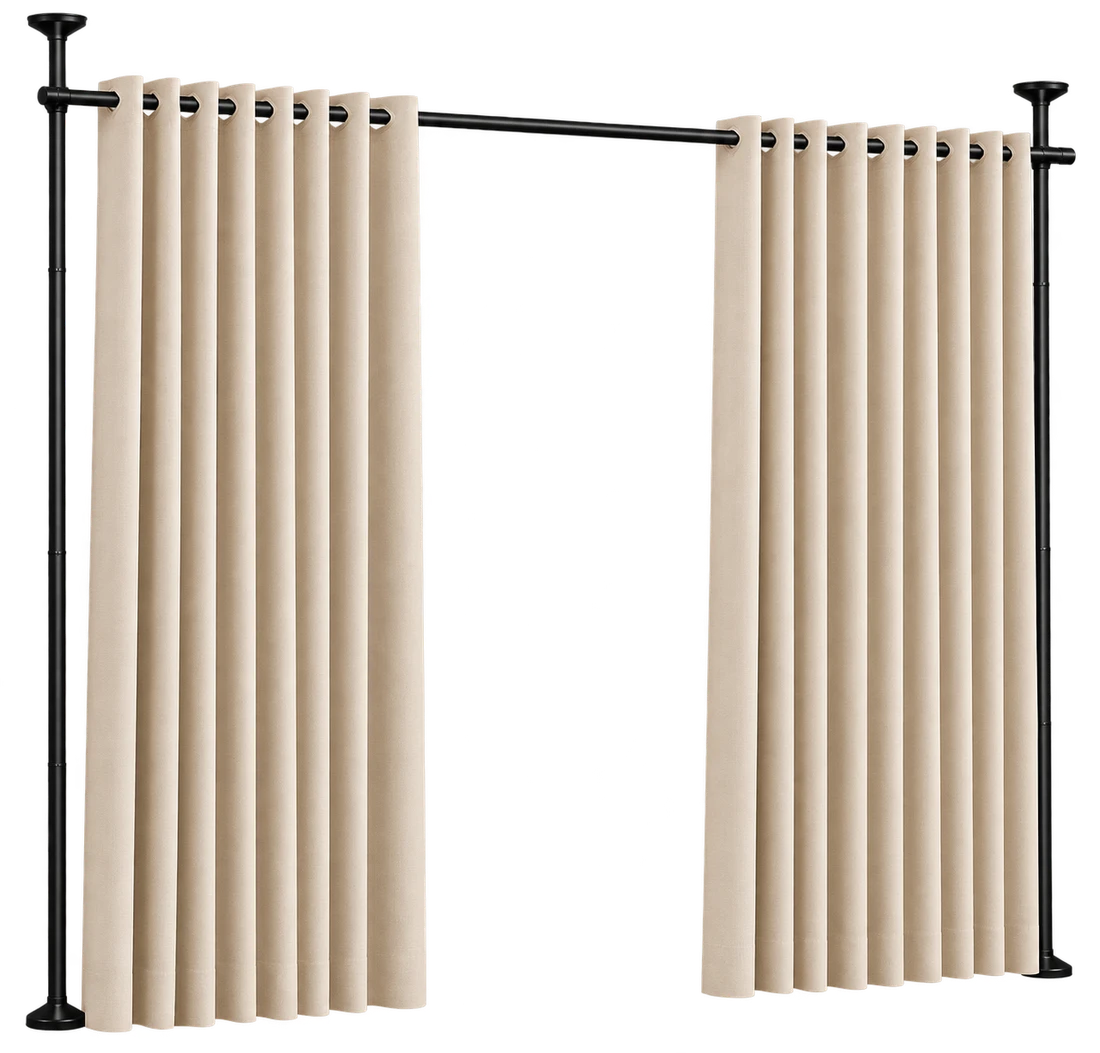 SUNALLY No-Drill Curtain Divider RodAn adjustable floor-to-ceiling tension support for a curtain divider. It fits heights of 4–10 feet and widths of 28–70 inches; curtains are separate.
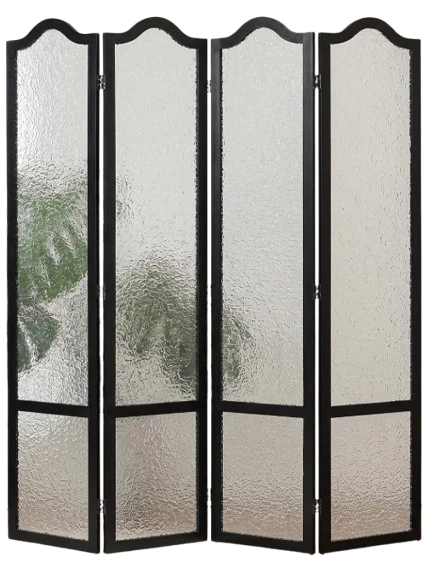 JOSTYLE Acrylic Room DividerFrosted-look acrylic panels in a black wooden frame. A folding option for partial privacy where you want some light to pass through.
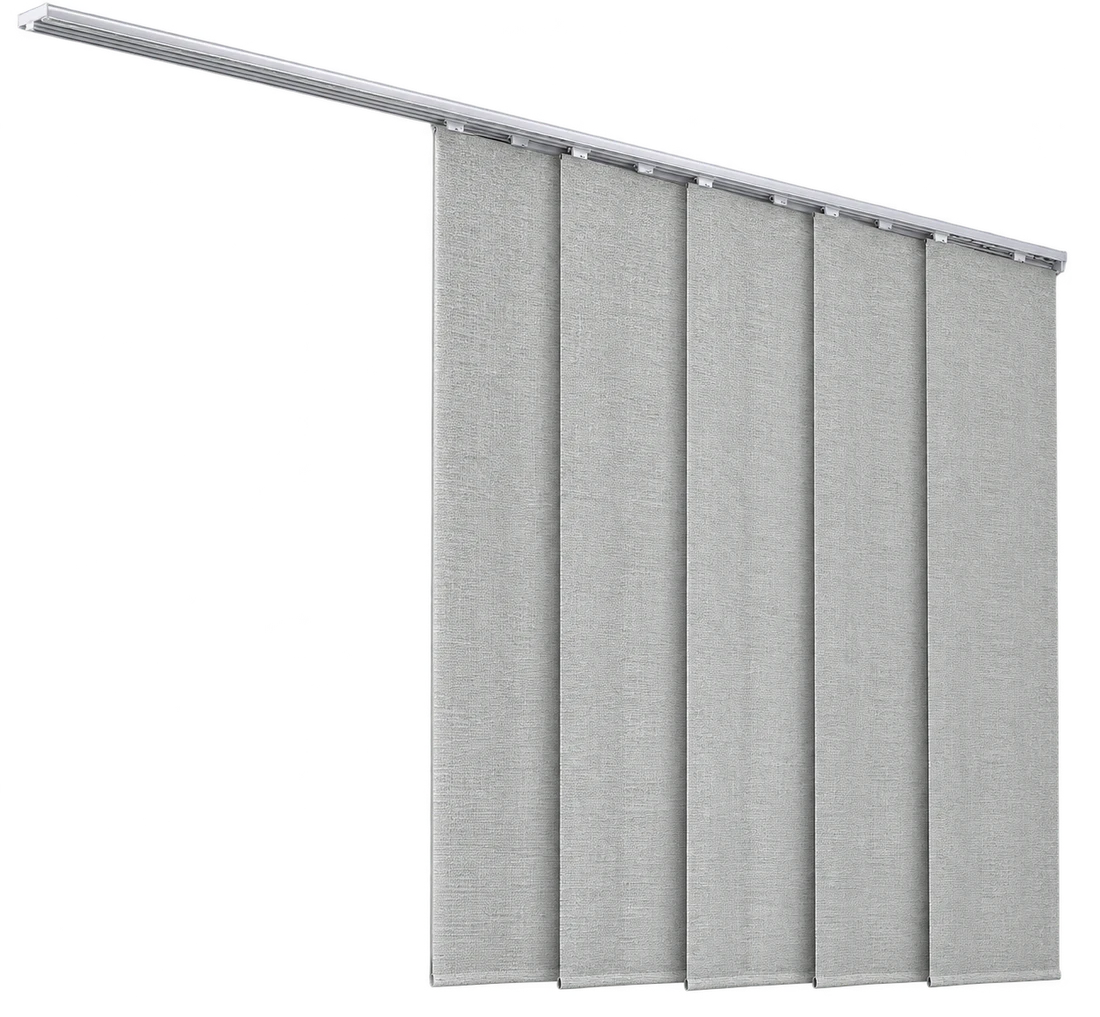 GoDear Design Sliding Panels in SnowdropWoven sliding panels that let some light through while partly hiding a desk or another area of the room.