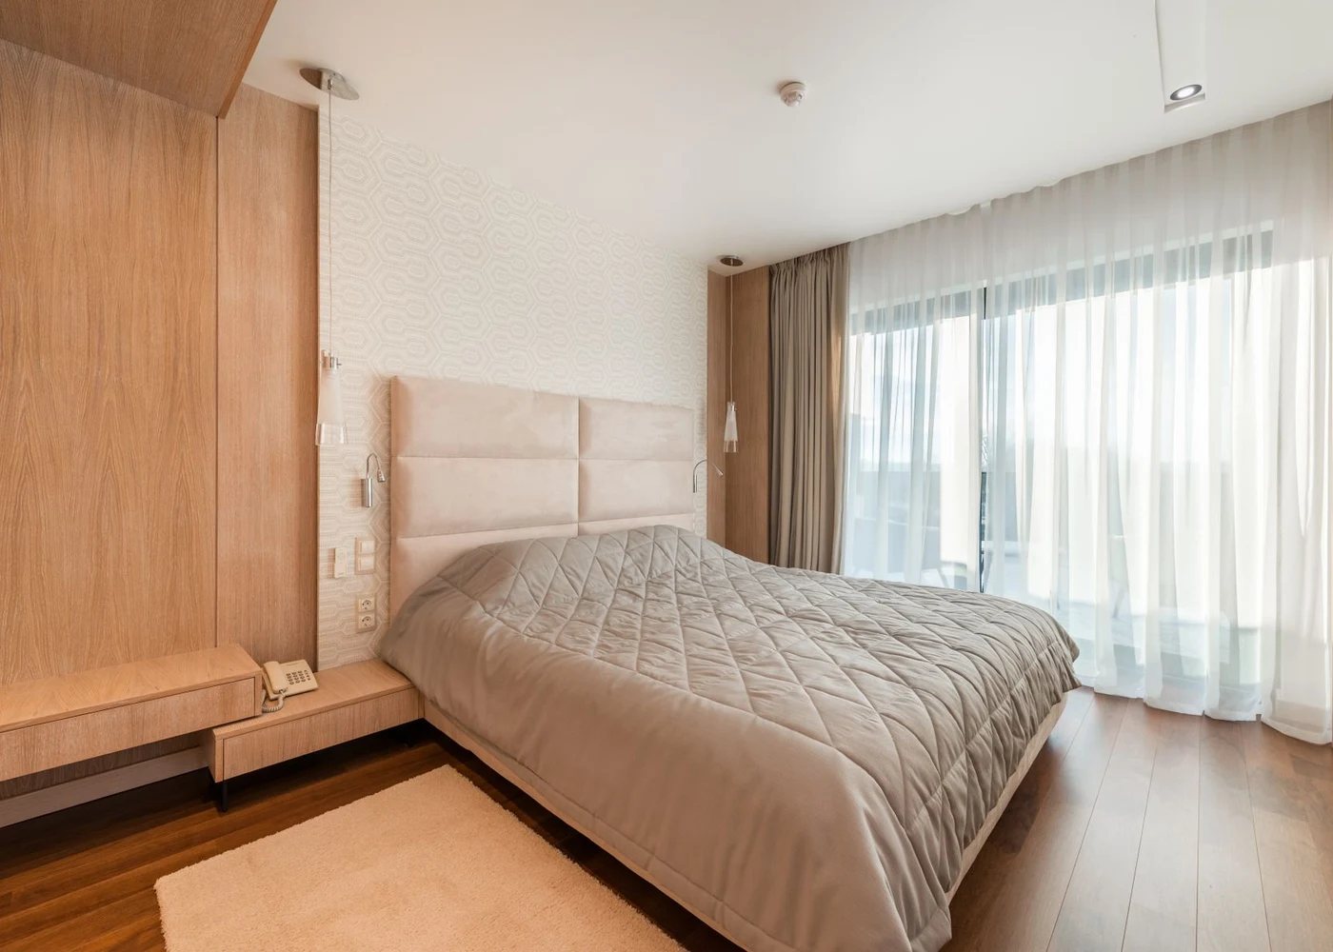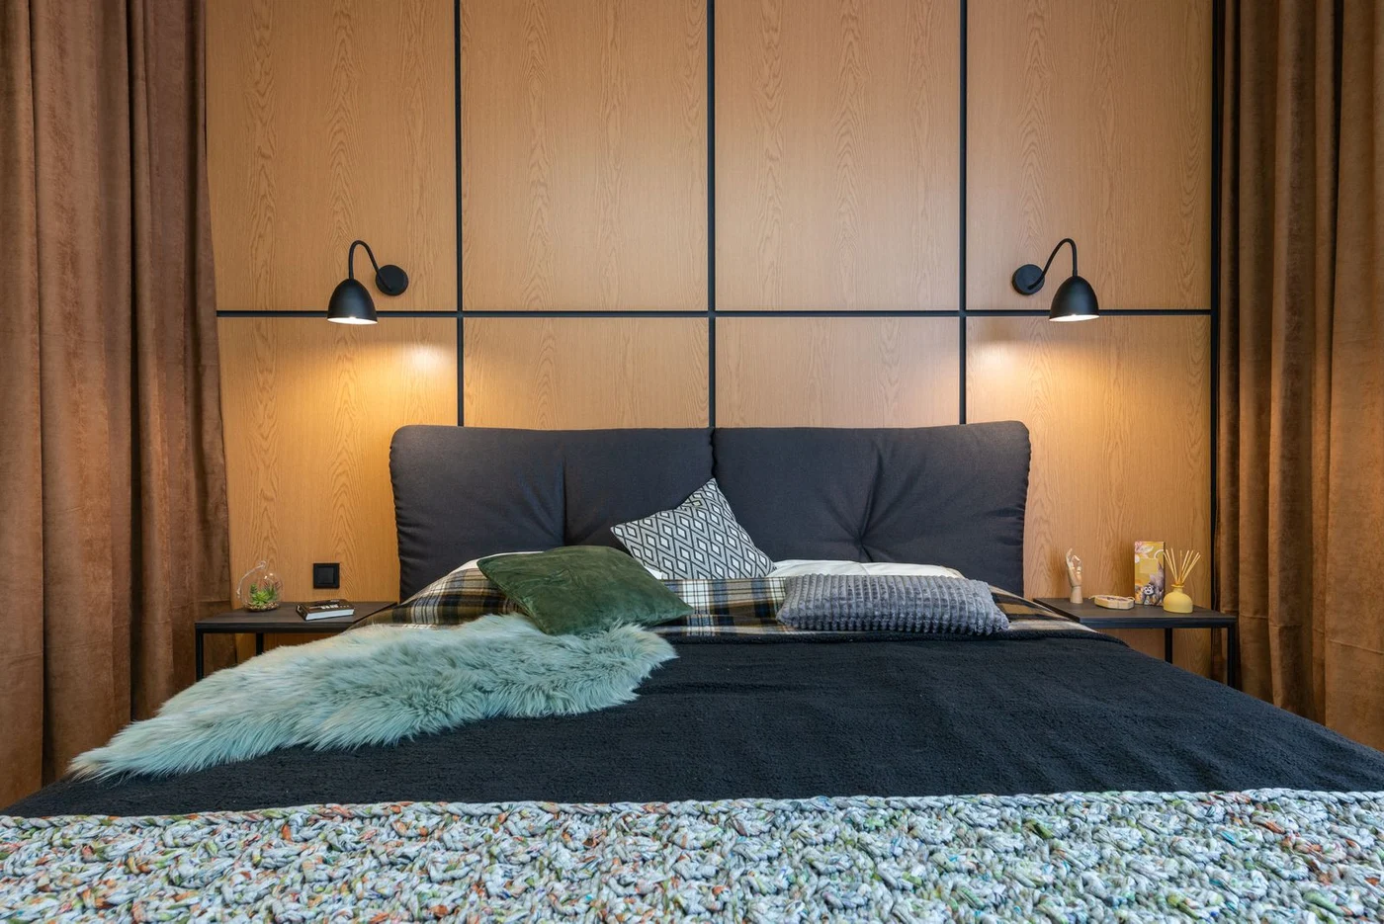
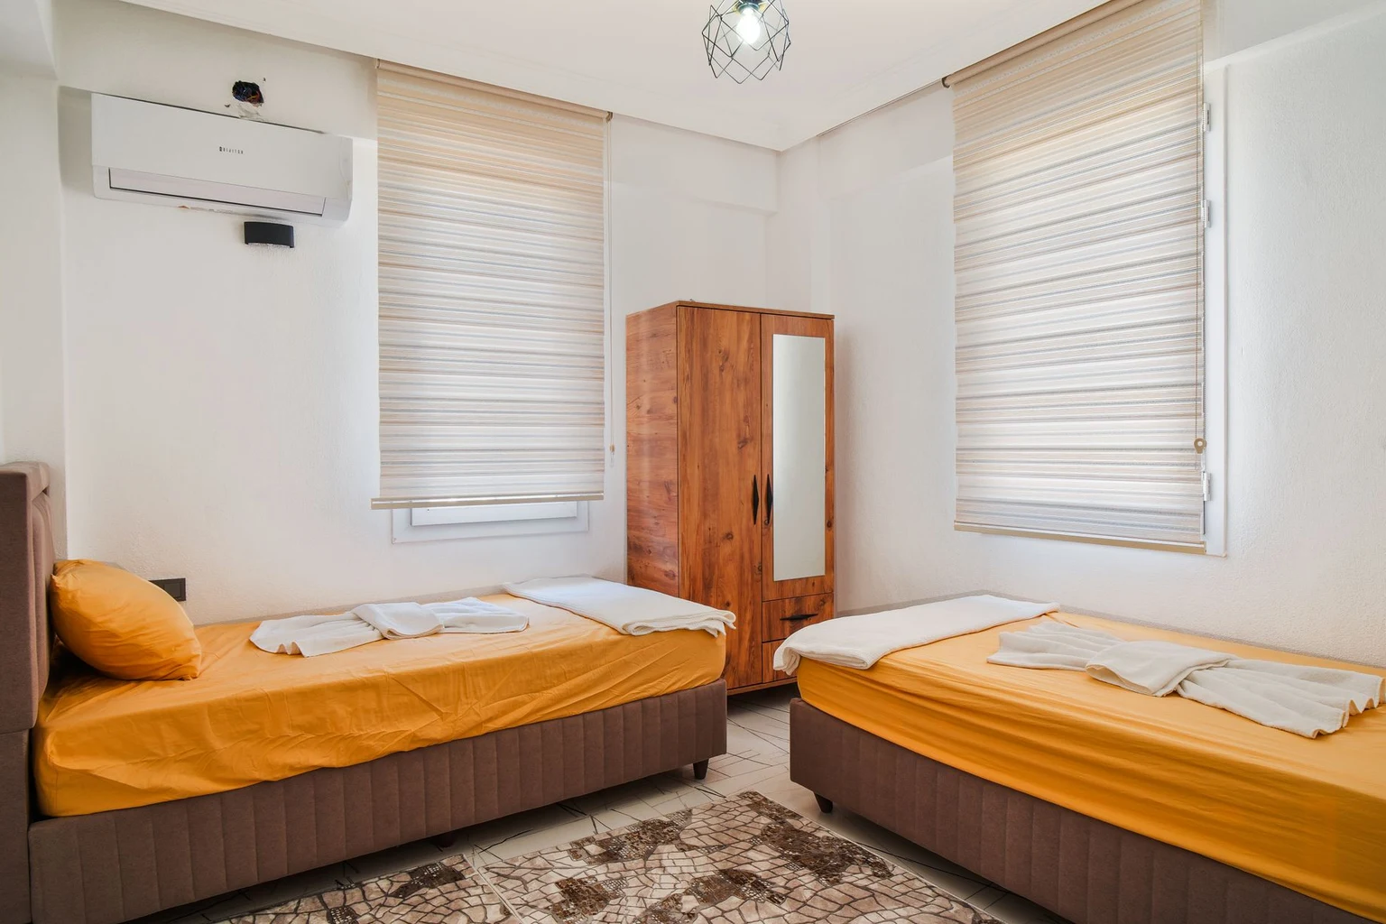
Trying to fit two beds can be challenging, especially when you’re working with a small bedroom. There may also be homework to finish, toys to play with, or a guest’s suitcase that needs somewhere to go.
The best arrangement depends on the room’s shape and whether both beds are used every night. A few changes to their position, along with the right storage, can make sharing the room much easier.
The quick answer
- Side-by-side twin beds work well when one wall has room for both frames and a clear gap between them.
- L-shaped or staggered beds can fit around corners, windows, and awkward door positions.
- Bunk beds free up floor space when an upper bed suits the sleepers and the ceiling height.
- A trundle or stackable pair provides a second bed you can put away when it isn’t needed.
- Shared storage and separate reading lights help both people use the room comfortably.
Here are eight layouts to try, with practical examples and useful furniture for each arrangement.
Two Regular Sleepers or Occasional Guests?
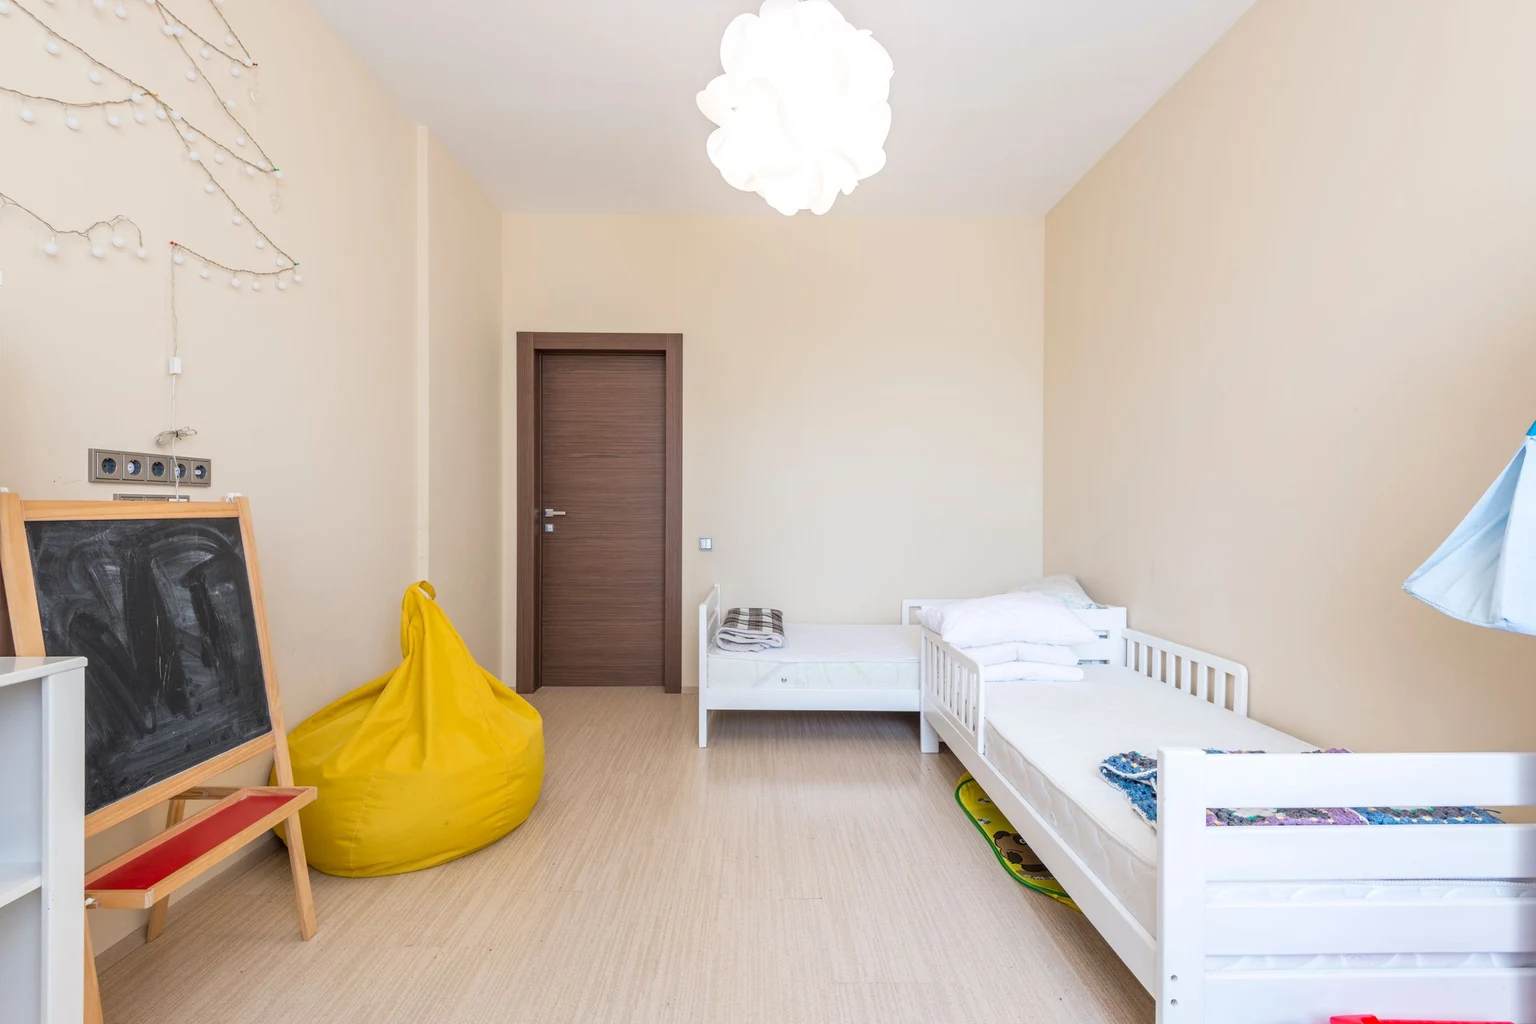
Two people sleeping here every night need access to their beds and belongings without moving furniture. That matters more than whether the arrangement looks perfectly symmetrical.
For siblings, the room may need somewhere for school bags, books, and games. Adult roommates might need separate desks and reading lights that won’t disturb each other.
A guest room has different demands. Moving a small chair for a weekend visit may be easy enough. Moving it every evening to pull out someone’s bed soon becomes annoying.
Separate beds or suitable bunks are often simpler for regular use. For occasional visitors, a trundle, stackable pair, or wall bed can leave more floor space available between stays.
The Frame Takes Up Space, Too
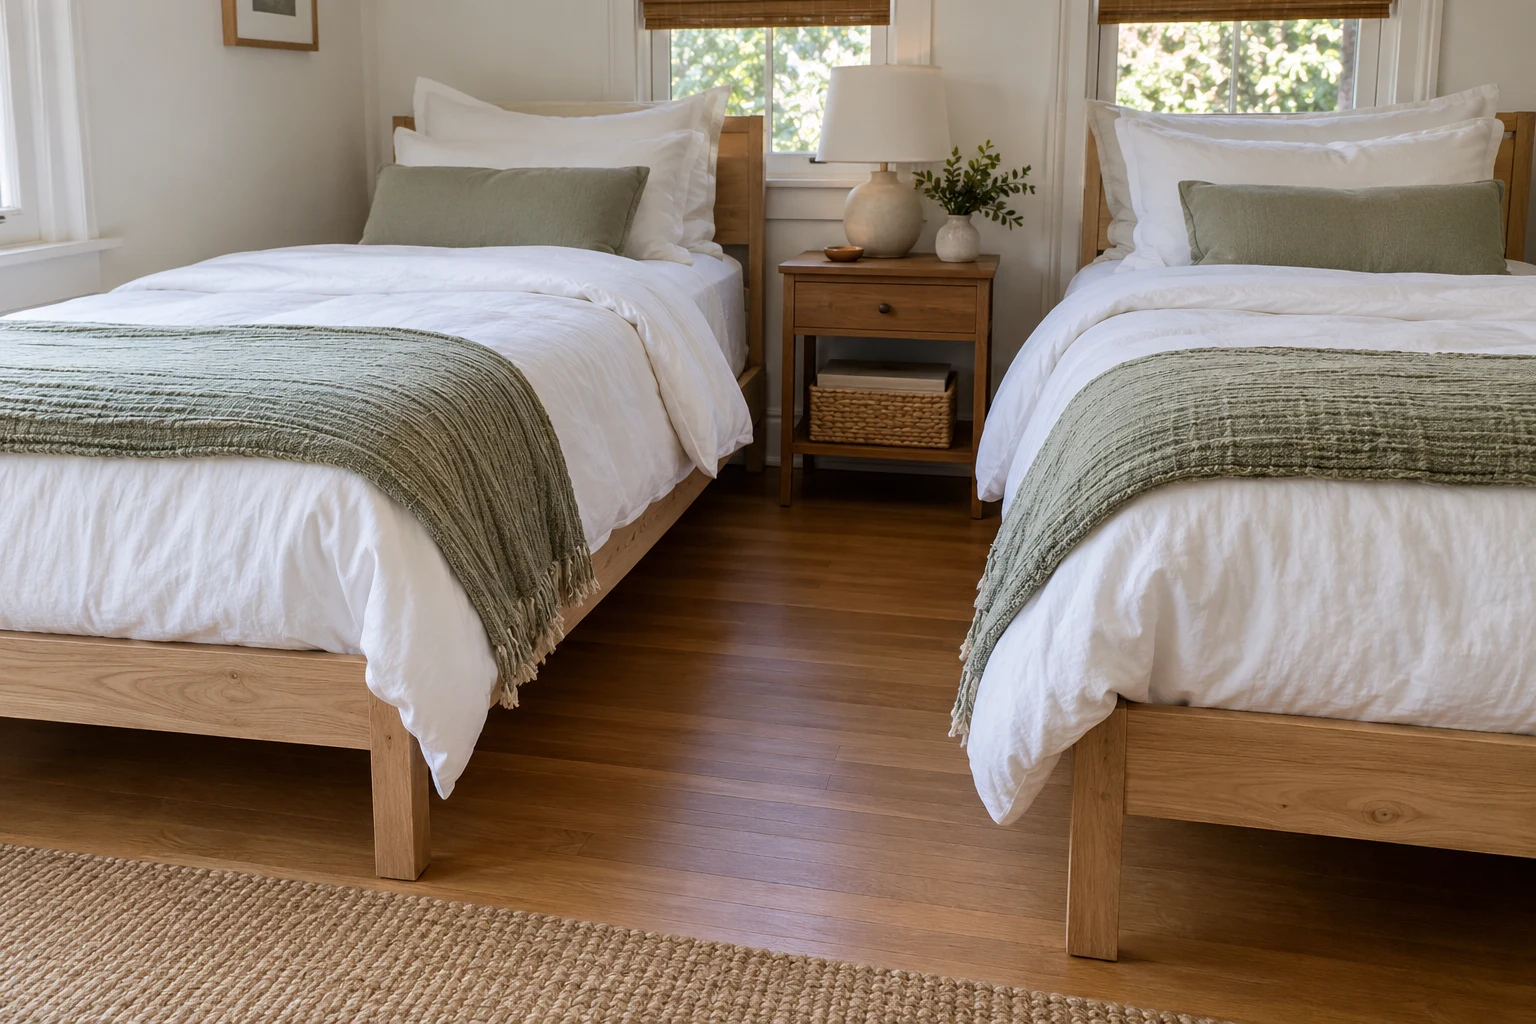
Use the bed frame’s full measurements when planning the layout. Headboards, footboards, and upholstered sides can extend beyond the mattress.
Here’s a simple example using two frames that are each 40 inches wide:
40-inch bed + 30-inch gap + 40-inch bed = 110 inches.
That is 9 feet 2 inches across, with no extra walking space along the outer sides.
The gap in this example is a planning choice, rather than a rule for every bedroom. The people using the room may need more space, particularly if they use a mobility aid.
On a rough drawing, include:
- The room’s length and width.
- Each frame’s full width and length.
- Door swings and closet openings.
- Windows, heaters, and vents.
- Space for open drawers and a pulled-out desk chair.
Two paper rectangles on a room sketch can save plenty of furniture dragging.
1. Side-by-Side Beds With One Shared Nightstand
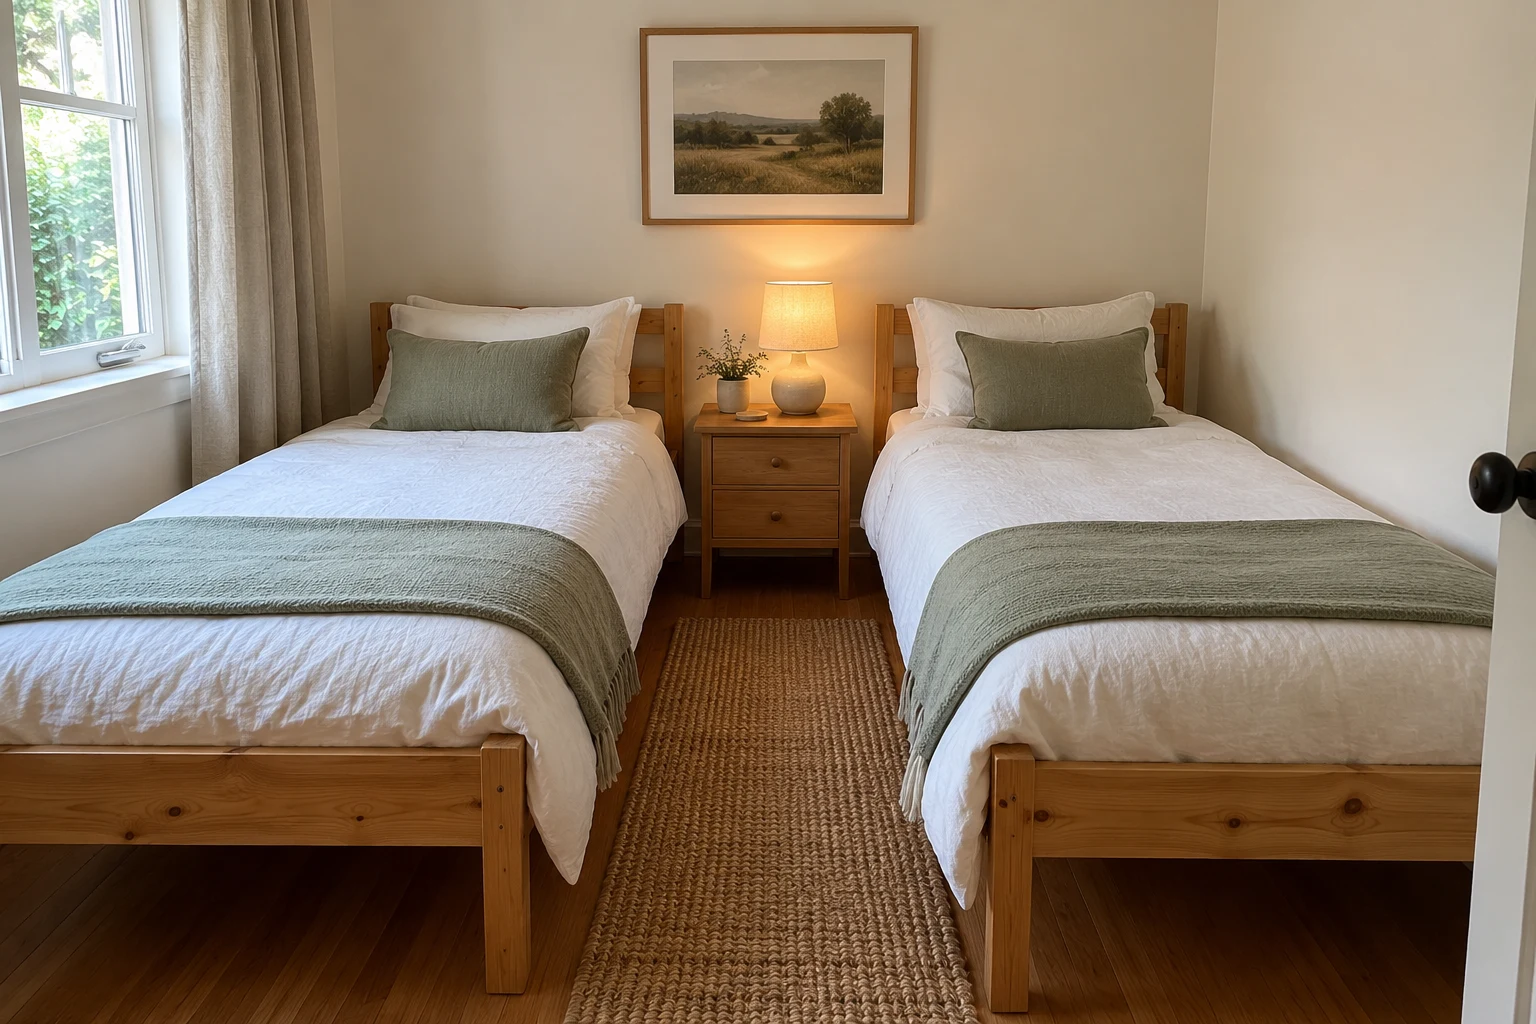
Both headboards against the same wall make a straightforward arrangement when the room has enough width.
One nightstand between the beds can hold glasses, phones, and a small lamp. A cabinet with separate drawers gives each person a place for their own belongings.
For a simple frame, the Mellow Naturalista Classic Twin Platform Bed has a natural pine finish and wooden slats, with no box spring needed. Its headboard-free design suits a room where you want the beds to look less bulky.
A pair would work with white bedding and one shared wooden bedside table. Different cushions or quilts can give each bed a personal touch.
In a tight room, positioning the beds closer to the outer walls creates a wider gap in the middle. Each sleeper then uses the inner side of their bed.
The table belongs near the pillows. The space beside the rest of the beds should remain clear enough for getting in and out.
Beds beside walls can be harder to make, so leave yourself a practical way to reach the far side when changing the sheets.
2. An L-Shaped Layout With an Open Middle
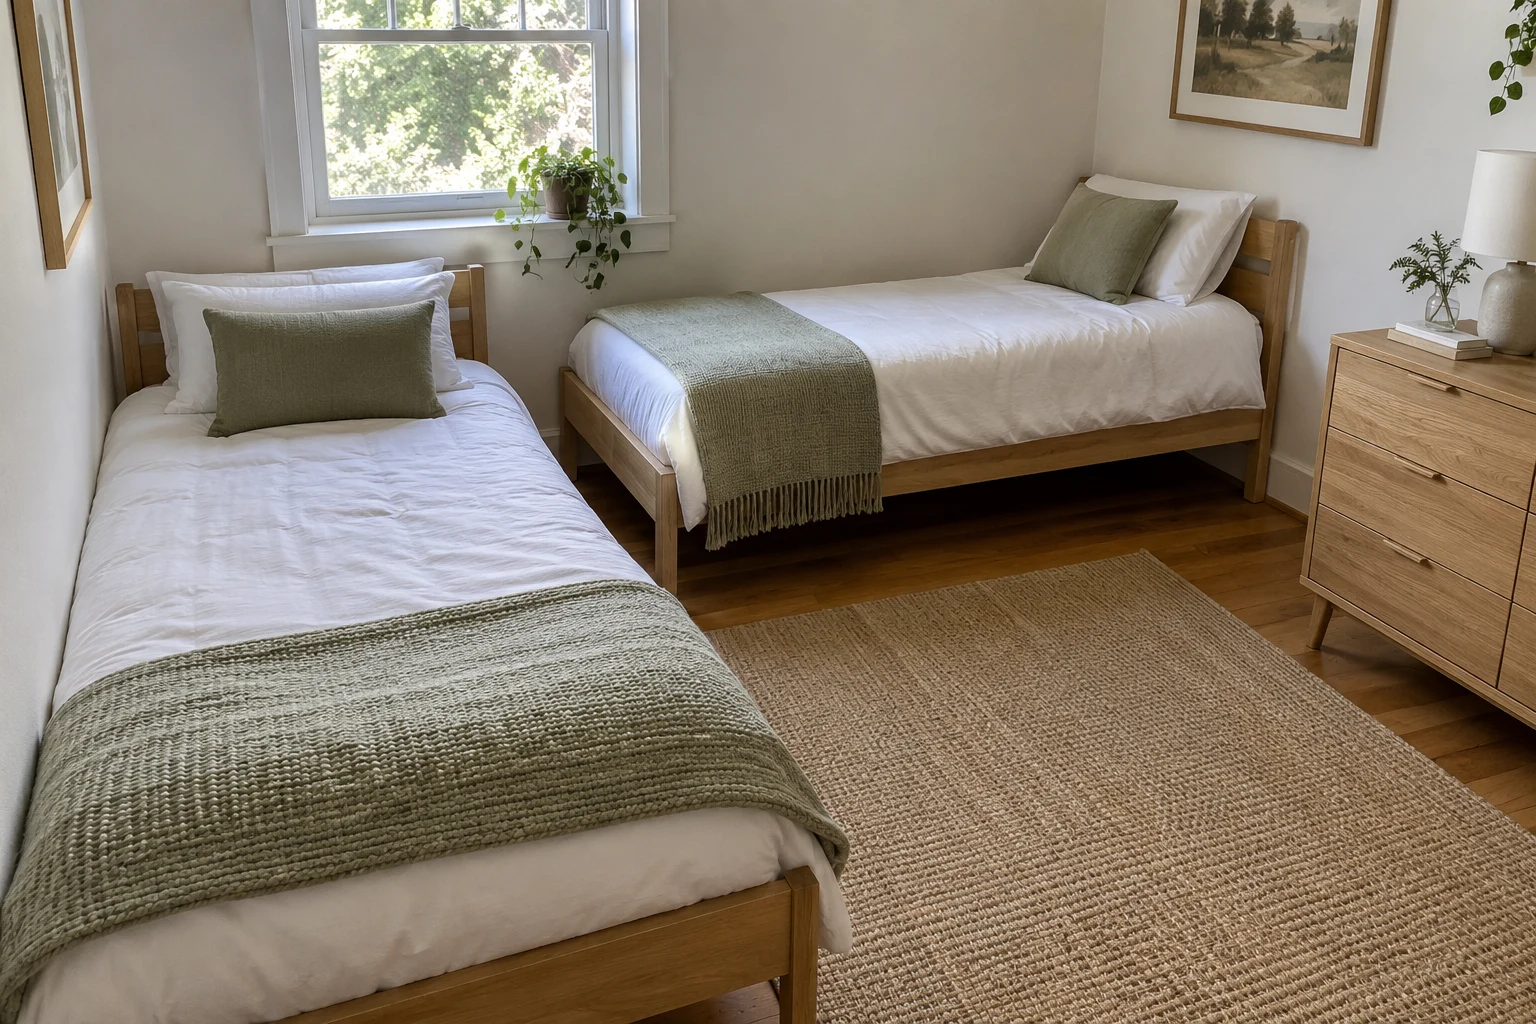
An L-shaped arrangement works well when two adjacent walls are available. One bed runs along each wall, with the beds meeting near a corner.
This can suit a square bedroom where a side-by-side arrangement leaves the remaining furniture awkwardly placed.
The corner needs some thought. Both frames must fit without overlapping, and each sleeper needs an accessible side of their bed.
A small square table can work between the head ends if there is enough room. Where the corner is tight, separate bedside shelves may be easier to use.
That open middle could provide room for building blocks, a small desk chair, or somewhere to spread out a board game.
The benefit depends on the doors and existing storage. An L-shaped layout won’t help much if one bed ends up across a closet or the only useful desk space.
3. Staggered Beds Around Awkward Doors and Windows
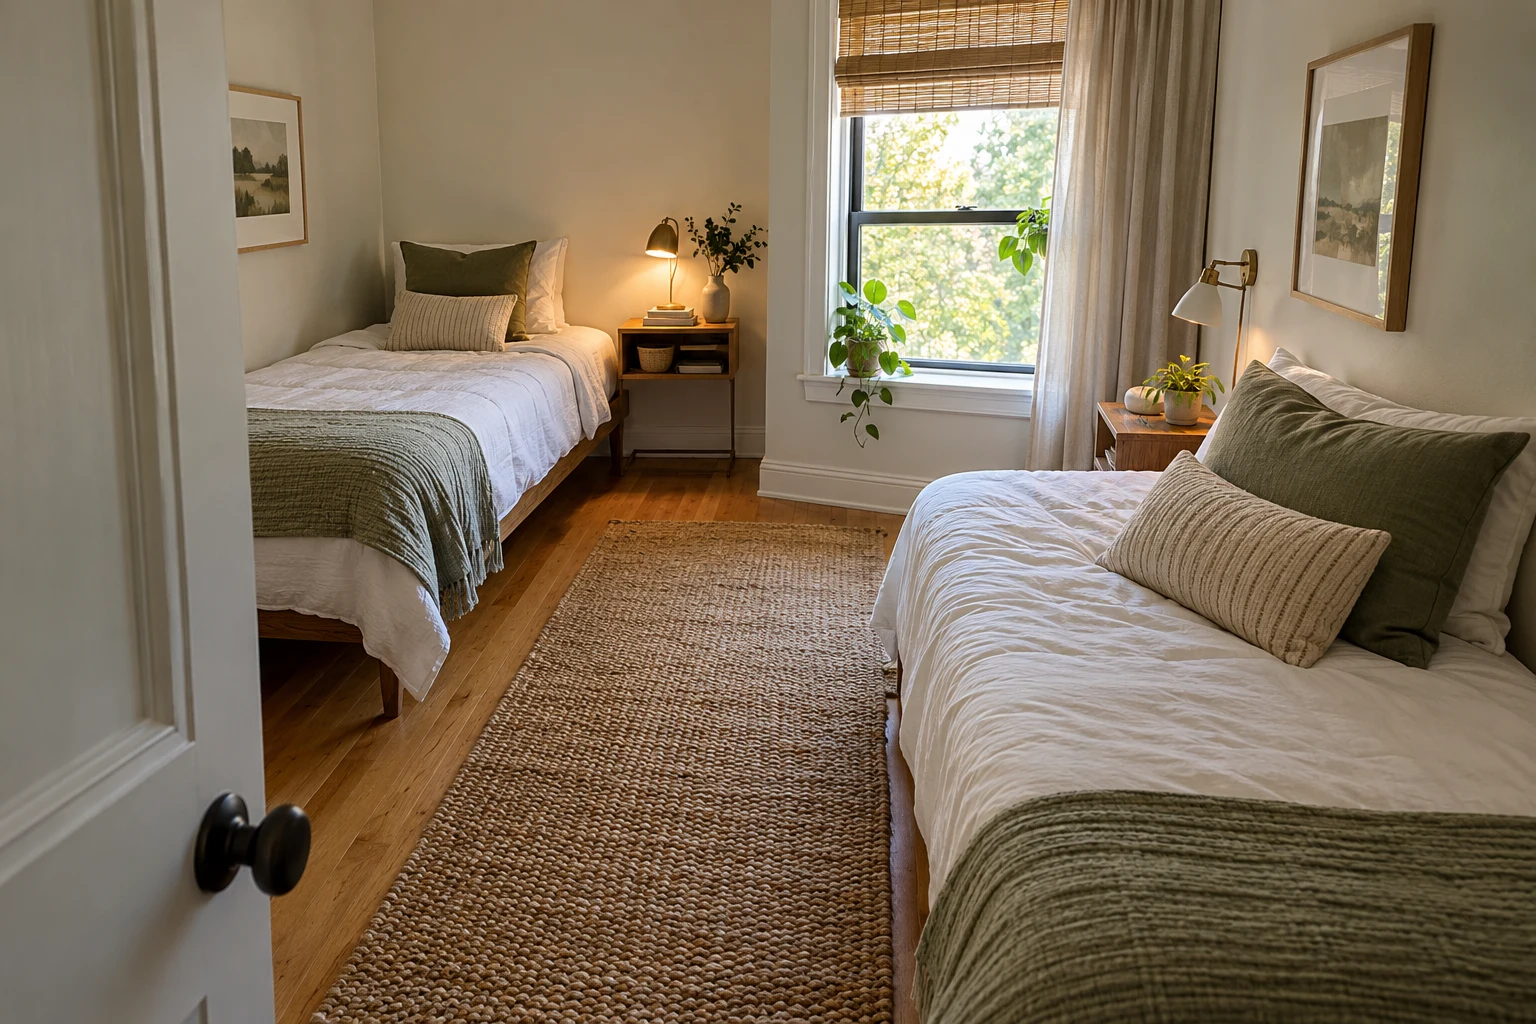
Move one bed farther along its wall when lining up the beds would block something important.
For example, one bed could sit near the far corner while the second sits farther down the opposite wall. This may leave the entrance clear and provide space for a desk beside one bed.
The beds don’t need matching positions to look good together. Similar bedding, frames, or wall lights can connect the two sides.
Each person should still have somewhere for a phone or book and a light they can reach. One side might have a narrow nightstand while the other uses a wall-mounted shelf.
The walkway matters more than matching furniture. Both sleepers need to reach the door without squeezing around the other bed.
If one bed needs to sit beneath a window, our guide to a bed in front of a window covers ways to arrange the headboard and curtains.
4. End-to-End Beds Along a Long Wall
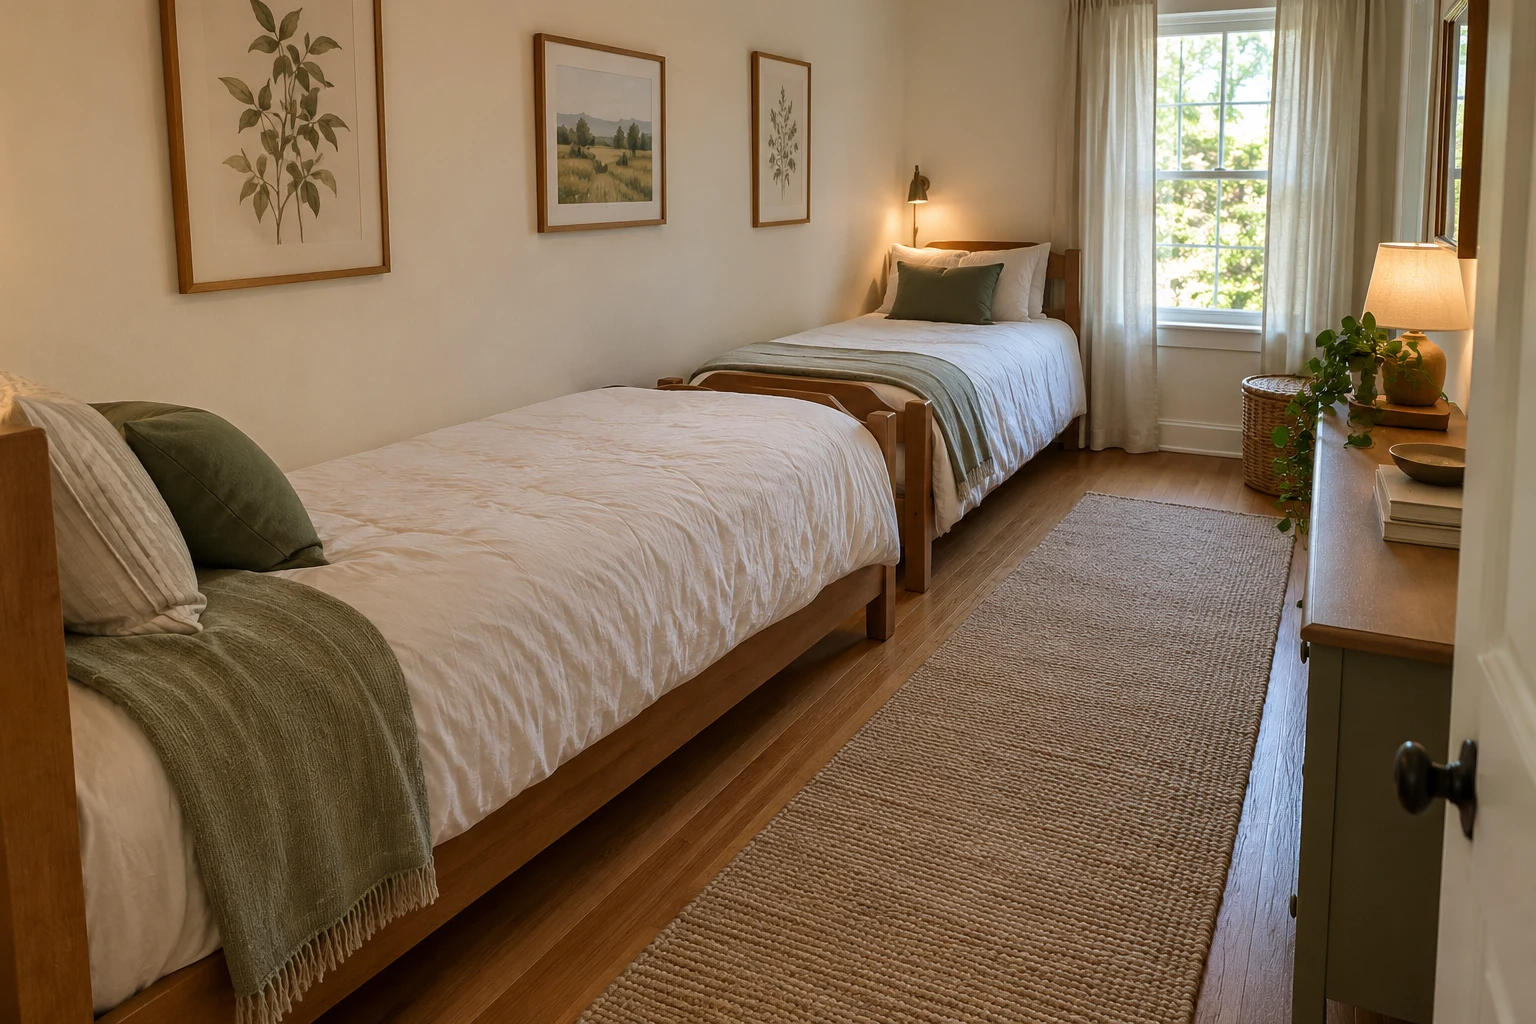
End-to-end beds need a long, uninterrupted wall. This can work in an unusually long bedroom, but a narrow room alone won’t provide enough space.
The beds can sit foot-to-foot, with their footboards facing each other, or head-to-head, with their pillows near the middle.
Two frames that are each 80 inches long need 13 feet 4 inches, before adding a gap or furniture between them.
That makes this arrangement more suitable for a long room than a typical small square bedroom.
Simple frames without large footboards help the room look less crowded. Daybeds can also work along the wall, especially when guests use them for sitting during the day.
Under-bed containers are useful if they pull out toward the open side. Shallow storage can go along the opposite wall, provided there is still a comfortable walkway.
A table between the beds is optional. Separate bedside shelves may leave more room available.
5. Bunk Beds With More Room for Homework and Play
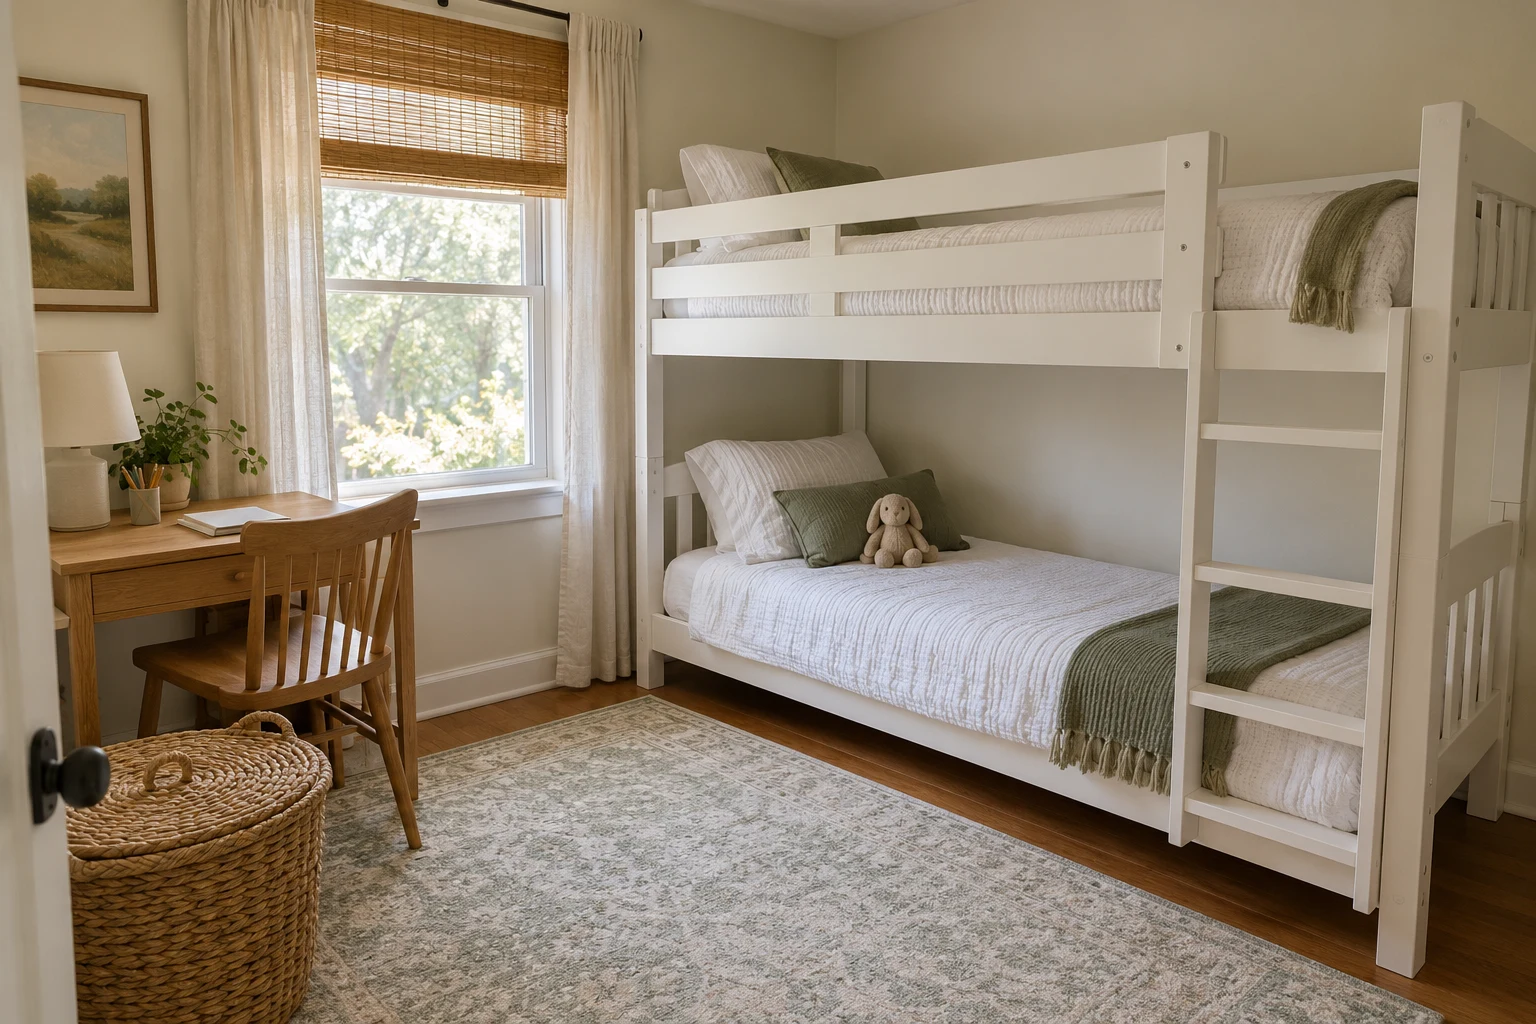
A bunk places the second sleeping area above the first, freeing up floor space compared with two separate beds.
For a compact shared kids’ room, the Max & Lily Fundamental Twin Low Bunk Bed offers a low-profile twin-over-twin arrangement in white. The lower bed sits close to the floor, while the stacked design leaves more room beside it for furniture or play.
A low bunk still needs adequate space above the upper mattress. Its lower height does not remove the need for guardrails or appropriate upper-bunk use.
If one sleeper would benefit from a wider lower bed, the Max & Lily Twin Over Full Bunk Bed combines a twin upper bed with a full-size lower bed.
The full-size bottom bed takes up more width than a twin-over-twin arrangement. It suits a room that has enough space for that wider base and a clear approach to the ladder.
Large staircases and built-in cabinets also increase the space a bunk occupies. A simpler ladder design is often easier to fit into a small room.
Position the bed away from ceiling fans, and leave room for the upper sleeper to sit up comfortably.
A loft bed alone provides one sleeping space. It becomes a two-bed arrangement only when the design also accommodates a separate lower bed.
6. A Trundle for Sleepovers and Visiting Family
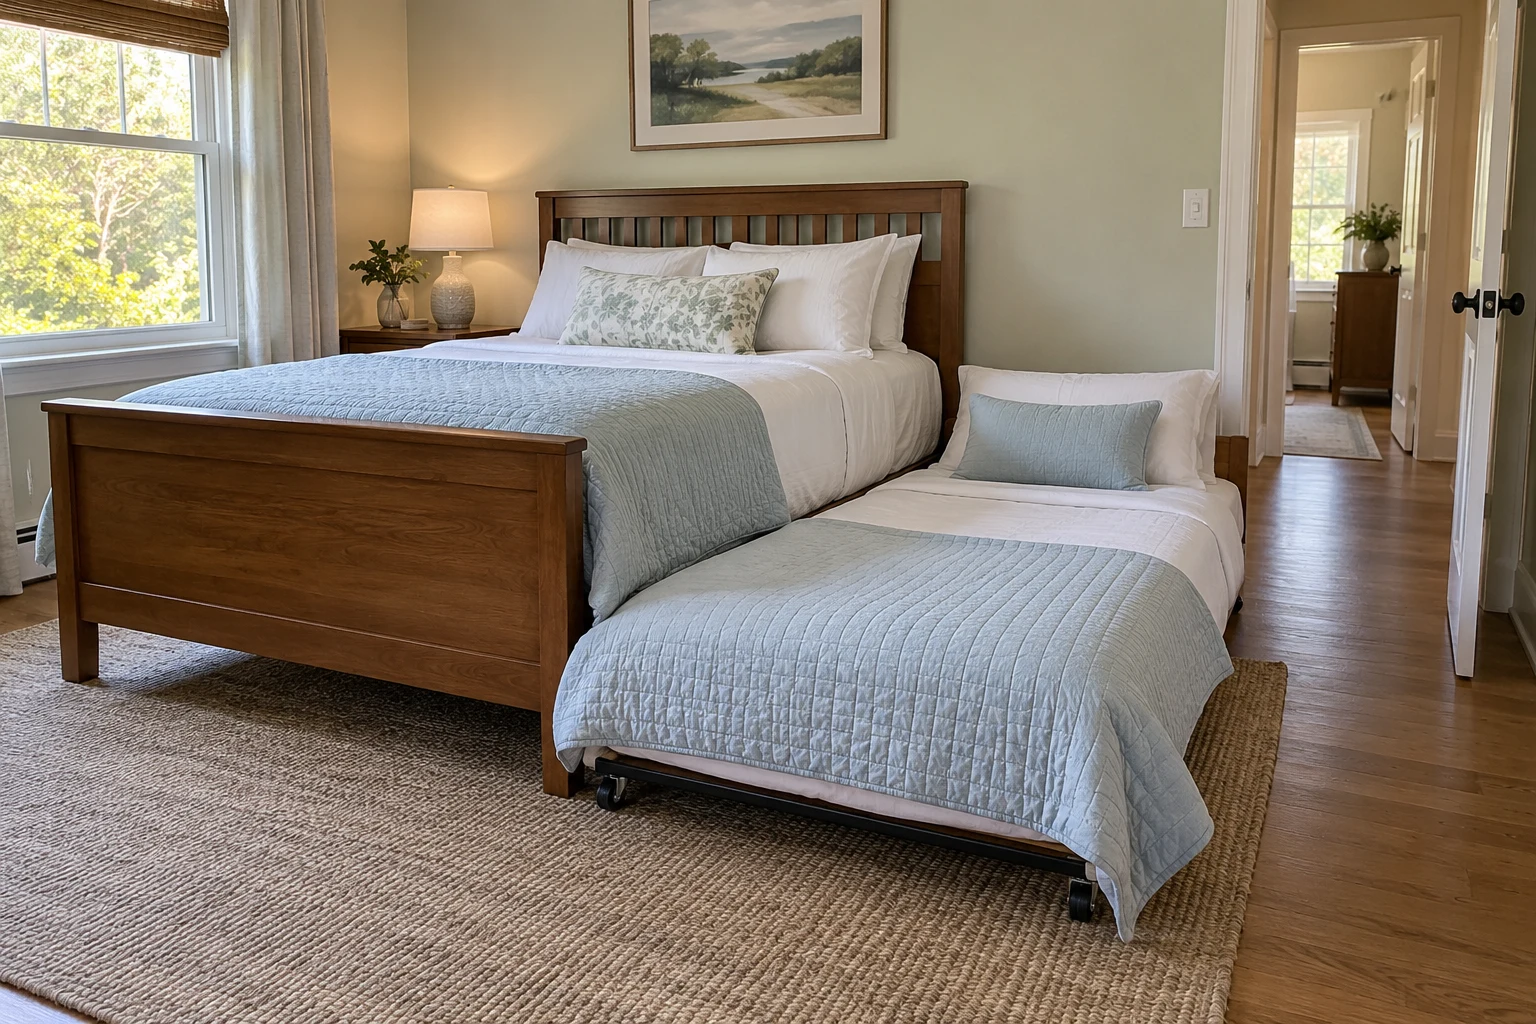
A trundle works well when the second bed can be stored during the day. It is especially useful for sleepovers and occasional visitors.
The room needs to work with the lower bed fully extended. Both sleepers should still be able to get out and reach the door.
The Max & Lily Full Bed with Twin Trundle provides a full-size main bed with a twin pull-out bed beneath it. The clay finish and slatted headboard give it a simple wooden-bed appearance when the trundle is stored.
This suits a room where the regular sleeper wants a full bed, with a separate place for an overnight guest.
The main frame is approximately 81½ inches long and 57¾ inches wide, before allowing for the extended trundle. It needs more space than a twin bed with a trundle.
The lower bed rolls out on casters. Its mattress must be thin enough to fit beneath the main bed: this model recommends a 5-inch mattress for the trundle, with a maximum thickness of 6 inches. Mattresses are sold separately.
Avoid placing a heavy chair or cabinet where the trundle opens. Otherwise, preparing for a sleepover becomes a furniture-moving job.
A trundle is most convenient when its opening space stays available. If someone sleeps there every night, the room should remain easy to use while both beds are open.
7. Stackable Beds for a Flexible Guest Room
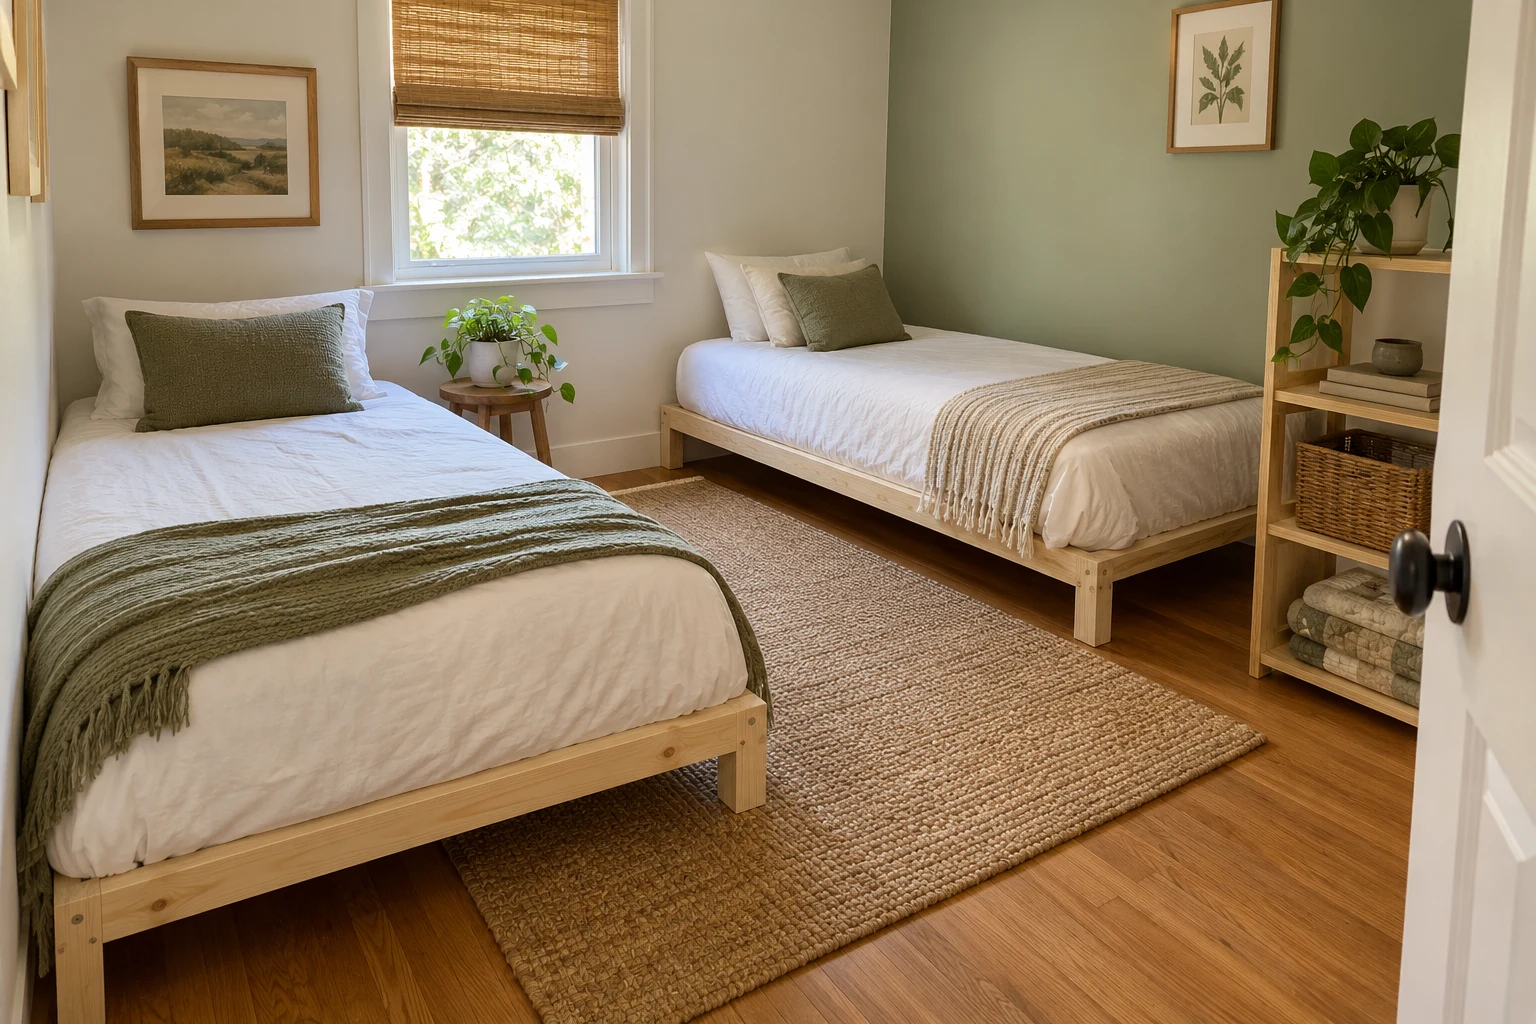
Purpose-built stackable beds let you place one frame above the other when the second bed is not needed. For two sleepers, the frames are separated and arranged on the floor.
The IKEA UTÅKER Stackable Beds are designed for this setup. The two frames can form separate beds or be stacked into a single-bed arrangement. Mattresses are sold separately.
This works well in a guest room that also provides space for reading, exercise, or occasional work.
There is some lifting and rearranging involved. For occasional visitors, that flexibility may be useful. Two permanent occupants will usually find it easier to leave the beds separate.
The room still needs enough floor space for both beds when they are in use, plus somewhere for spare bedding.
The stacked arrangement provides one sleeping surface. Separate the frames when two people need their own beds.
8. A Wall Bed When the Room Has Another Job
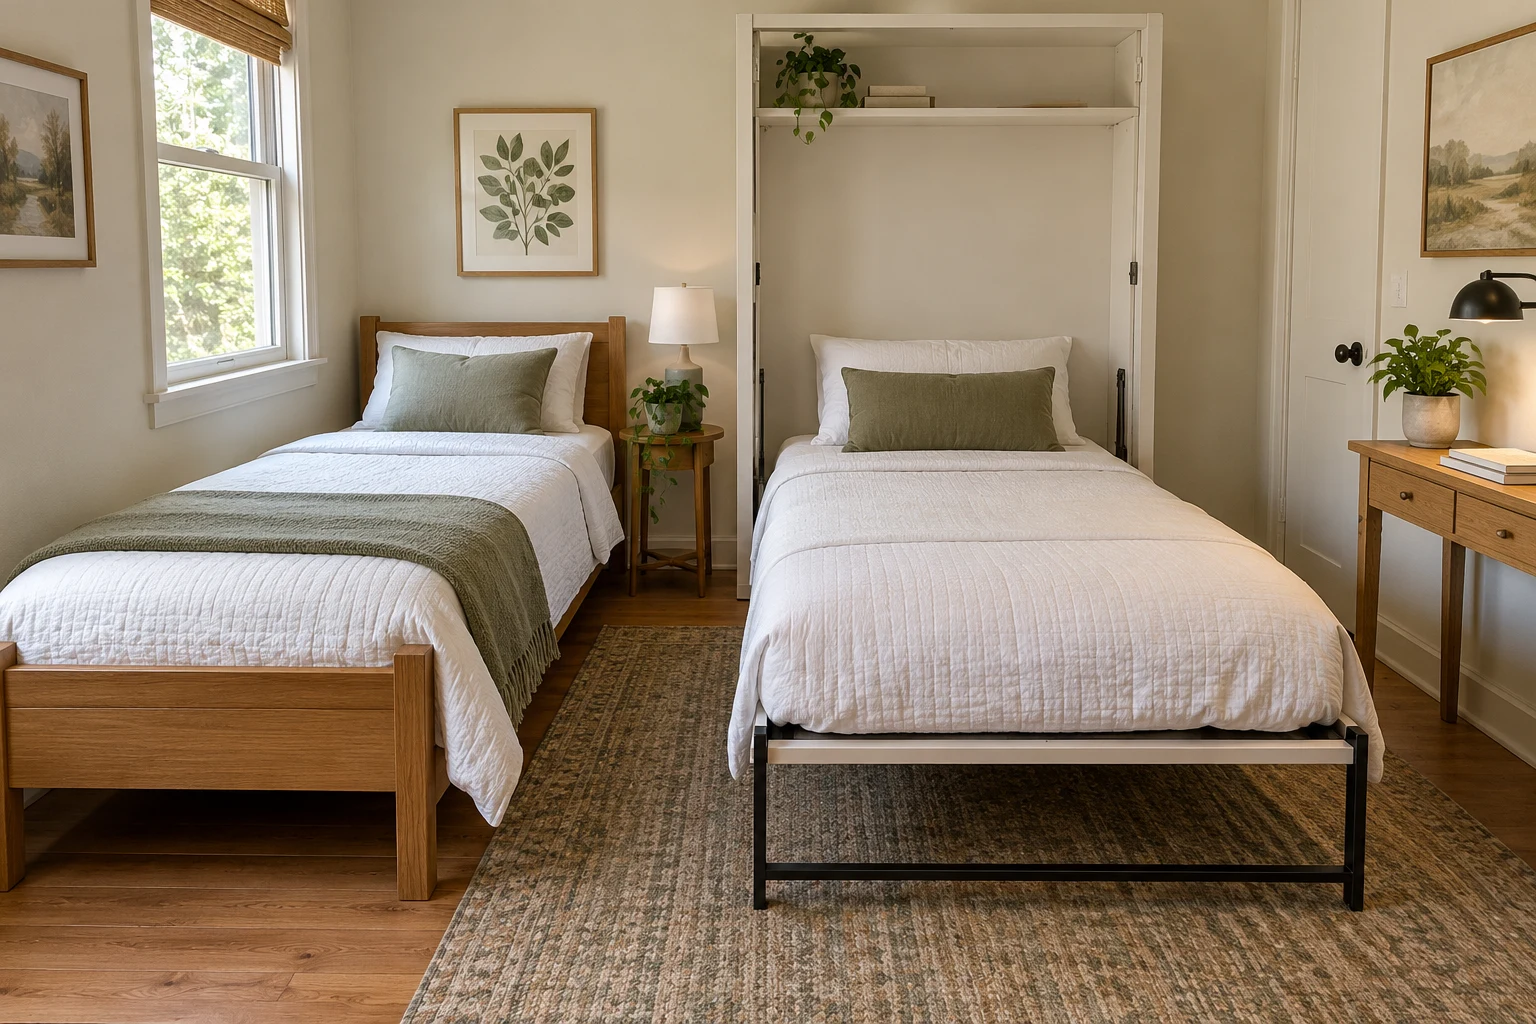
One permanent bed and one wall bed can suit a room that only occasionally needs to sleep two people.
A twin bed could remain along one wall while a fold-down bed occupies another. When the second bed is closed, the room has more space for a desk or everyday activities.
The open bed needs a clear area in front of it. A lightweight desk chair may be easy to move, but a heavy cabinet will make the arrangement inconvenient.
A wall bed requires secure installation appropriate to its design. Its cabinet depth remains part of the room even when the bed is closed.
Extra pillows and quilts also need storage. A room that looks tidy with the bed closed still needs somewhere for those items.
A compact sleeper chair or sofa is another option for occasional use, although its fully opened size matters just as much as its folded size.
For two regular sleepers, beds that stay ready to use are usually more convenient.
Storage and Lighting Both People Can Use
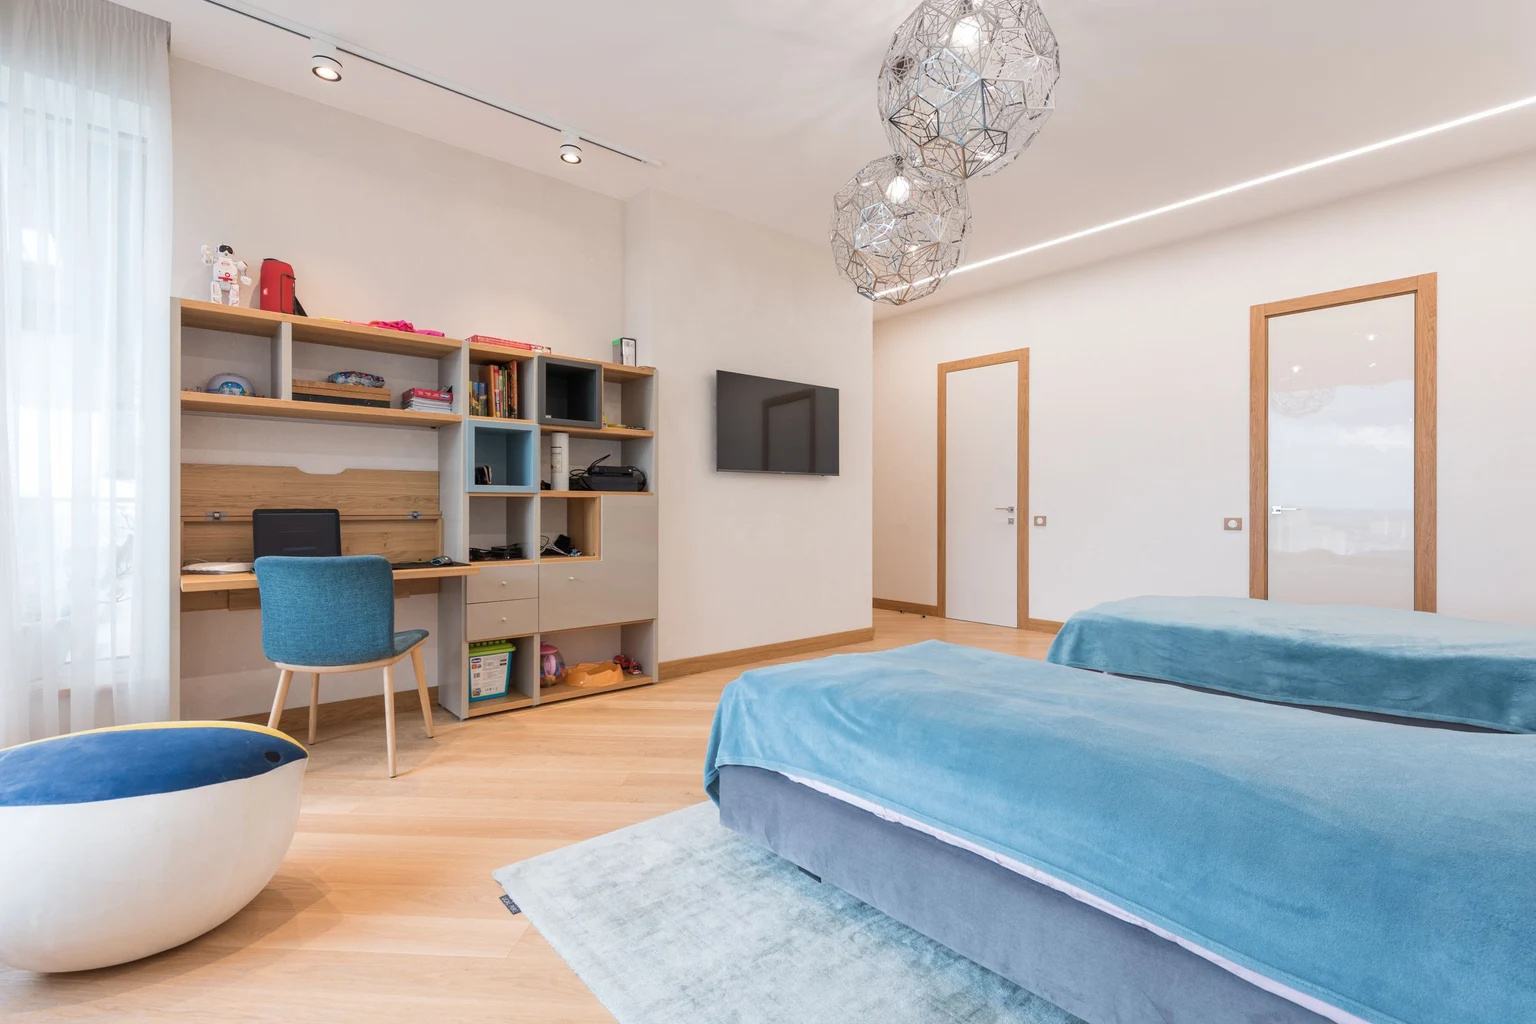
Each person needs reachable storage, a bedside surface, and a light they can control. All the useful furniture shouldn’t end up beside just one bed.
A combination of shared furniture and separate drawers or shelves usually works well.
One Shared Cabinet, Separate Drawers
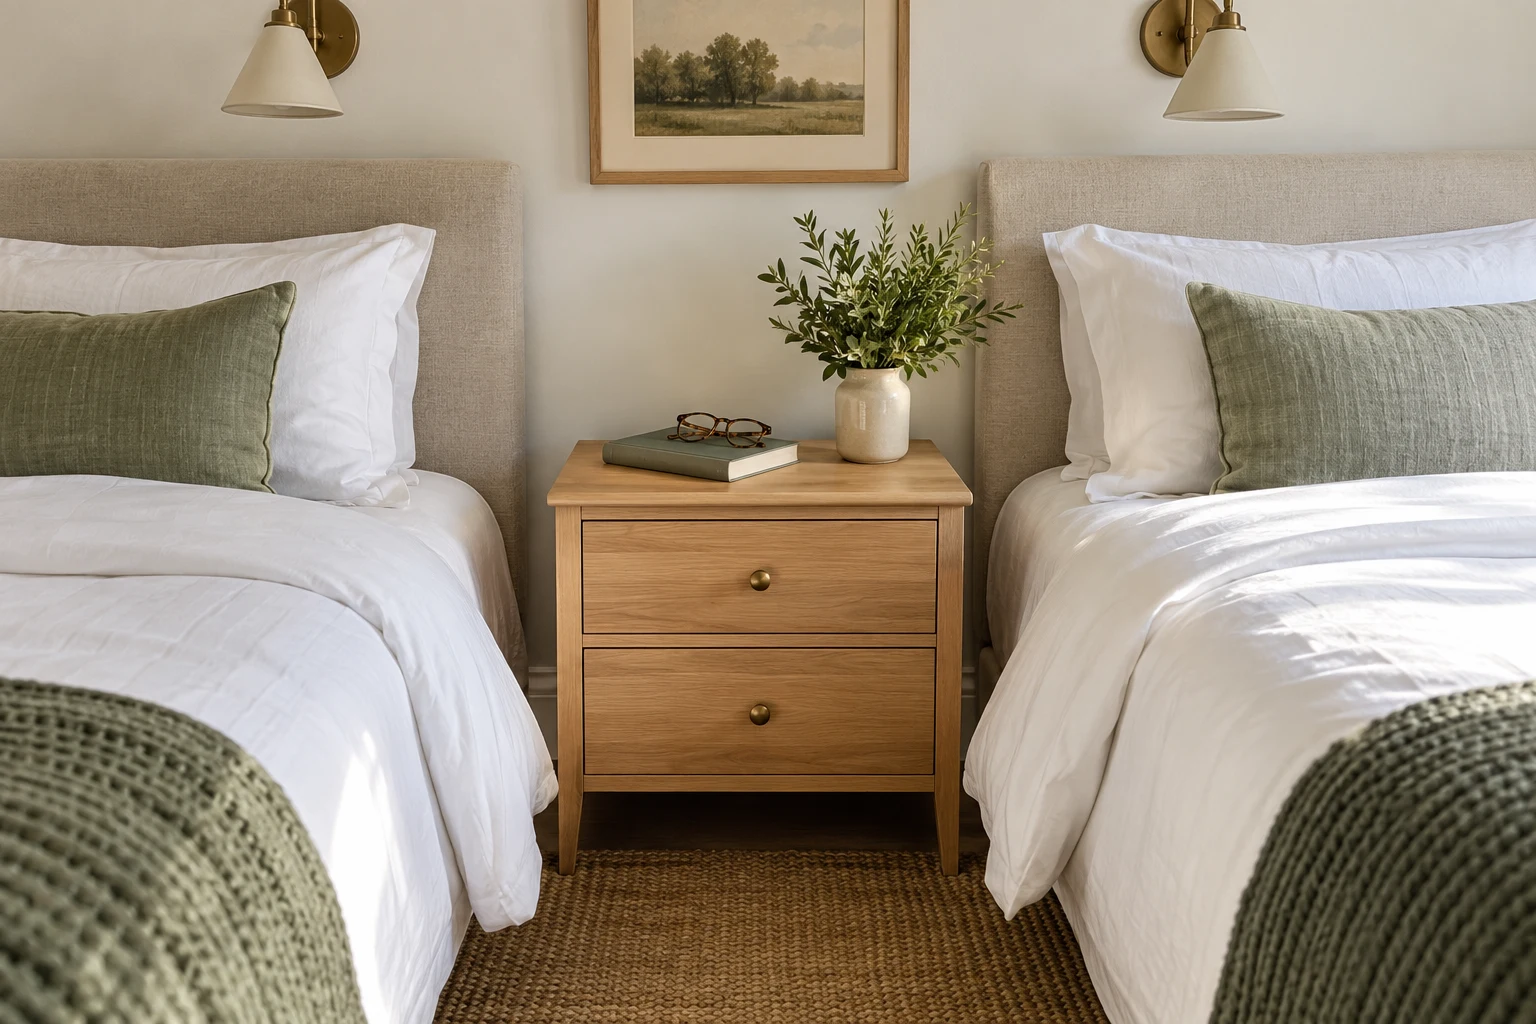
A cabinet between the beds can replace two nightstands when both people can reach it comfortably.
Separate drawers make the division simple. The shared top can hold everyday essentials without becoming crowded with everything both people own.
A small dresser can do the same job if its drawers open without hitting either frame.
A quick daily tidy helps: throw away packaging, return books to the shelf, and remove empty cups.
Under-Bed Storage With Room to Pull It Out
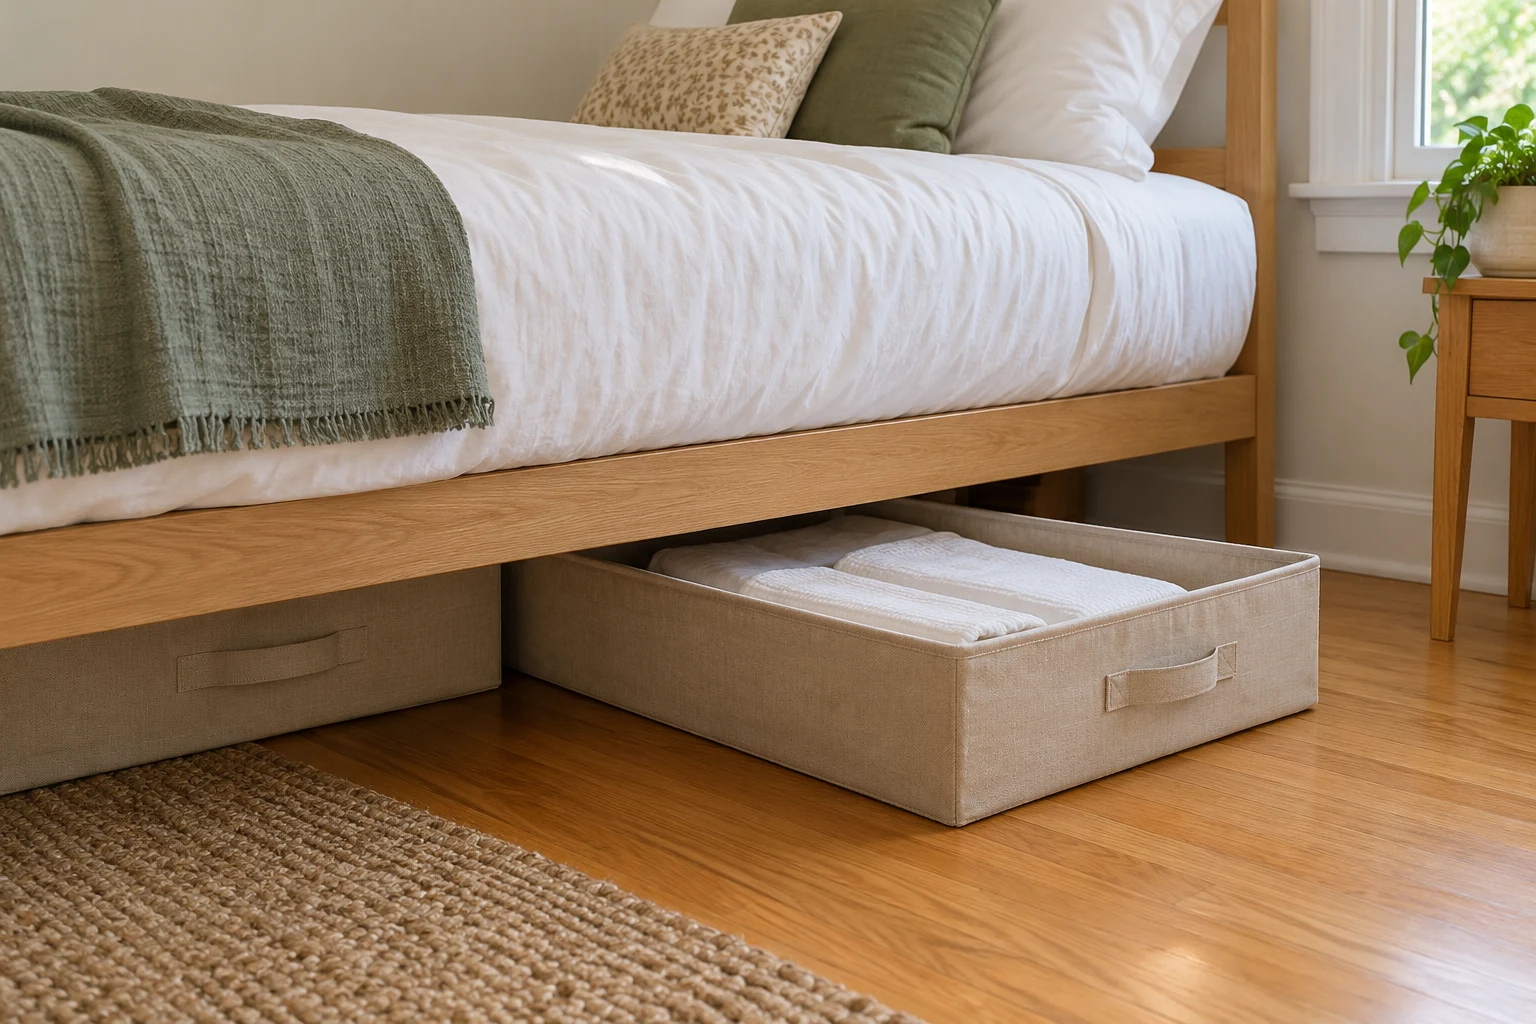
Under-bed storage is useful when it can slide out without moving furniture.
Low fabric containers work well for spare sheets, blankets, and seasonal clothes. Everyday items belong somewhere easier to reach if a bedside table blocks the containers.
Drawer direction matters, too. Two beds with drawers opening into the same narrow gap may only allow one drawer to open at a time.
That can be manageable for occasional bedding. It is less helpful when both people need their belongings at the same time.
Keep containers fully beneath the frame so handles and corners do not stick into the walkway.
A Reading Light for Each Bed
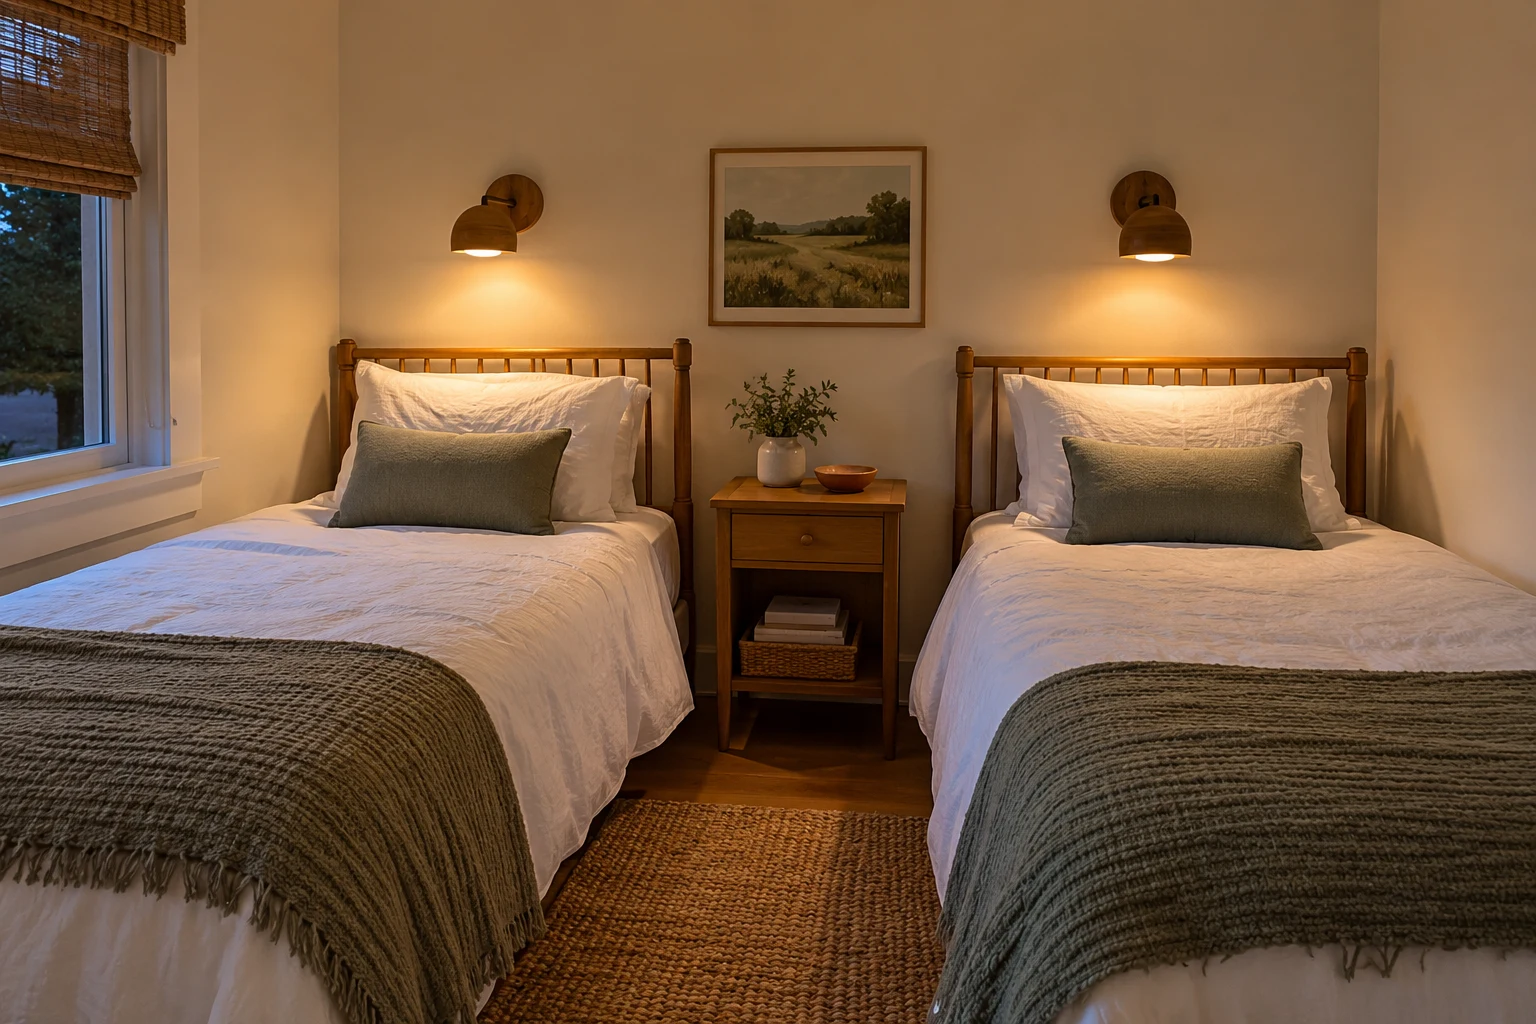
Individual reading lights give each sleeper control over their own side of the room.
The Koopala Rechargeable Wall Sconce has an adjustable magnetic head, three brightness levels, and three light-color settings. It provides bedside light without using space on a shared nightstand.
Its adjustable head lets you aim the light toward a book rather than across the other pillow. The detachable light can be removed for charging.
Place each light where its controls are comfortable to reach. Rechargeable lights also need a convenient charging routine, particularly when both are used every evening.
A ceiling light can still provide general lighting for homework, cleaning, or finding a missing toy. Our layered bedroom lighting guide explains how to combine these different light sources.
A Shared Bedroom That Still Feels Like Yours
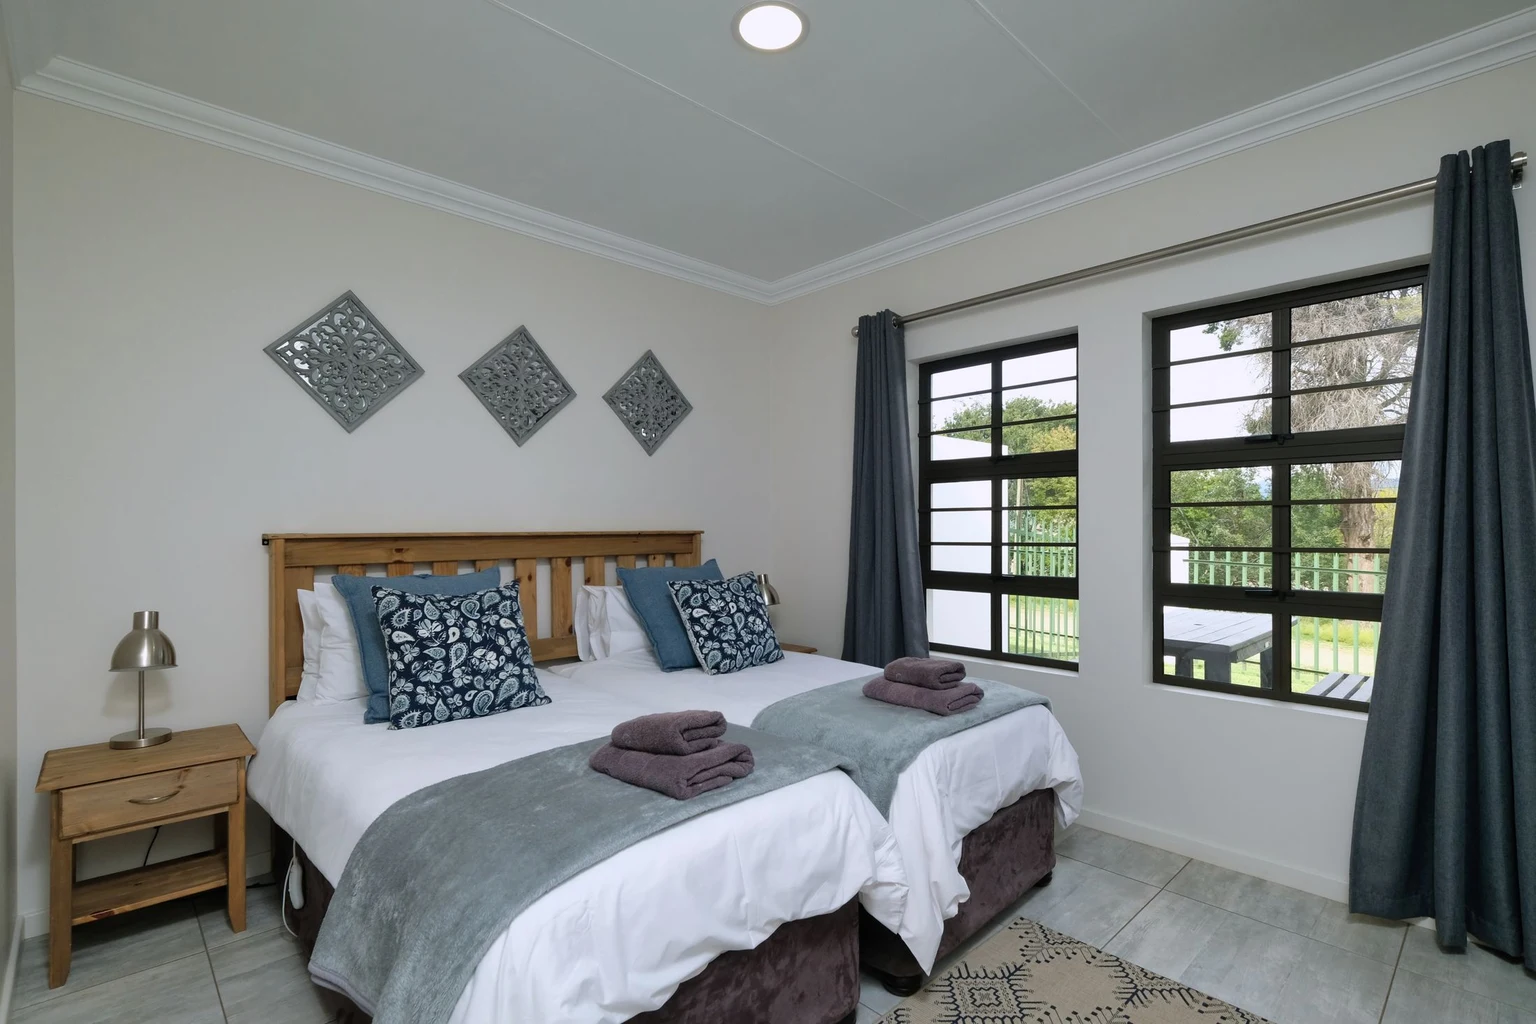
Repeat a few colors or materials, then leave room for each person’s preferences.
The bedding does not need to match exactly. White sheets with a green quilt on one bed and a striped quilt on the other can look good together when the colors repeat elsewhere in the room.
Similar bed frames or matching wall lights can provide another simple connection.
For siblings, different artwork or separate bedside baskets may be enough to make each side feel personal. Adults may appreciate their own drawers and somewhere for books or headphones.
Privacy deserves some thought, too. Moving the head ends farther apart may help without adding furniture. A large divider can take up valuable space and block daylight.
The rug should suit the arrangement. A runner can work between parallel beds, while a larger rug may suit two side-by-side beds. Its edges should lie flat and stay clear of doors and pull-out storage.
Bedding also affects the walkway. A thick quilt trailing into a narrow gap is easy to catch underfoot.
For more ideas on color, curtains, and furniture size, see how to make a small bedroom look bigger.
The Final Check: Both Beds Ready for the Night
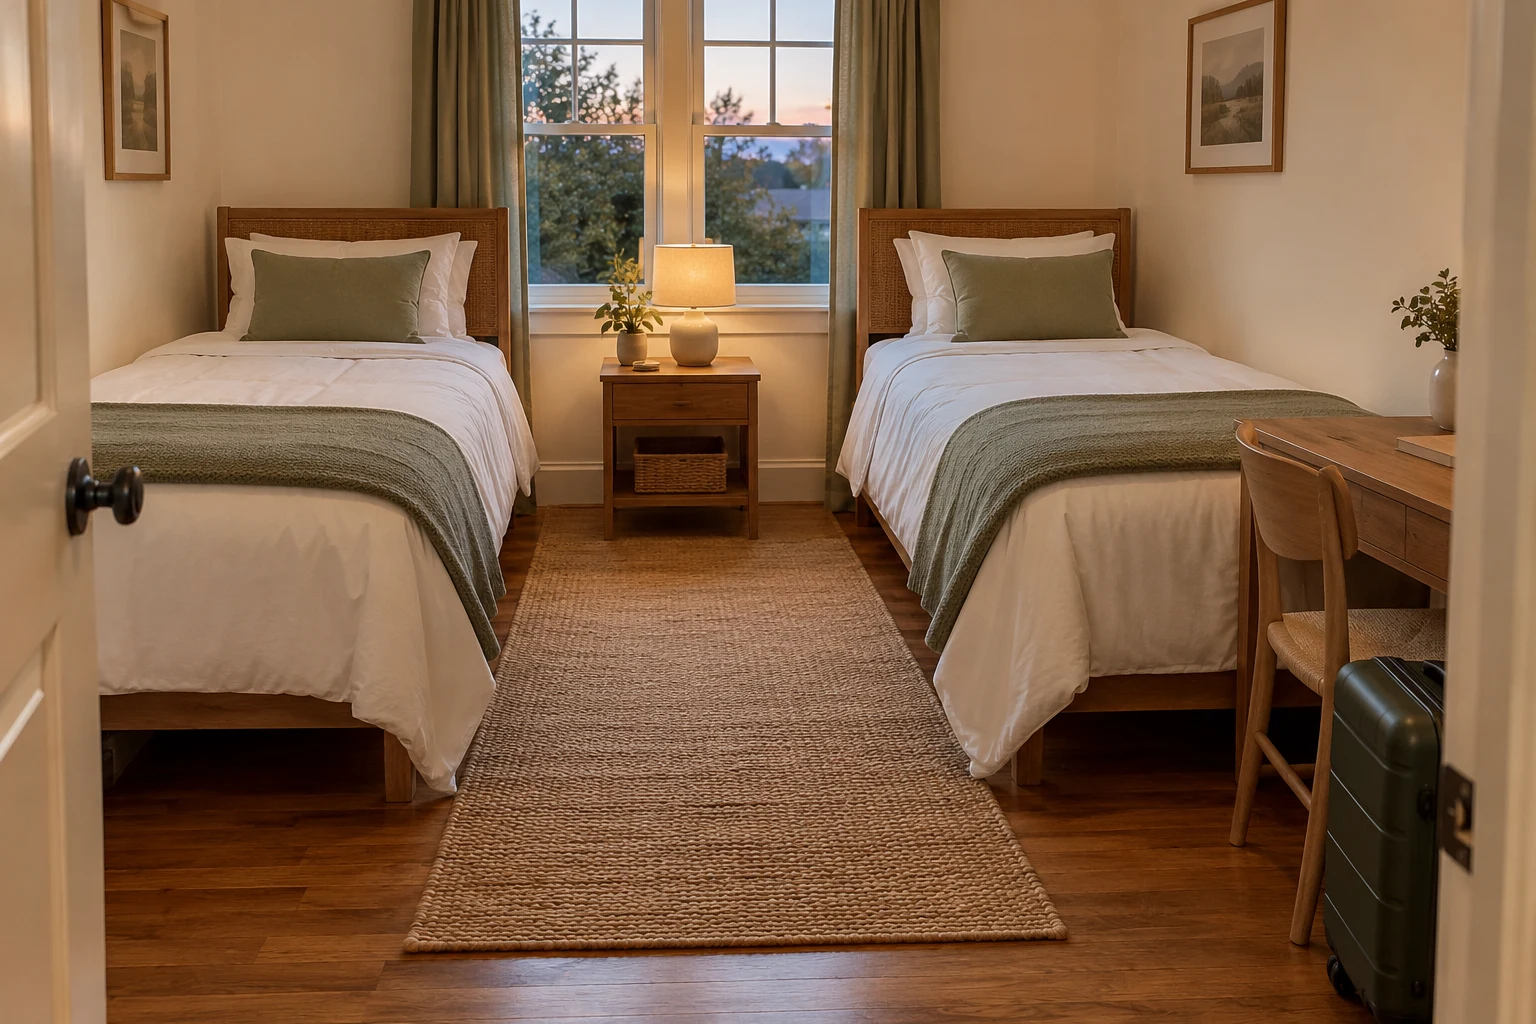
The arrangement needs to work with both beds ready for sleeping. A stored trundle and a tightly tucked desk chair can make the room look more spacious than it is during use.
Before calling the layout finished, run through these everyday checks:
- Both sleepers can reach the door without crossing the other bed.
- The bedroom door and closet doors open fully.
- Everyday drawers open with enough room to use them.
- A trundle or wall bed opens without blocking the exit.
- Each person can reach a light and a bedside surface.
- The desk chair has room to pull back.
- Bedding, bags, and charging cables stay out of the walkway.
- There is a practical way to change the sheets on both beds.
- Guests have somewhere for a suitcase without blocking either bed.
If ordinary tasks require moving several pieces of furniture, another bed position may work better. Our guide to arranging bedroom furniture covers ways to fit the remaining pieces around the beds.
Useful Finds for a Two-Bed Room
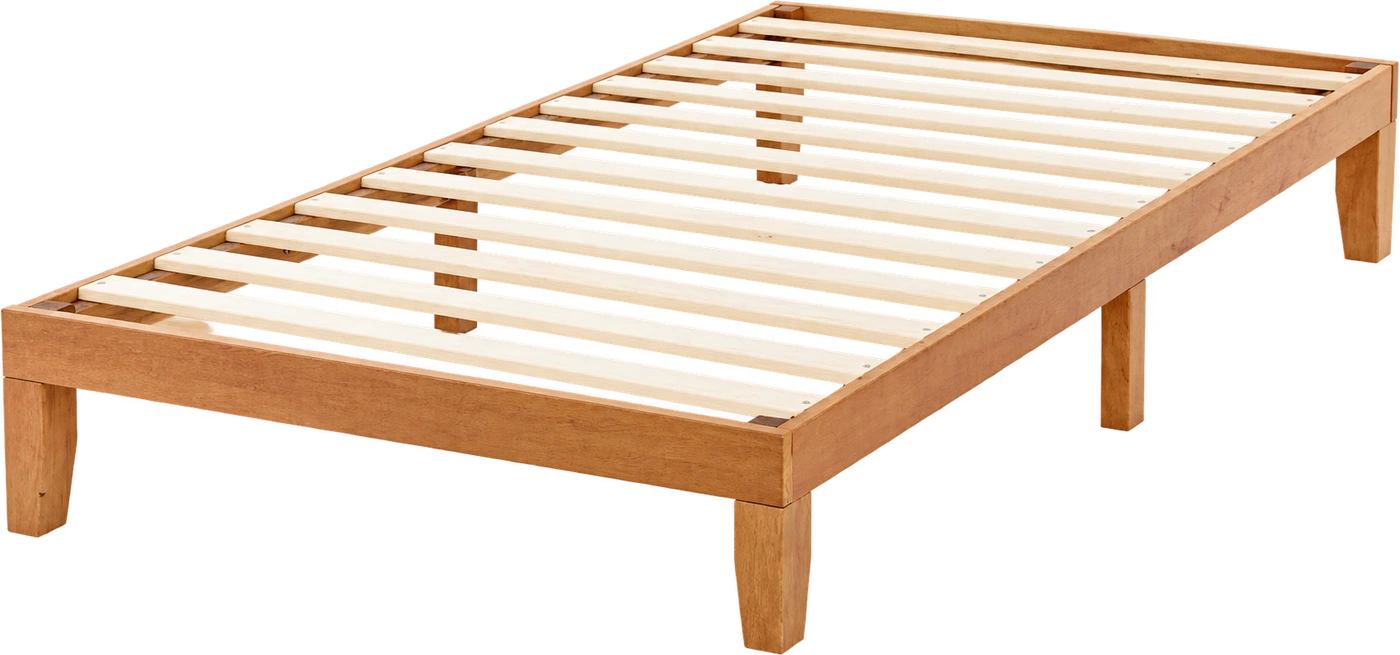 Mellow Naturalista Classic Twin Platform BedA simple pine platform with wooden slats and no bulky headboard. No box spring needed.
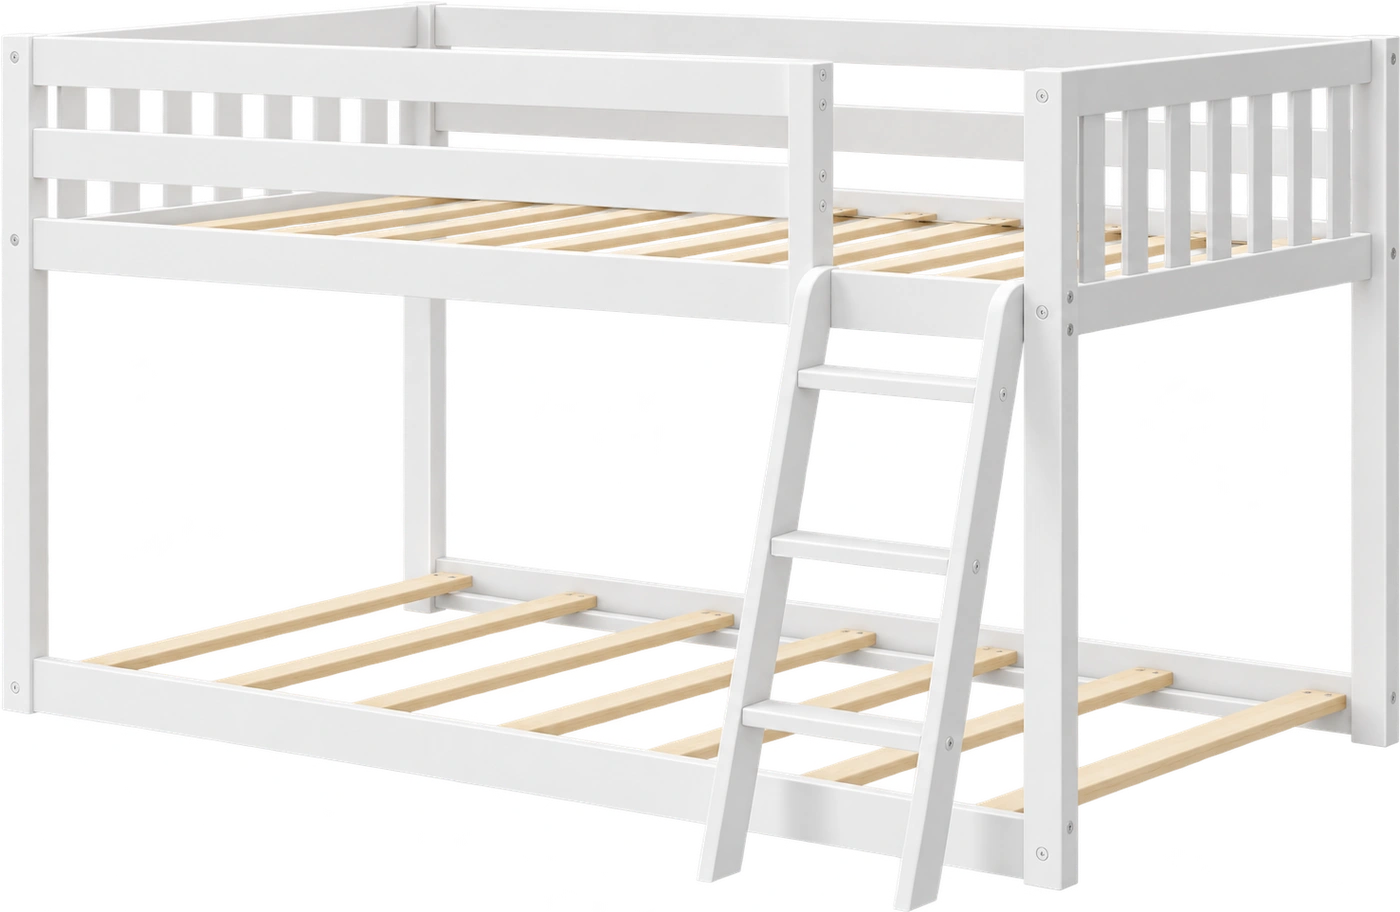 Max & Lily Fundamental Twin Low Bunk BedA white twin-over-twin low bunk that leaves more floor space for homework and play.
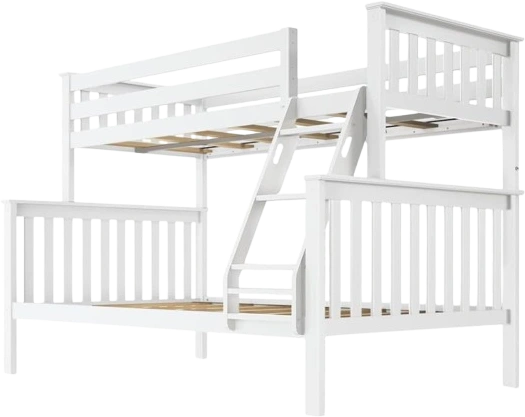 Max & Lily Twin Over Full Bunk BedA twin upper bunk with a wider full-size bed below for a shared room with extra width.
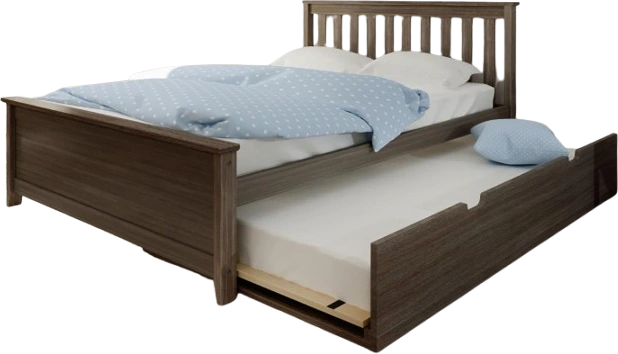 Max & Lily Full Bed with Twin TrundleA full-size wooden bed with a rolling twin trundle for sleepovers and visiting family.
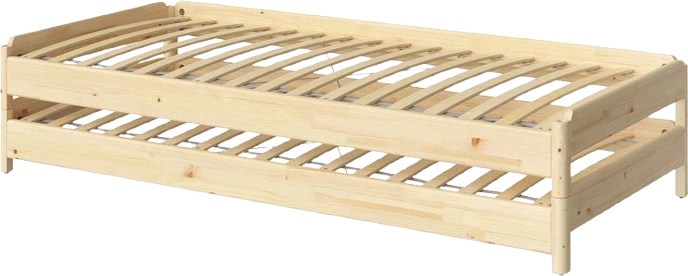 IKEA UTÅKER Stackable BedsTwo pine frames that separate for guests and stack when you want more open floor space.
 Koopala Rechargeable Wall SconceAn adjustable bedside light with three brightness levels that keeps the nightstand free.