Dining Table or Kitchen Island? What Works Best When You Only Have Room for One

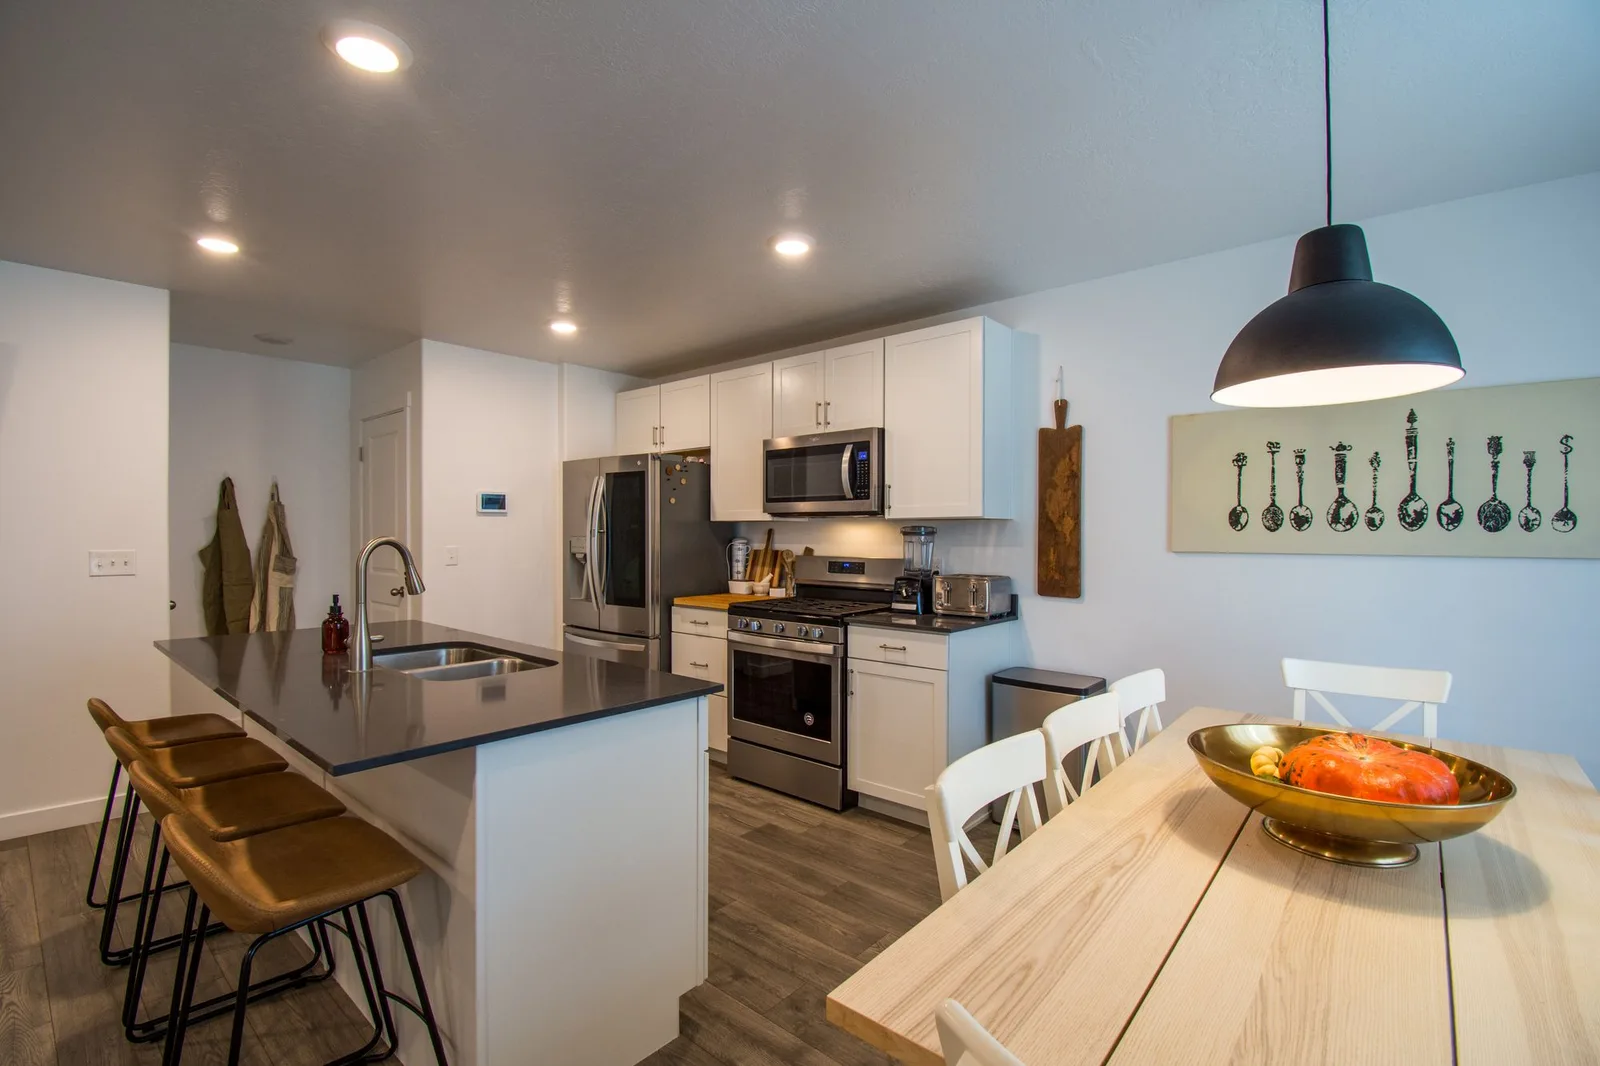
You can probably already picture the island: a generous worktop, a couple of stools, somewhere to put the groceries. Then you remember how much you like sitting around a table, especially when dinner turns into another hour of talking.
When there’s only room for one, something has to give.
The quick answer
- A dining table suits comfortable shared meals, homework, and other seated activities.
- A kitchen island suits extra preparation space and storage when there is enough room around it.
- Include occupied chairs, open drawers, and appliance doors when deciding which arrangement fits.
A useful way to decide is to look at what keeps annoying you. If you’re constantly clearing appliances out of the way to chop an onion, an island could help. If everyone ends up eating on the sofa because the stools are uncomfortable, a table deserves that floor space.
Here’s how to choose a setup you’ll enjoy using every day.
1. Dining Table or Kitchen Island? Here’s the Quick Answer
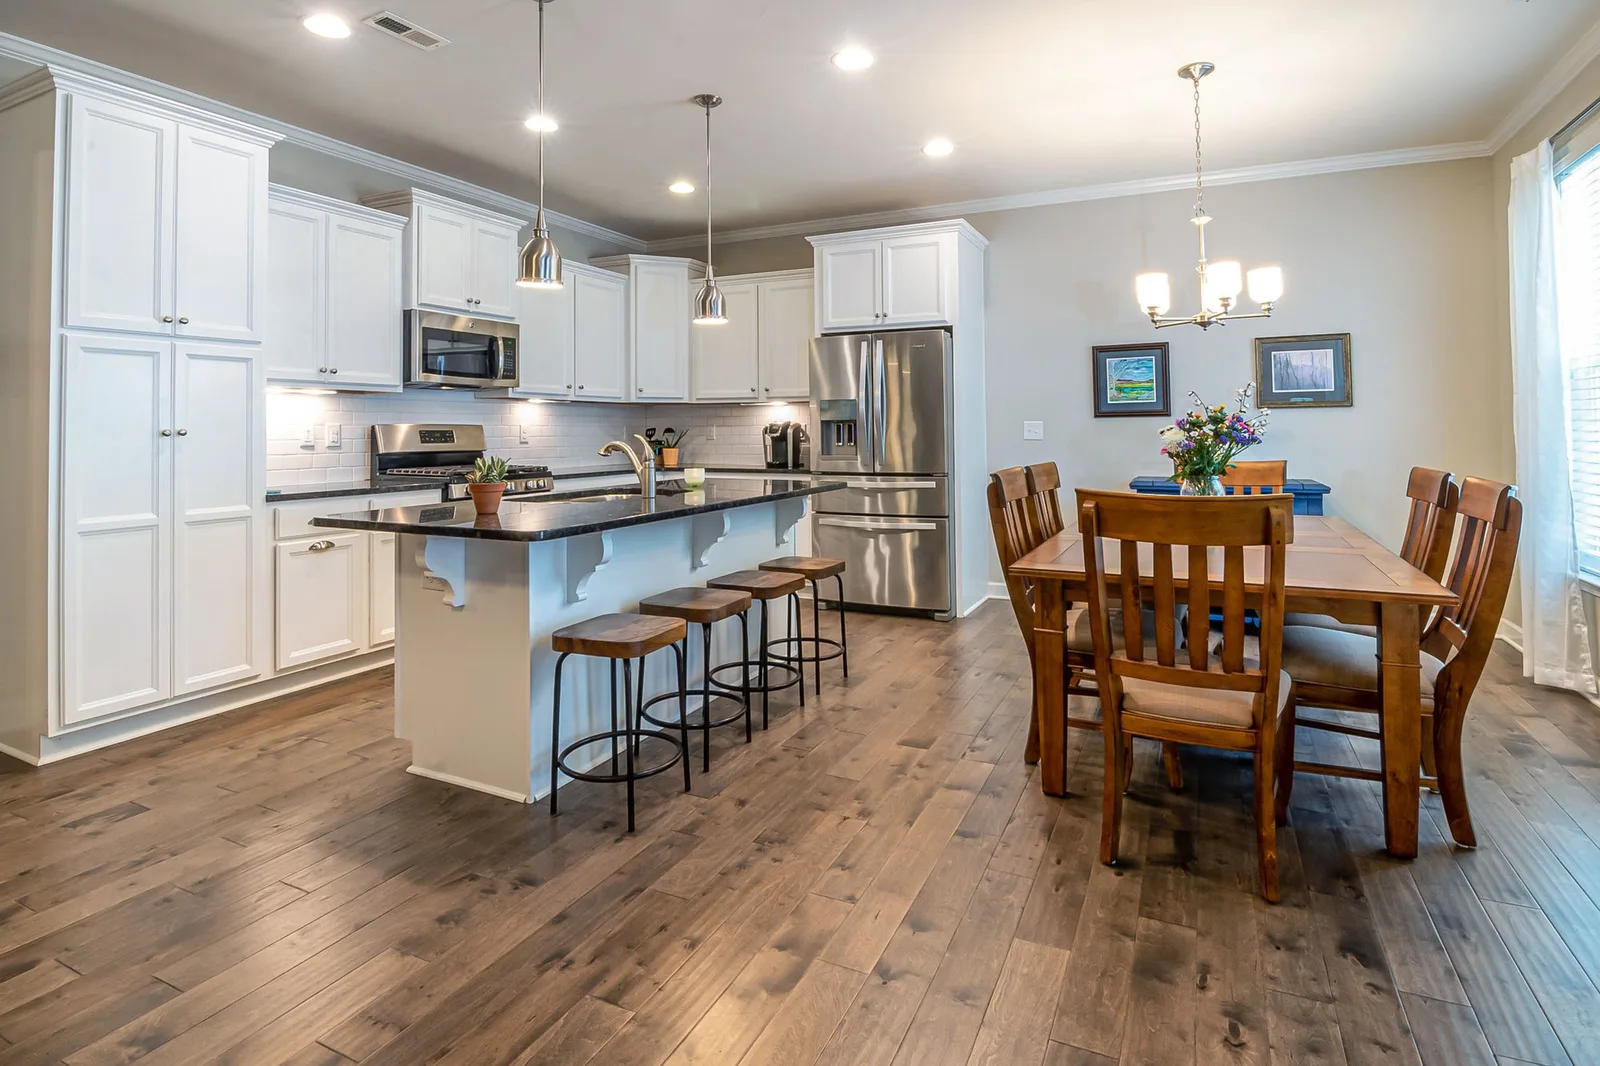
Give the space to whichever option solves your biggest everyday problem.
That might be a shortage of cupboards, a cramped preparation area, or simply having nowhere comfortable to eat together.
| What you need most | The option worth exploring | What you give up |
|---|---|---|
| Comfortable sit-down meals | Dining table | Usually less storage underneath |
| Extra food preparation space | Kitchen island | More open floor space |
| Storage for pans and appliances | Island with drawers or cupboards | Some of the footprint that could accommodate seating |
| Somewhere for homework and longer seated tasks | Dining table | A surface that stays dedicated to food |
| Quick meals beside the cook | Island with seating | Some dining flexibility and, depending on the stools, comfort |
| More places when guests visit | Extendable dining table | Clear floor space when the table is extended |
| A layout you can rearrange | Movable table or kitchen cart | Built-in features and integrated services |
An island doesn’t always mean a permanent installation. A built-in island is fixed in place and may contain a sink or appliances. A freestanding island is furniture, although some are too heavy to move easily. A wheeled cart usually offers a smaller surface that can move between positions.
Keep those differences in mind when comparing space, cost, and flexibility.
2. When a Dining Table Makes More Sense

Dinner Usually Comes With a Second Cup of Tea
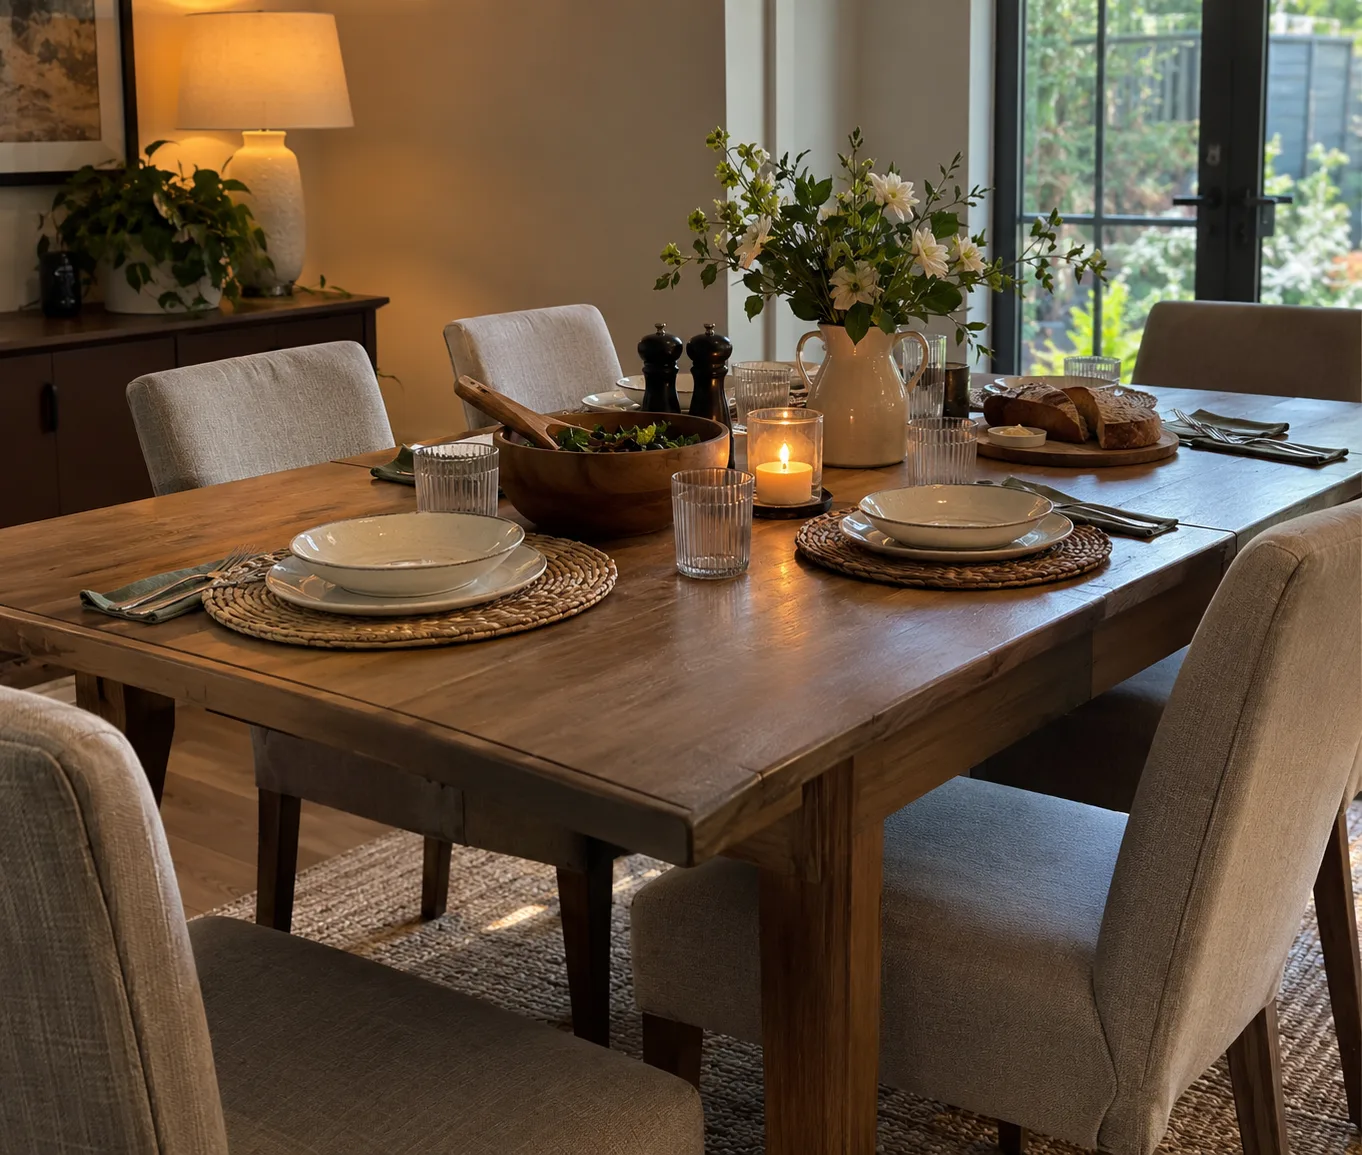
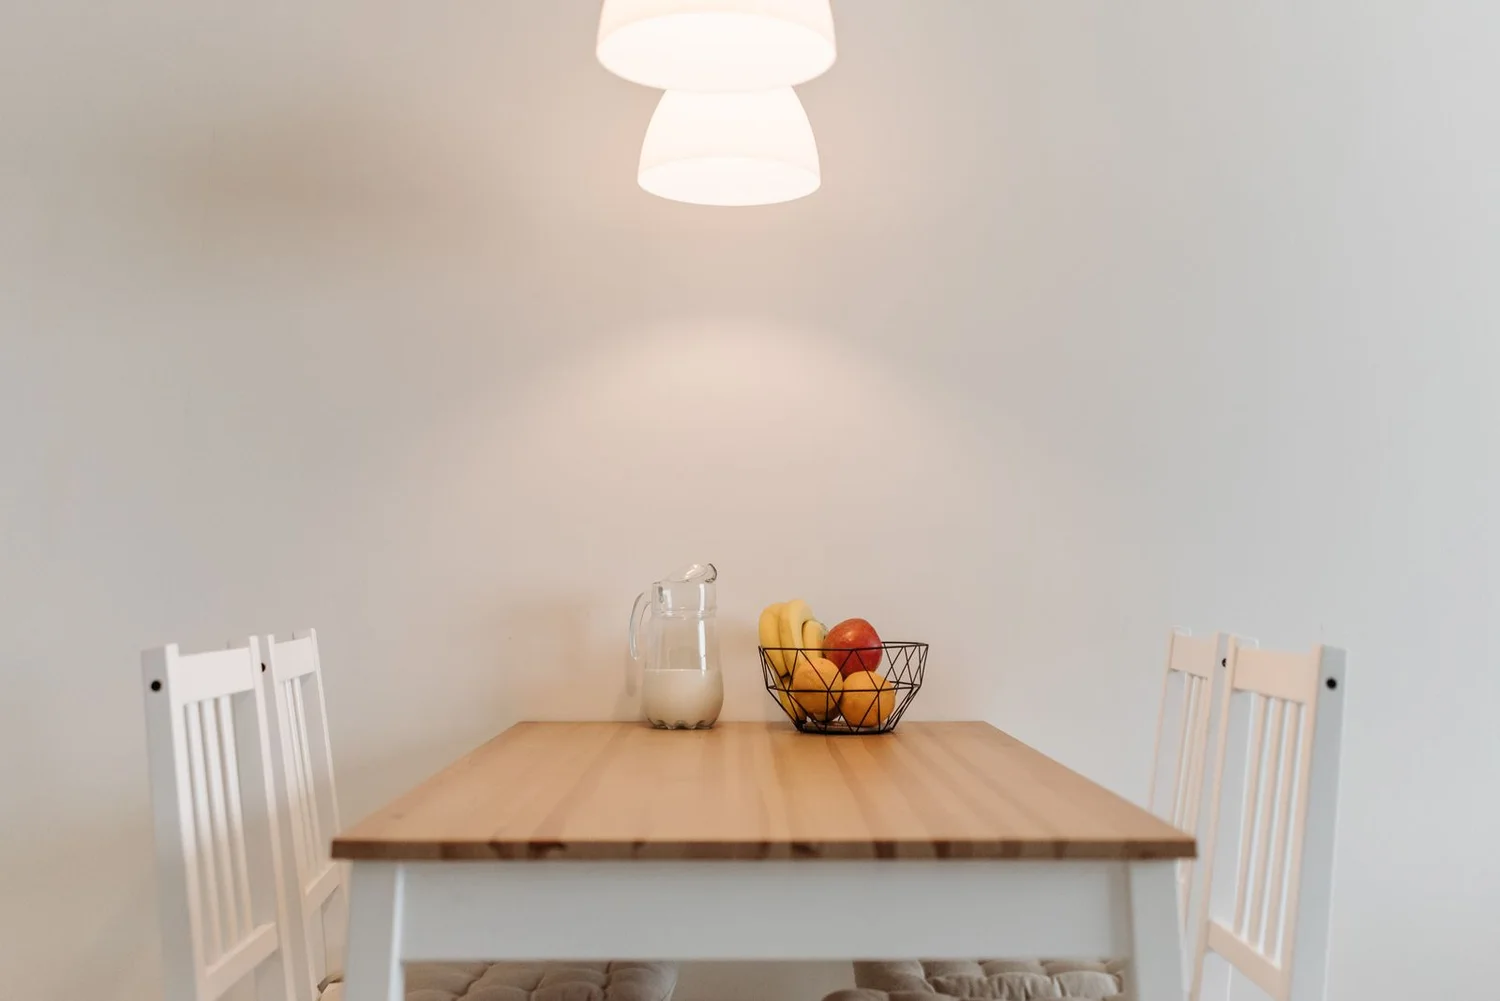
A dining table is usually the better fit when meals turn into time spent together.
Comfortable chairs, room to stretch your legs, and being able to face each other all help. You can settle into a conversation without leaning forward to see past two people sitting in a row.
This has little to do with formal entertaining. It might be Friday takeaway, a slow Sunday breakfast, or the fifteen minutes after dinner when someone finally tells you about their day.
Choose chairs you would happily sit in for the length of those meals. A beautiful table won’t make up for a seat everyone wants to leave.
Your Counters Already Handle the Cooking
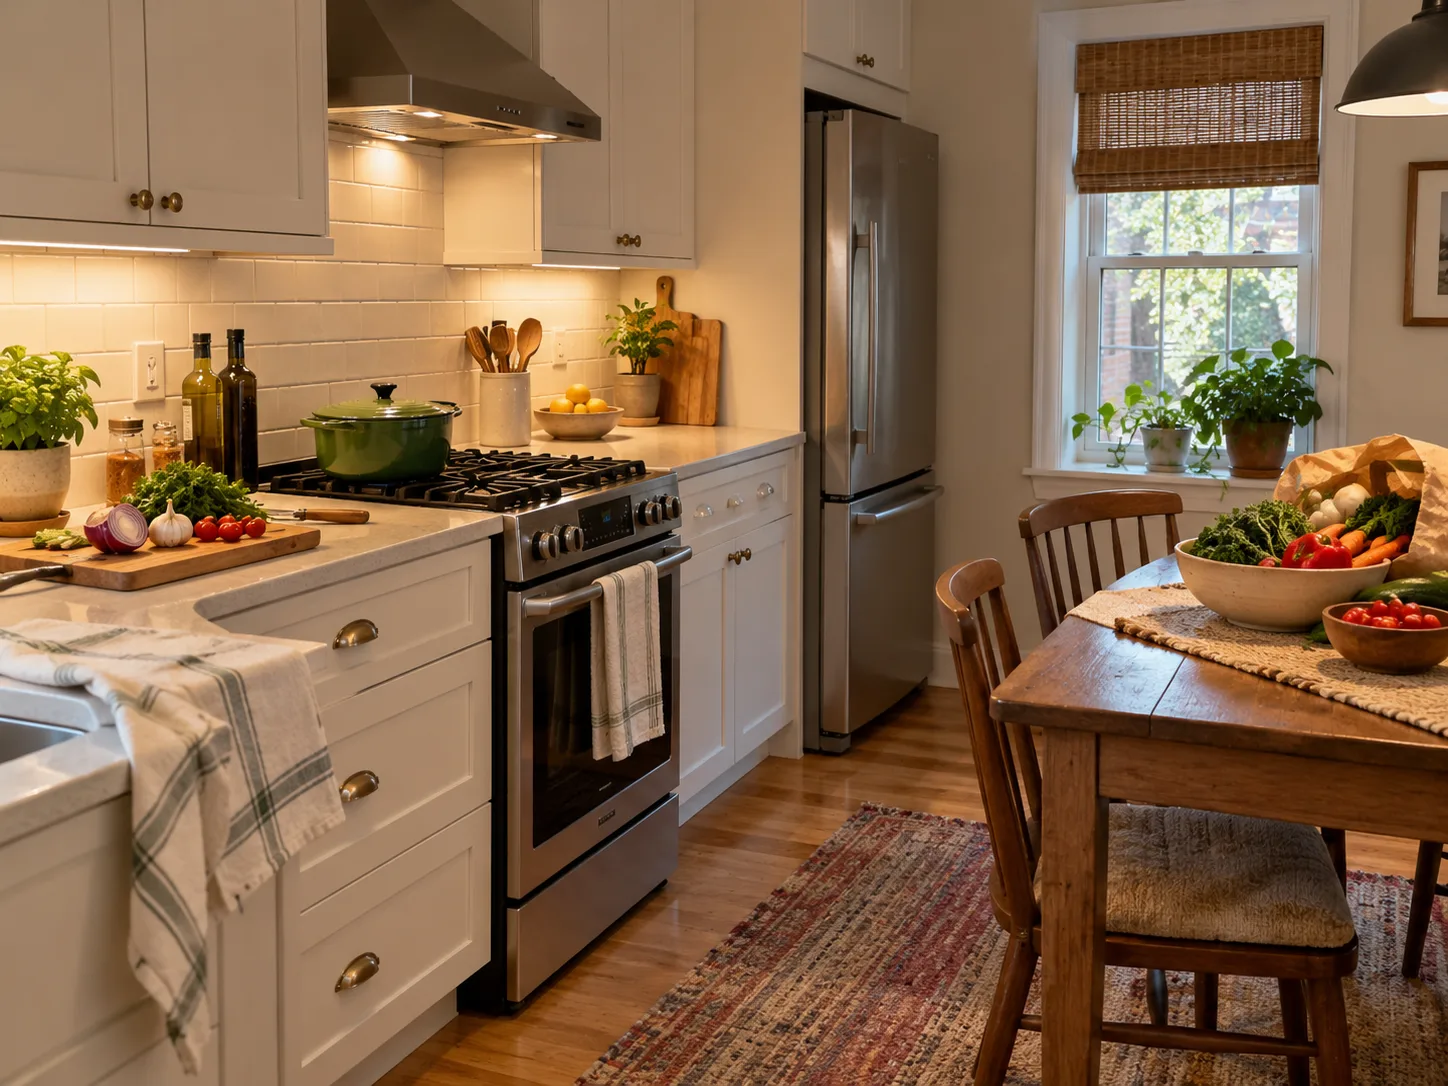
If you have enough preparation space, a table can add a function your kitchen is missing.
Look at the counters during a typical meal. Can you use a chopping board, set out ingredients, and put down a dish without moving everything around? If so, another large worktop may be less useful than somewhere to sit.
The table can still lend a hand. It’s handy for sorting groceries, assembling sandwiches, or sitting down with a bowl of vegetables to prepare.
For regular standing tasks, height matters. A dining table may leave you bending over, and its finish needs protection from knives and hot cookware.
Keep your main preparation area comfortable, then let the table handle the occasional overflow.
Two for Breakfast, Six on Saturday
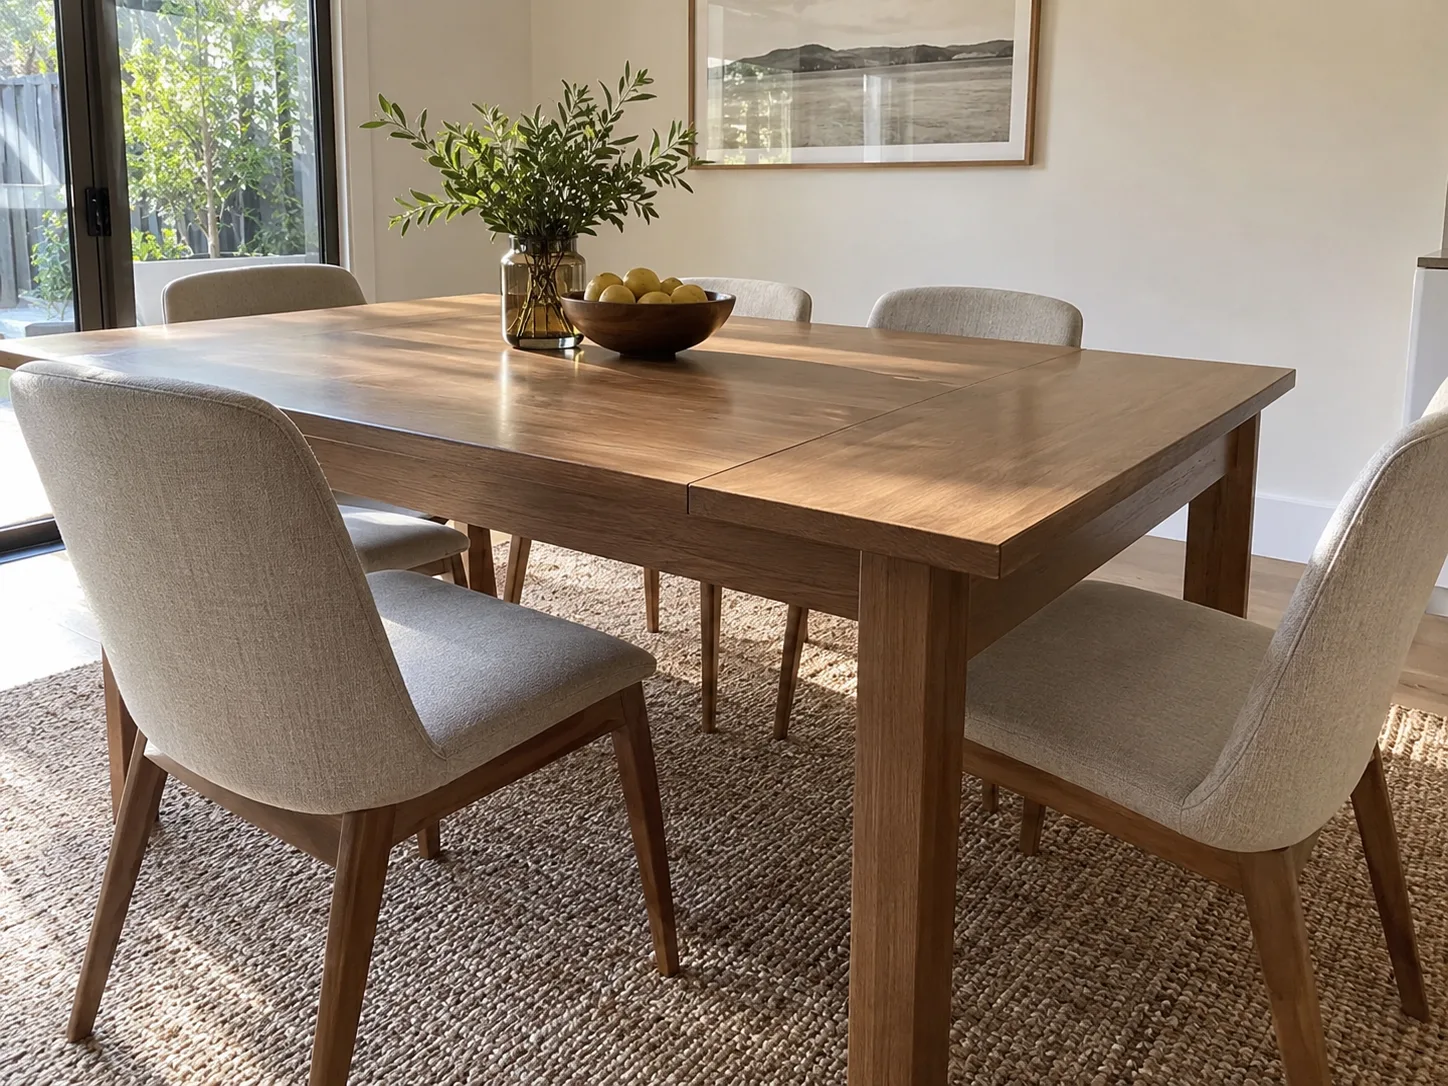
An extendable table gives you more dining places without keeping the largest arrangement open all week.
That’s useful when there are normally two of you, but friends come over often enough that a tiny table feels limiting.
The extended version still needs to work with chairs occupied. Include the route to the kitchen, the space behind each diner, and somewhere to keep the extra chairs between visits.
The Parker House Americana Modern Cotton 60-inch Rectangular Extendable Dining Table fits this kind of setup. Its extension gives occasional guests more room while allowing a shorter everyday arrangement. Measure it in both positions, particularly if one end points toward a doorway or appliance.
Homework and Lunch Share the Same Spot
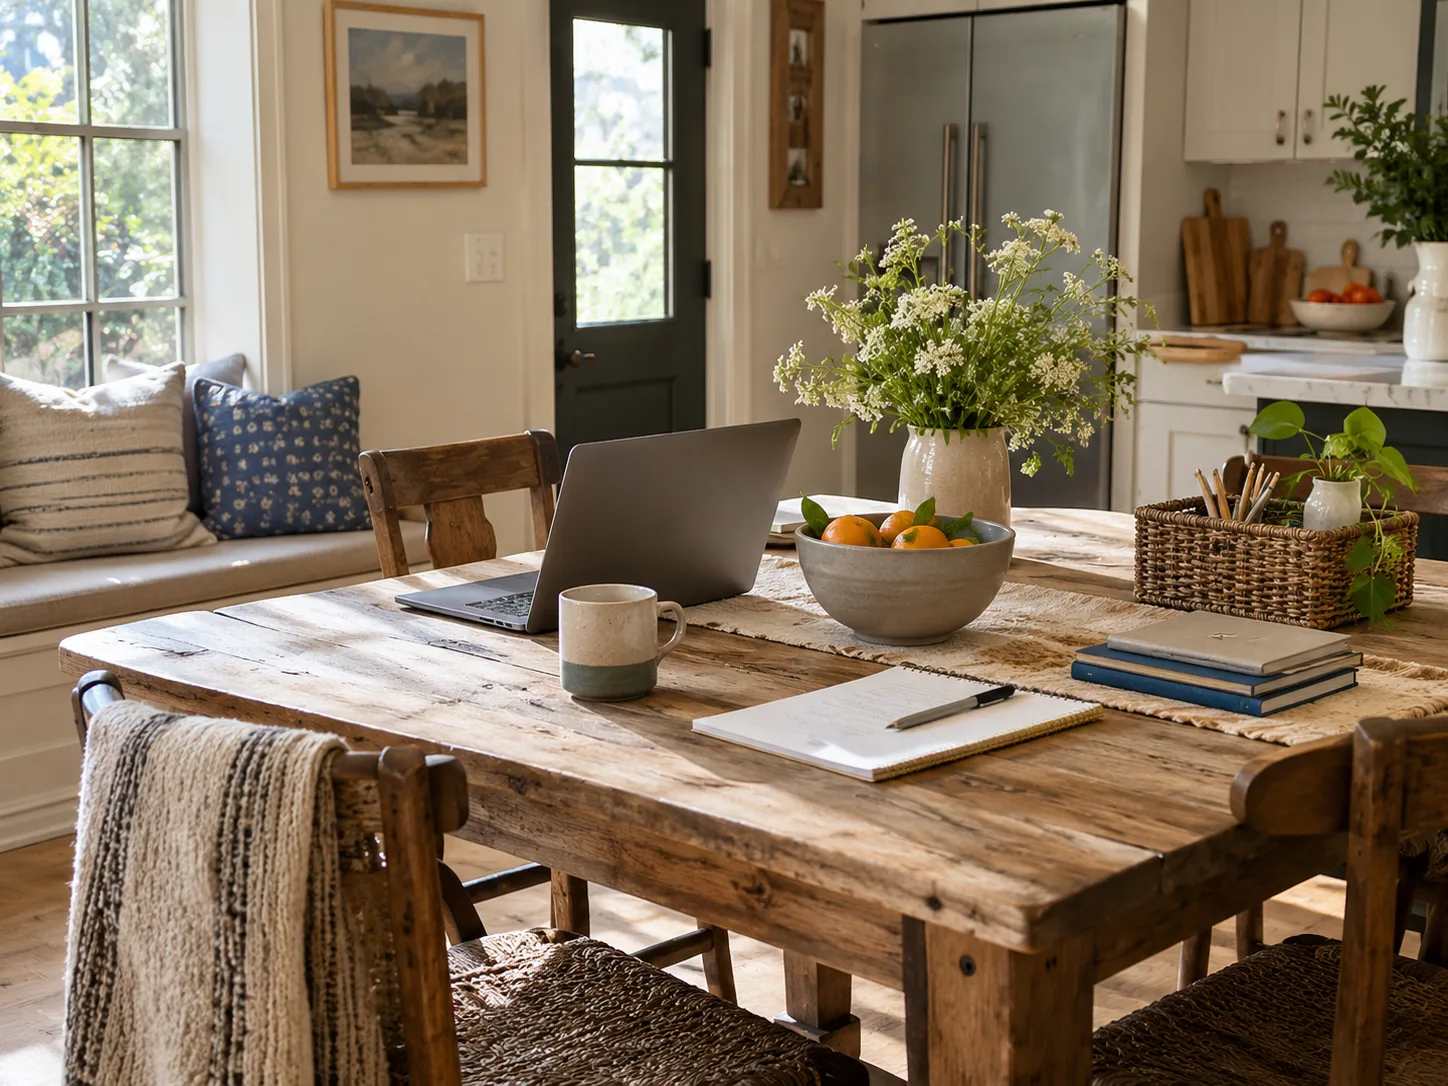
A dining table works well when the room needs to support several seated activities.
It can hold a laptop in the morning, schoolwork in the afternoon, and dinner later on. Suitable chairs make those longer sessions easier than balancing on a perch.
The tricky part is keeping the surface available. Once a charger, notebook, pencil case, and stack of letters settle there, eating can become a clearing exercise.
Give those things a nearby home. A basket for each person or one drawer for shared supplies makes it easier to reset the table.
The more jobs your table does, the more useful a little storage beside it becomes.
3. When a Kitchen Island Earns Its Space
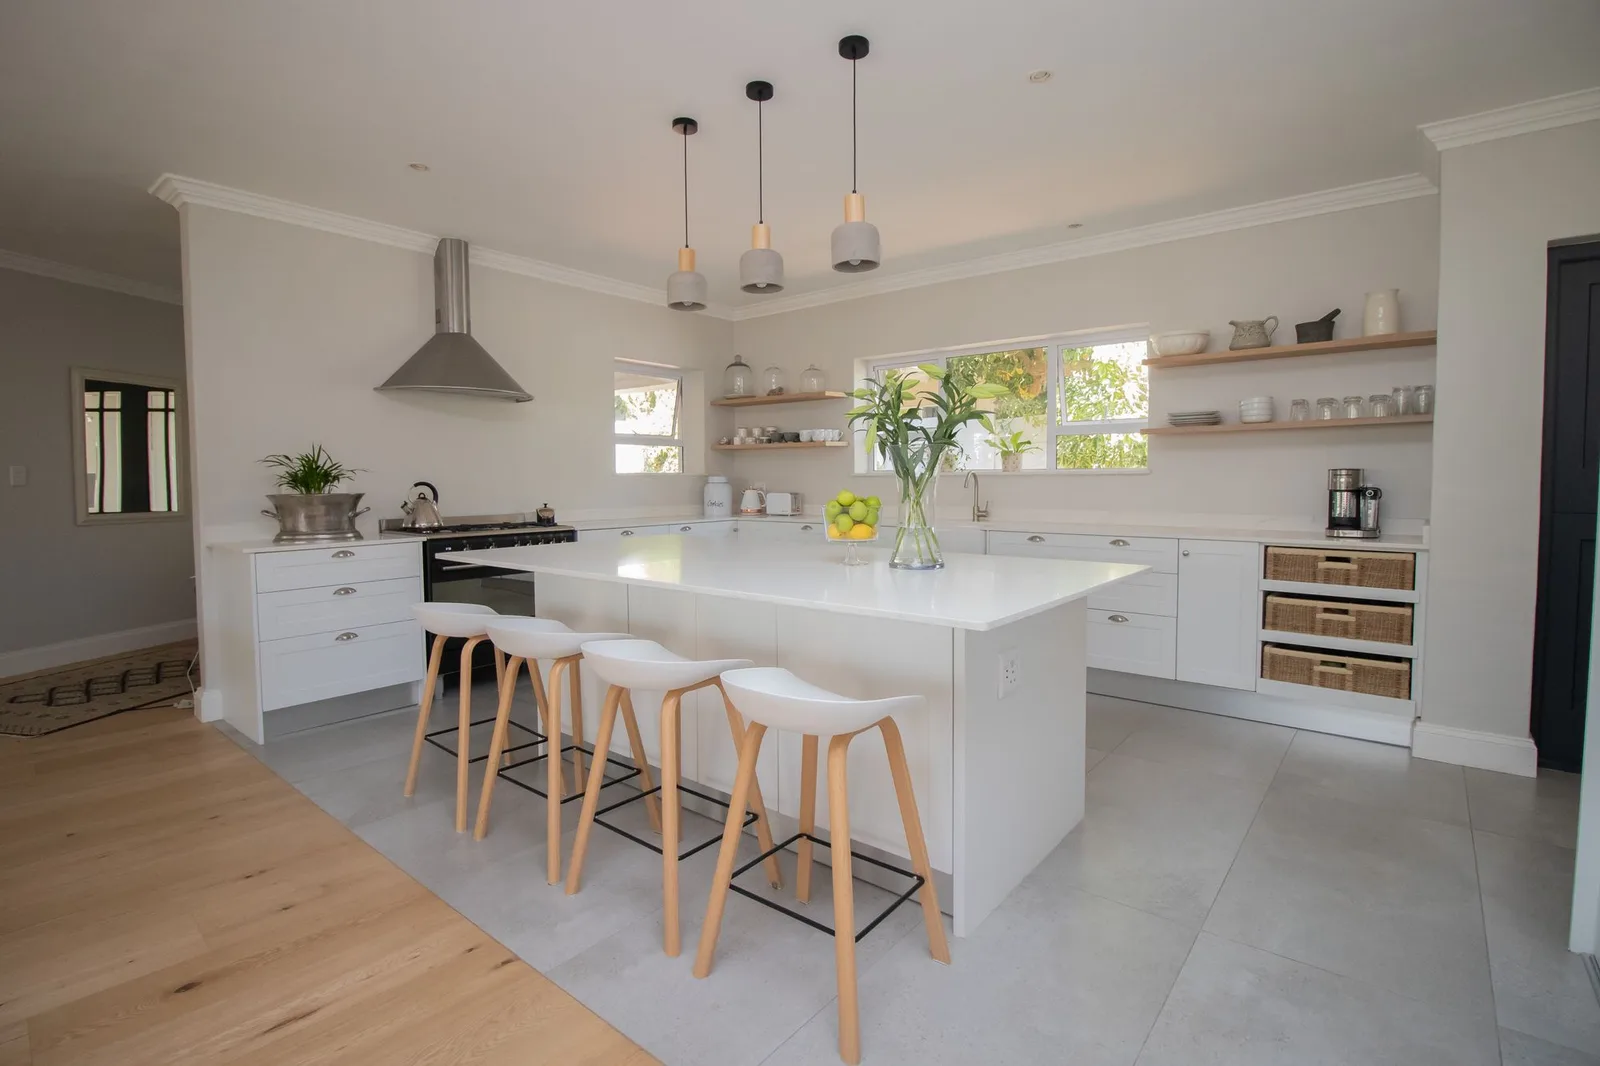
Cooking Means Moving Things Out of the Way
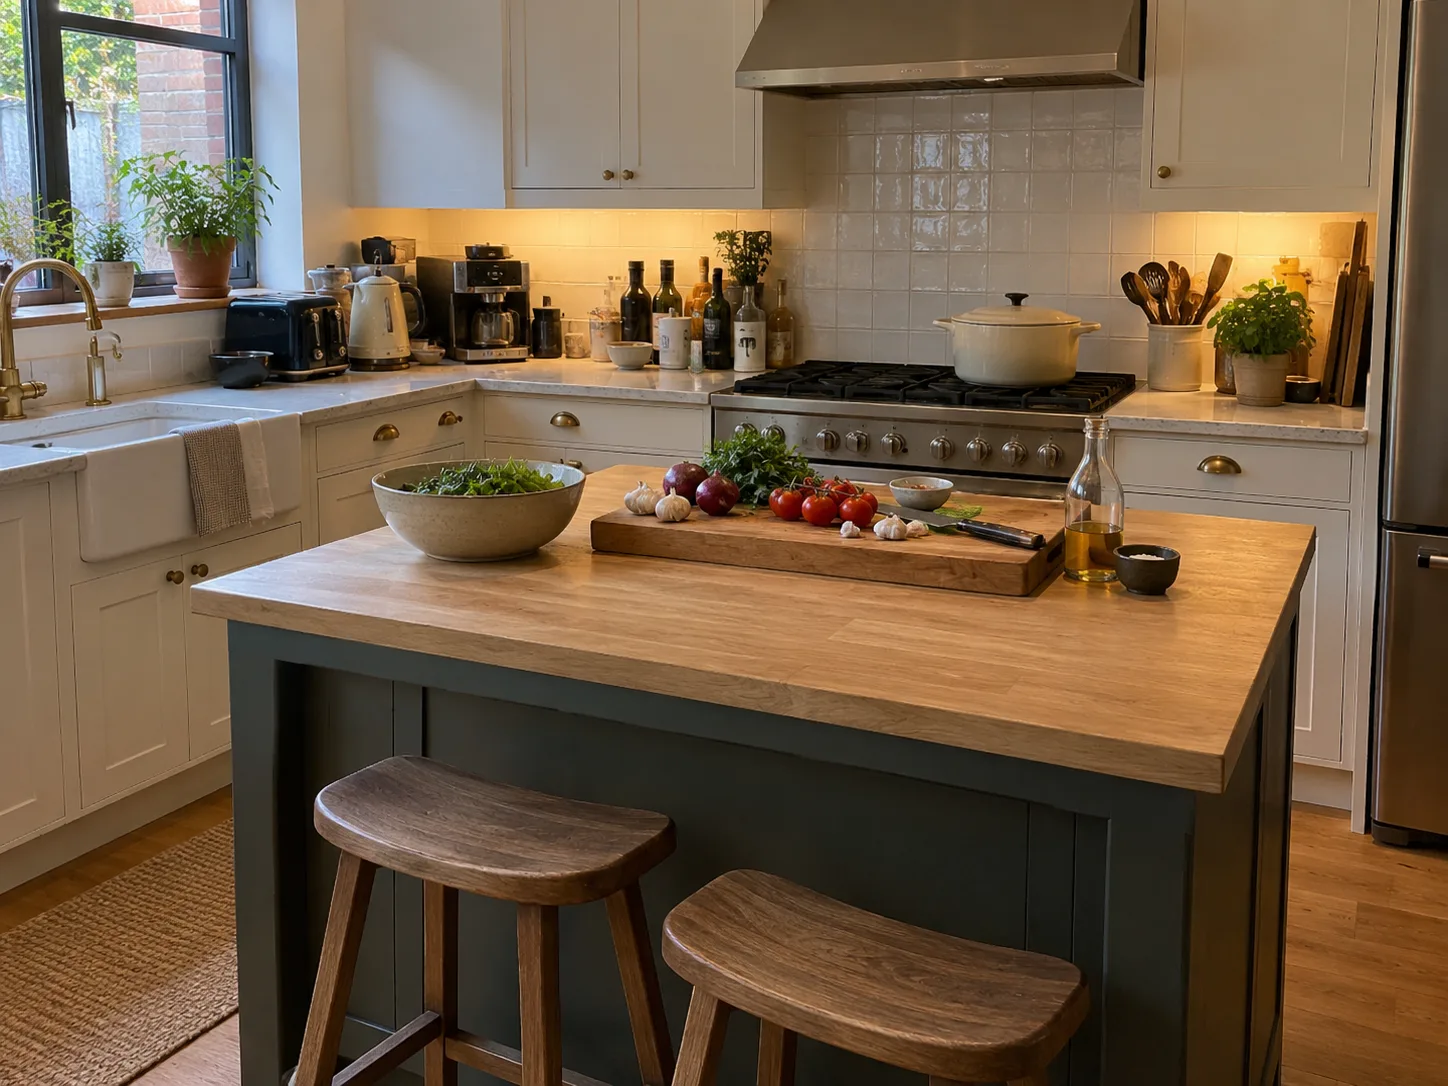
An island can help when there isn’t enough clear worktop for the meals you regularly make.
Perhaps the toaster and kettle occupy most of one counter. The chopping board fills another, leaving the mixing bowl balanced somewhere inconvenient.
A useful island gives you a clear preparation surface within easy reach of the rest of the kitchen. It should make it simpler to wash, prepare, and cook food.
Look at how much uninterrupted surface you’ll gain. A sink or cooktop can occupy a large part of an island, leaving less room for the jobs you hoped it would handle.
Plan around the usable worktop, as well as the overall island size.
The Pans Have Nowhere to Go
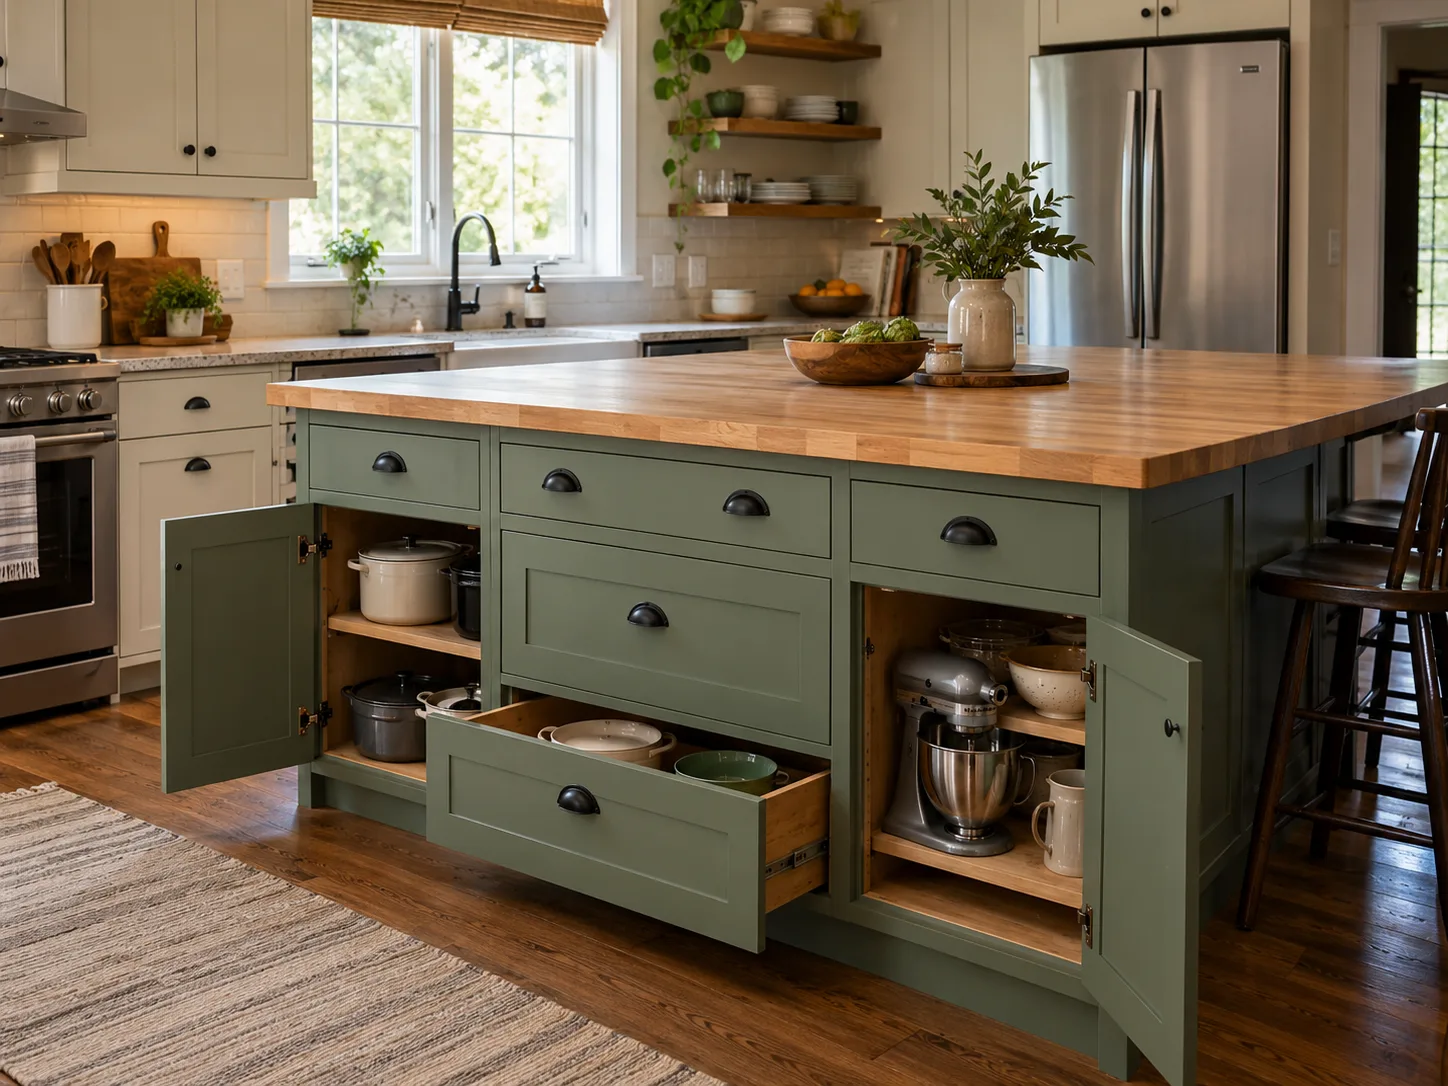
Extra storage is a strong reason to choose an island, especially when cookware is already spilling onto the counters.
Drawers can make pans easier to reach. Cupboards can give a food processor or large mixing bowls a permanent home.
Choose the storage around what you actually need to put away. A shallow drawer won’t solve the problem of a tall appliance, and decorative shelving may do little for a collection you want hidden.
Seating also uses some of that space. The area beneath a dining overhang needs to remain clear for knees.
The Mercana Fieri Kitchen Island combines drawers and cupboard storage with a marble top. It makes sense as an example where cookware storage is the main need, with a chopping board and trivets keeping everyday preparation off the decorative surface.
Everyone Gathers Beside the Cook Anyway
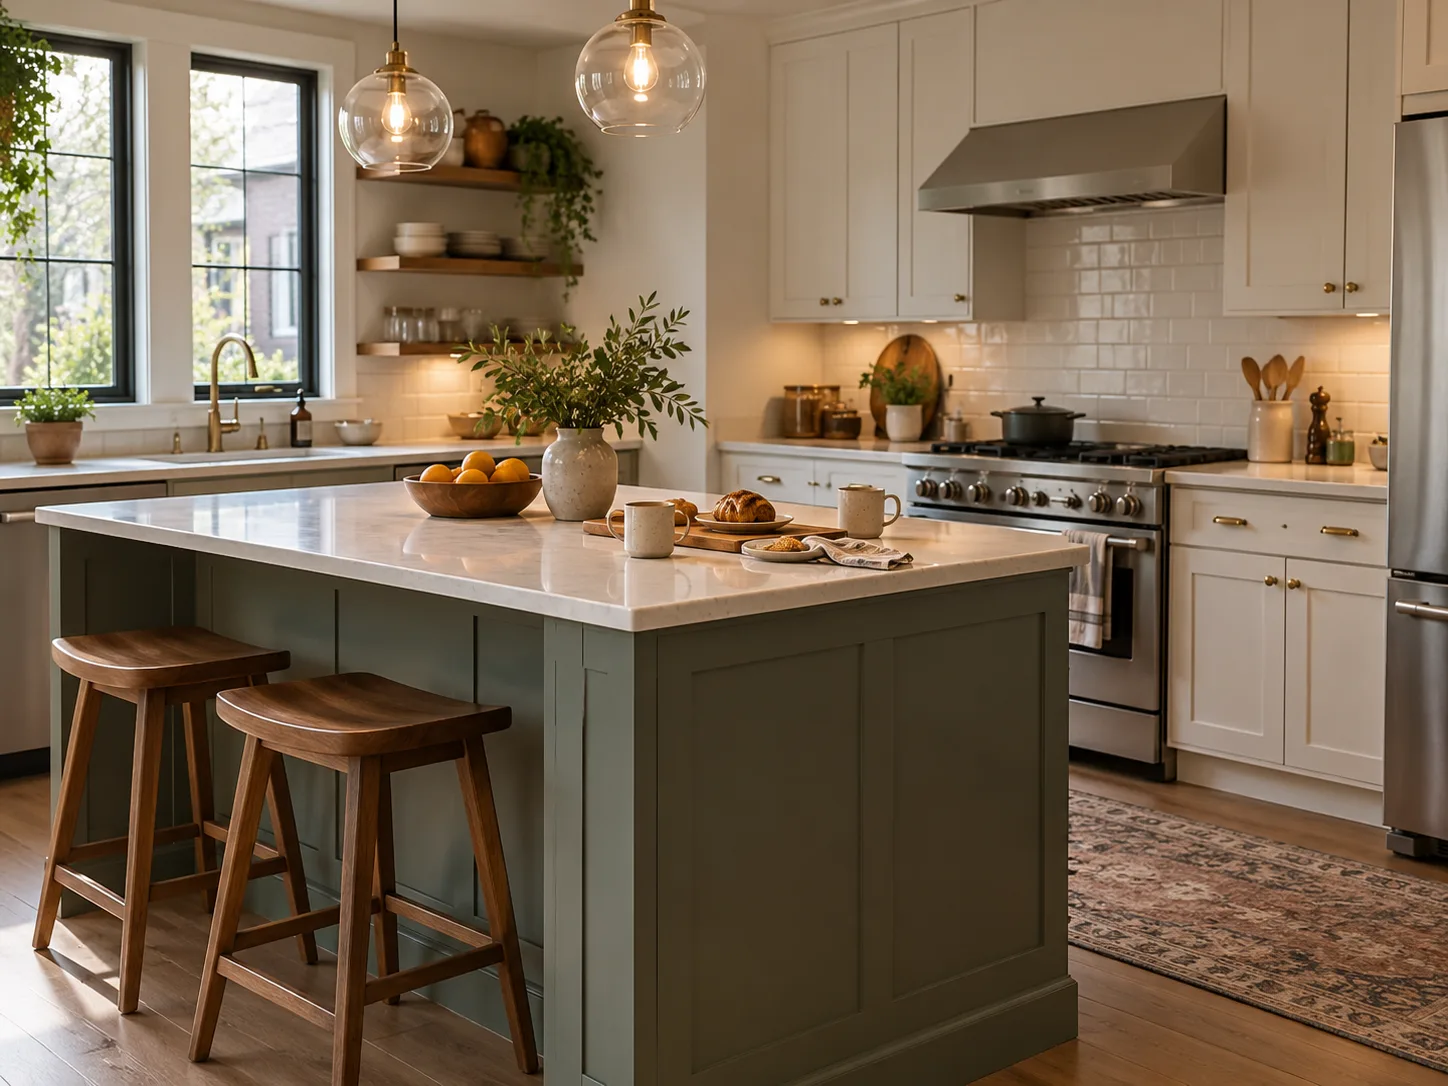
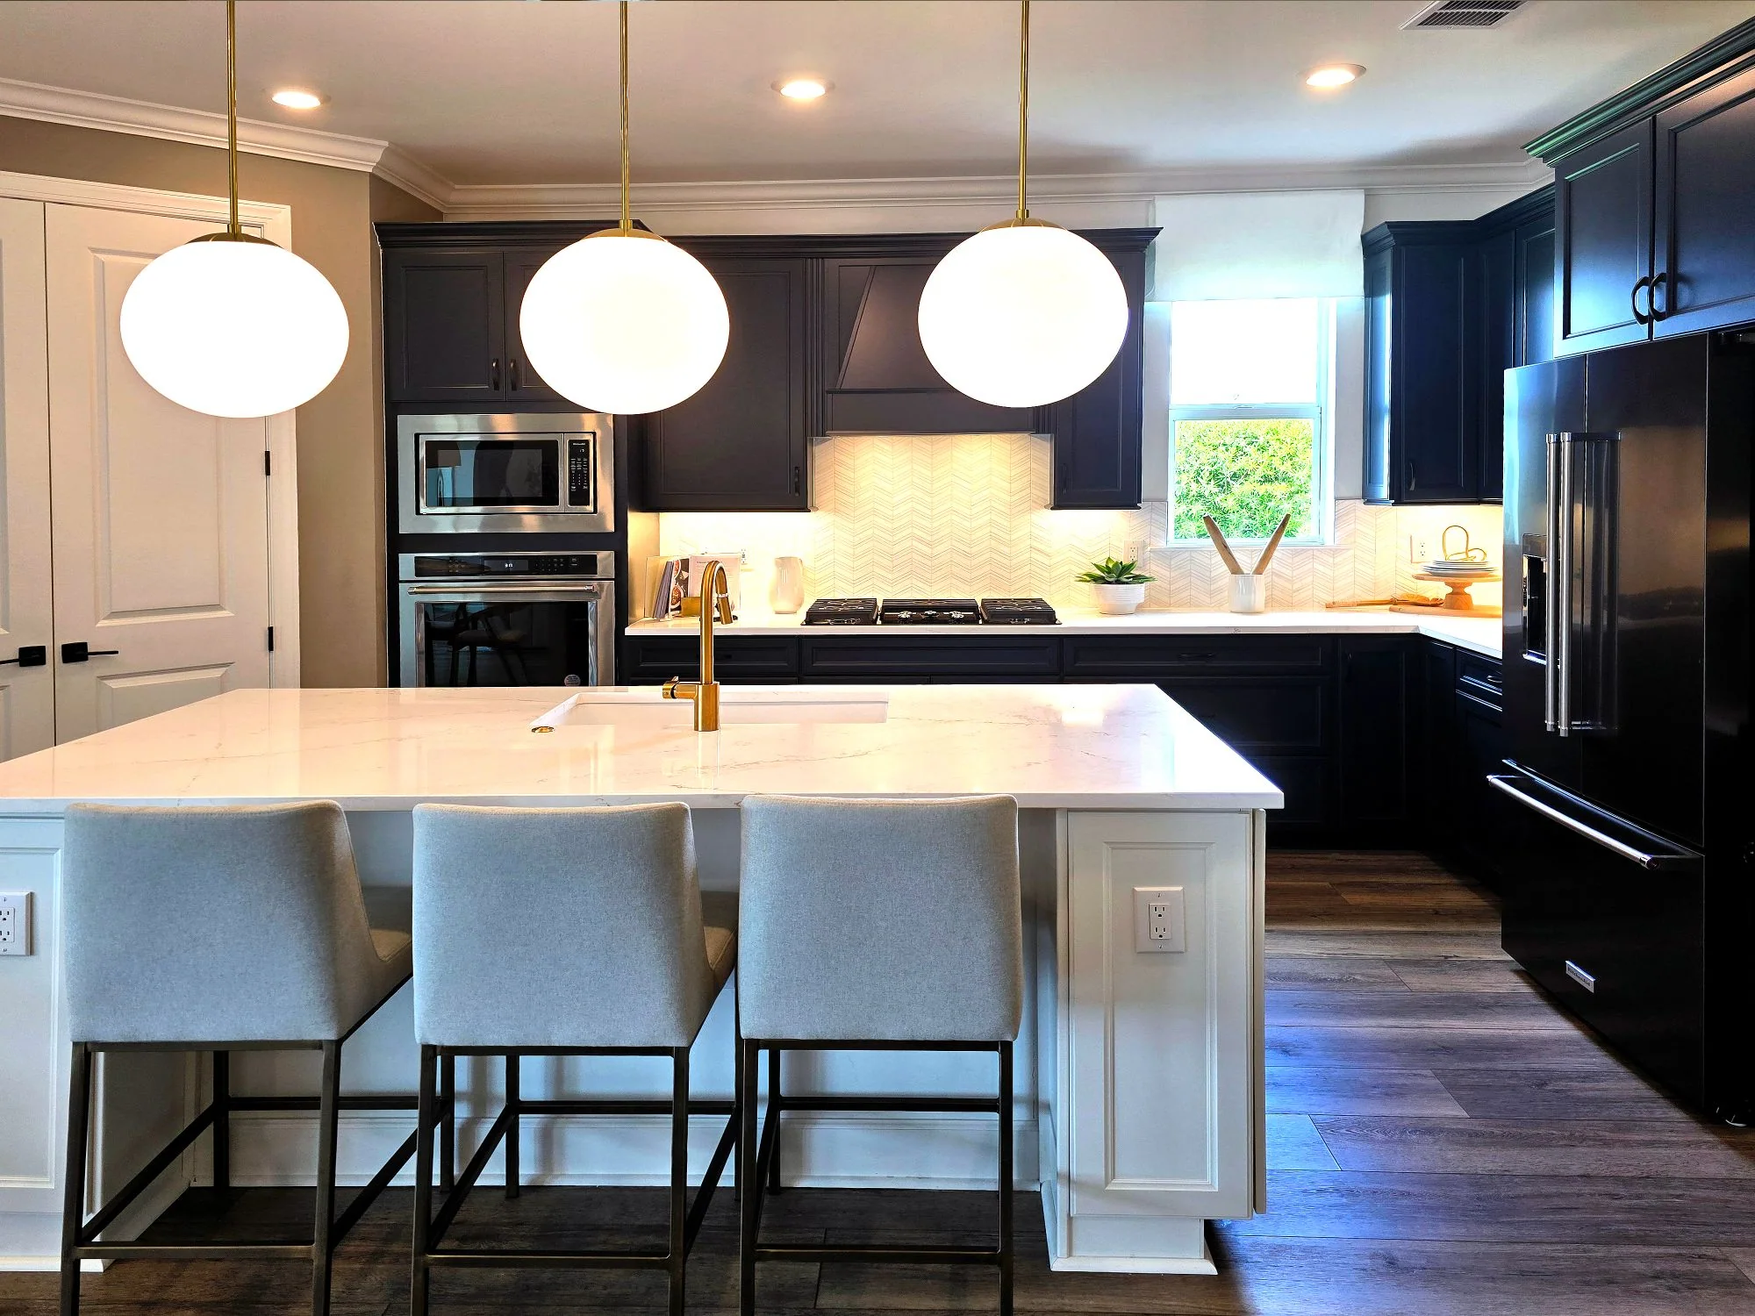
Island seating can suit households that naturally spend time around the preparation area.
Someone has breakfast while you pack lunch. A child sits nearby with a snack. A friend keeps you company while dinner finishes.
An island can accommodate those moments if the seats are easy to reach and leave enough working room.
Keep plates and drinks out of your main preparation space. Guests should also be able to get to their stools without repeatedly crossing between the sink and cooking area.
A few well-positioned seats are more useful than squeezing in an extra stool that makes every movement awkward.
There’s Already a Dining Table You Use
An island becomes easier to justify when comfortable dining is covered nearby.
If you regularly eat at a table just outside the kitchen, adding another one inside may duplicate something you already have.
The important part is whether you use that dining area. A table in a room everyone avoids doesn’t solve much for everyday meals.
Try making that space more inviting first. Better lighting, comfortable chairs, or clearing away stored belongings could make the existing table useful again.
If meals will continue happening in the kitchen, judge the proposed island as your main eating place.
4. Will It Fit Once Someone Sits Down?
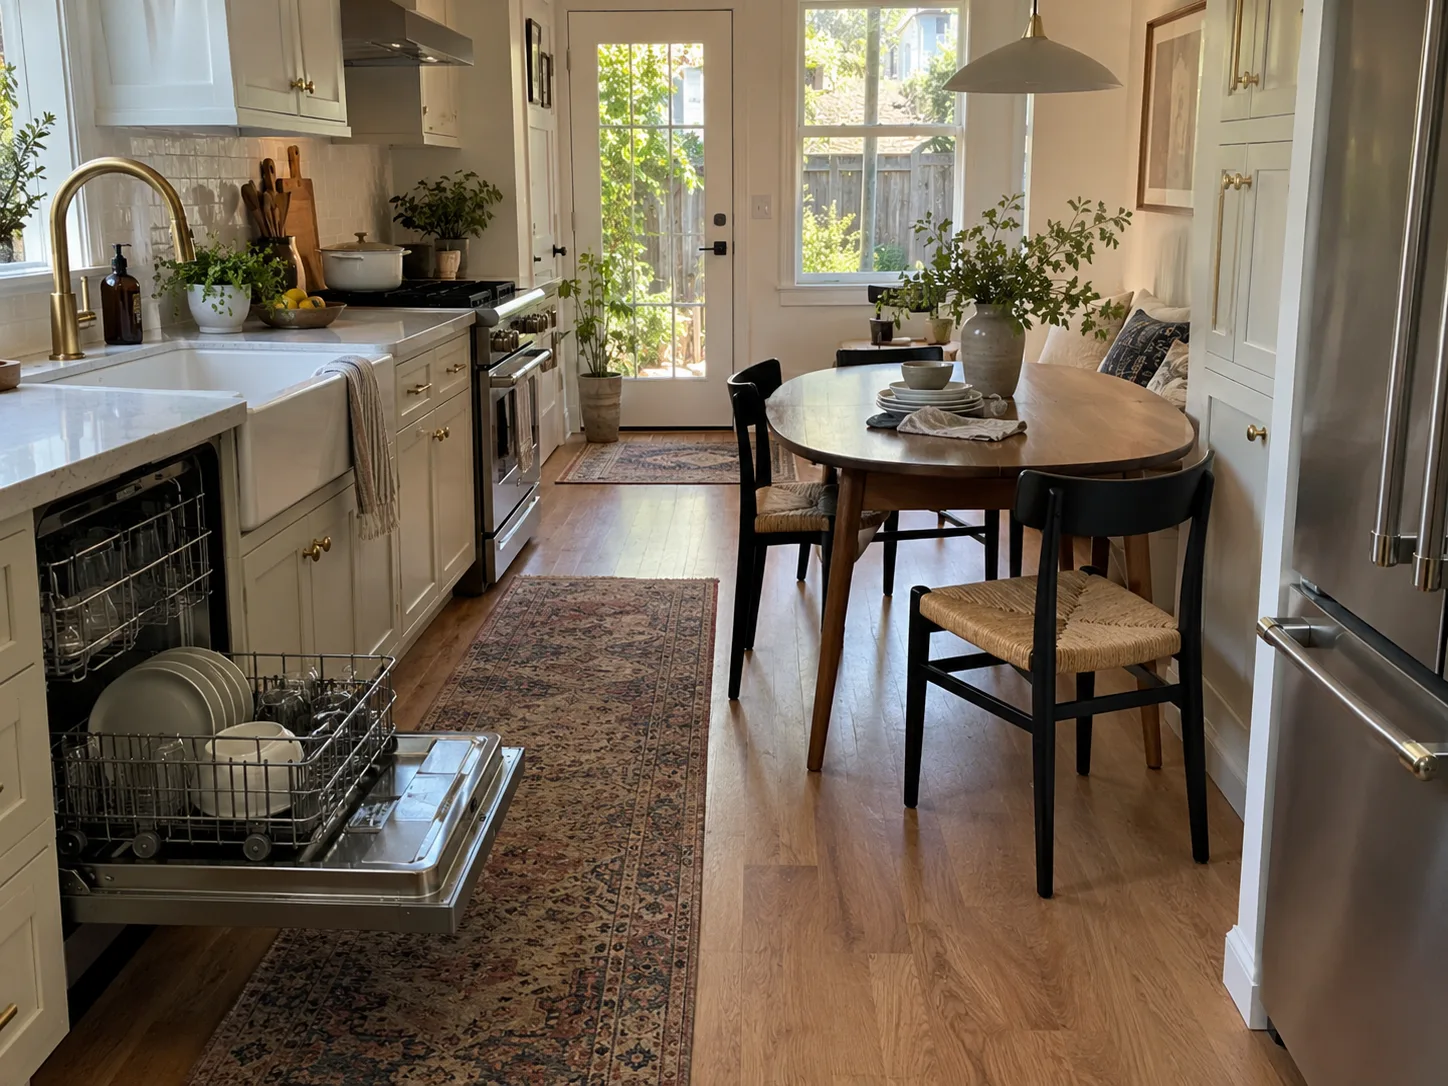
Leave Room for the People Using It
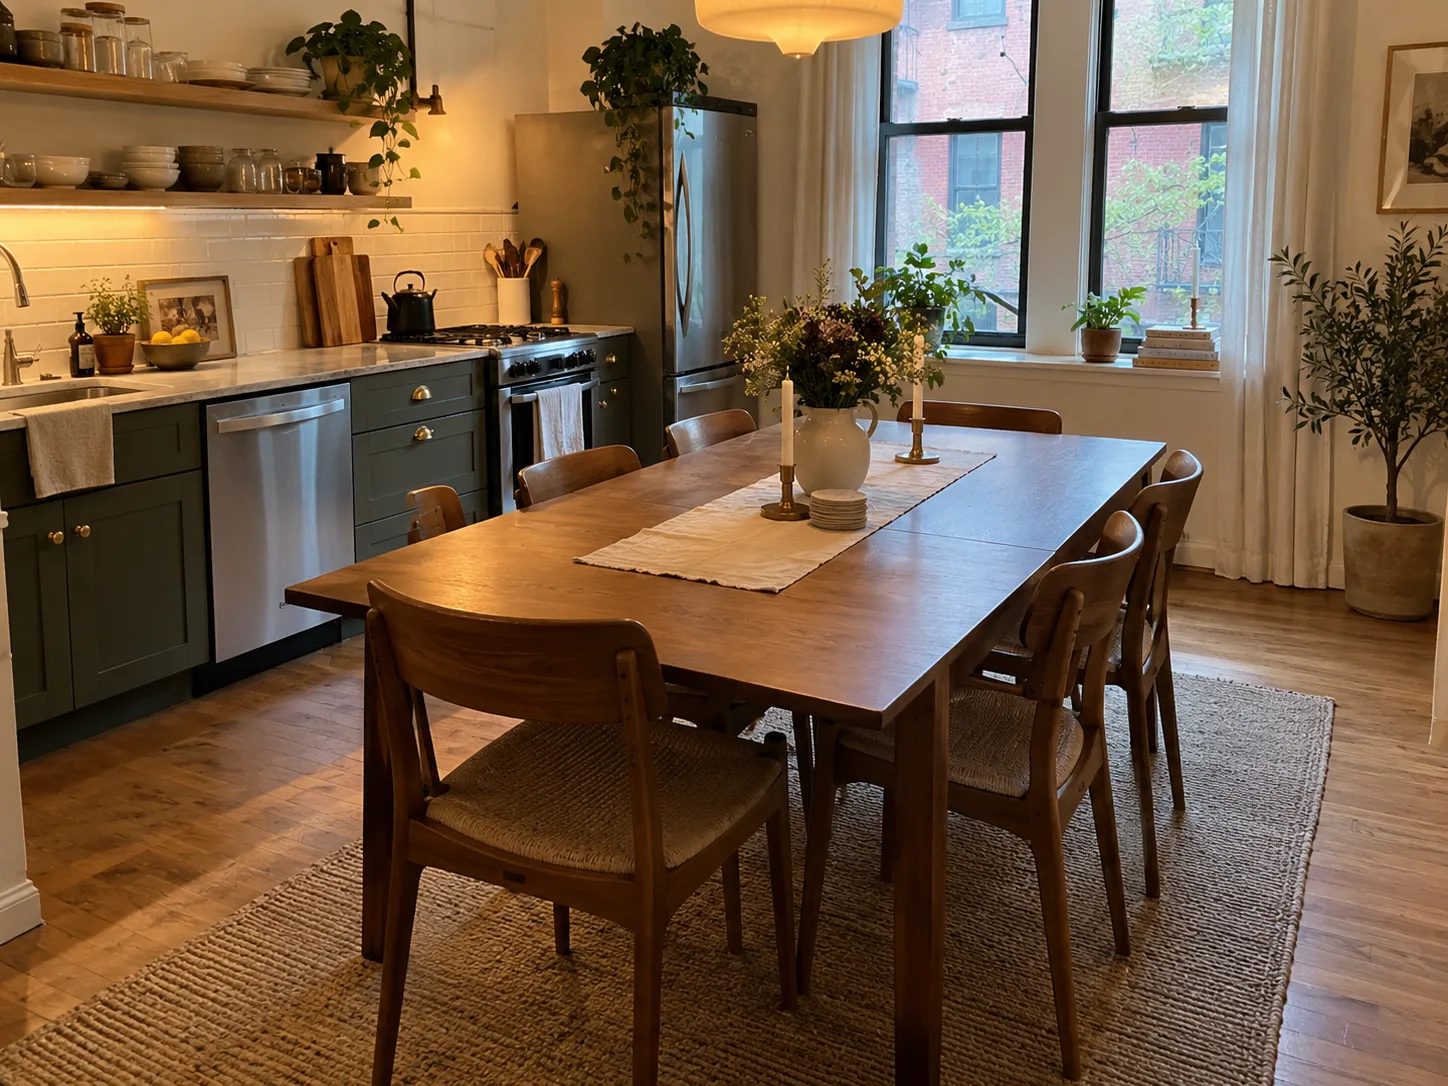
A piece of furniture fits properly when you can use the space around it.
The worktop dimensions only describe the island itself. The table dimensions leave out the chairs and the person pulling one away from the edge.
Different activities need different allowances. Published NKBA planning recommendations distinguish between walking, working, and seated areas:
| Space | Planning recommendation |
|---|---|
| Ordinary walkway | At least 36 inches wide |
| Work aisle for one cook | At least 42 inches wide |
| Work aisle for multiple cooks | At least 48 inches wide |
| Seating with no traffic behind the diner | At least 32 inches from the dining edge to the obstruction behind |
| Seating where someone walks behind the diner | At least 44 inches from the dining edge to the obstruction behind |
Measure work aisles between the opposing counter, appliance, or island fronts. Seating allowances run from the table or counter edge to the wall or other obstruction behind the person.
These are planning recommendations. Individual access needs, appliance doors, and the way your household moves may require more space.
Give the Dishwasher Door Its Share of the Floor
Test nearby appliances with their doors open before settling on the furniture size.
The dishwasher is especially useful for this. Its door occupies floor space while you’re moving dishes between the sink, machine, and cupboards.
Can someone stay seated while you load it? Can you reach the drawer where the cutlery belongs?
Try the fridge and oven as well. Make sure the fridge opens far enough to use its internal storage, and that nearby drawers remain accessible.
If you have to keep asking someone to move, try a smaller piece or a different position. That small adjustment can matter more than gaining another few inches of tabletop.
Match the Shape to the Room
Choose a table shape that leaves usable seating and a clear route through the kitchen.
A round table can work nicely in a roughly square nook. Everyone faces toward the center, and rounded edges can make a tight approach easier.
A narrow rectangular table may suit a longer room because its width leaves more space alongside it. An oval offers rounded ends while retaining an elongated surface.
Round tables still need room in every direction. A 48-inch diameter means 48 inches across both the length and width of the nook.
Our guide to round vs. rectangular dining tables for small spaces explains how chairs and walking routes affect the choice.
The ferm LIVING Mingle Oval tabletop is one option for an oval arrangement. It pairs with compatible legs sold separately, so include the chosen base in your layout. Table legs can affect where a chair fits as much as the shape of the top.
5. Can an Island Be Your Only Dining Spot?
Give Everyone a Proper Place
An island can replace a table when every regular diner has a comfortable seat and enough room to eat.
For a household of four, that means four usable places. Two stools and a spare perch at the end will probably become frustrating.
Allow for shoulders and elbows, as well as stool width. People need space to use cutlery without bumping each other, and clear knee room beneath the surface.
The seat height needs to suit the top. Counter-height and bar-height surfaces require different seating, and a stool that looks right can still leave someone sitting too low.
Back support and a comfortable footrest also matter when breakfast becomes a full evening meal.
Make Sitting Down Easy
Choose seating that the people in your household can get onto and use comfortably.
High stools may work well for some people and feel awkward for others. Young children may need help getting settled. Some older relatives or people with limited mobility may prefer conventional dining chairs.
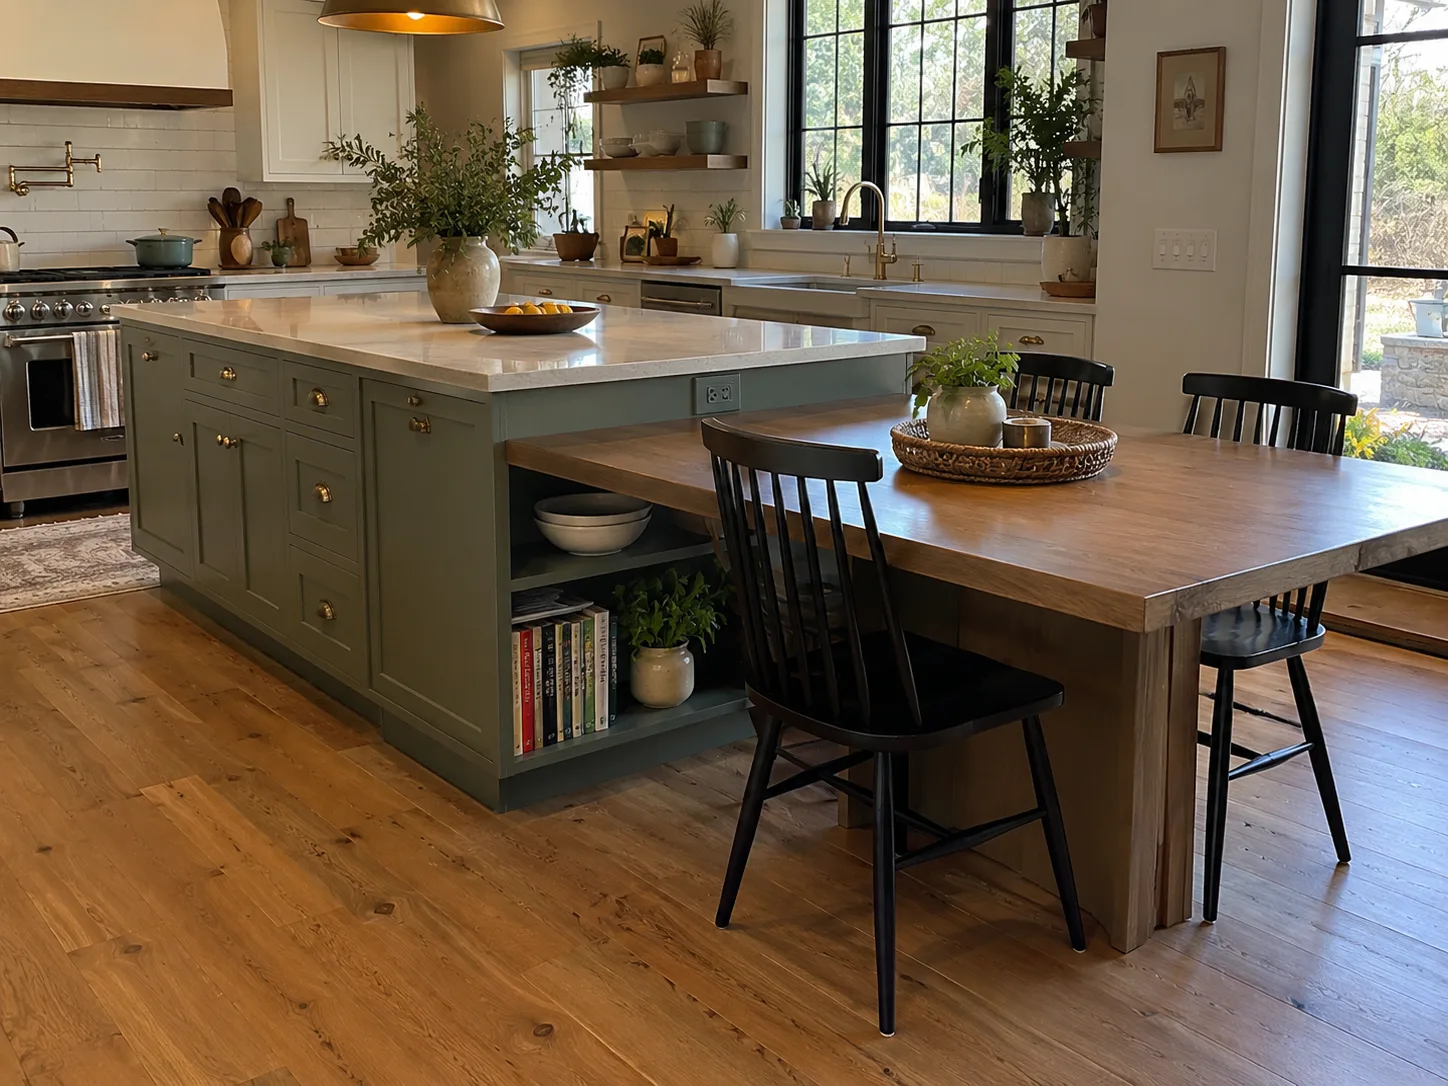
A lower dining section attached to an island can offer another option, provided there is enough room to approach the seats.
Pay attention to what people already choose. If a family member regularly carries their plate elsewhere because the stool is uncomfortable, that tells you something useful.
Set the Surface for a Real Dinner
Test the island with the things you use at a meal, including serving dishes.
A mug and cereal bowl need much less room than dinner plates, glasses, and a large dish in the middle.
Put those items down when you assess the surface. Notice whether there’s room to pass food and clear dishes without leaning across someone.
Conversation deserves space, too. A long row of stools can make talking to everyone awkward. Seating around a corner may help, although the corner diners still need elbow room.
Plan mainly for the meals you have often. If six people eat with you every week, those places belong in the everyday layout. An occasional larger gathering may be easier to accommodate elsewhere.
6. Four Ways to Get Some of Both
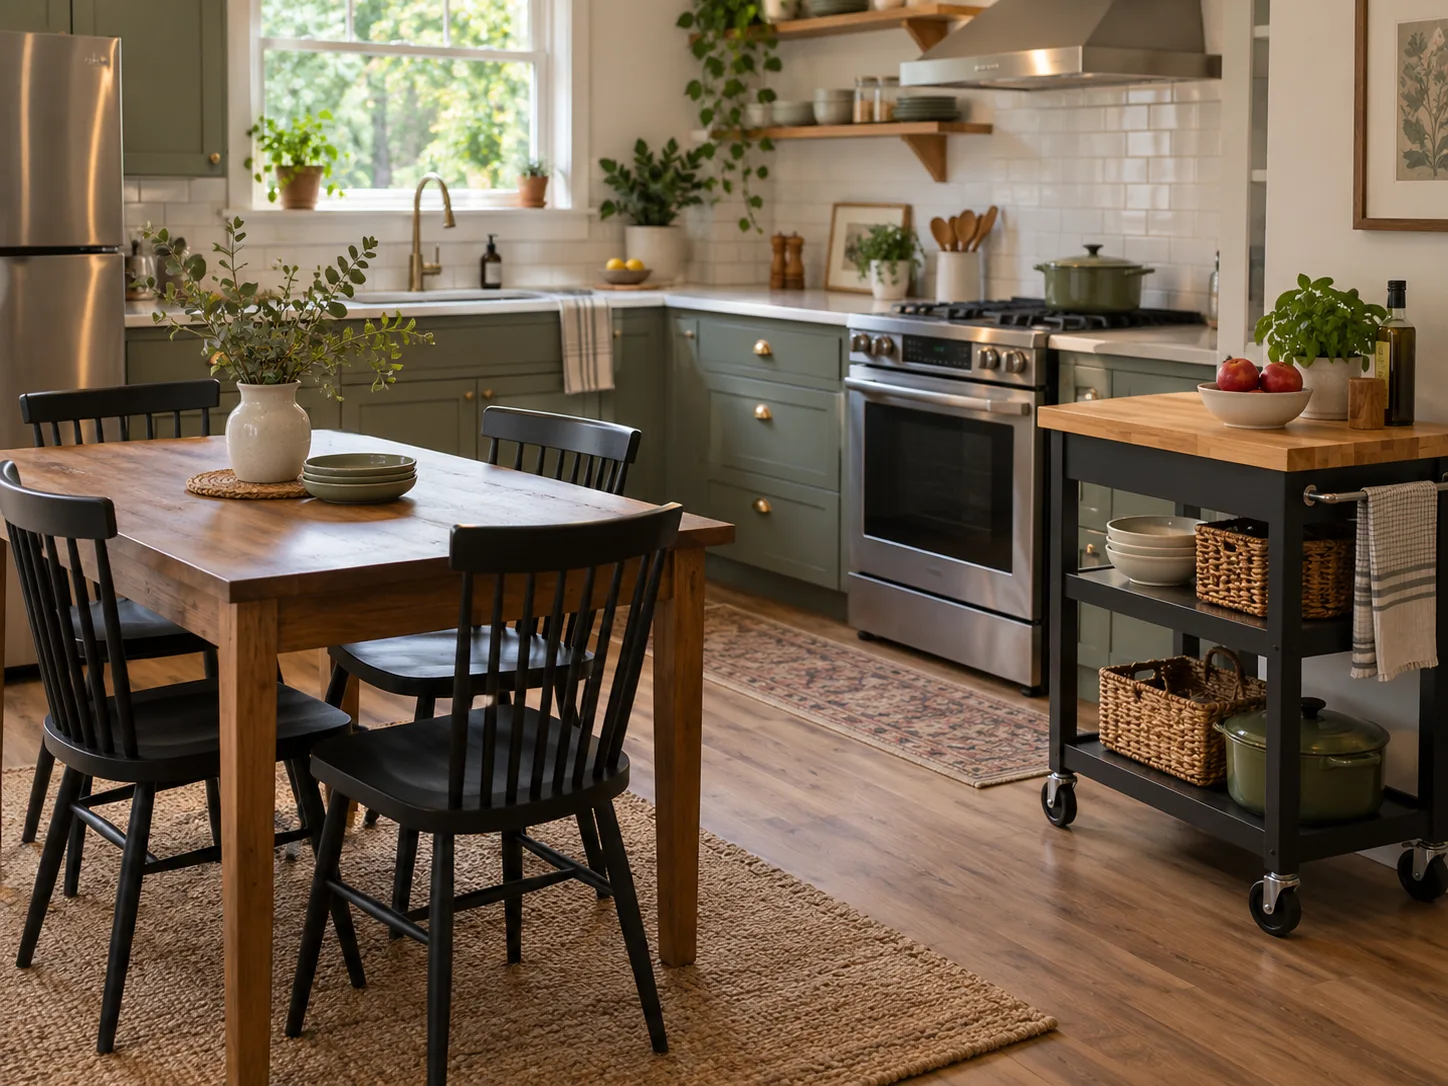
Pair a Table With a Small Prep Cart
A compact cart can add preparation space while the table remains the main place to eat.
This suits a kitchen that needs a little more working room rather than a whole new bank of cabinetry.
Choose a stable surface and, for a wheeled cart, wheels that lock securely. Give it a useful parking place where it won’t block a doorway or walkway.
A cart works best when moving it frees space. If it always ends up obstructing something else, it may be too large for the room.
Use a Counter-Height Worktable
A worktable can provide standing preparation space with a more open appearance underneath.
Visible legs and open floor beneath the top can make the center of the room feel less occupied than solid cabinetry would.
You may gain a shelf for bowls or cookware, although that shelf could compete with knee space if you also want seating.
The tradeoff is less enclosed storage and taller seats for dining. This arrangement is most useful when preparation is the main task and the household is comfortable with counter-height seating.
Add a Lower Dining Surface to an Island
A dining-height extension can combine island storage with conventional chairs.
It can work well when someone wants to sit nearby while another person prepares food, or when the household prefers lower seating for meals.
Measure the entire arrangement. The extension adds to the island’s footprint, and occupied chairs need room beyond it.
Pay particular attention to the seats nearest the join. Everyone should be able to leave their place without squeezing around a corner or asking another diner to stand.
Let a Peninsula Do the Prep Work
A peninsula can add worktop space while leaving another part of the room available for a table.
Because it connects to a wall or cabinet run, it changes the route through the kitchen. In some rooms, that makes better use of the space than a freestanding island.
In others, it narrows the entrance and creates a bottleneck.
Trace the route from the doorway to the fridge, sink, and cooking area before committing. For more ways to free up useful space, see our 19 small kitchen ideas that make more room to cook.
7. Compare What the Whole Setup Will Cost
Add the Seats and Any Missing Storage
Compare the total cost of making each arrangement work for your household.
A table may need chairs and a separate cupboard. An island may need stools, delivery, installation, or changes to electrical and plumbing services.
A freestanding furniture island is a different purchase from a custom built-in island containing a sink or appliances. Keep those comparisons separate.
Write down everything you would need for each option. Include the pieces you already own and can keep using.
That gives you a clearer comparison than looking at the table price and island price alone.
Leave Yourself Room to Change Your Mind
Movable furniture usually gives you more options if your household or home changes.
A table can move to another room, come with you to another property, or be replaced with a different size.
That flexibility can be valuable if you rent, expect to move, or are still learning how the kitchen works for you.
A freestanding island offers some flexibility, but weight matters. A heavy stone-topped piece will be much less convenient to reposition than a small cart.
A built-in island may be the right long-term choice. It deserves a layout you’ve tested carefully before it becomes part of the room.
Put the Light Where You’ll Use It
The lighting should follow the eating and preparation areas.
A dining table needs comfortable light across the surface. A preparation area needs enough illumination to see ingredients and work clearly.
Moving a table can leave an existing pendant hanging over the space beside it. Include lighting position when you work out the furniture layout.
Dimming can help a shared surface move between preparation, homework, and dinner. Our 24 kitchen lighting ideas that look good with the lights on or off cover ways to make those different uses feel comfortable.
8. Give the Layout a Trial Run
A full-size test can show you problems that are easy to miss on a plan.
Mark the proposed footprint with removable tape suitable for your floor. Include the full island top and any seating overhang. For an extendable table, mark its everyday and extended sizes.
Add actual chairs or stools, then try the arrangement with people sitting down.
- Everyone who regularly eats here has a usable place.
- Seats can pull out without blocking the main route.
- Someone can pass behind an occupied seat where needed.
- The fridge, dishwasher, oven, and drawers open properly.
- The sink and cooking area remain easy to reach.
- There is room to carry a tray through the kitchen.
- Displaced cookware has somewhere to go.
- Spare chairs and removable table leaves have storage.
- The guest arrangement works with all seats occupied.
- Lighting falls over the surface where it will be used.
Spend a few minutes there with a mug while someone moves around you. Try opening the fridge, reaching the bin, and carrying dishes to the sink.
9. A Few Questions Before You Decide
Which Works Better in a Small Kitchen?
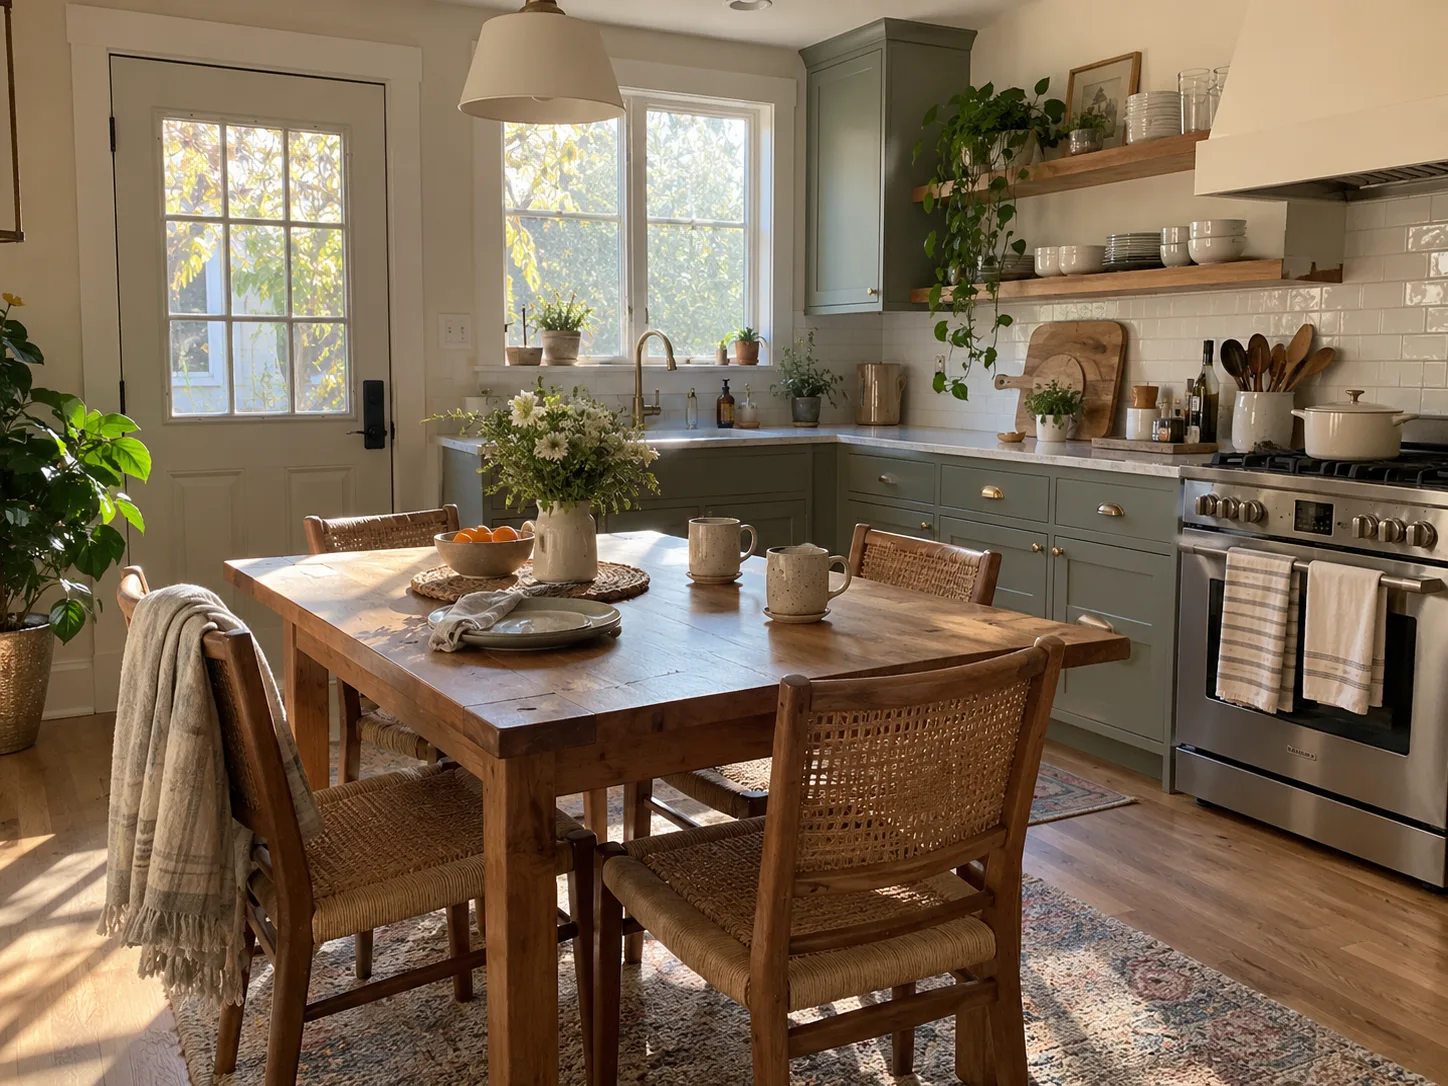
The better option meets your main need while leaving enough room for movement and occupied seating.
A compact table can suit a kitchen that already has enough preparation space. A small island may be more useful when storage is short and you eat comfortably elsewhere.
Include the whole arrangement in your measurements. Bulky chairs can make a small table surprisingly demanding on floor space.
Can a Dining Table Double as a Kitchen Island?
A dining table can handle occasional preparation, depending on its height and surface.
It may be useful for assembling food, sorting ingredients, or working while seated. Regular standing preparation at a low table can become uncomfortable.
Use suitable surface protection and account for the storage you still need. The extra tabletop won’t automatically replace island cupboards.
Do I Need a Table if My Island Has Seating?
You may not need a separate table if the island comfortably seats everyone for your usual meals.
Test it with a full place setting and serving food. Make sure the people using it are happy with the stools and seat height.
If the island works well every day and occasional guests have somewhere suitable to eat, another table may add little.
Is an Island Always More Expensive?
No. The furniture, seating, and installation work determine the overall cost.
A compact freestanding island may cost less than a dining table with several chairs. A custom island with integrated services can involve much more work.
Compare complete arrangements that solve the same needs.
Will the Kitchen Look Unfinished Without an Island?
A well-proportioned table can give the kitchen a clear center and a comfortable place to gather.
Chairs and lighting help define the area, while perimeter cabinets handle preparation and storage.
Open floor can also be useful. There’s no need to fill it if it makes the kitchen easier to move through.
Can I Fit Both Without Crowding the Room?
Both can work when cooking aisles, occupied seats, and walking routes remain usable at the same time.
Test the table and island seating together. That is more revealing than assessing each piece while the other is empty.
Sometimes a smaller island and modest table fit comfortably. In a tighter room, one well-sized piece may serve the household better.
Choose for the Meals You Have Most Often
Choose the table if comfortable meals together are what your kitchen is missing. Choose the island if preparation space and storage are the daily struggle, and the layout can accommodate it.
You don’t have to plan the whole room around a dinner party you might host once a year. Give the most space to the cooking, eating, and sitting you do every week.
Mark out your preferred arrangement, pull up the seats, and open the dishwasher. If the evening feels easier with everyone there, you’re getting close.