How to Make a Small Kitchen Look Bigger: 18 Ideas That Open Up the Space

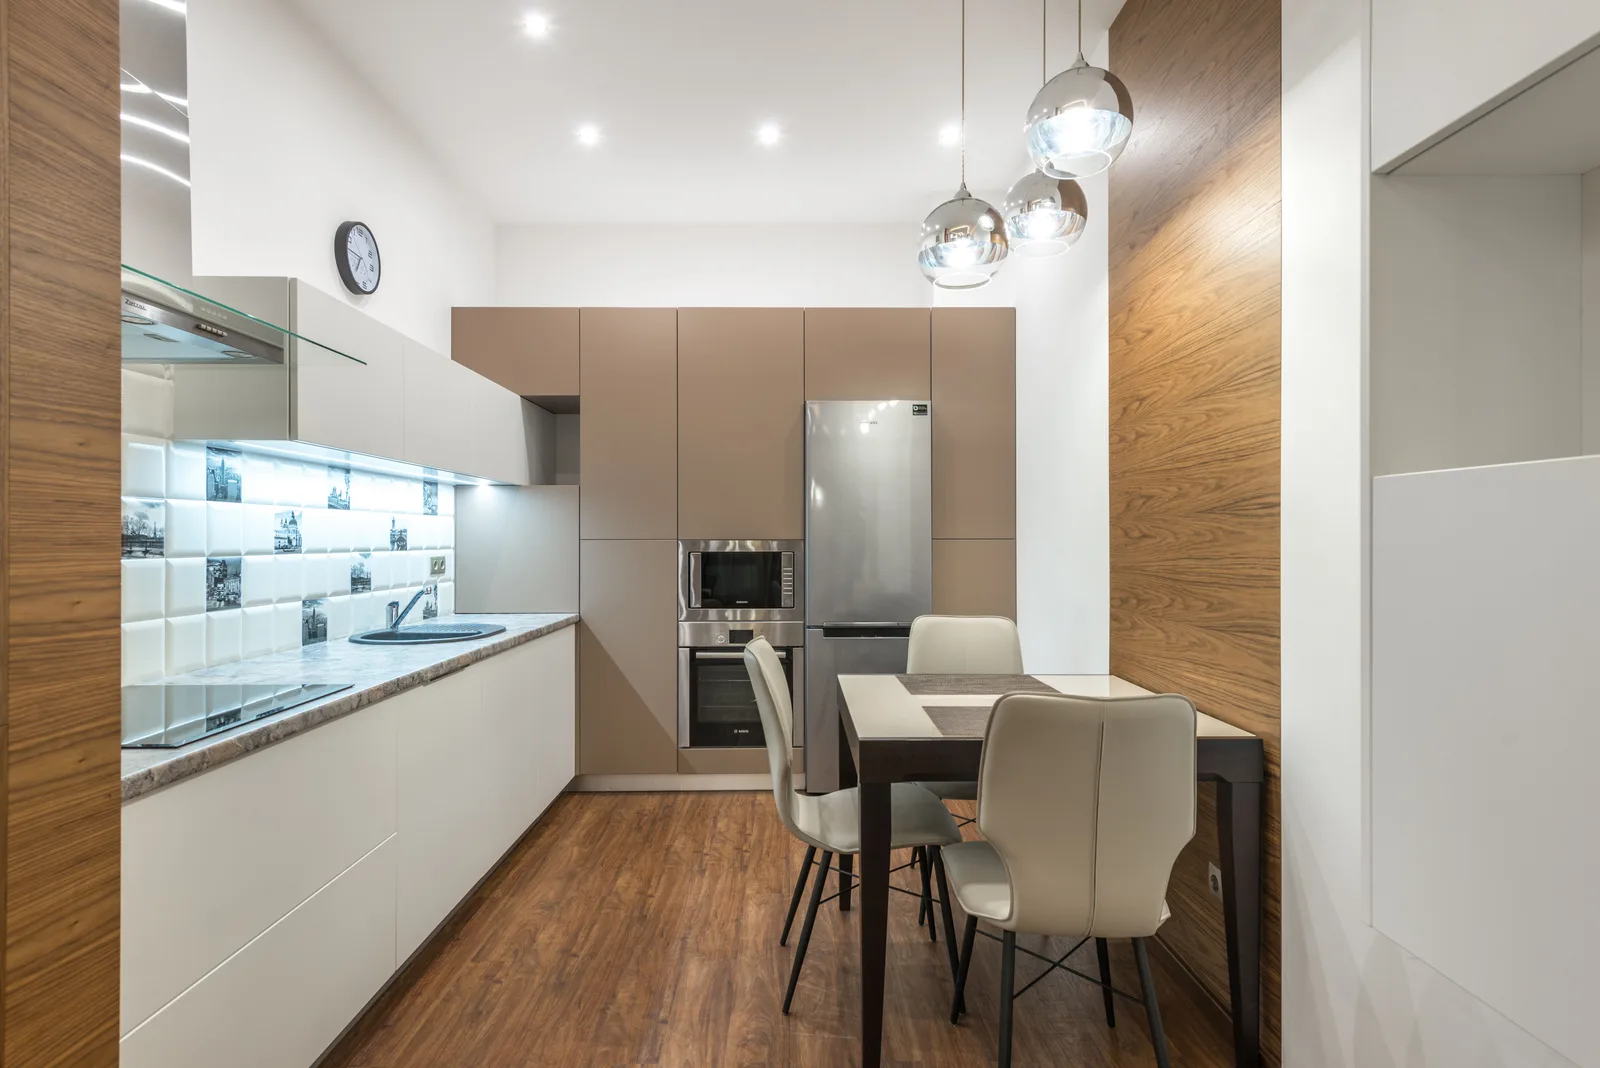
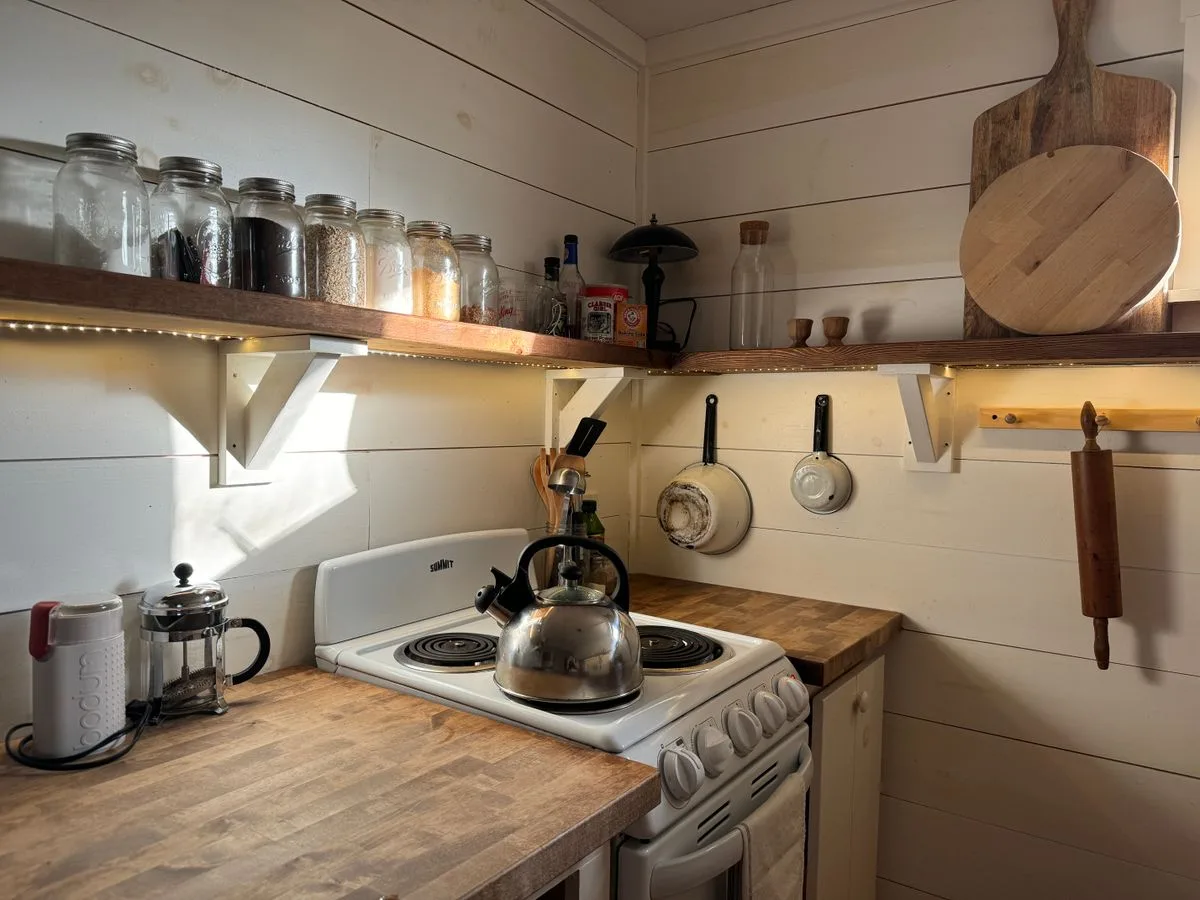
A small kitchen can be a lovely room to spend time in. A sunny window, a well-used wooden counter, and favorite cups on a shelf give it character without needing much space. The challenge is fitting everything else around them.
The quick answer
- Use similar shades on cabinets and walls to reduce strong visual breaks around the room.
- Clear counters and visible floor space help a small kitchen feel more open.
- Improve light over dark worktops and use slender furniture that preserves the view through the kitchen.
These 18 ideas offer ways to make a small kitchen look bigger while keeping the warmth and everyday usefulness that make it yours.
What Makes a Small Kitchen Look Bigger?
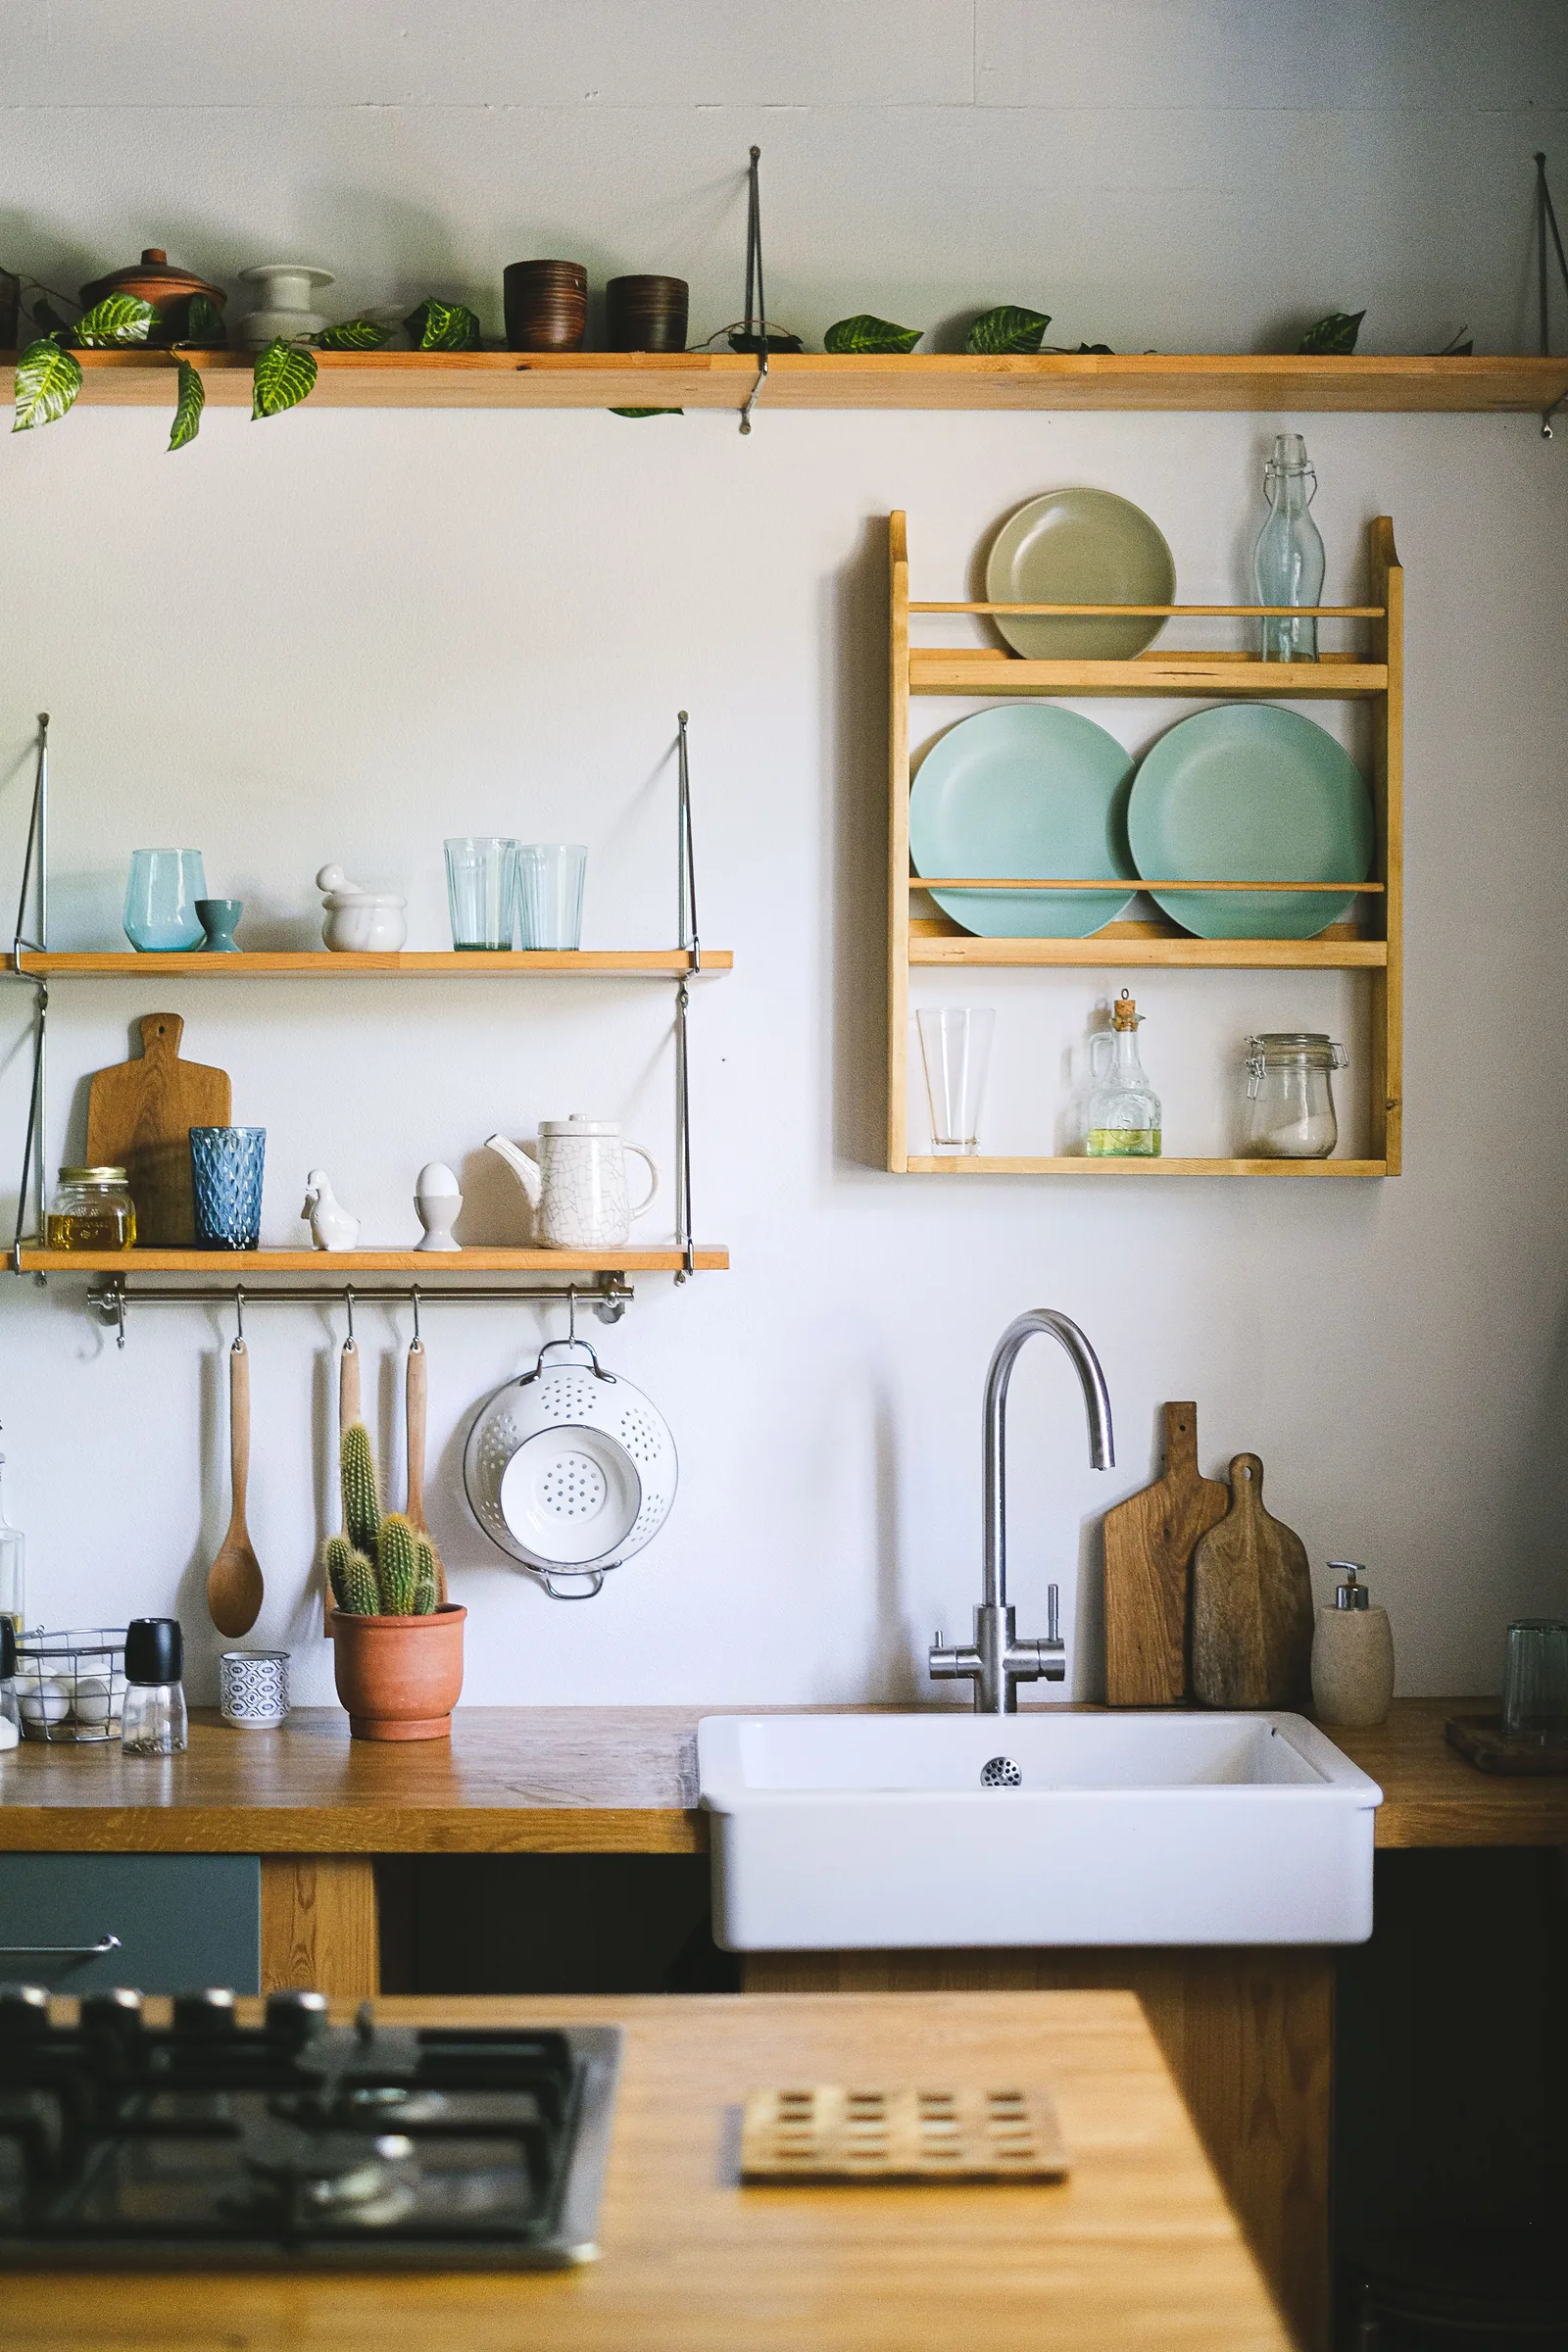
A kitchen tends to feel more spacious when there’s a clear view across it. Visible worktops, an open window, and a little floor showing beneath the furniture all contribute.
Color matters, too. When cabinets, walls, and backsplashes sit comfortably together, your eye can move between them without meeting a strong boundary at every turn.
The most useful changes combine a less crowded view with enough storage for everyday life. Removing a cupboard achieves very little if everything inside ends up beside the sink.
Some ideas below reclaim actual space. Others change how you perceive the room. Both can make a compact kitchen more enjoyable to use.
Small Changes That Make Room for What You Love
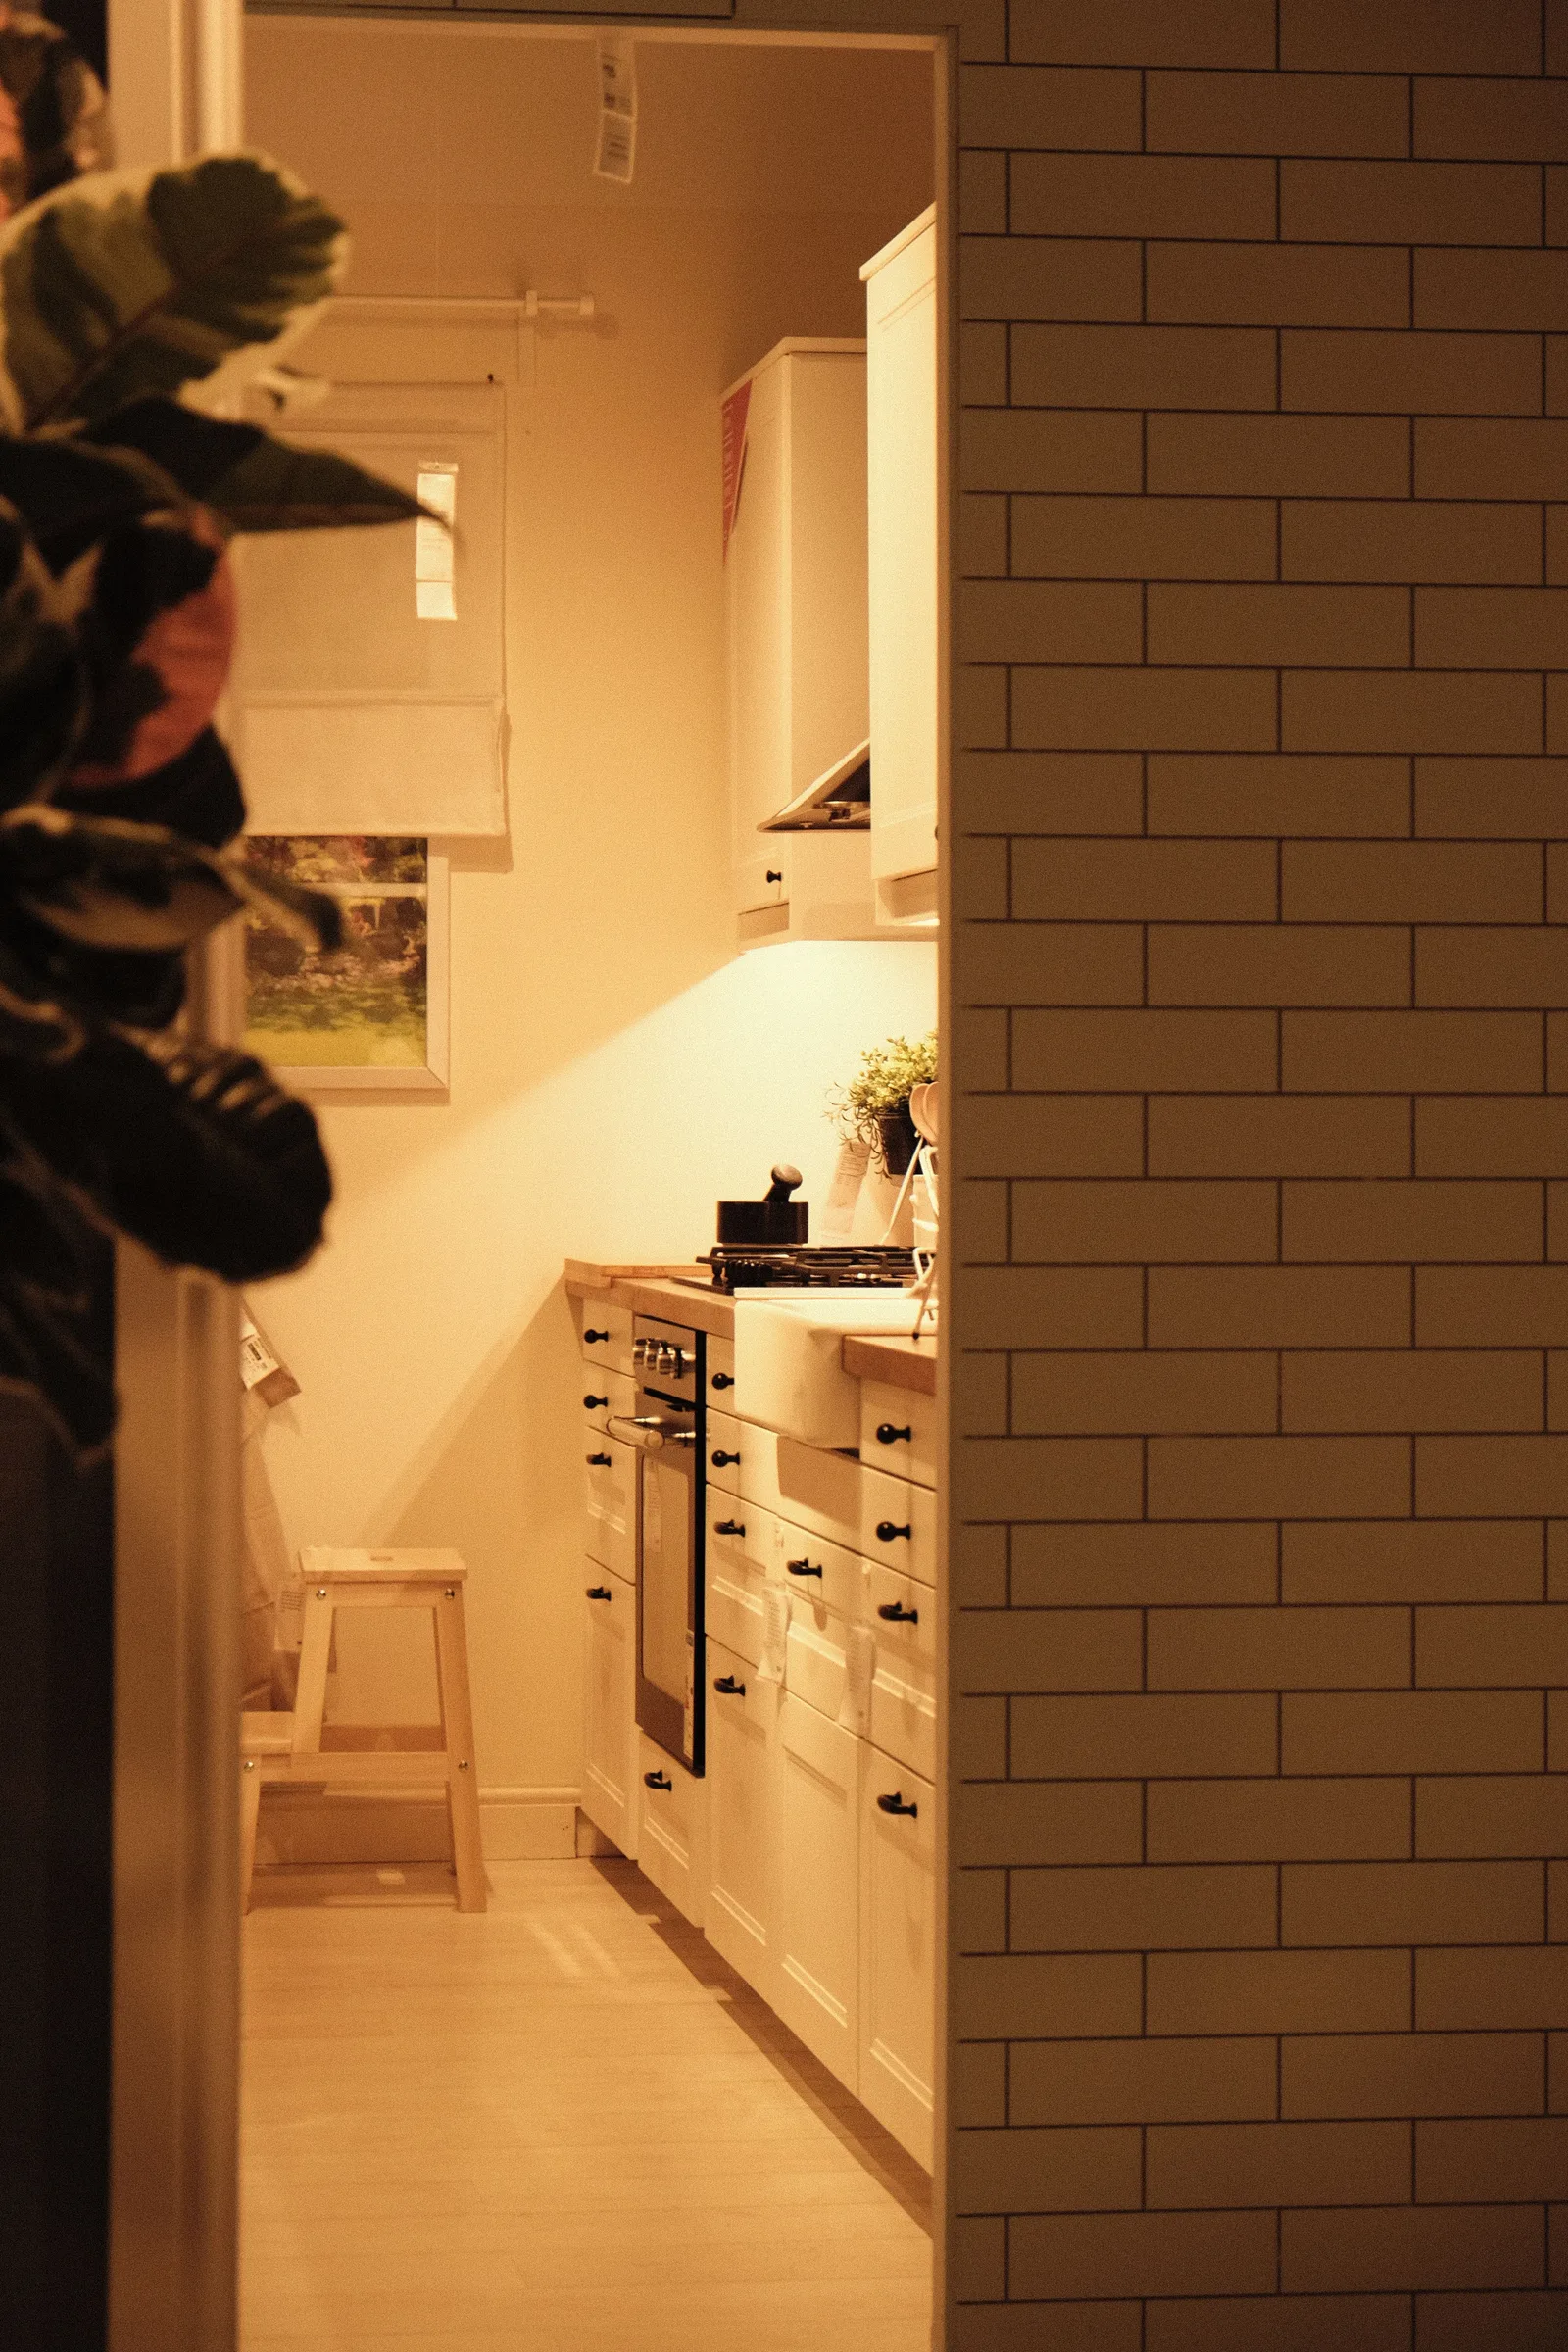
Clearing a few surfaces and letting more daylight through can reveal the good features your kitchen already has. These are easy changes to try before committing to paint, furniture, or new fittings.
1. Give Your Counter a Clear Stretch
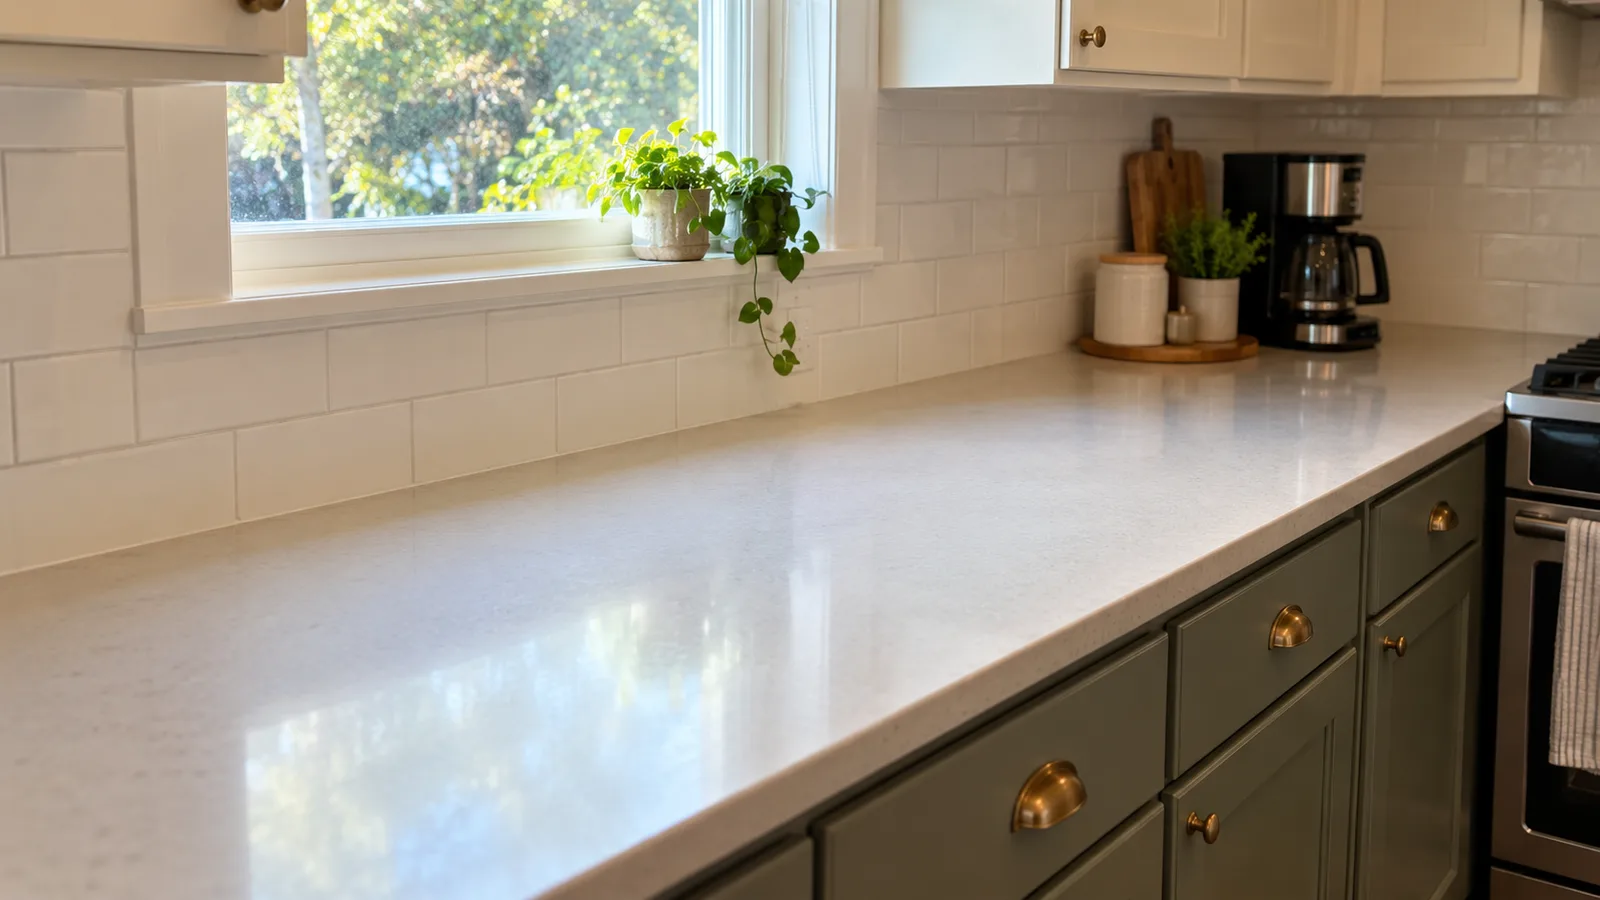
A generous patch of visible worktop makes a kitchen feel more open, even when the surrounding cabinets stay exactly as they are.
Choose an area where you prepare food and give it enough room for a chopping board, ingredients, and a bowl. That clear stretch is more useful than several little gaps between appliances.
The coffee maker you use every morning can stay nearby. The blender that comes out occasionally may be happier in a cupboard.
Look above the cabinets as well. Boxes and spare serving pieces can make the room appear full right up to the ceiling.
Take a photo before and after clearing one area. You’ll often notice the difference more easily from the doorway than while standing at the counter.
2. Gather Everyday Essentials on a Small Tray
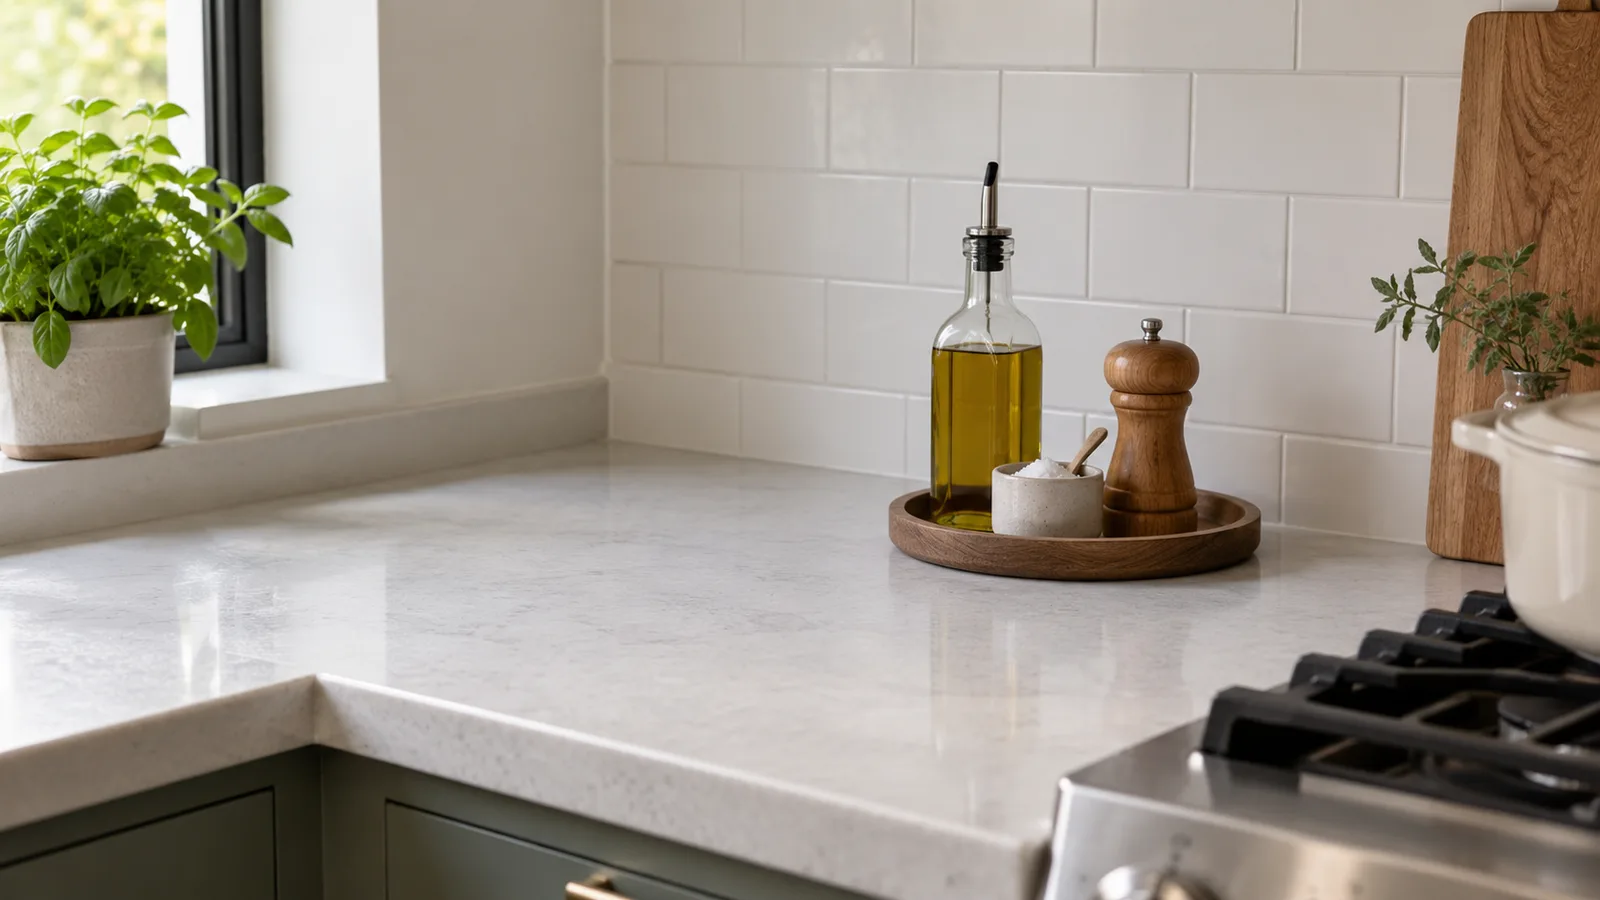
A small tray gives a few loose objects a shared place to belong. Oil, salt, and a pepper mill become one arrangement instead of three separate things scattered along the backsplash.
Wood brings warmth to a pale kitchen. A simple ceramic or metal tray can work just as well, especially if you already own one.
Keep the arrangement small enough to lift easily when you wipe the counter. There’s no need to fill the tray just because a corner remains empty.
For more ideas about keeping useful and meaningful things without crowding every surface, see our guide to minimalism without throwing everything away.
3. Let the Window Be Part of the Room
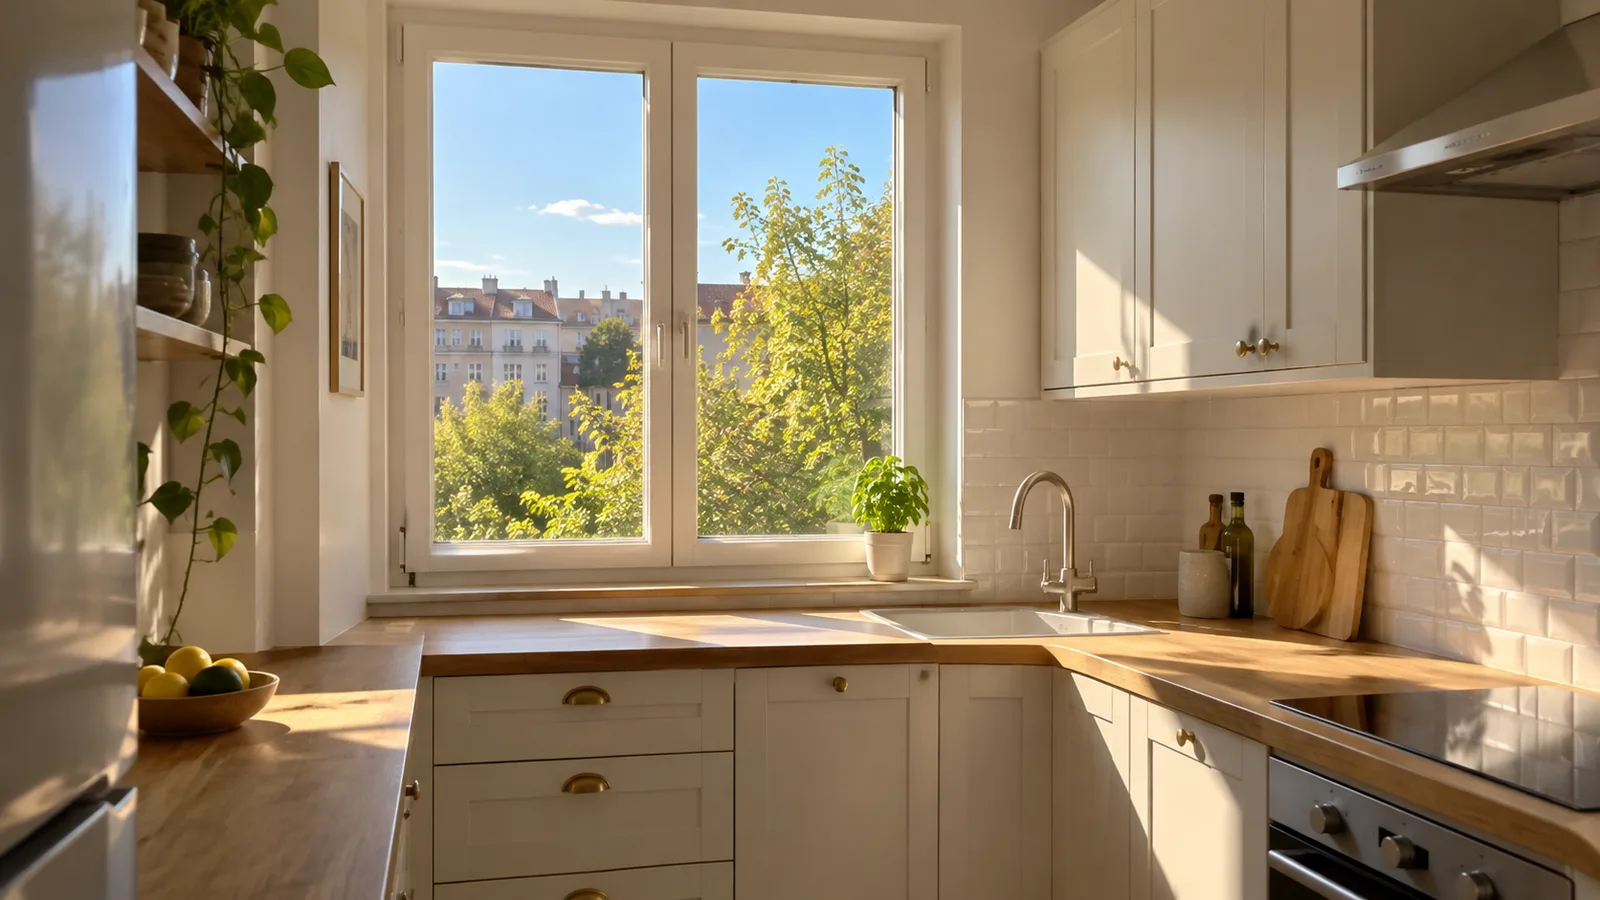
An uncluttered window brings in daylight and gives your eye somewhere to travel beyond the kitchen walls.
Move tall bottles, bulky plants, or rarely used decorations away from the glass. One small herb pot may be all the sill needs.
Heavy curtains can also cover more of the window than you realize. A simple shade that lifts clear of the glass may suit the room better. Where privacy matters, compare light-filtering options and check how they perform after dark.
You might still want that larger window eventually. For now, give the existing one a clear view into the kitchen.
4. Give the Mirror a Good View
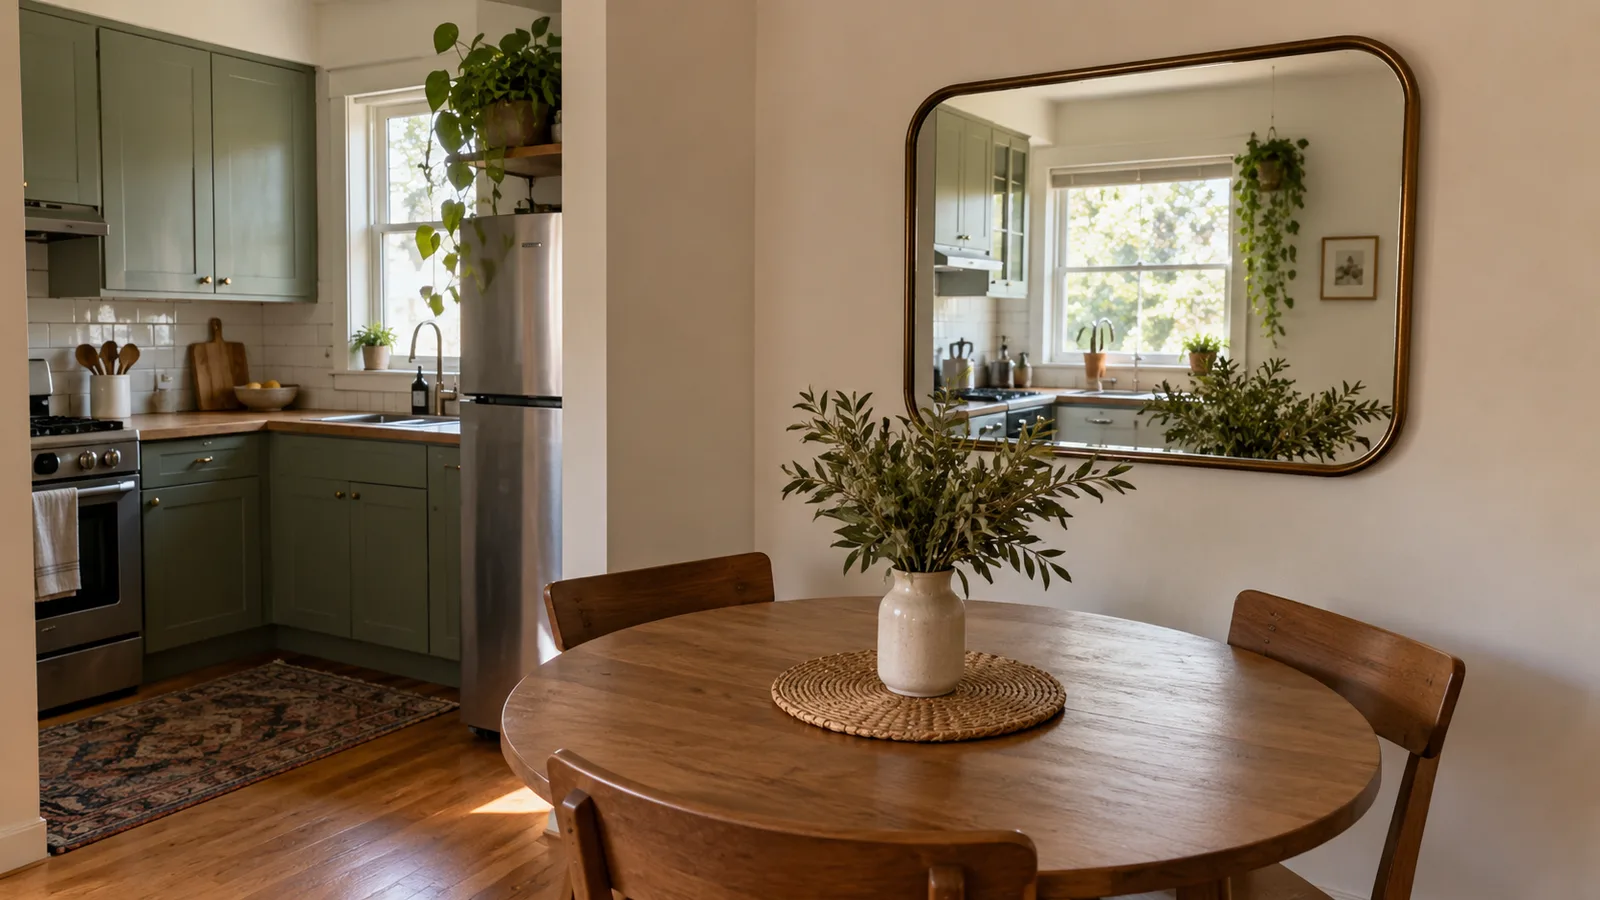
A mirror beside the dining nook can reflect daylight and extend the view through the kitchen. Check what it reflects before choosing its position.
The window? Lovely. A wall of crowded shelves? You’ll see those twice.
Placement matters more than size. Look from the doorway and your usual seat, then choose a spot where the reflection adds light or a sense of depth.
A wall away from cooking splashes will also be easier to keep clean. If you prefer a mirrored backsplash, choose materials and an installation suitable for that kitchen location.
Let Color and Light Open Up the Room
Related colors soften the boundaries between surfaces, while well-placed lighting keeps corners and worktops visible. Together, they can make a bigger difference than choosing the brightest white on the paint chart.
5. Find a Light Paint That Belongs in Your Kitchen
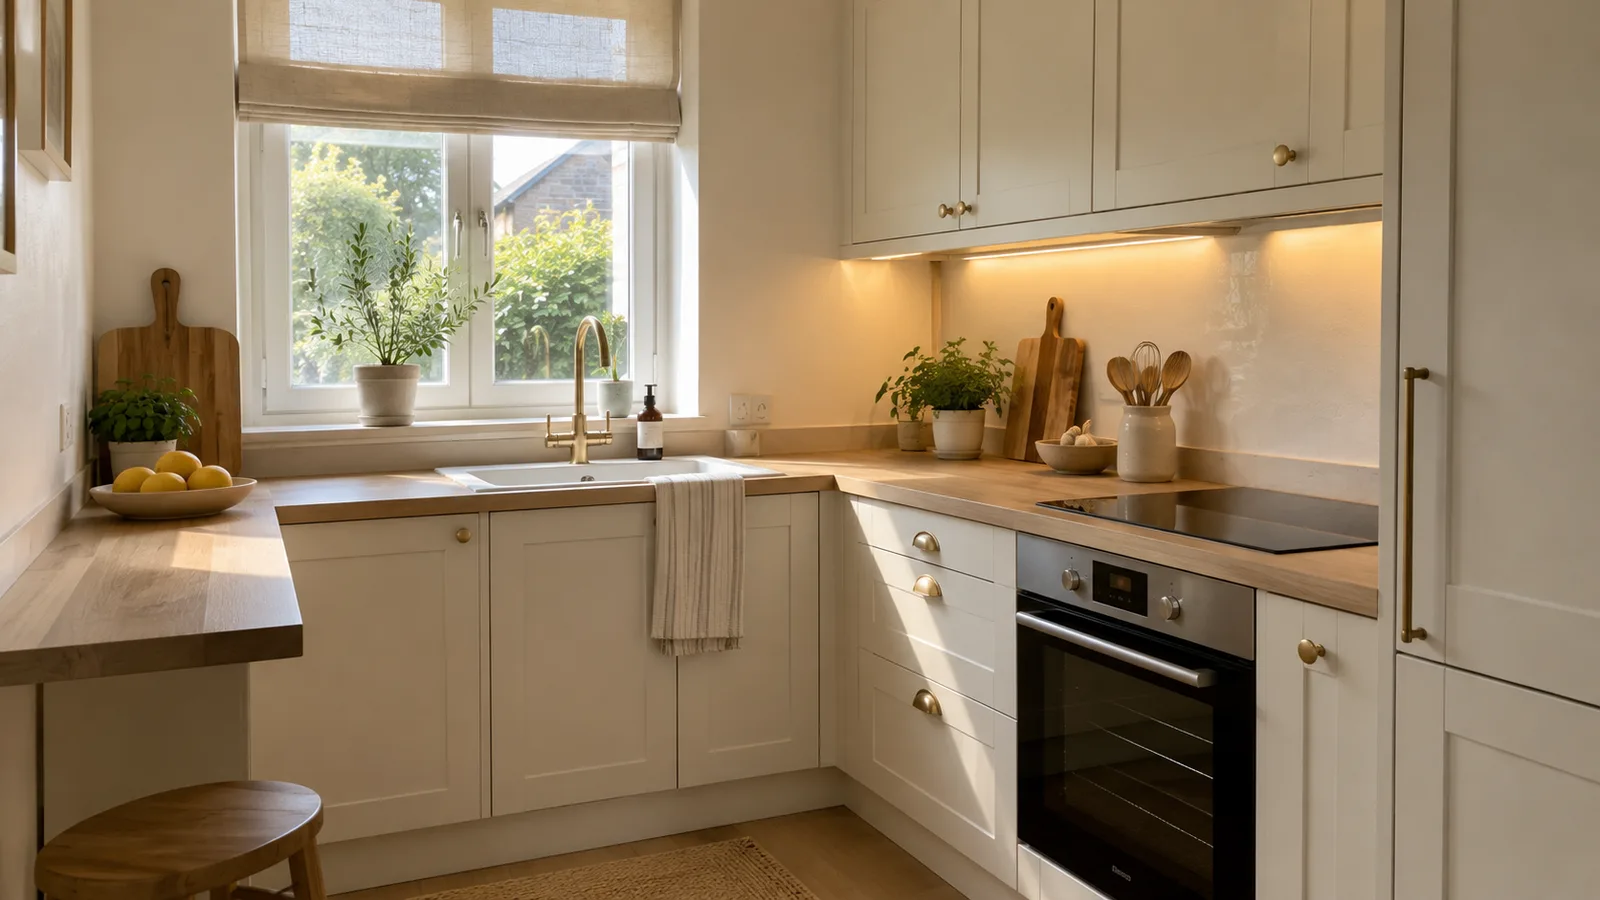
The right pale color should sit comfortably beside the floor, countertop, and backsplash you’re keeping.
White, cream, soft beige, pale gray, and muted green all offer possibilities. A warm off-white such as Benjamin Moore White Dove OC-17 may sit comfortably beside cream finishes and natural wood.
Compare samples on movable boards. Hold them beside the cabinets, near the window, and in the dimmest corner.
| Paint | What to compare in your room |
|---|---|
| Benjamin Moore White Dove OC-17 | How this off-white sits beside cream finishes and warm wood |
| Benjamin Moore Chantilly Lace OC-65 | Whether a brighter, crisper white suits the fixed surfaces |
| Sherwin-Williams Pure White SW 7005 | How it compares with existing white trim and cabinets |
| Sherwin-Williams Jogging Path SW 7638 | Whether this deeper neutral gives you warmth without making dim areas feel heavier |
Judge the samples under your evening lighting, too. That’s often when the kitchen gets the most use. Compare a crisper white such as Benjamin Moore Chantilly Lace OC-65 before making the final choice.
6. Keep Neighboring Surfaces Close in Color
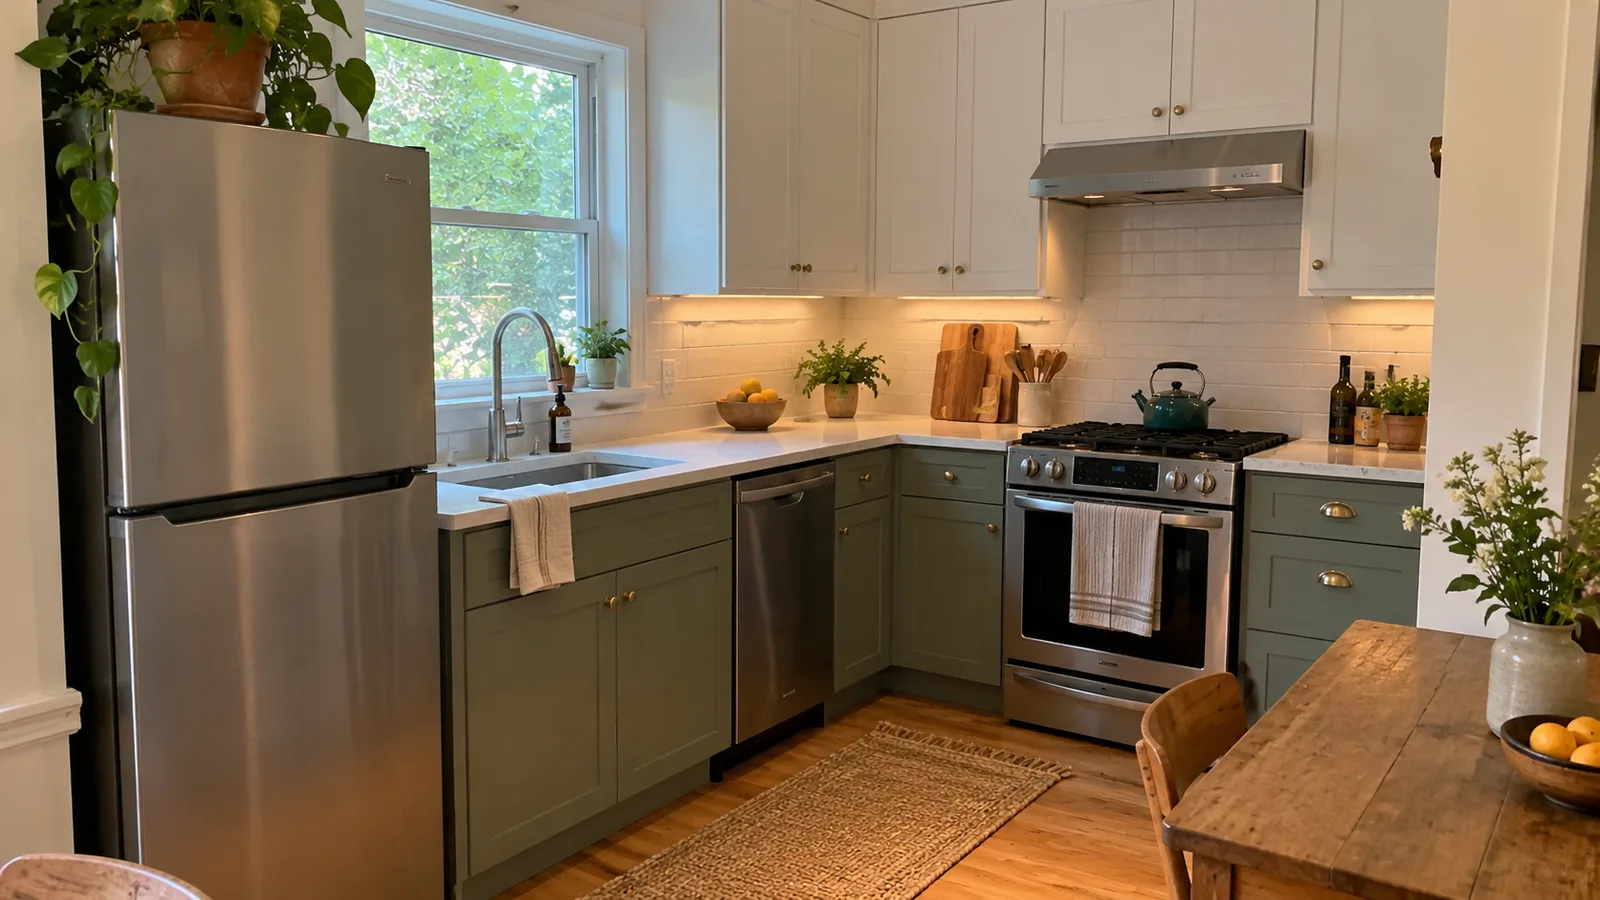
Walls, upper cabinets, and a backsplash in related shades can read as one larger area. Strong contrasts divide that same space into smaller pieces.
You don’t need to match every finish exactly. Cream walls, off-white cupboards, and a softly colored tile can work together while still having their own texture.
Dark lower cabinets can stay. Keeping the surfaces above them lighter and more closely related may be enough to open up the upper half of the room.
Then let a wooden board, a painted bowl, or your favorite cups provide smaller moments of color.
7. Bring Light Onto the Worktop
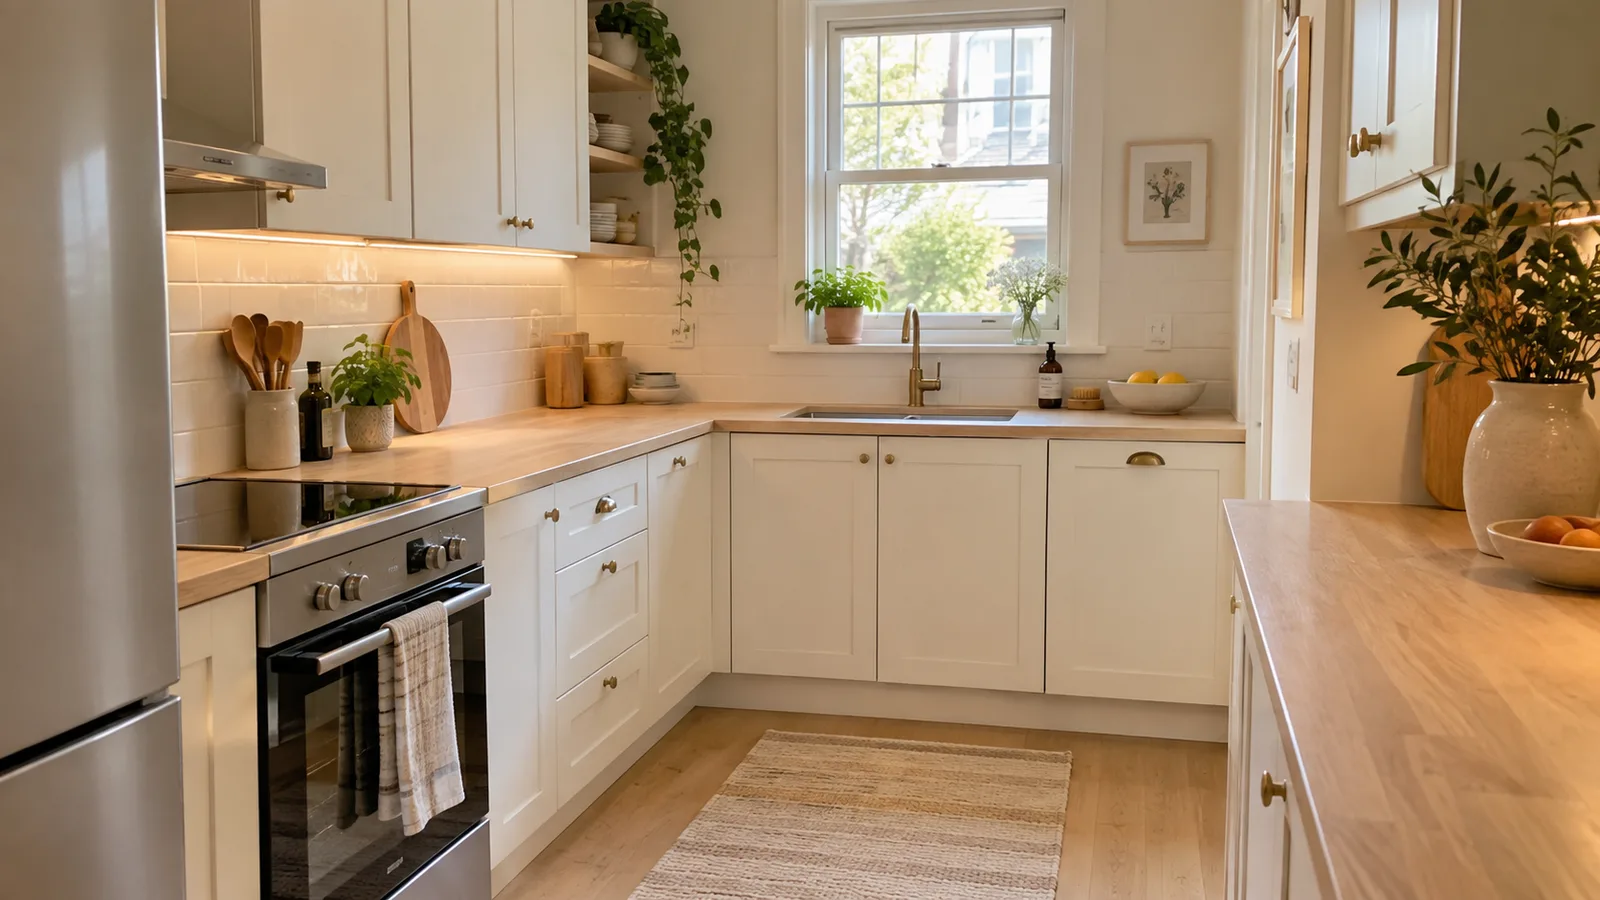
Under-cabinet lighting helps the counter feel like part of the room, especially when it disappears into shadow beneath the wall units.
It also makes preparing food more comfortable. A ceiling light behind you can leave your own shadow across the chopping board.
Linear lights and LED strips spread illumination along a run of cabinets. Puck lights can suit smaller areas, though spacing matters if you want to avoid separate bright pools.
The IKEA MITTLED countertop lighting strip is one dimmable option to compare. Check the complete power, cable, control, and mounting requirements before ordering.
8. Choose Lighting That Leaves the View Open
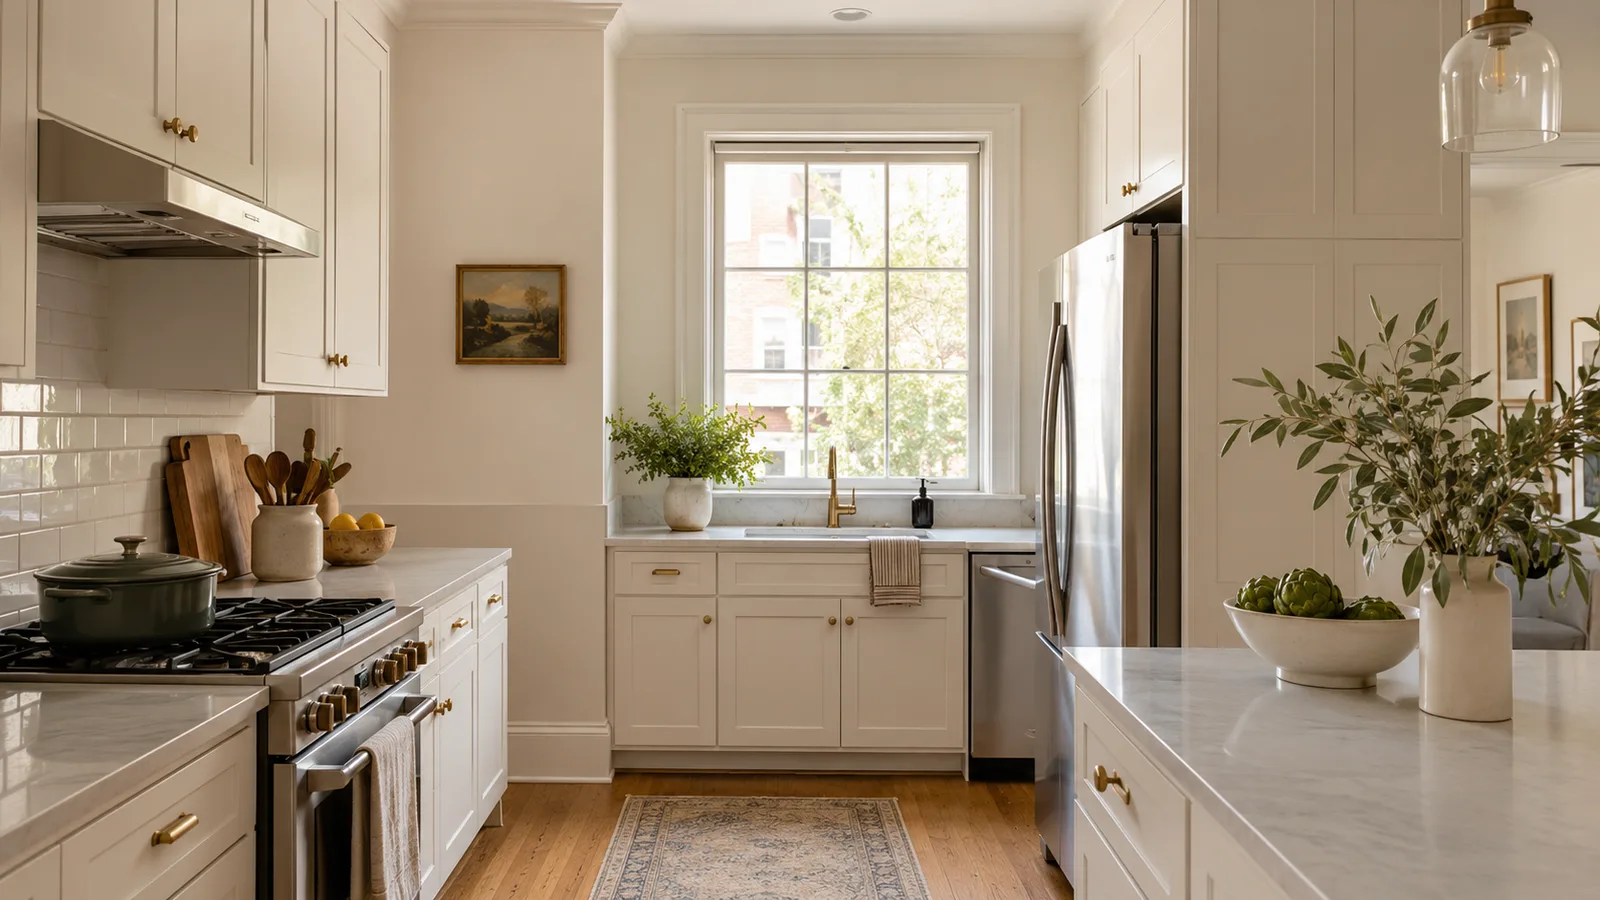
A modest glass pendant or compact ceiling fixture can provide light without becoming the largest object in the room.
Look at the fitting from the kitchen entrance. Does it leave the window visible? Can you see across the dining nook? A beautiful shade may simply need a different size or position.
Clear glass feels visually light, although the exposed bulb can create glare. Frosted glass may be more comfortable where people sit.
Give the room the light it needs, then choose a fitting that feels comfortable within the view. More pendants won’t necessarily make it feel more spacious.
Make Storage Feel Less Heavy
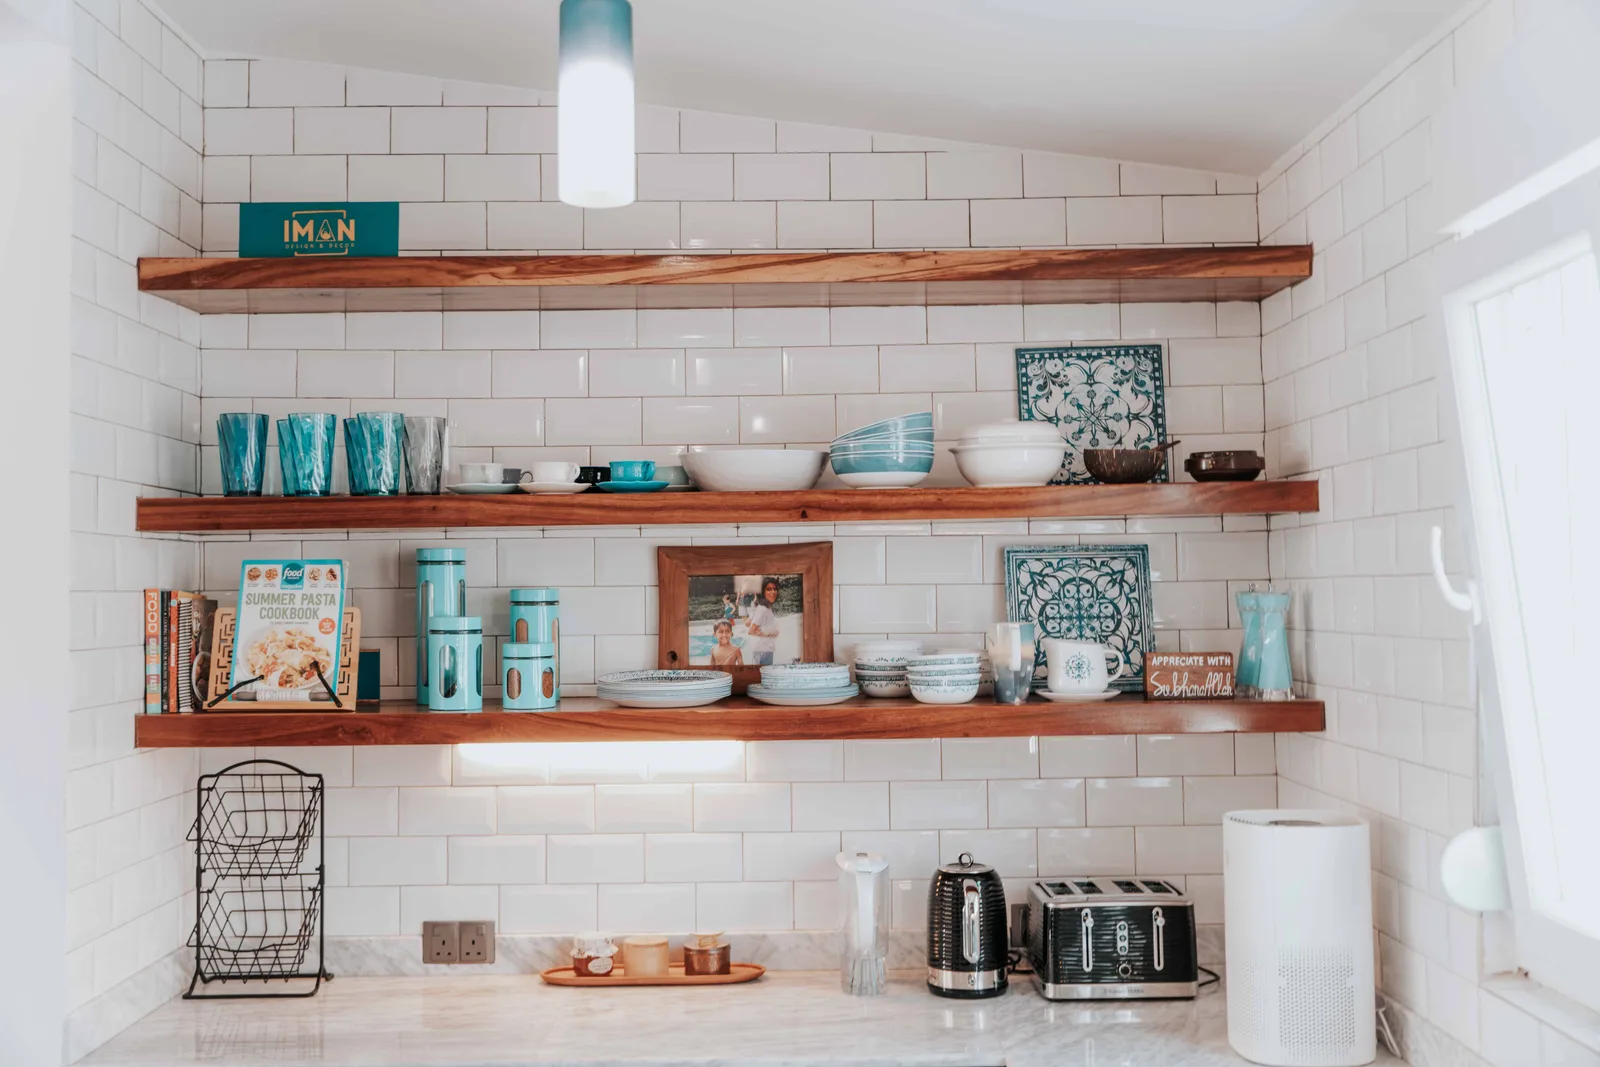
Accessible cupboards help keep counters clear. Open shelves and glass doors can then add a little depth where you’ll enjoy seeing it.
9. Open Up One Part of the Wall
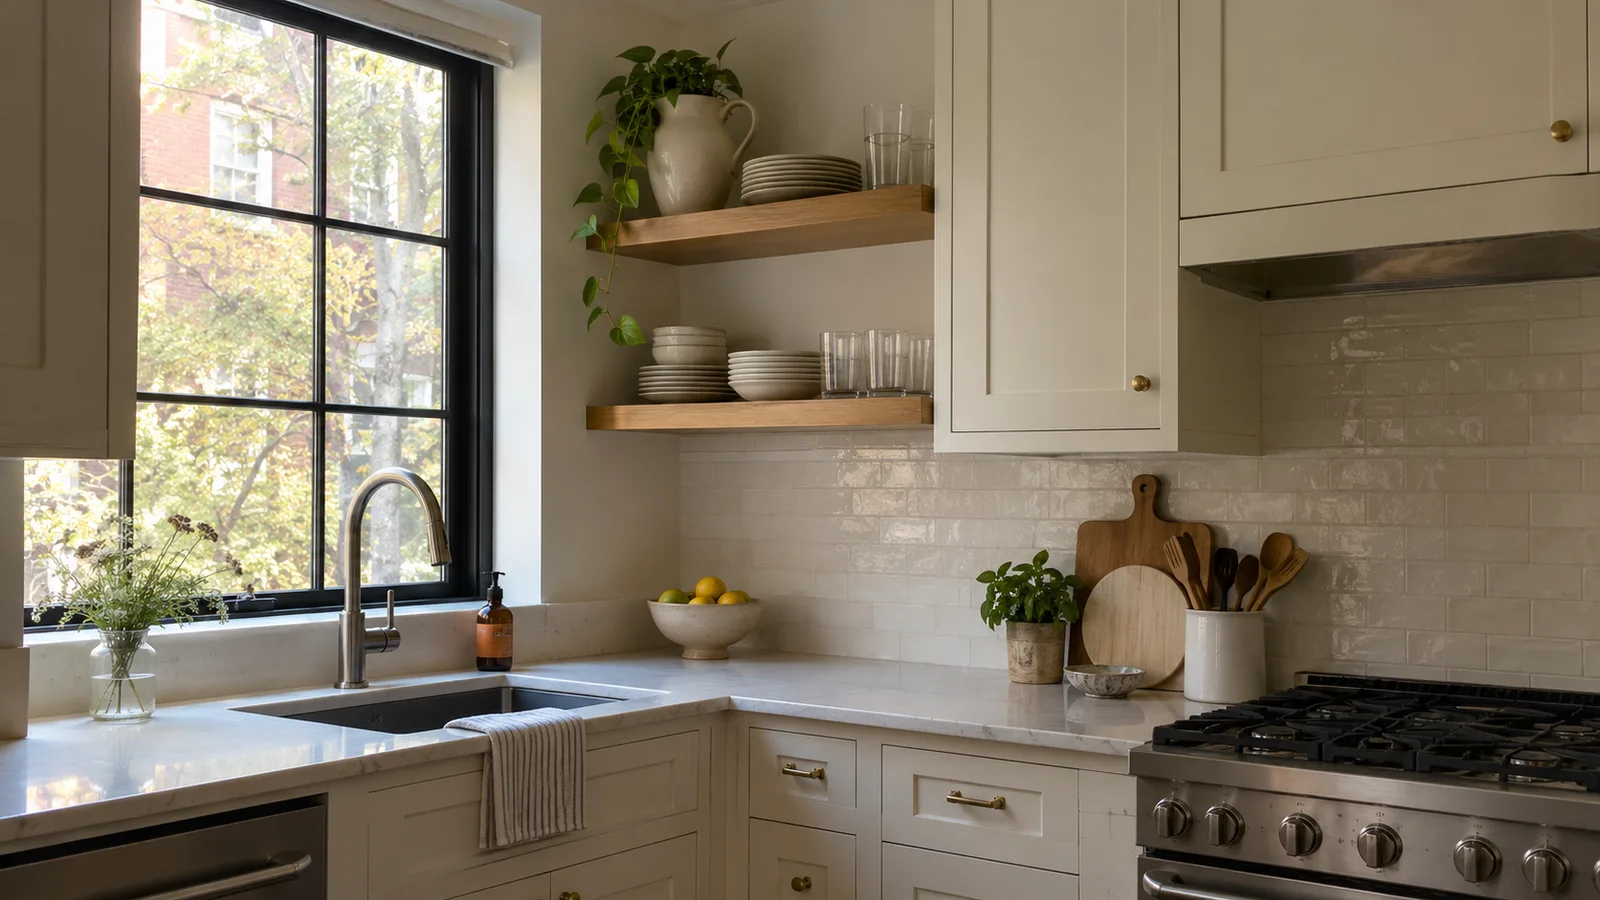
Replacing one upper cabinet with shelving can lighten a crowded wall, particularly beside a window.
A short run of shelves may be enough. Everyday plates, glasses, and a favorite jug give the area purpose without requiring a whole display.
Before removing anything, find homes for the contents of that cupboard. Open shelving looks best when the arrangement has a little space around it.
If yours would hold packets, lunch boxes, and spare appliance parts, enclosed storage may give you the calmer view. Choose the treatment that suits what you actually keep.
10. Try Glass-Front Doors for a Little Depth
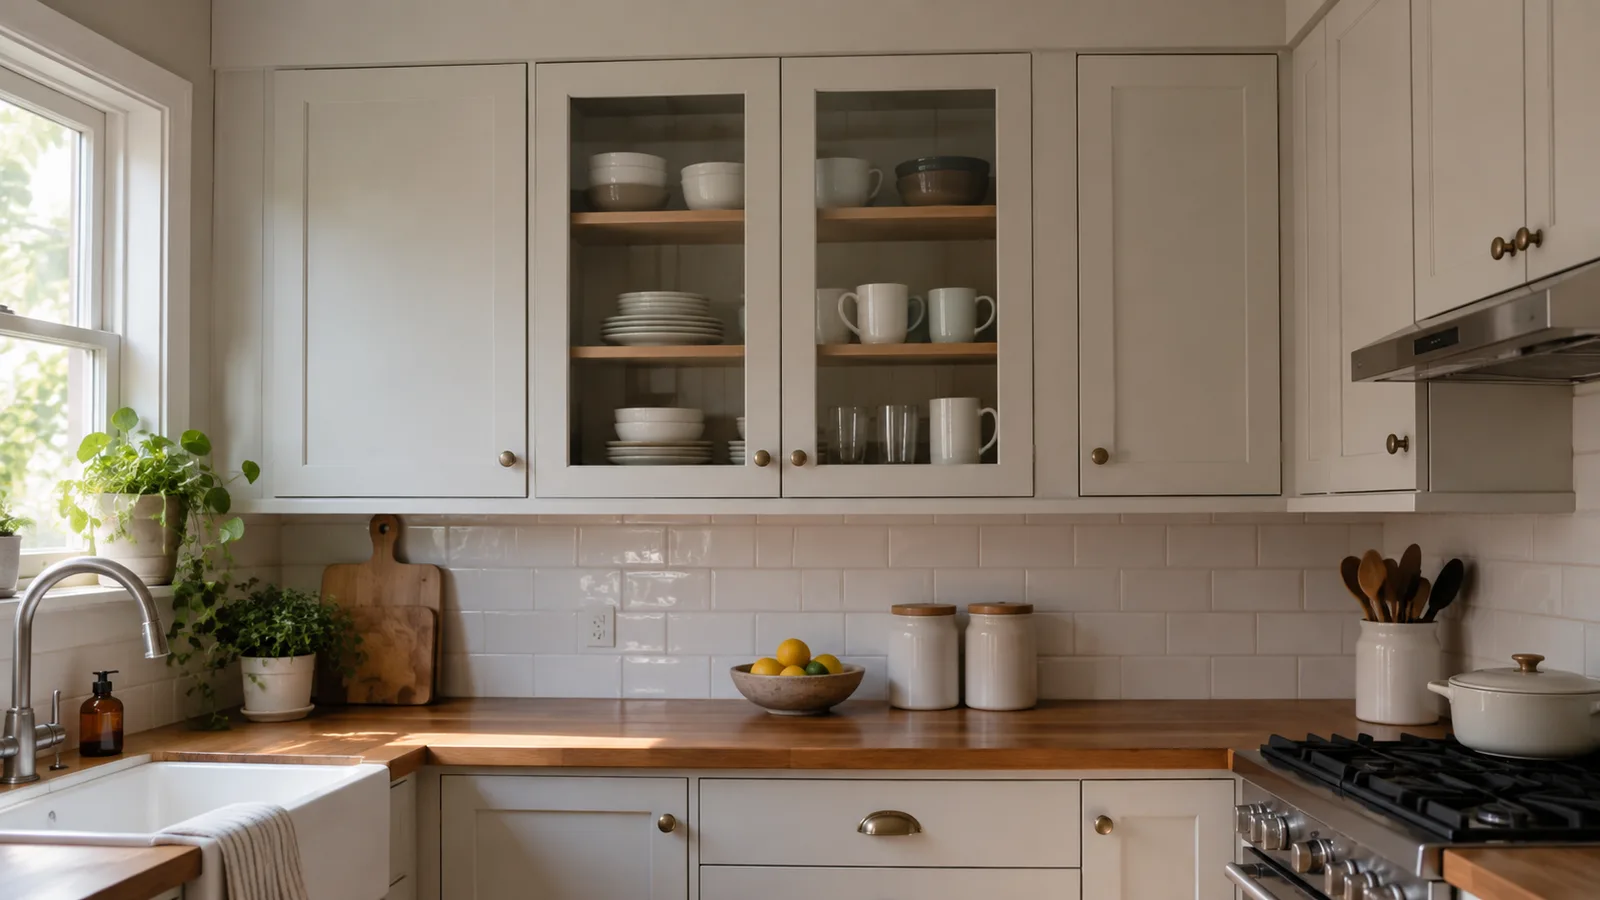
Glass-front cabinet doors let your eye travel beyond the cabinet face while keeping dishes enclosed.
They’re a particularly nice choice for a cupboard of cups or stacked plates. You get the pleasure of seeing those pieces without leaving them fully exposed to kitchen dust.
Clear glass gives the strongest view inside. Frosted or textured glass softens the contents, which may suit a less coordinated collection.
One pair of doors can be enough to break up a solid row of cupboards. The entire kitchen doesn’t need to become a display cabinet.
11. Put Awkward Cupboard Space to Work
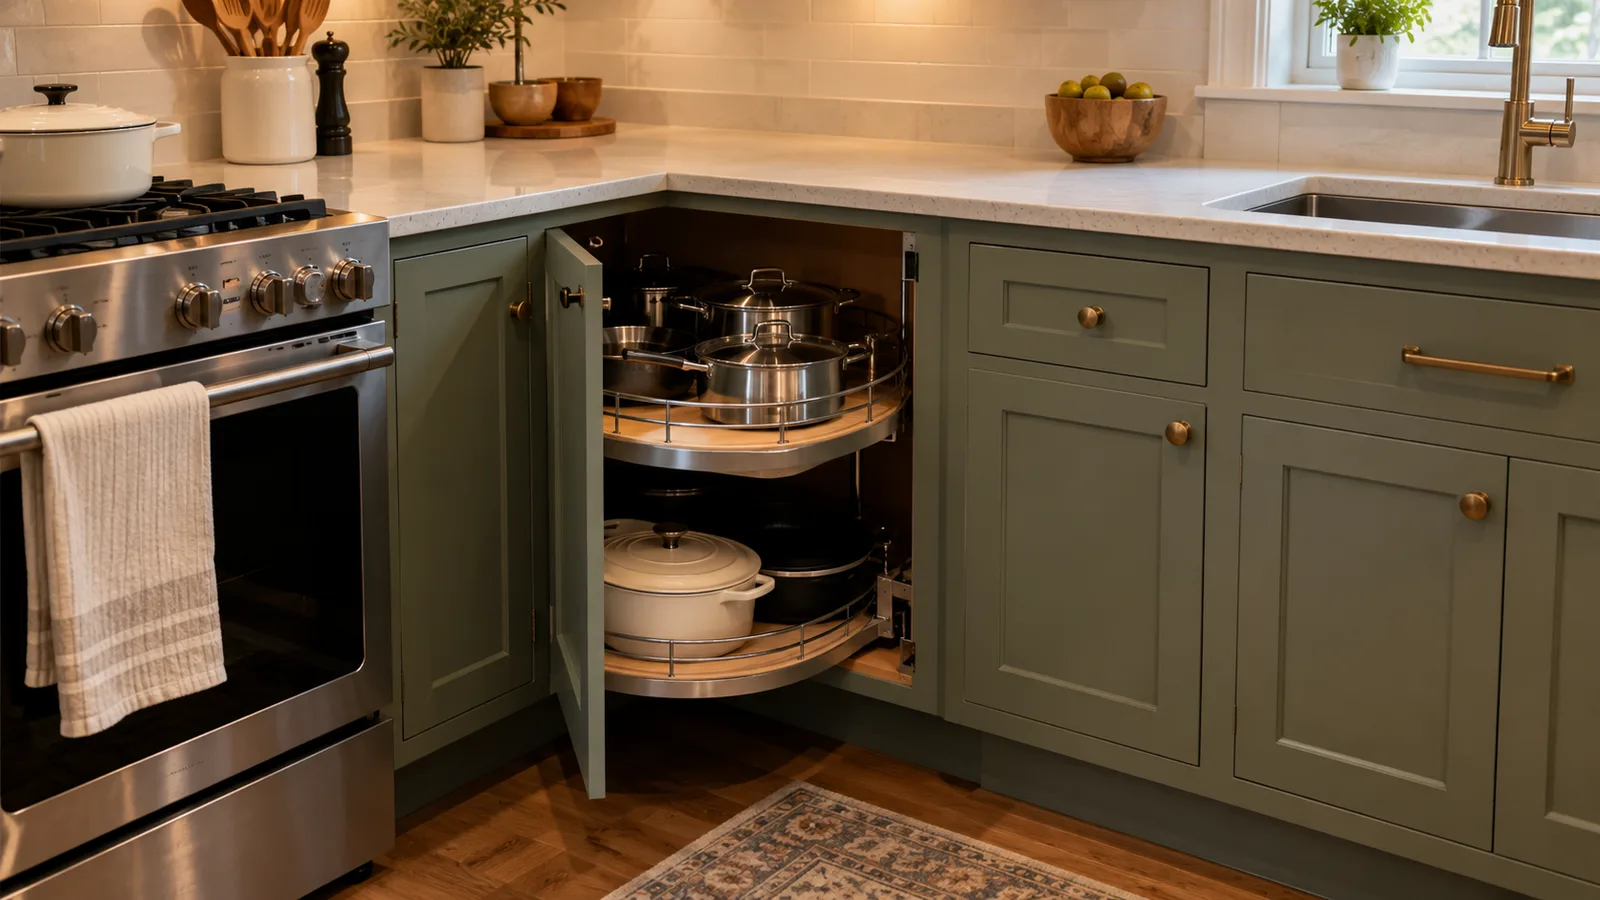
Internal organizers can make deep corners and unused shelf height accessible, giving more things a home behind closed doors.
Pull-out pantry fittings, corner carousels, and cabinet spice racks are worth considering where reaching the back is a daily nuisance.
For a simpler change, an IKEA VARIERA shelf insert creates another level above short dishes.
Measure the cabinet opening as well as the interior. Hinges, pipes, and the fitting itself all use space.
Sometimes adjusting an existing shelf does everything you need. Give that a try before ordering an organizer.
12. Find Convenient Homes for Small Appliances
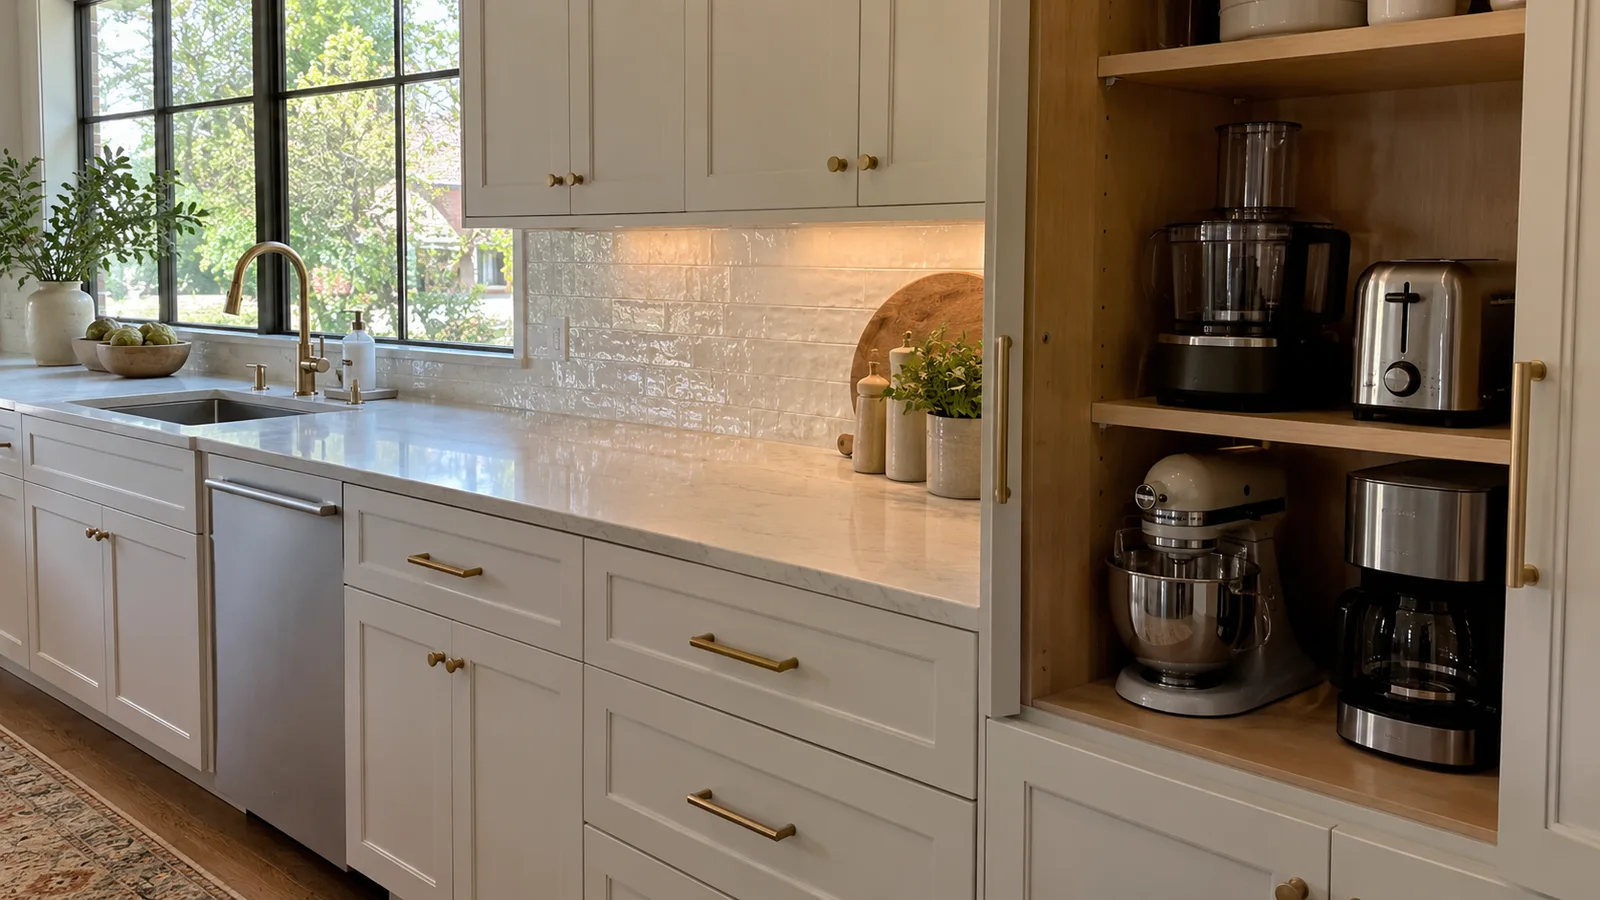
Occasional appliances belong somewhere you can retrieve them without a struggle. Daily equipment deserves an equally practical place to stay.
A heavy mixer on a high shelf may leave a lovely clear counter, but getting it down every weekend can become a chore.
An appliance garage offers another option: it conceals equipment behind a cabinet front while keeping it close at hand. Remember that it still occupies worktop space.
Check appliance instructions before operating anything inside an enclosure. Heat, steam, and ventilation requirements matter.
Our small kitchen ideas that make more room to cook explore the working layout in more detail.
Give the Eye a Longer View
Continuous flooring and furniture with visible space around it can make a kitchen feel connected to the rest of the home.
13. Keep Flooring Visually Continuous
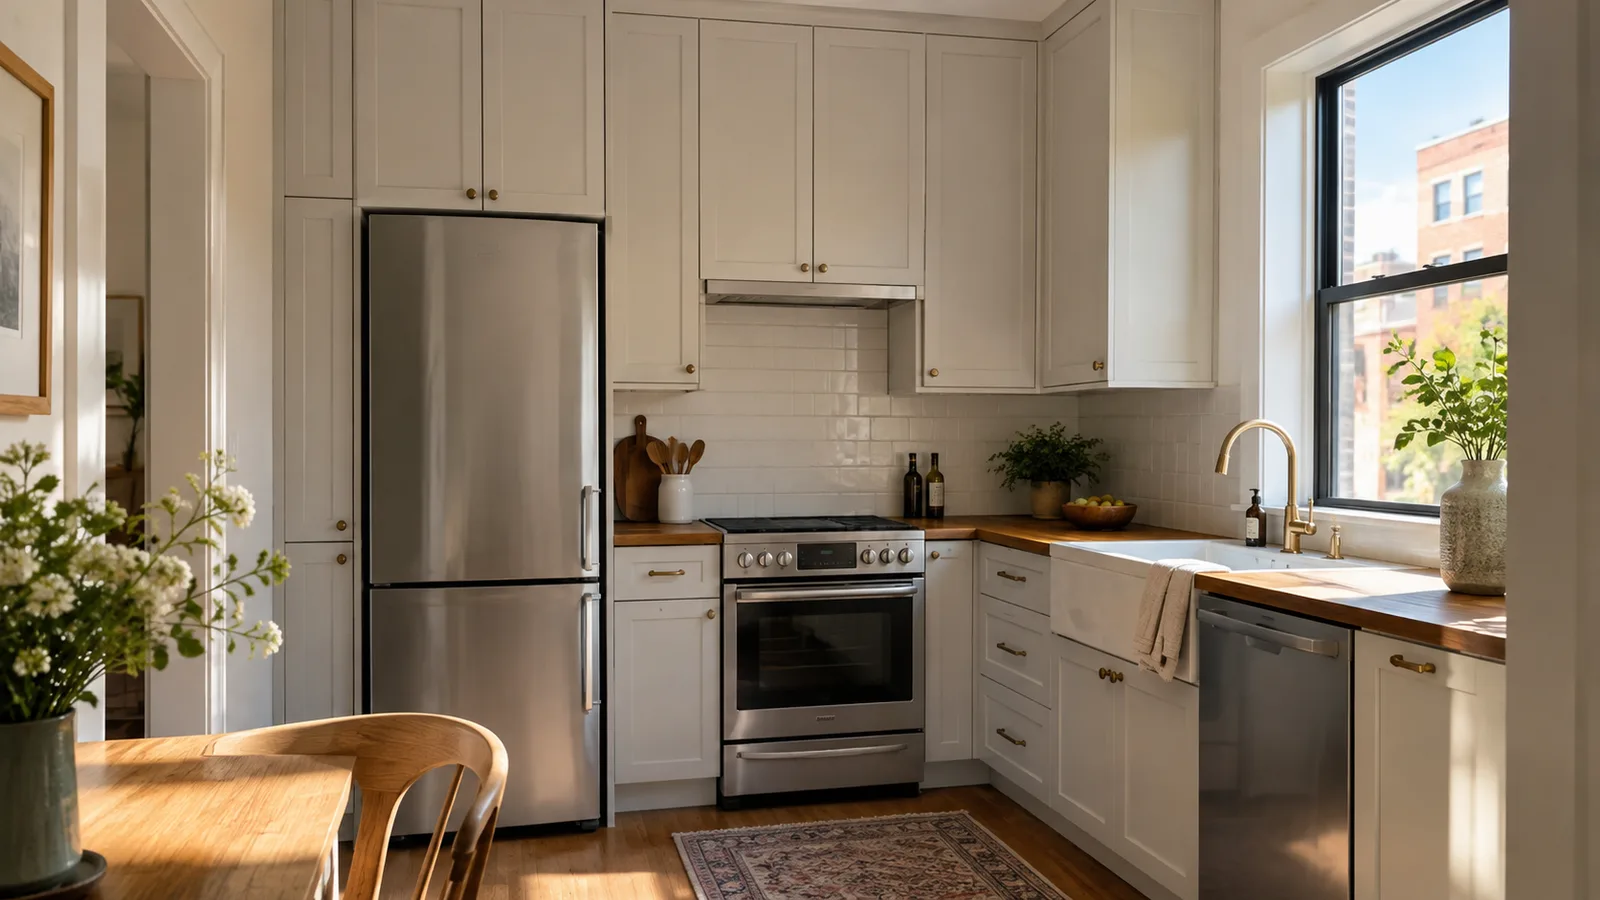
The same suitable flooring through adjoining areas can carry the view beyond the kitchen’s boundaries.
Where materials need to change, related colors can soften the transition. A kitchen floor close in tone to the next room’s flooring may feel more connected than a sharply contrasting patch.
There’s no automatic need to replace dark floors. Pale cabinets and a restrained palette above them can still create an open appearance.
For a rental, our guide to covering ugly floors without making move-out harder explains options for working with what’s already there.
14. Use Tile Lines to Emphasize Width or Height
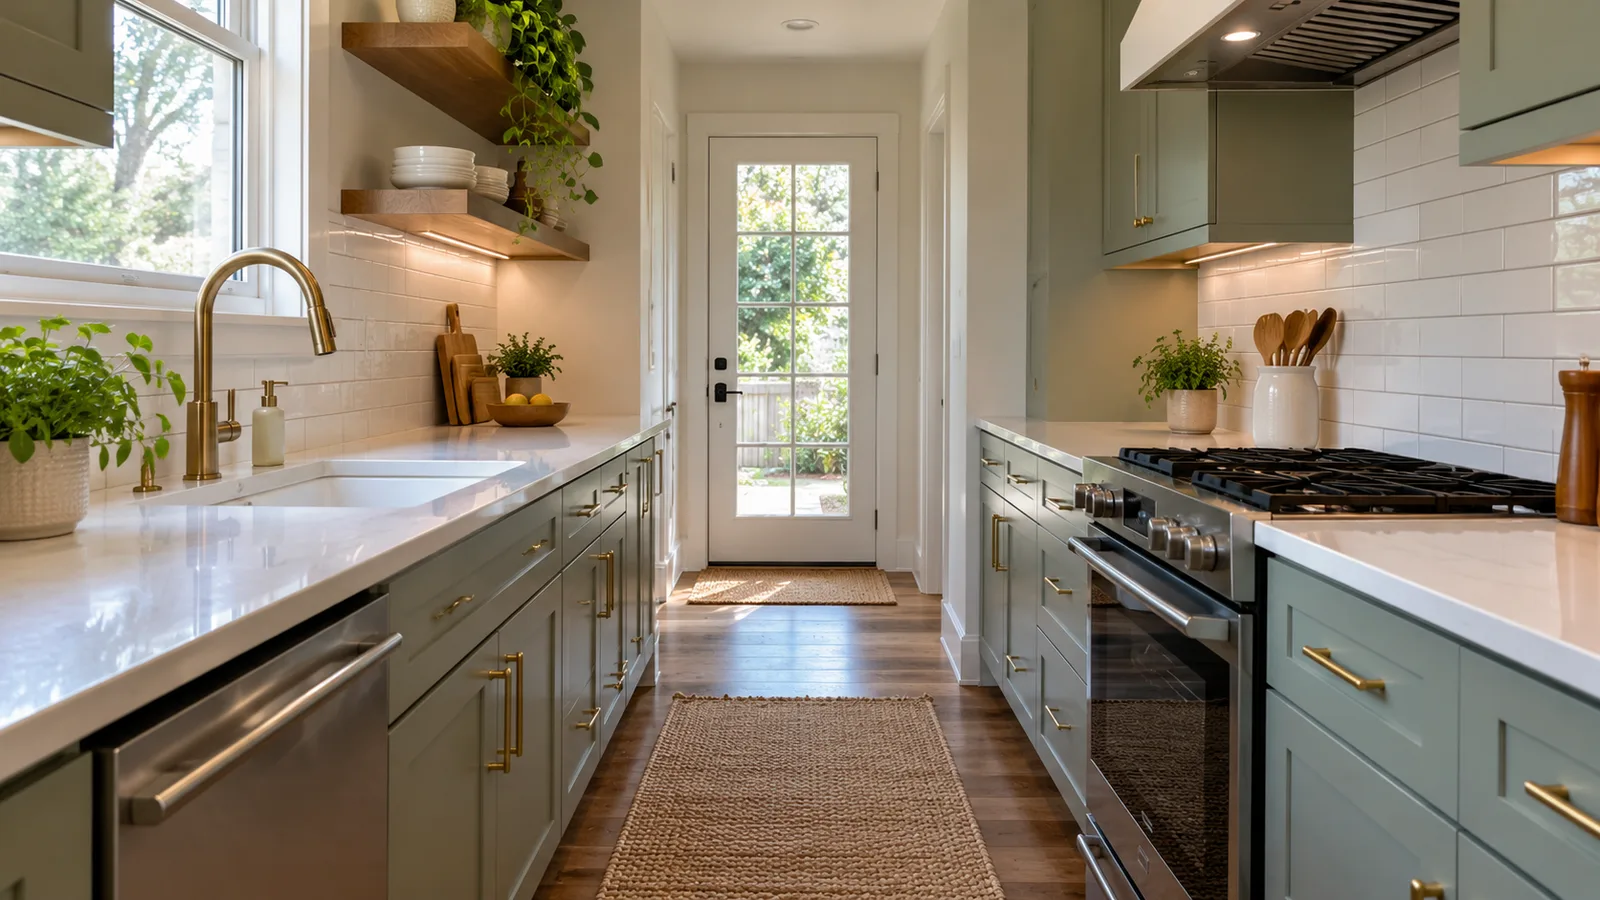
Horizontal tile lines can draw attention along a counter, while upright arrangements can emphasize the distance toward the ceiling.
That gives a simple rectangular tile several possibilities. A galley kitchen might benefit from a sideways arrangement; a low-feeling wall may suit vertical lines.
Floorboards and diagonal tile patterns also direct the eye. Lay out samples and judge them from the entrance rather than looking only from above.
Keep the surrounding finishes fairly quiet if you choose a strong pattern. One clear direction is easier to appreciate than several competing ones.
15. Choose Furniture With Space Around and Beneath It
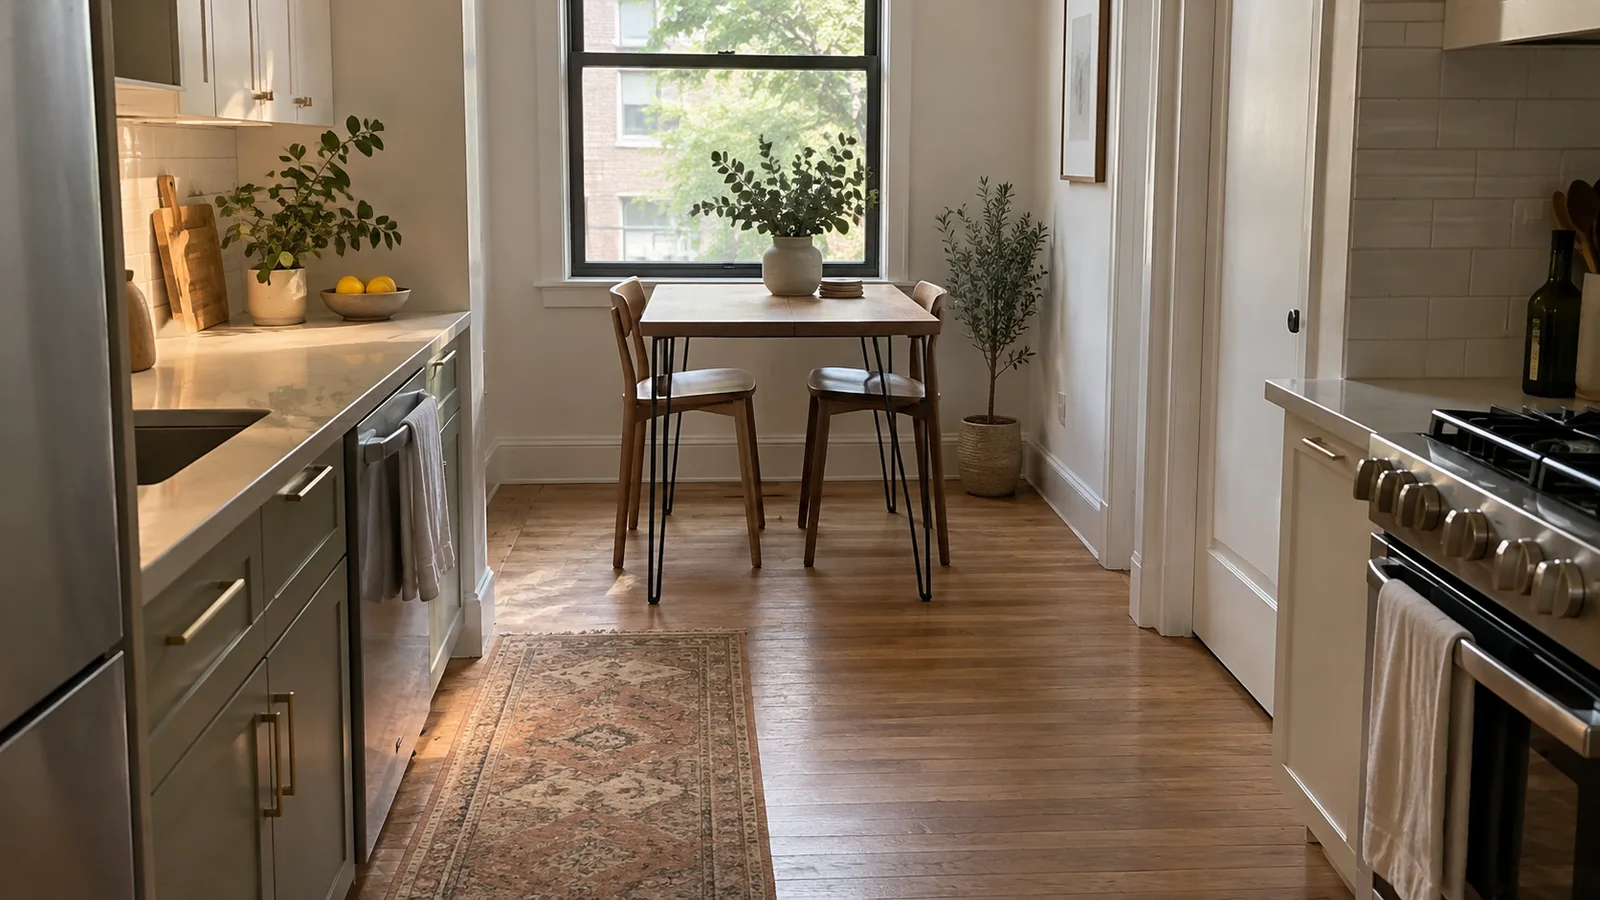
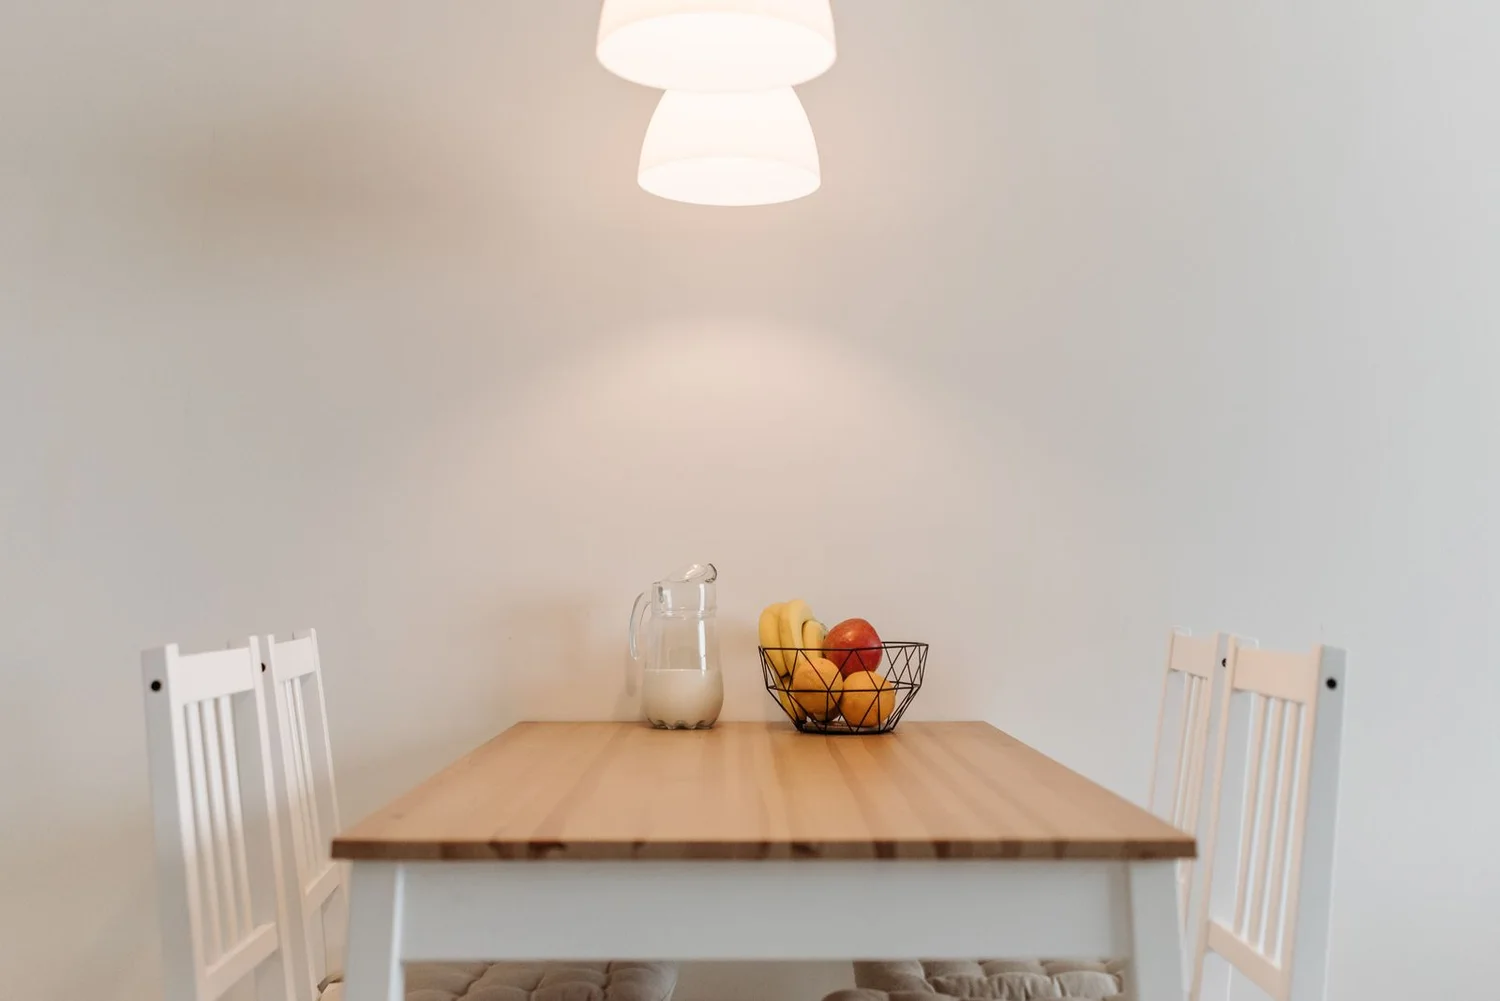
Slender table legs and stools that tuck away leave more floor visible, helping a small dining area feel less blocked.
Backless stools can disappear beneath a counter between meals. Clear acrylic chairs can look light, though their actual footprint still needs measuring.
Comfort deserves a place in the decision. Check seat height, foot support, and the walking route while someone is seated.
For a dining nook, our round versus rectangular table guide helps compare shapes with chairs in use.
An island is optional. An easy walk through the kitchen is worth keeping.
Bigger Changes to Consider During a Remodel
Cabinet height, appliance size, and door details deserve attention when replacements are already planned. They influence both how the kitchen looks and how comfortably it works.
16. Use Height Where You Need More Storage
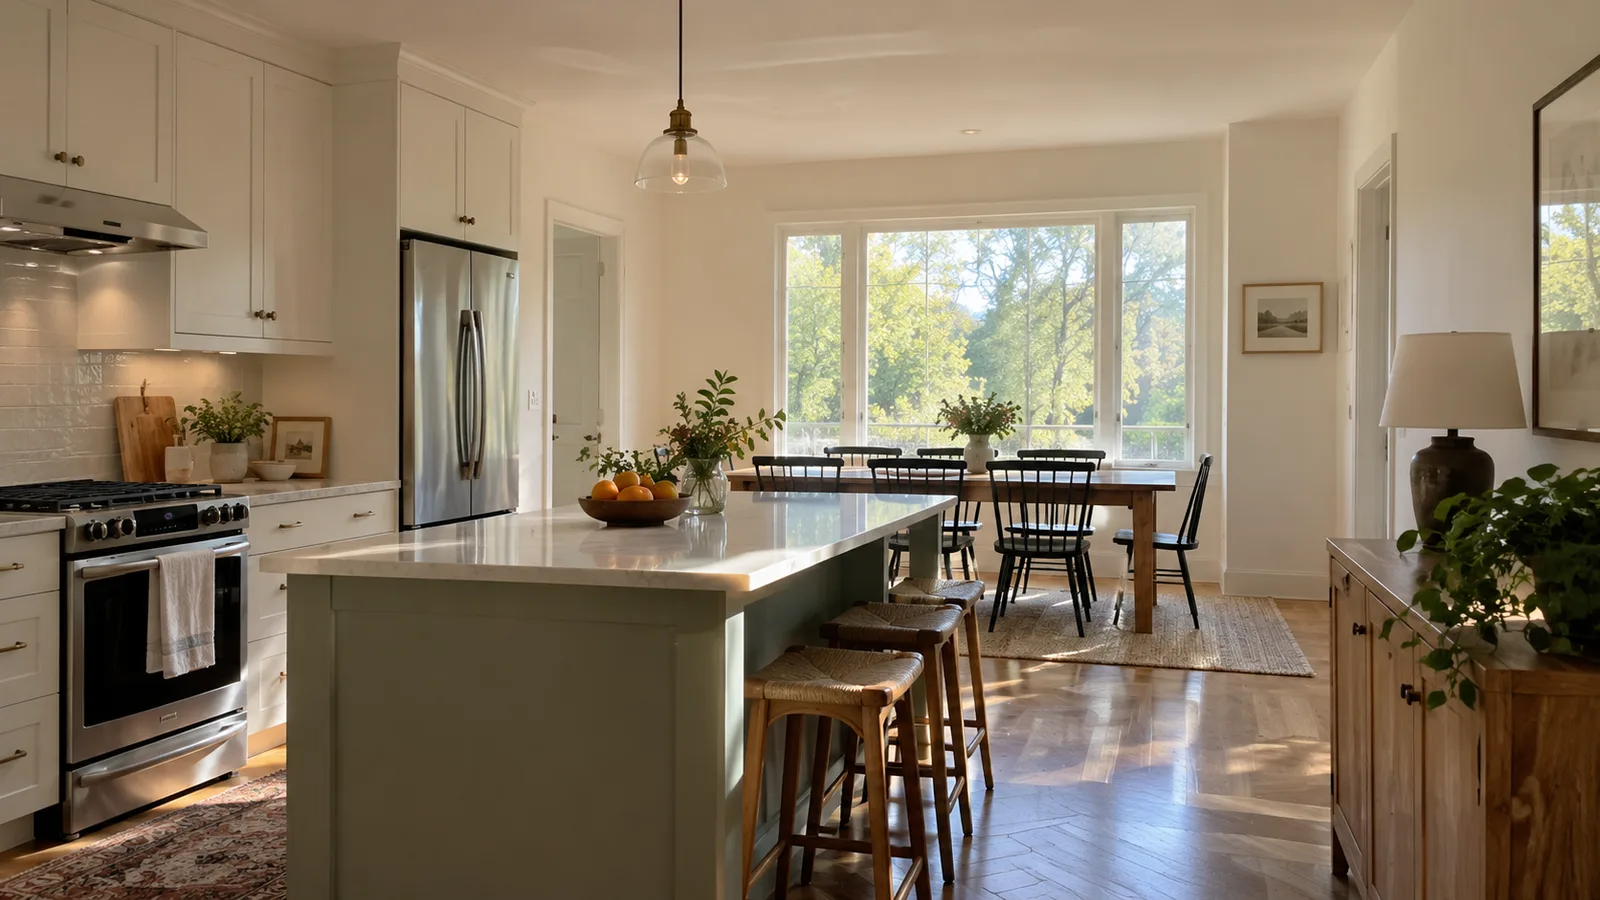
Taller cabinets can draw the eye upward while giving occasional serving pieces a proper home.
They also remove the temptation to line cabinet tops with boxes and baskets. A continuous upper edge often looks more settled than a row of objects above shorter units.
Keep everyday dishes within comfortable reach and reserve the highest shelves for less frequent use.
Tall cupboards and open shelving can happily share a kitchen. One enclosed storage wall may let you keep the window wall more open. Have extensions checked for compatibility and secure installation.
17. Choose Appliances Around Your Household
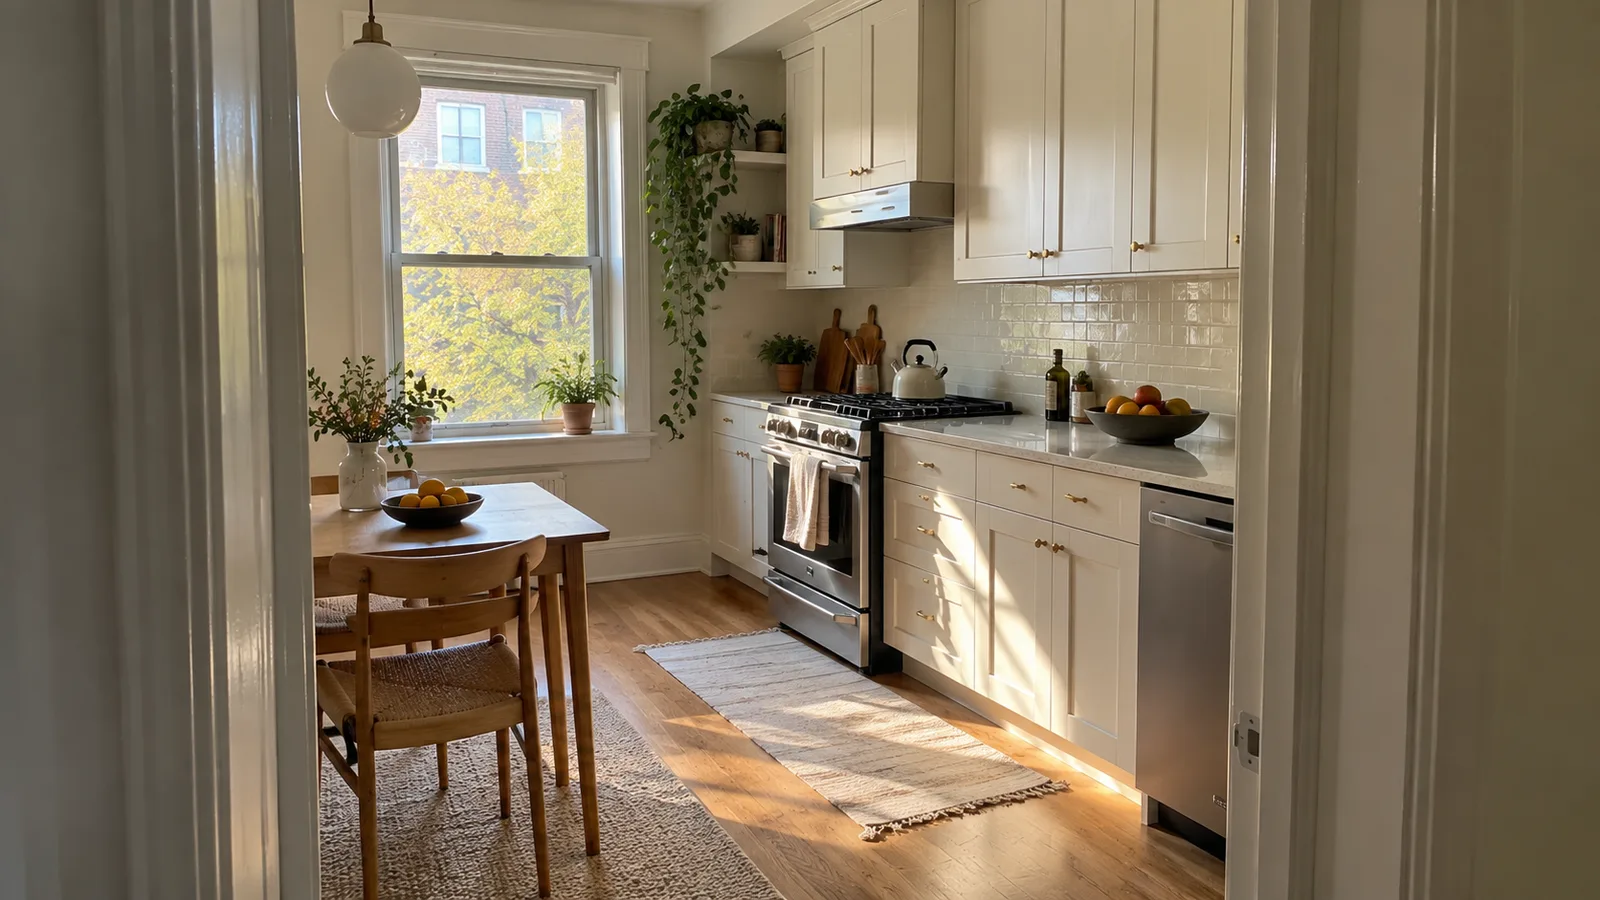
Compact appliances can recover space when their capacity suits your routine. Integrated appliances help create a more consistent appearance by blending into the cabinetry.
Consider your usual week. How much food comes home in one shop? How many dishes accumulate after dinner? A narrow fridge that requires overflow storage elsewhere may solve very little.
The Bosch 300 Series SPE53C55UC dishwasher is one narrow model to compare during planning.
Check installation requirements and door openings. A countertop dishwasher, meanwhile, uses the worktop you may be trying to clear.
18. Simplify Cabinet Fronts and Bulky Details
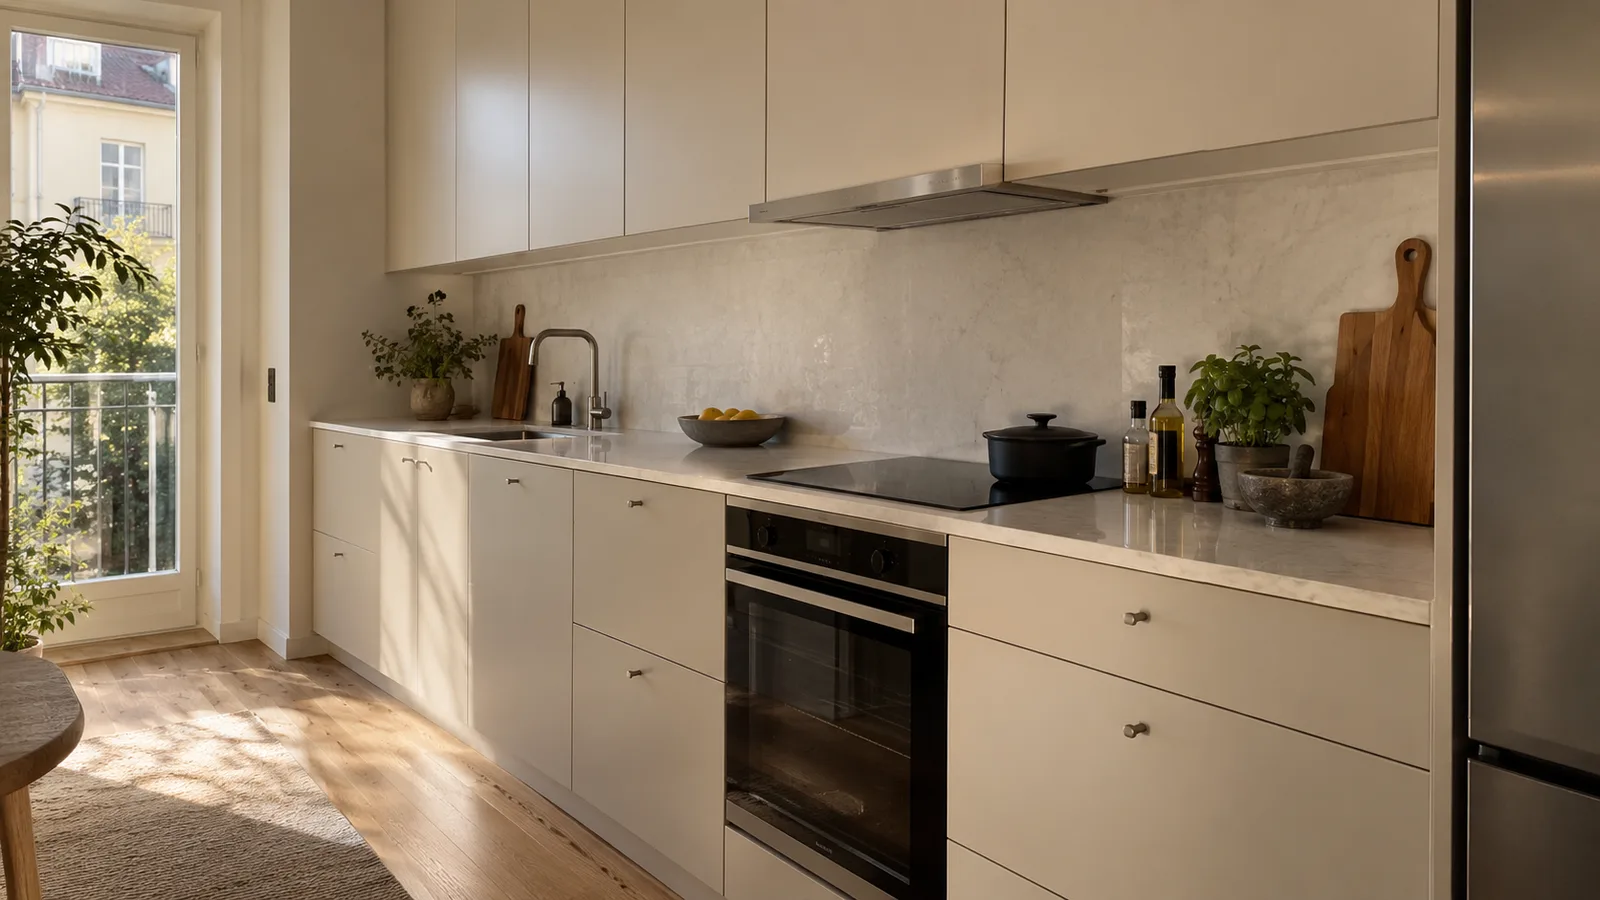
Simple cabinet fronts and discreet handles can make a narrow run of units feel less busy.
Flat-panel doors, integrated pulls, and suitable push-to-open fittings are options to consider. Try the opening mechanism before committing, especially for cabinets you use while cooking.
A well-proportioned hood can also lighten the view above the stove. Its ventilation performance and required clearances still need to suit the cooking equipment.
Before and After: Compare the View From the Doorway
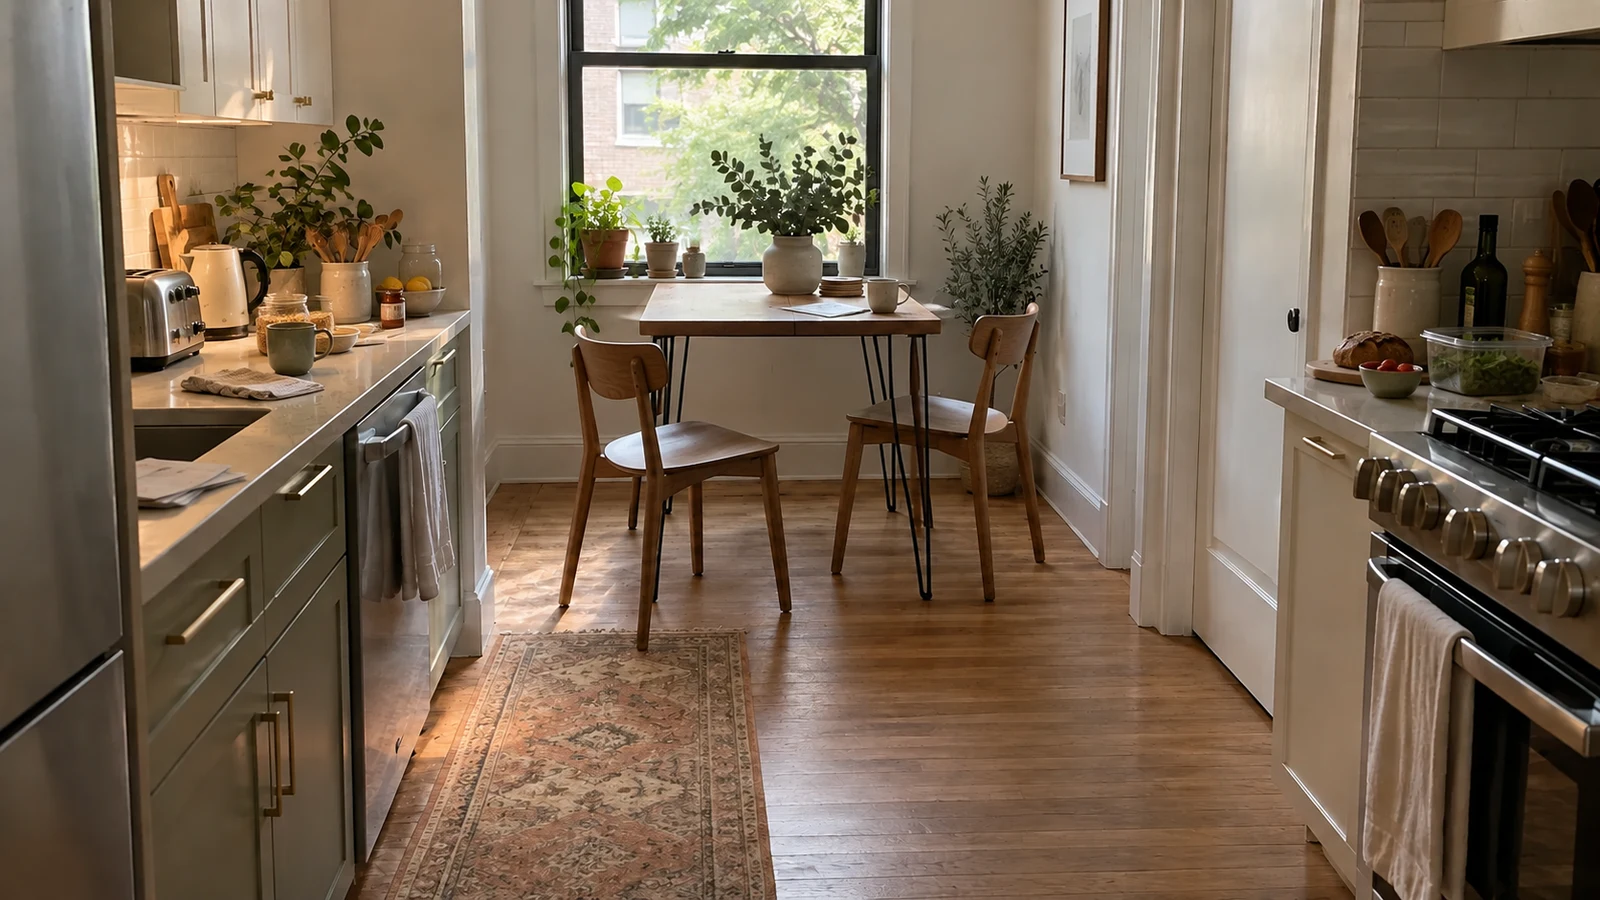 BeforeAfter
A few small changes can make this kitchen feel more open while every permanent feature stays exactly where it is.
Move the slider and watch what happens to the view from the doorway.
Before: Small appliances, food containers, and everyday bits interrupt both counters. Extra plants crowd the window, while the pulled-out chairs narrow the route through the room.
After: The useful objects have a home, the chairs sit beneath the table, and more of the counter, window, and floor remain visible.
The matching camera position makes the difference easy to judge. You can try the same test at home with two phone photos taken from the doorway before and after a quick reset.
A Few Useful Products to Consider
The most worthwhile purchase is the one that addresses a specific need. These options support the ideas above without requiring a complete kitchen makeover.
| Product | A useful role | Check before buying |
|---|---|---|
| IKEA OSTBIT bamboo tray, 10 × 13 inches | Gathering a few counter essentials | Whether its footprint leaves enough preparation space |
| IKEA MITTLED lighting strip | Illuminating a shadowy worktop | Length and the complete installation setup |
| IKEA VARIERA shelf insert | Using spare height inside a cupboard | Clearance for dishes above and below |
| Benjamin Moore White Dove sample | Testing an off-white palette | Its appearance beside your fixed finishes |
| Bosch SPE53C55UC dishwasher | Comparing a narrower dishwasher during a remodel | Capacity, installation requirements, and availability |
If you’re deciding where to spend first, our small-apartment decorating guide offers a practical way to set priorities.
Common Mistakes That Make a Kitchen Feel Smaller
Too many visible objects and competing finishes can crowd a room even after a thoughtful update. Keep an eye on these:
- More open shelving than you can comfortably maintain. Leave enclosed storage for the things you prefer out of view.
- Organizers covering the counter. Cupboard interiors may offer a better home.
- A busy rug over patterned flooring. Let one surface hold the attention.
- Strong contrasts everywhere. Repeating a few colors helps the room feel connected.
- Appliances that don’t hold enough. Overflow groceries and drying racks can take back the space you saved.
A Small-Kitchen Checklist
Choose two or three changes you can comfortably maintain. Living with them for a week will tell you more than changing everything at once.
- Photograph the kitchen from the doorway.
- Clear a useful stretch of worktop.
- Check what’s blocking daylight.
- Notice where shadows fall while preparing food.
- Find accessible storage for occasional appliances.
- Check the walkway with seating and appliance doors in use.
- Compare paint samples beside the existing finishes.
- Measure before buying furniture, lighting, or organizers.
Today: Clear one counter and simplify the windowsill.
Your next small project: Improve task lighting, reorganize a difficult cupboard, or test paint colors.
During a remodel: Consider cabinetry, appliance sizes, and flooring together.
Frequently Asked Questions
What Colors Make a Small Kitchen Look Bigger?
Light neutrals and muted colors can help, especially when neighboring surfaces are close in tone. White, off-white, pale beige, soft gray, and gentle green are all possibilities. Test them beside your countertop and flooring before choosing.
How Can I Make a Small Kitchen Look Bigger Without Renovating?
Clear a stretch of counter, let more daylight through, tuck seating away, and improve lighting where possible. Rearranging what you already own can make the view through the kitchen noticeably less crowded.
Does Open Shelving Make a Small Kitchen Look Bigger?
It can add openness when it replaces a bulky-looking cabinet and remains lightly filled. Shelves packed with equipment and food packets may have the opposite effect. One carefully chosen open area is often enough.
Should a Small Kitchen Have Light or Dark Floors?
Either can work. Light floors support a bright palette, while dark floors can look spacious beneath pale cabinetry. Continuity, pattern, and the surrounding colors matter more than following a single rule.
How Can I Make a Narrow Galley Kitchen Look Wider?
Keep the central route clear and reduce strong contrasts across the upper walls. Horizontal backsplash lines can emphasize width. During a remodel, check cabinet depths and appliance doors so the walkway remains comfortable in use.
Should I Use a Rug in a Small Kitchen?
A runner can add comfort and color when it leaves floor visible around the edges. Choose suitable backing, check door clearance, and keep the pattern restrained if the flooring is already busy. Our rug-size guide can help with proportions.
A small kitchen still has room for personal things: the blue jug, the family recipe on the wall, the cups collected over the years. Give those pieces a little space around them, keep the everyday work comfortable, and let the room feel like somewhere you want to linger.