
60 Small Kitchen Ideas That Make More Room to Cook

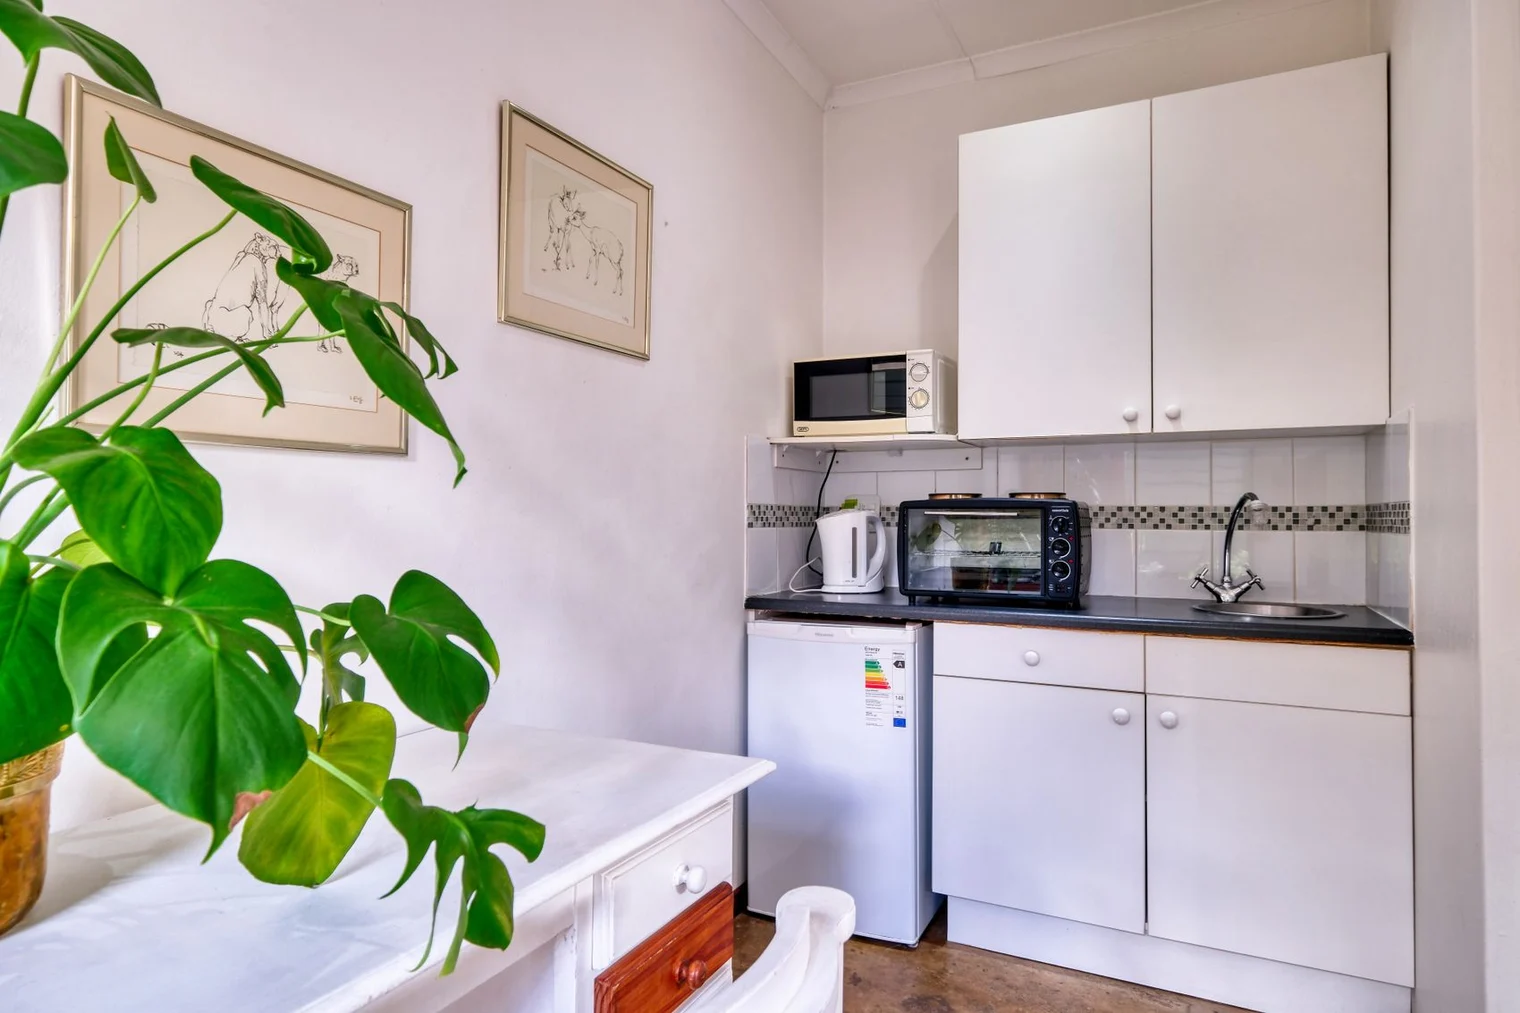
If you have to move the toaster every time you make a sandwich, one clear stretch of counter can make cooking easier. A spot beside the sink that fits a chopping board, a bowl, and a few ingredients is a good place to begin.
Maybe your counter is fine, but you have to move a chair to open the fridge. Or perhaps the frying pan you use every night is buried under three you rarely touch. The most useful ideas for a small kitchen solve the problem you run into on an ordinary Tuesday.
The quick answer
- For more prep space, try a cart that parks against the wall or a drying rack that rolls away.
- Inside a crowded cupboard, a second shelf level separates dishes, while upright dividers make trays easier to grab.
- A folding table or stools that tuck under the counter can give you more room to walk between meals.
- When the worktop feels dark, a light directly above the board helps you see what you’re chopping.
1. Where Does the Chopping Board Go?
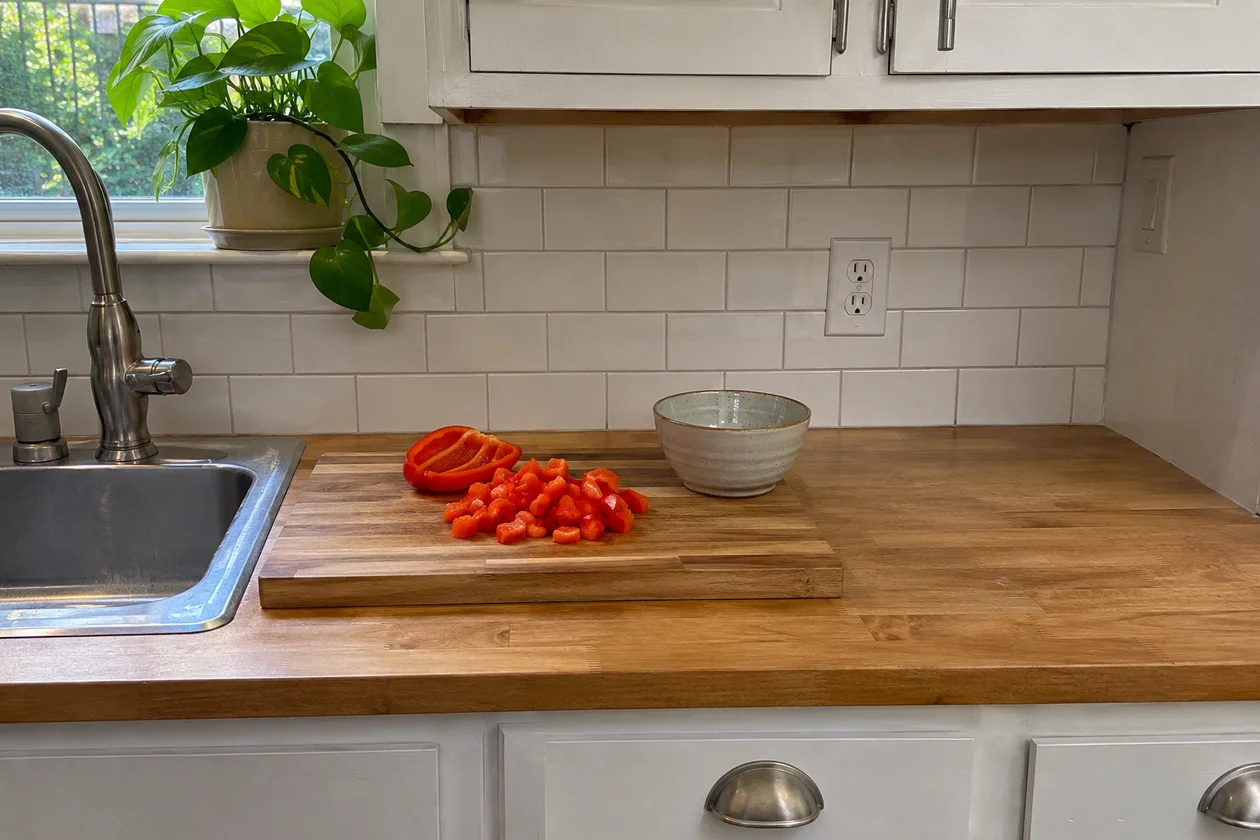
Keep one stretch of counter free for food prep. Near the sink is handy because you can rinse a pepper, slice it, and tip it into a pan without carrying it across the kitchen.
Usually, the bowl is what gets forgotten. If the board fits but there’s nowhere for the chopped vegetables to go, moving the fruit bowl to the table may give you all the elbow room you need.
2. Roll In a Little Extra Counter Space
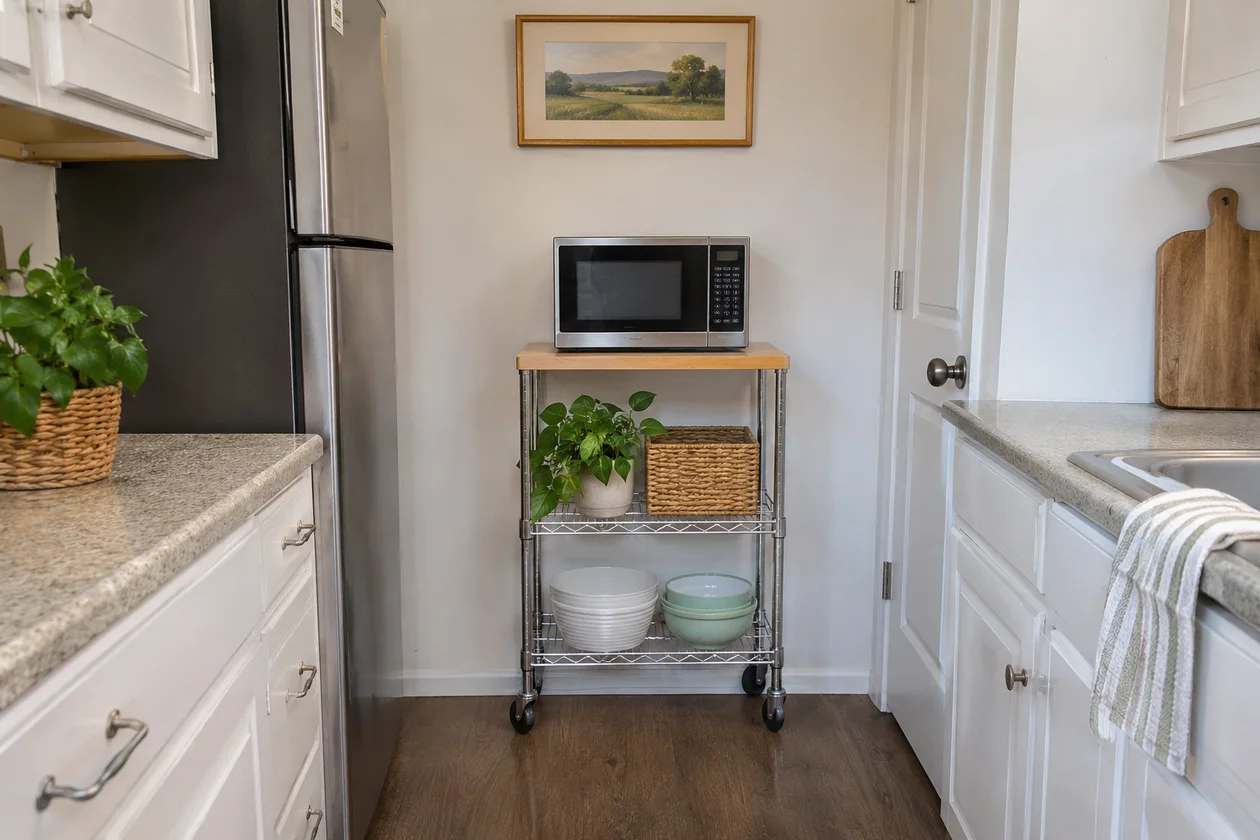
A rolling kitchen cart gives you somewhere to lay out ingredients when the main counter fills up. Park it against a spare wall between meals and lock the wheels before working on it.
If the microwave takes up your best prep spot, the Amazon Basics microwave cart gives it a home of its own. The shelves underneath can hold mixing bowls, leaving the counter beside the sink ready to use.
3. Too Narrow for an Island? Try a Worktable
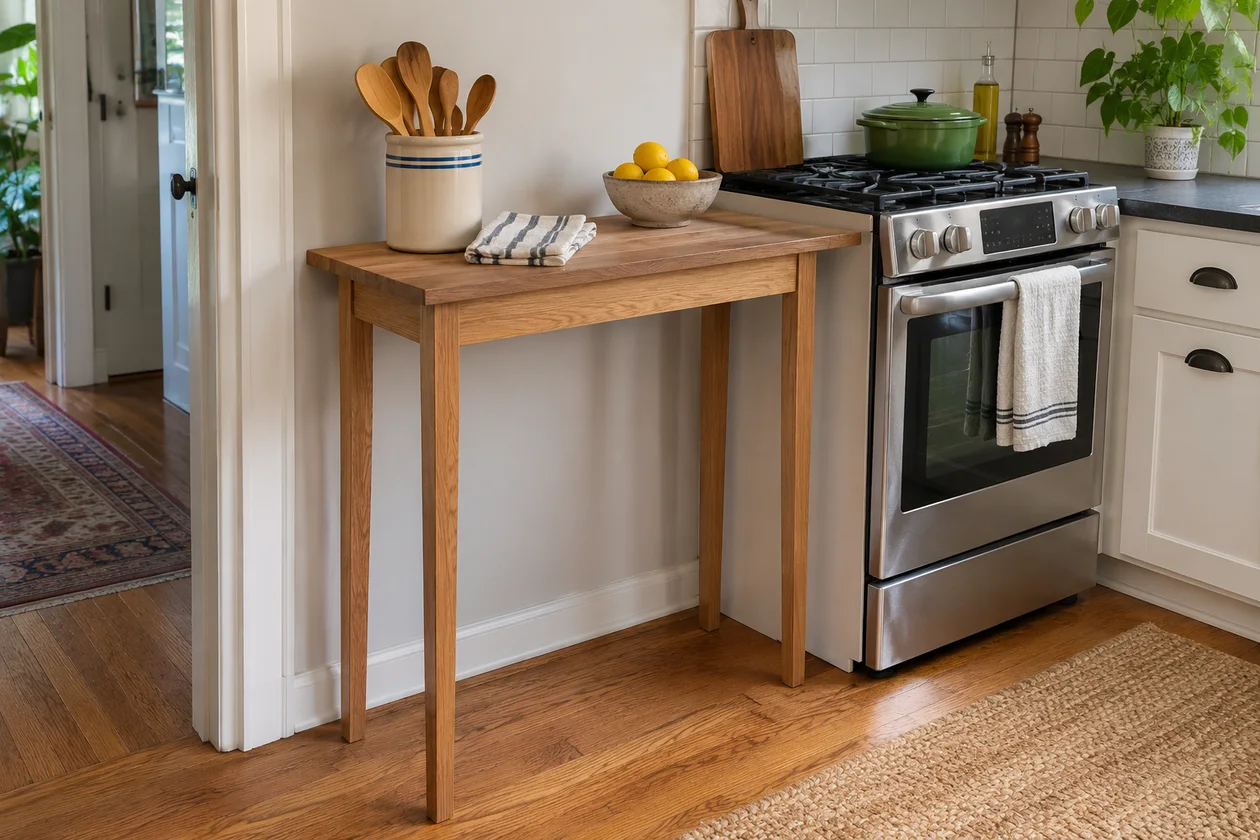
A narrow, open-base worktable gives you a place to knead dough, pack lunches, or unload groceries. There may even be room to tuck a stool under one end.
To get a feel for the fit, open the oven and stand where you’d lift out a roasting pan. That’s the floor space you’ll want to keep clear when the table is in place.
4. Breakfast for Two, Dinner for Four
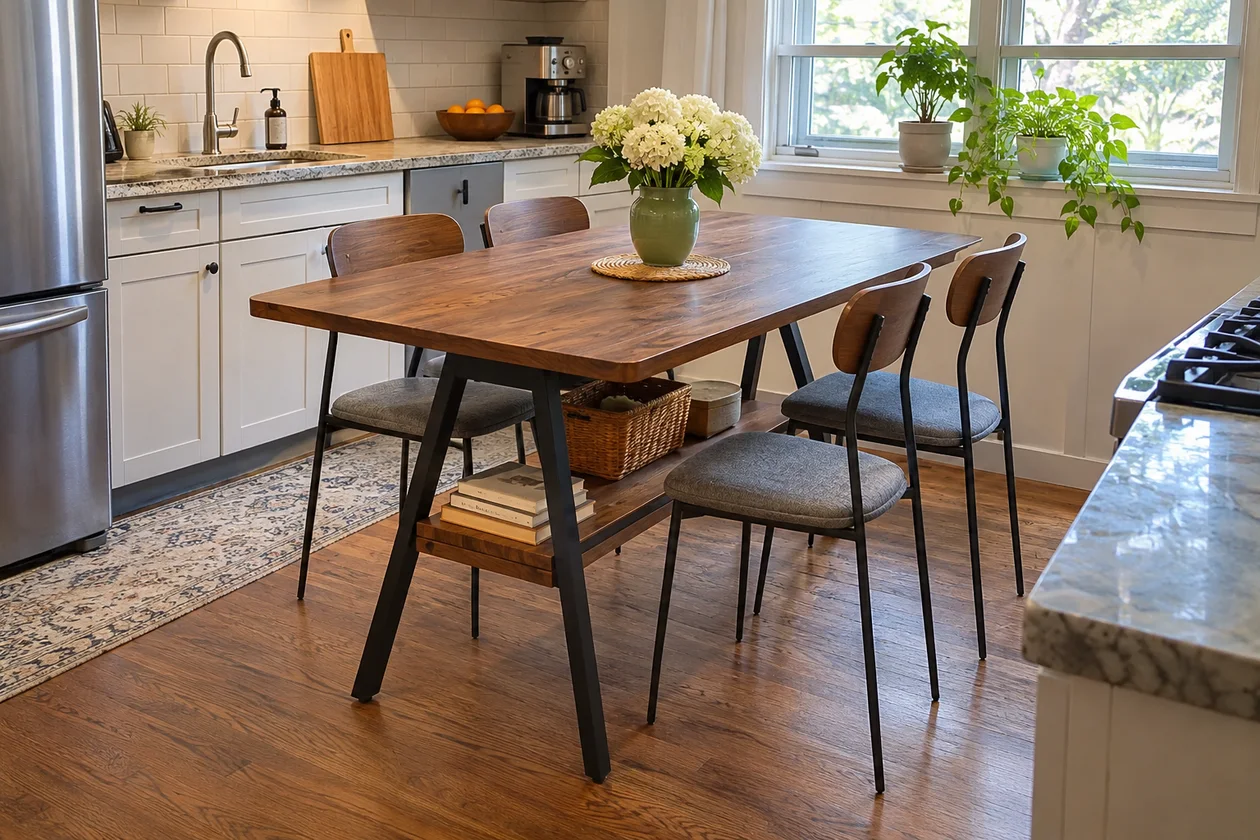
A drop-leaf table sits close to the wall for breakfast and opens up for company. The extra leaf also comes in handy on baking days, when cooling racks seem to take over the kitchen.
For a longer dining area, an extendable rectangular table from MECHYIN gives you another option. It adds length at mealtimes, which works well if you have spare room at the ends of the table.
5. Fold the Table Away After Breakfast
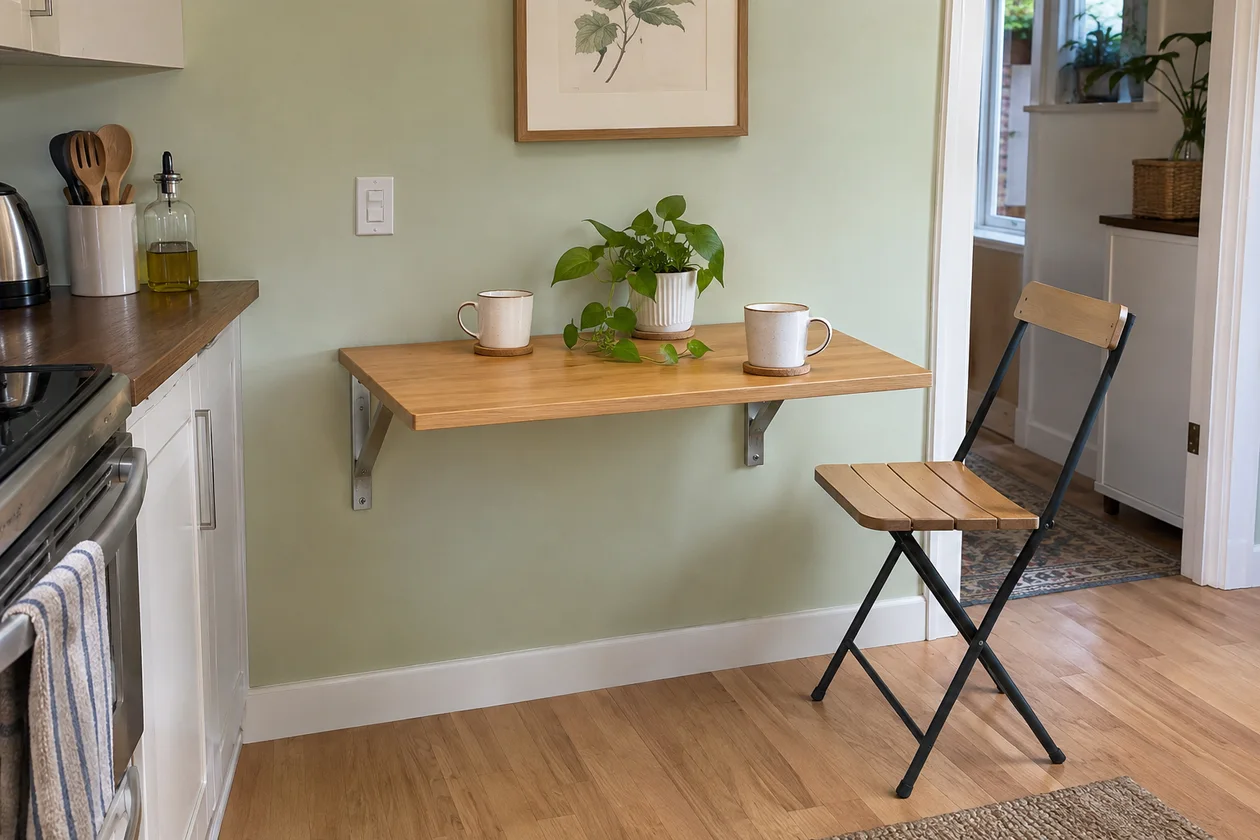
A wall-mounted folding table suits a kitchen where the breakfast spot is also the way through the room. Open it for coffee and toast, then fold it away before the kitchen gets busy.
Of course, the chairs need somewhere to go, too. A pair that folds flat and slips into a closet makes the whole setup easier to live with.
6. One Side for the Cook, One for Company
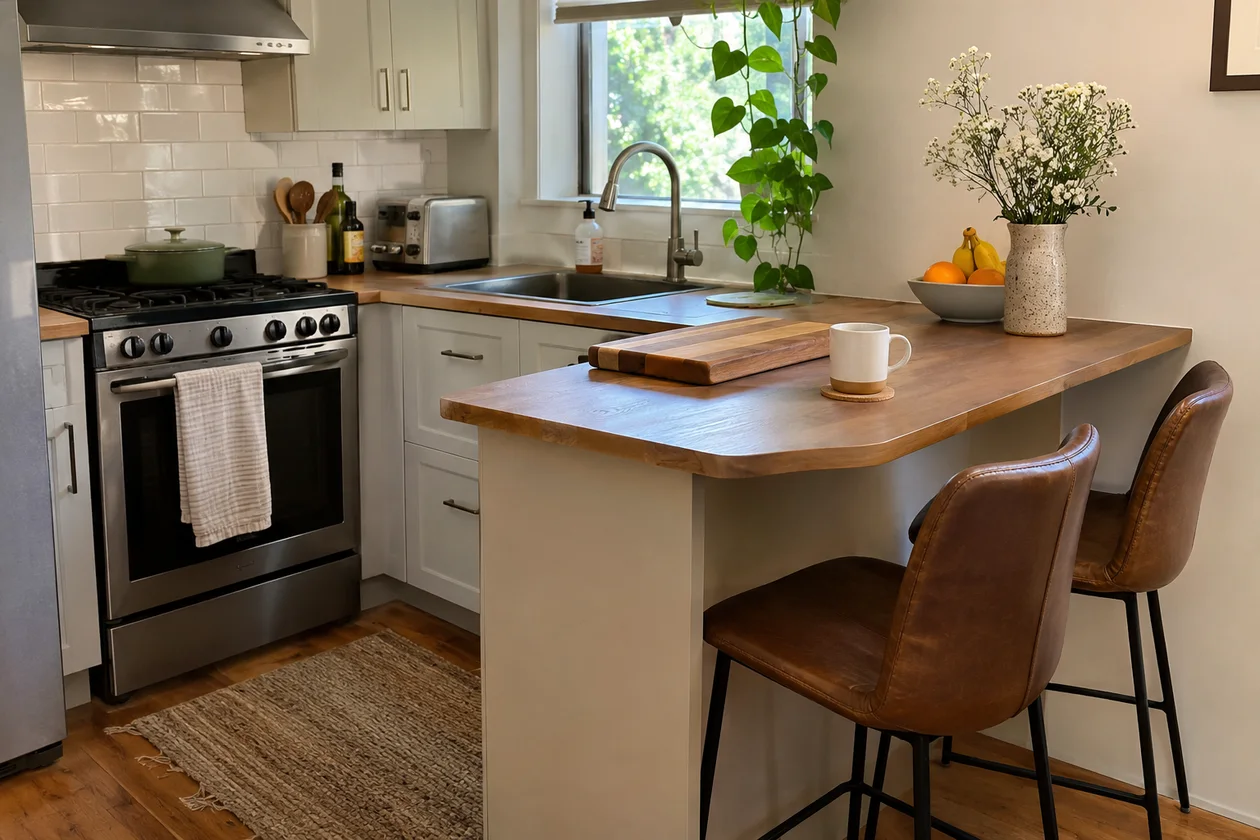
A short peninsula with seats on the outer edge gives you prep space and somewhere for a guest to sit. Since it joins the cabinets at one end, it can fit a room that would feel crowded with a freestanding island.
Meanwhile, the person finishing breakfast can stay seated while you open drawers or pack lunch. If you’re weighing up seating and prep space, see our guide to dining tables and kitchen islands.
7. Can Those Stools Tuck All the Way In?
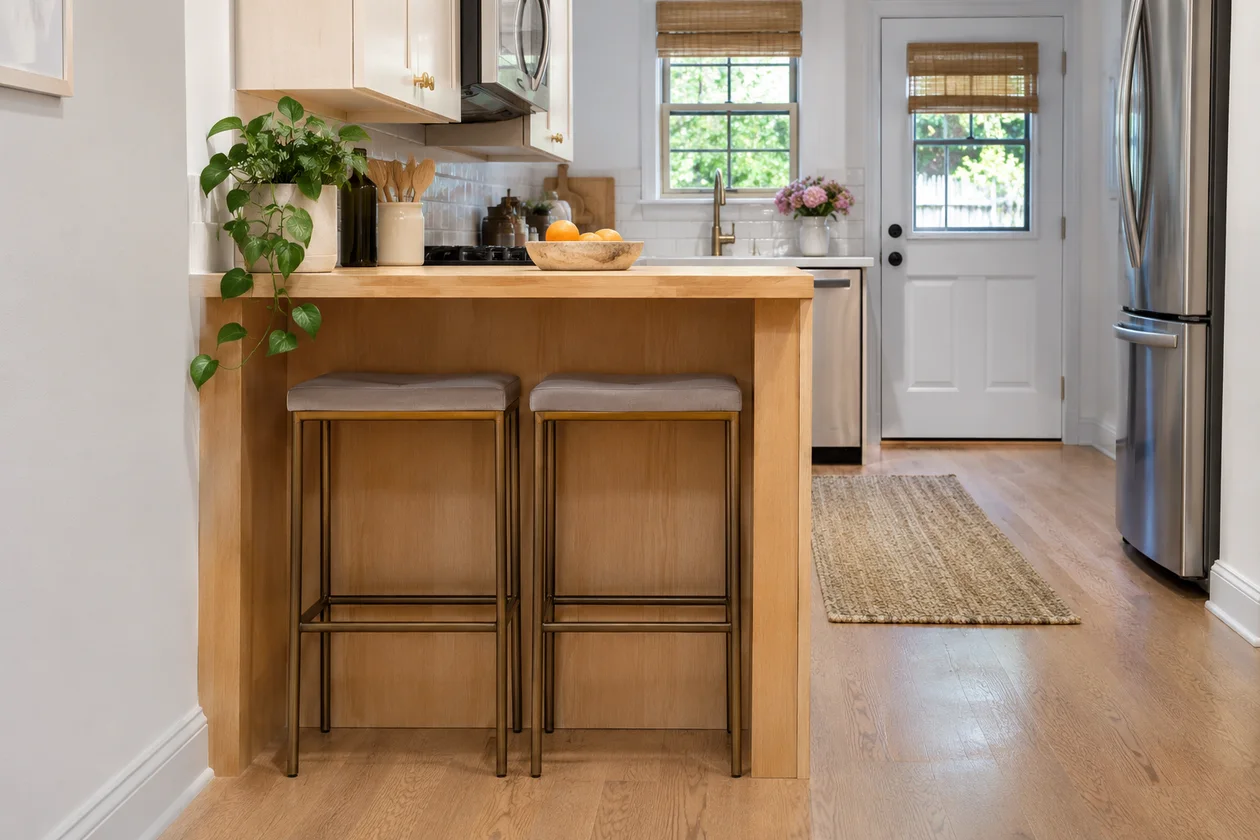
In a tight walkway, stool depth matters as much as width. Even a slim stool can stick out into the room if the seat is deeper than the counter overhang.
Backless stools are handy for a quick breakfast. If you sit there for an hour with a laptop, a low back may feel better. Whichever style you prefer, leave enough knee room to pull the seat close to the counter.
8. Make Breakfast a Corner Affair
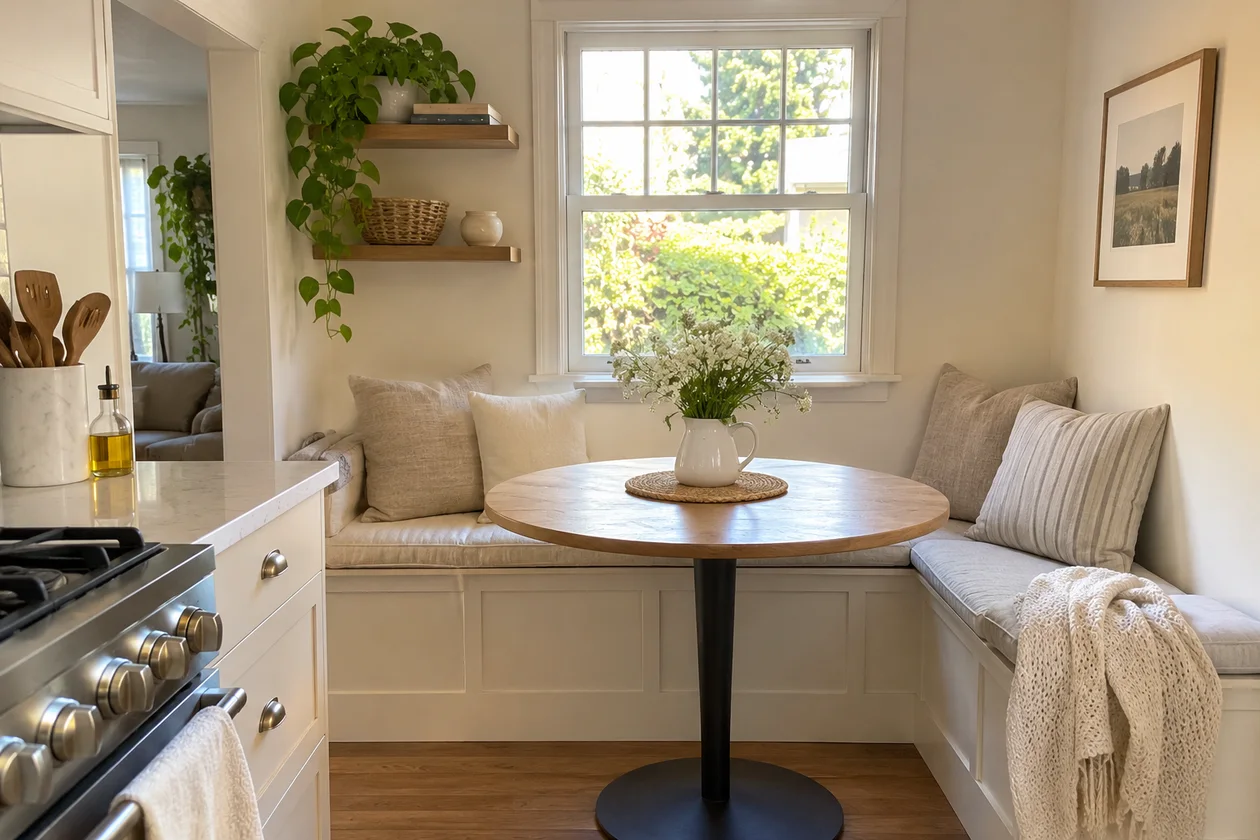
A corner bench can fit a dining spot where pulling out several chairs would be awkward. Leave one end easy to slide into, especially if the family uses the bench every day.
A rounded tabletop helps here because there’s no sharp corner to squeeze past. Our guide to dining table shapes for small spaces looks at which shapes work well in different rooms.
9. What Fits Beneath the Breakfast Bench?
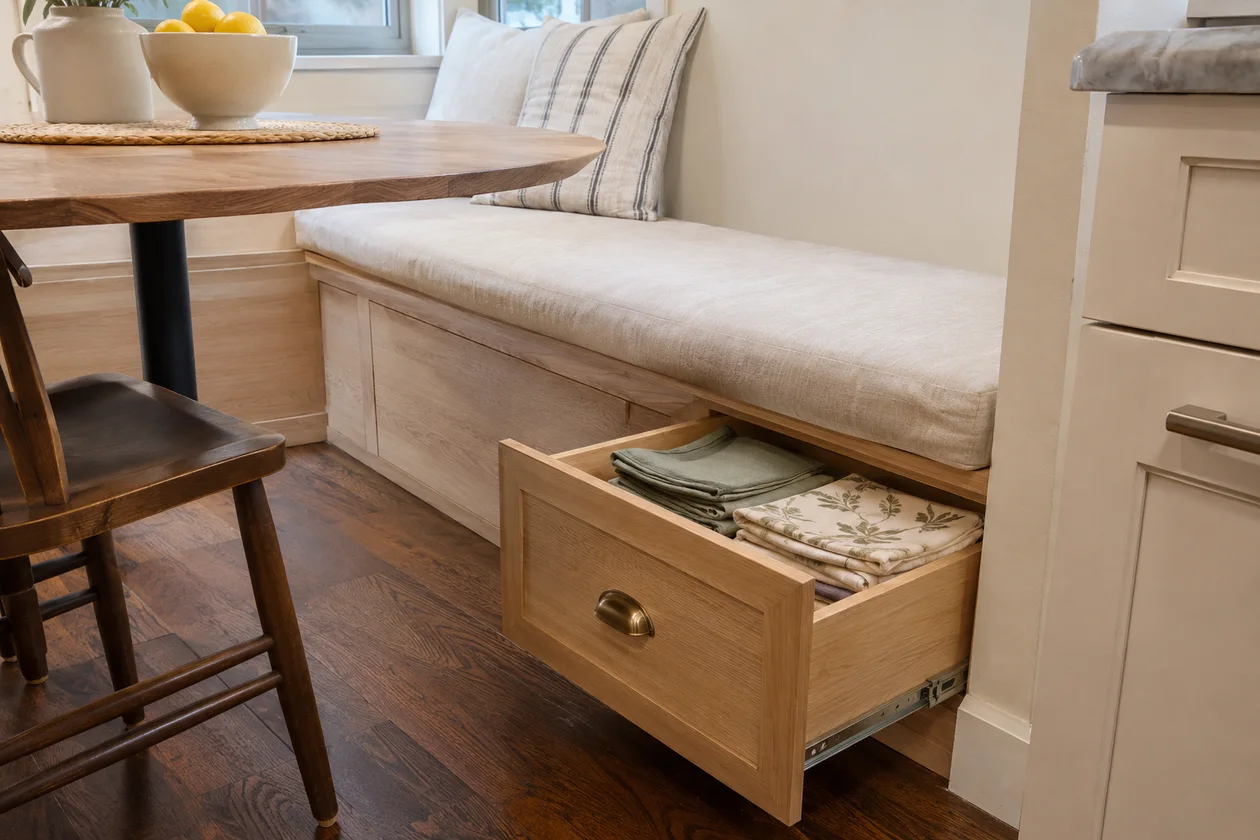
Under-seat storage is a good home for things you use at the table. Moving placemats, linens, and serving pieces into the bench frees a kitchen drawer for cooking tools.
A lift-up seat works well for the tablecloth that comes out on holidays. For everyday napkins, though, an end drawer is easier. You can open it while someone’s still sitting down.
10. Fewer Table Legs, More Room for Chairs
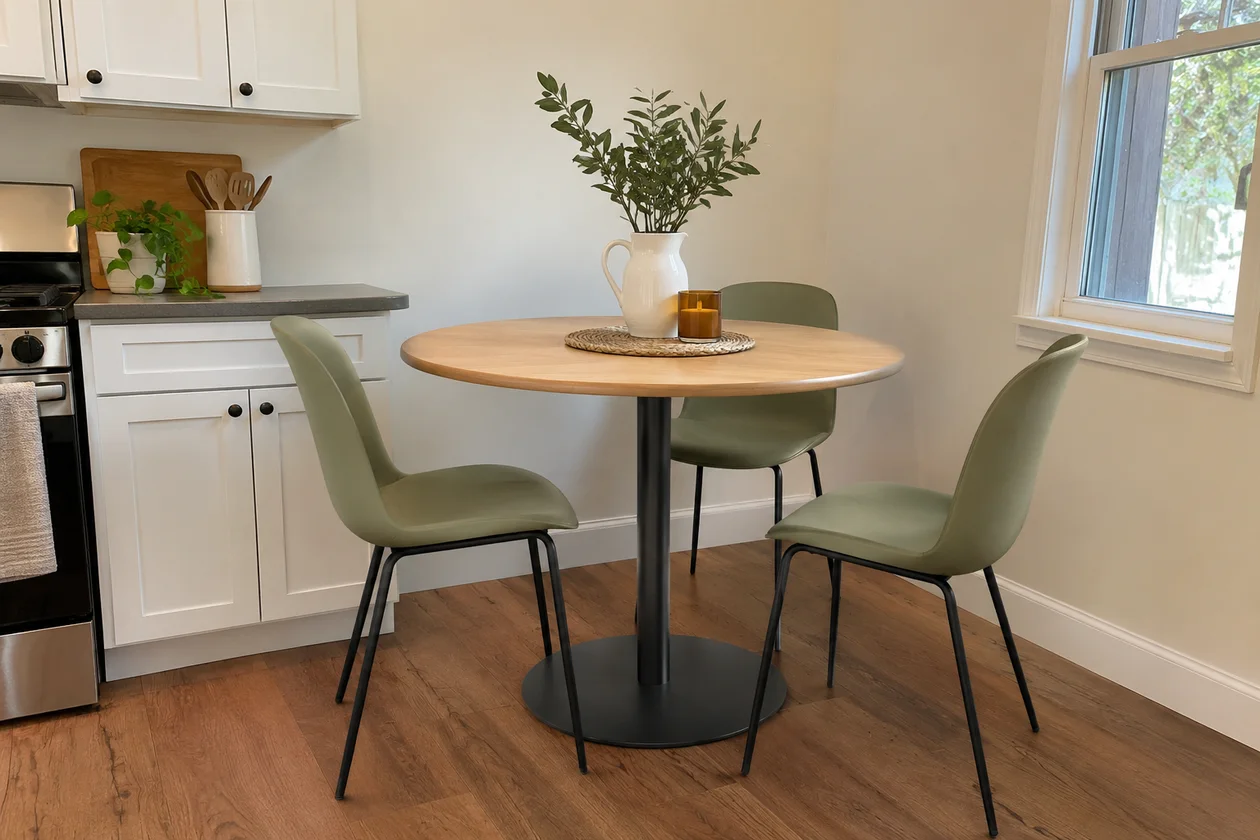
A small pedestal table makes chairs easier to arrange around a breakfast nook. You can move a chair a few inches to either side without putting a corner leg between someone’s knees.
Look at the foot of the pedestal, too. A slim column leaves plenty of knee room, but a wide base can still get in the way of your feet.
11. Take the Cupboards Up to the Ceiling
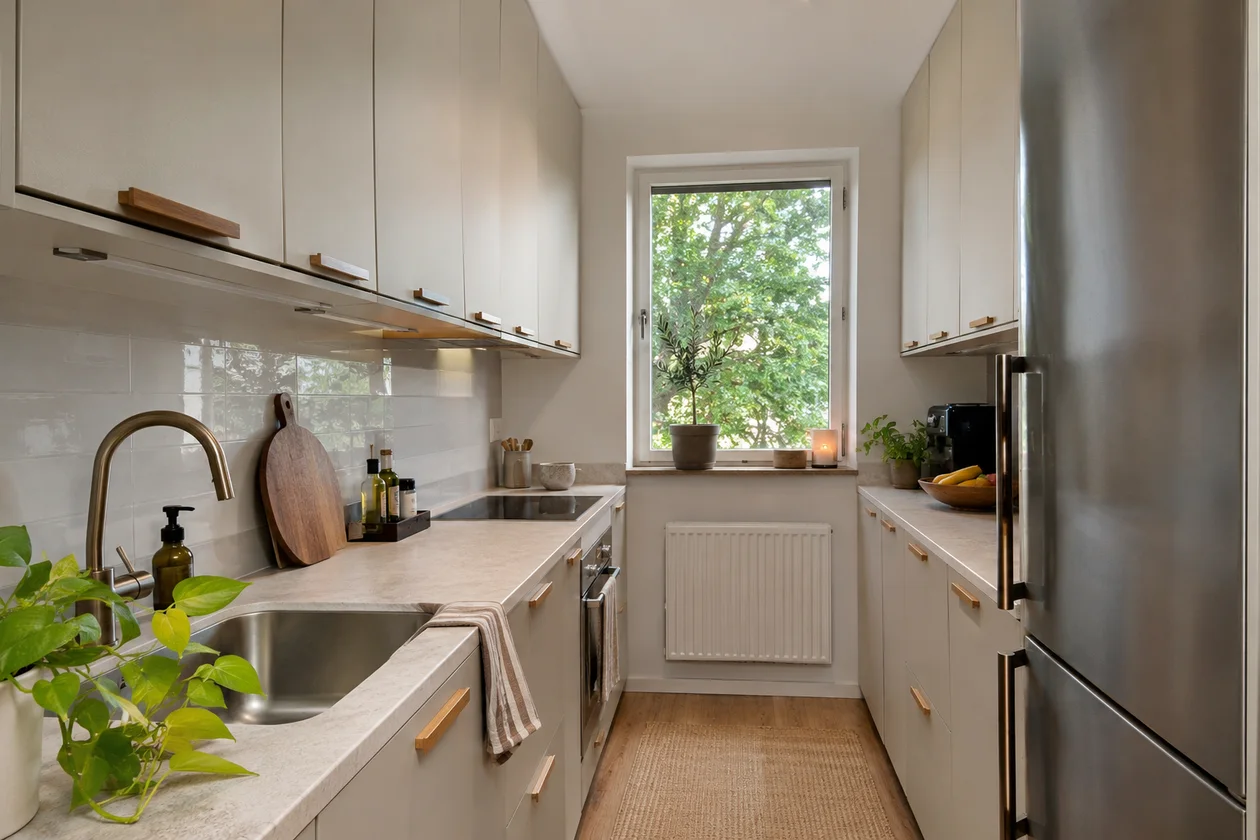
If you’re replacing cabinets, ceiling-height cupboards add storage without taking up more floor space. The top shelves are useful for lightweight items that come out only a few times a year.
Spare linens, baskets, and empty cake tins can go up there. Heavy dishes belong lower down, where you can lift out a stack comfortably.
12. How Deep Does a Pantry Really Need to Be?
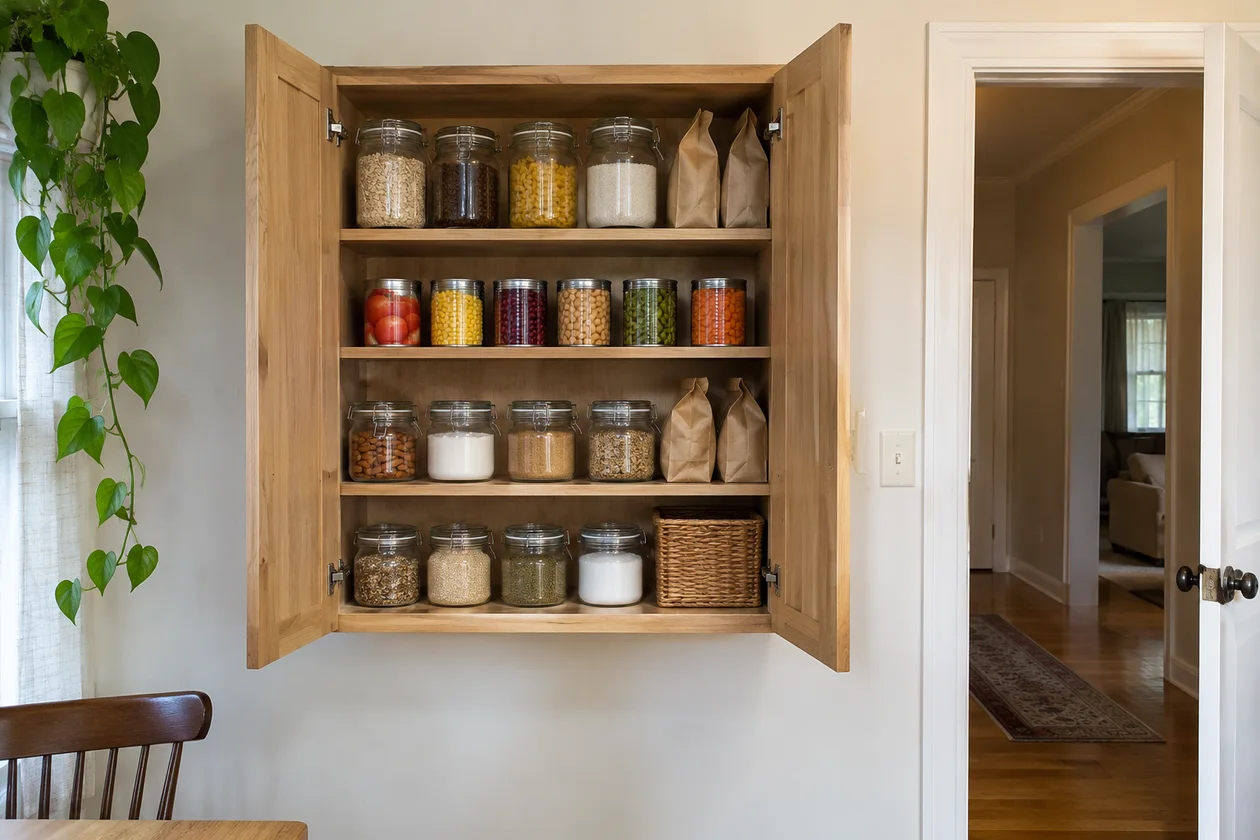
A shallow pantry can fit along a wall where a full-depth cupboard would crowd the doorway. One row is often enough for cans, jars, and packets of dry food.
Sometimes the shallower shelf is easier to use anyway. A quick glance tells you whether you have tomatoes for tonight’s pasta, with no need to move half the cupboard.
13. Turn a Narrow Gap Into a Pull-Out Pantry
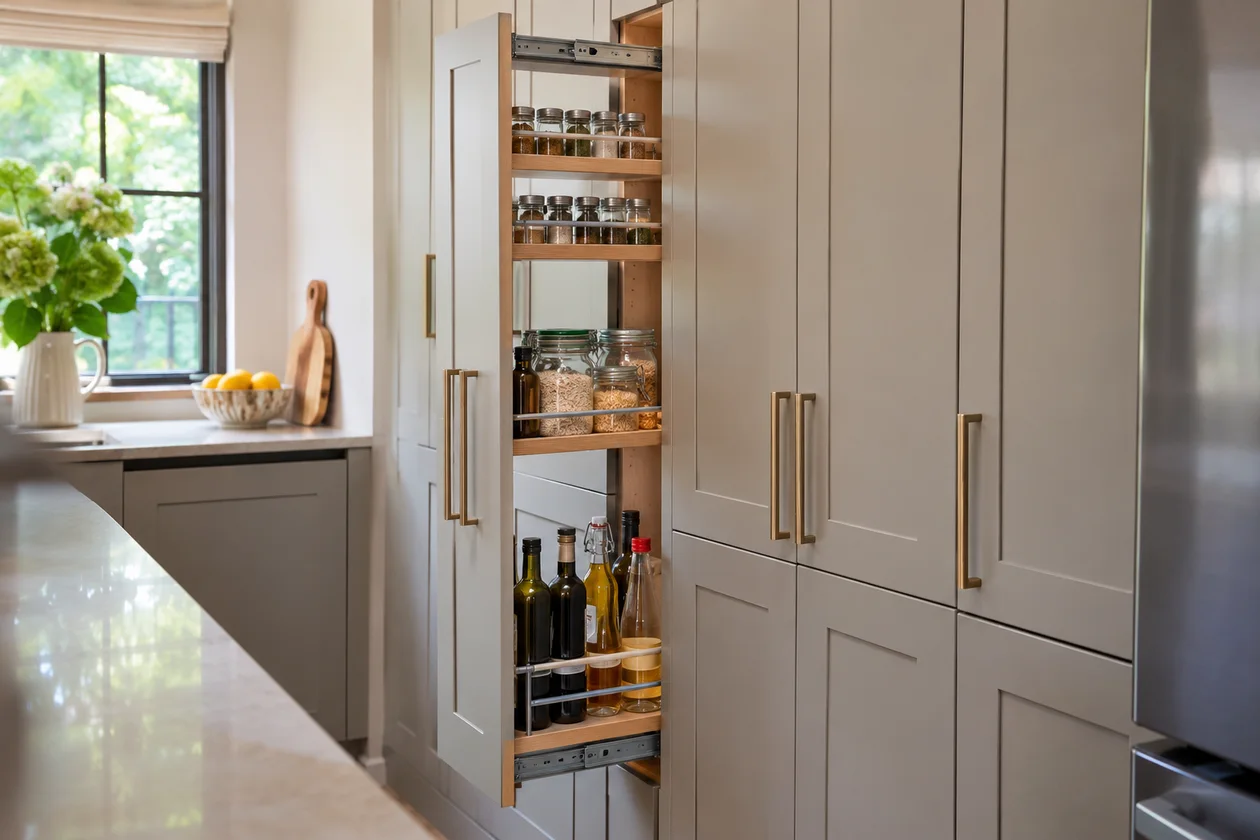
A fitted pull-out pantry makes a narrow cabinet opening useful. Once the shelves slide forward, you can reach groceries from the side, even when they sit several rows deep.
Tall bottles fit well at the bottom, with smaller jars higher up where you can read the labels. Plan the pantry into its own cabinet space so the ventilation gaps around appliances stay clear.
14. Bring the Back of the Cupboard to You
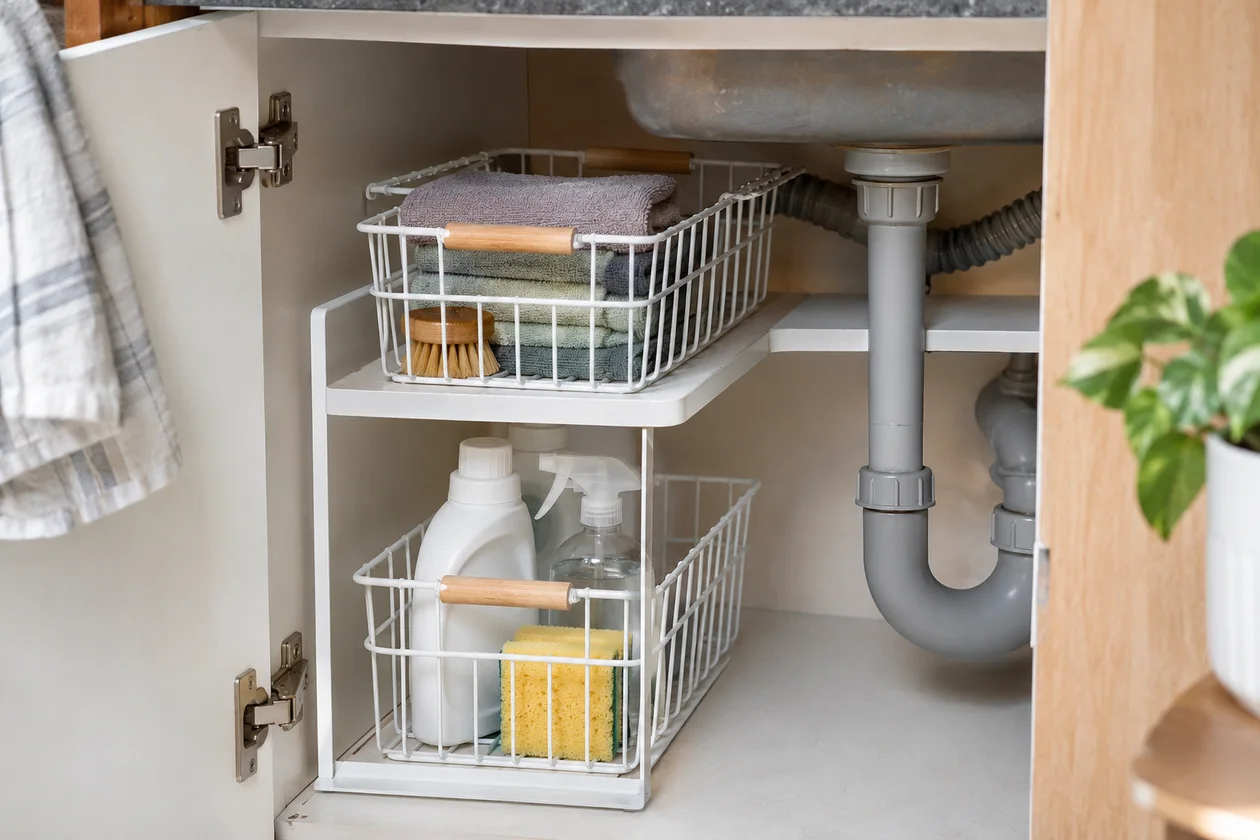
Pull-out shelves make deep lower cupboards easier to use. Heavy mixing bowls and pans come forward before you lift them, which saves an awkward reach into the back.
Under the sink, the pipes leave a trickier space. A GeeBom under-sink organizer gives cloths, sponges, and dish soap their own spot around the plumbing. Leave the shutoff valves easy to reach.
15. Give That Awkward Corner a Spin
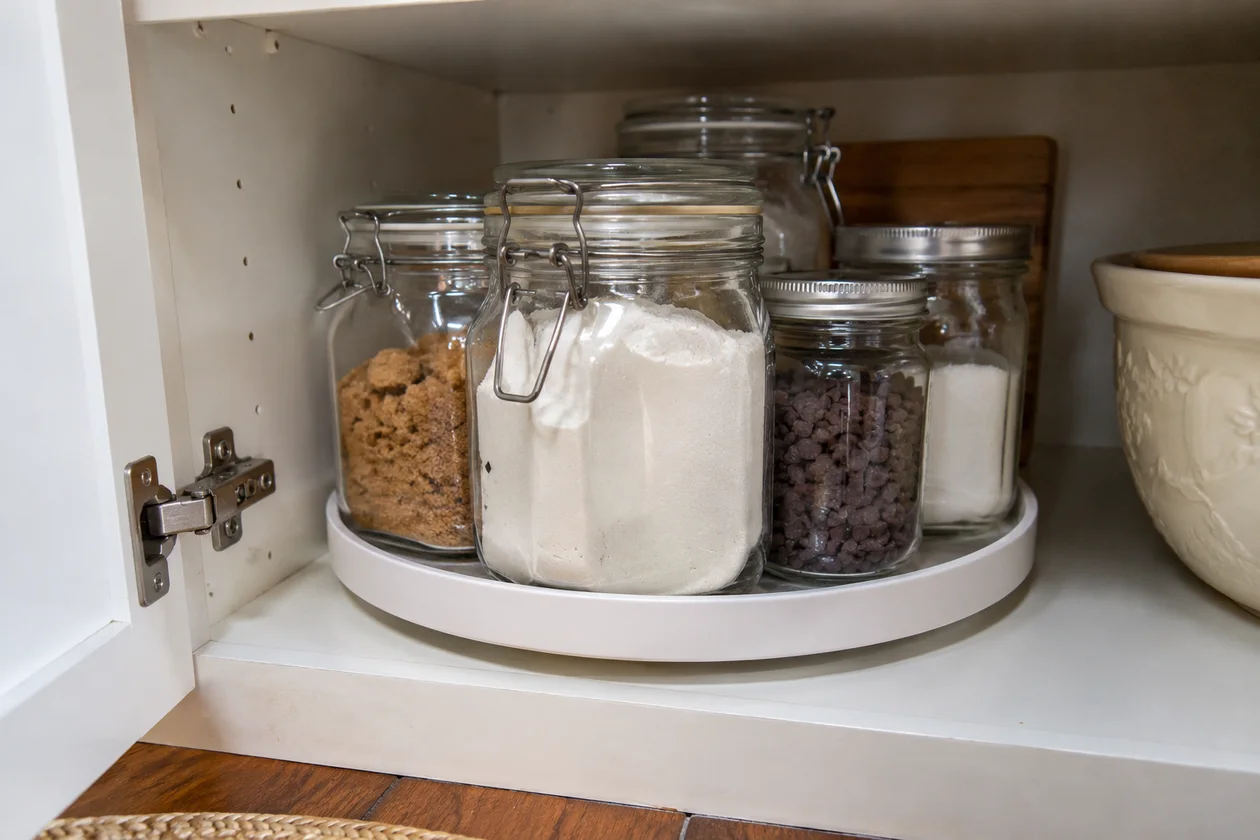
A turntable suits jars and bottles in a corner cupboard. Group the things you use together, like vanilla, cinnamon, and baking powder, so they’re all within reach when you bake.
For a deep lower corner full of pots, a swing-out shelf works better. The cookware comes through the cabinet opening, where there’s room to lift it straight off.
16. Put the Empty Space Above the Plates to Work
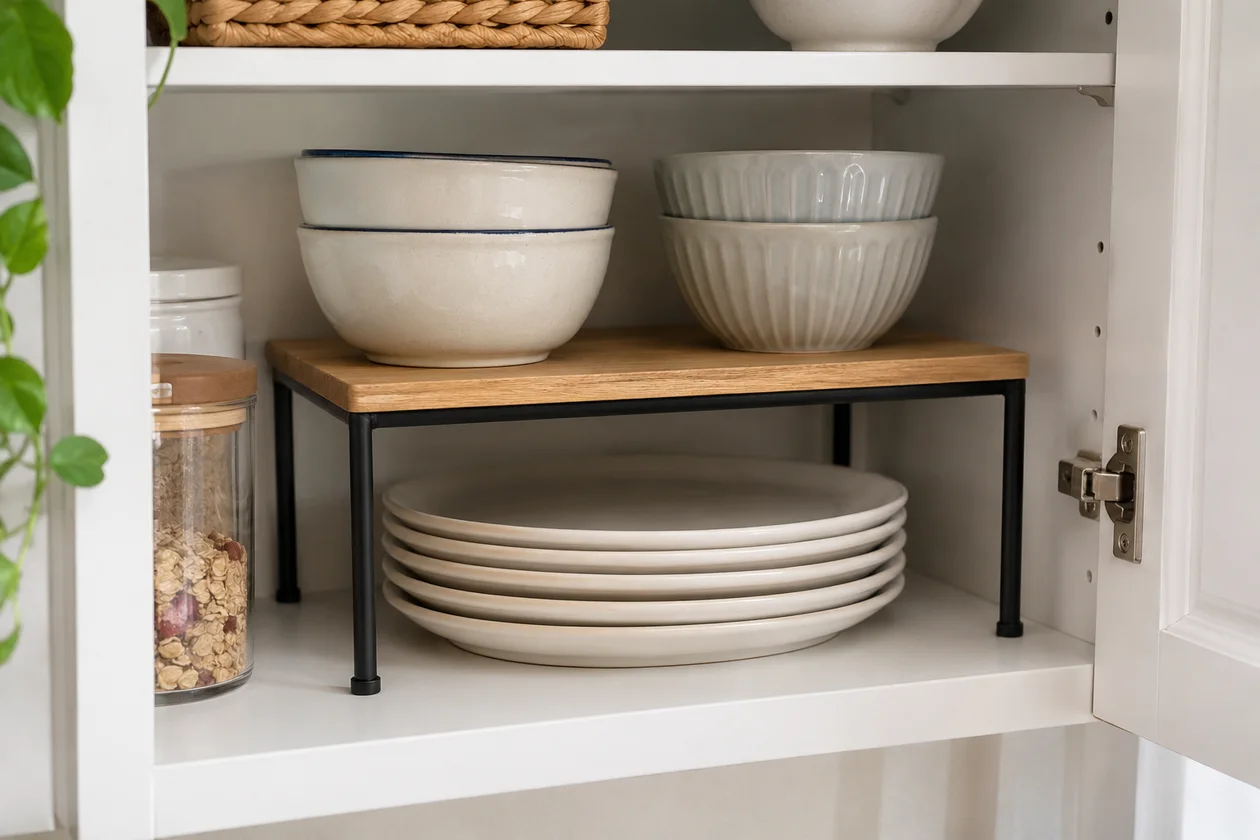
A shelf riser divides a tall cupboard shelf into two useful levels. You can take out a plate without lifting six cereal bowls first.
The SONGMICS cabinet shelf organizers work well for separating short stacks or making room above a row of cups. Leave enough space to lift your tallest mug out by the handle.
17. File Your Baking Sheets Sideways
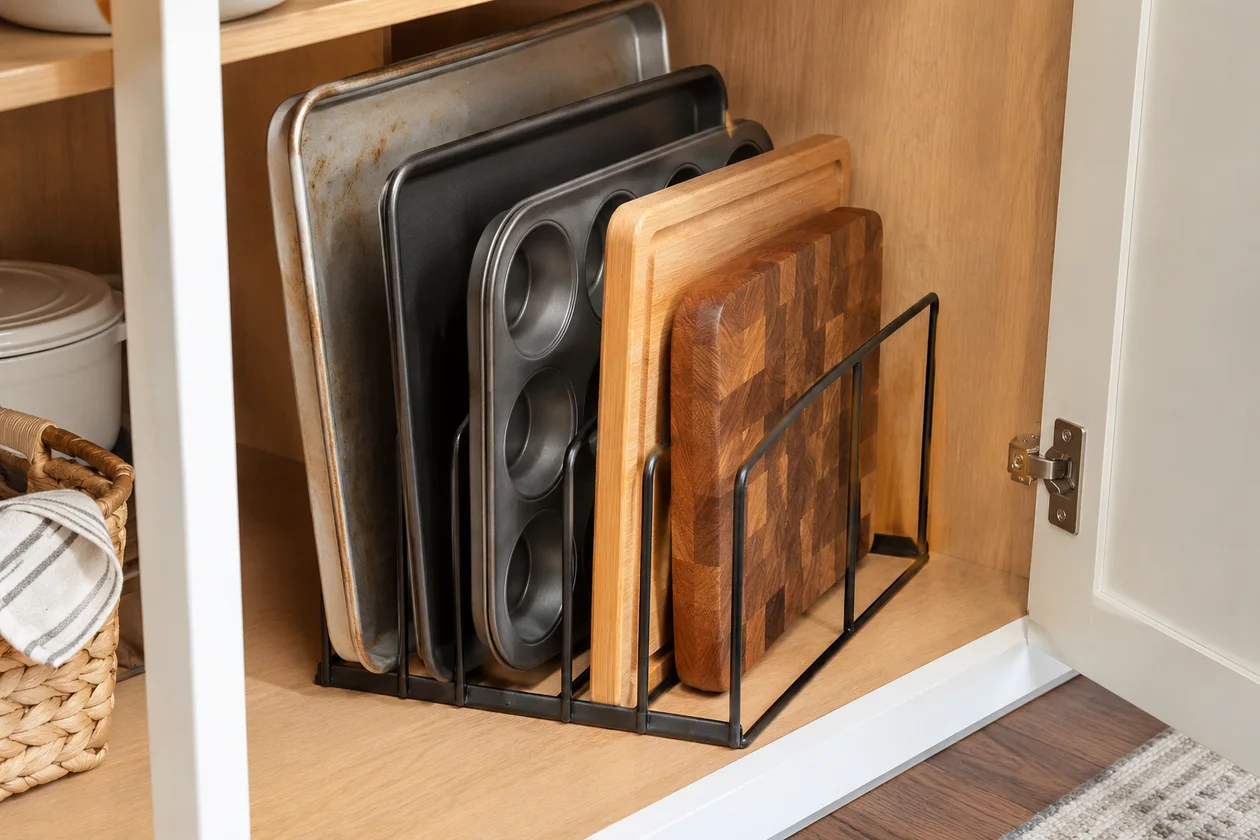
Upright dividers make flat kitchen items easier to remove. Baking sheets and serving trays slide out one at a time, much like books from a shelf.
The Housolution expandable tray organizer lets you leave a wide slot for a thick wooden board and a narrow one for a sheet pan. A low cupboard is a comfortable spot for the heavier pieces.
18. Why Is the Peeler Always Under the Whisk?
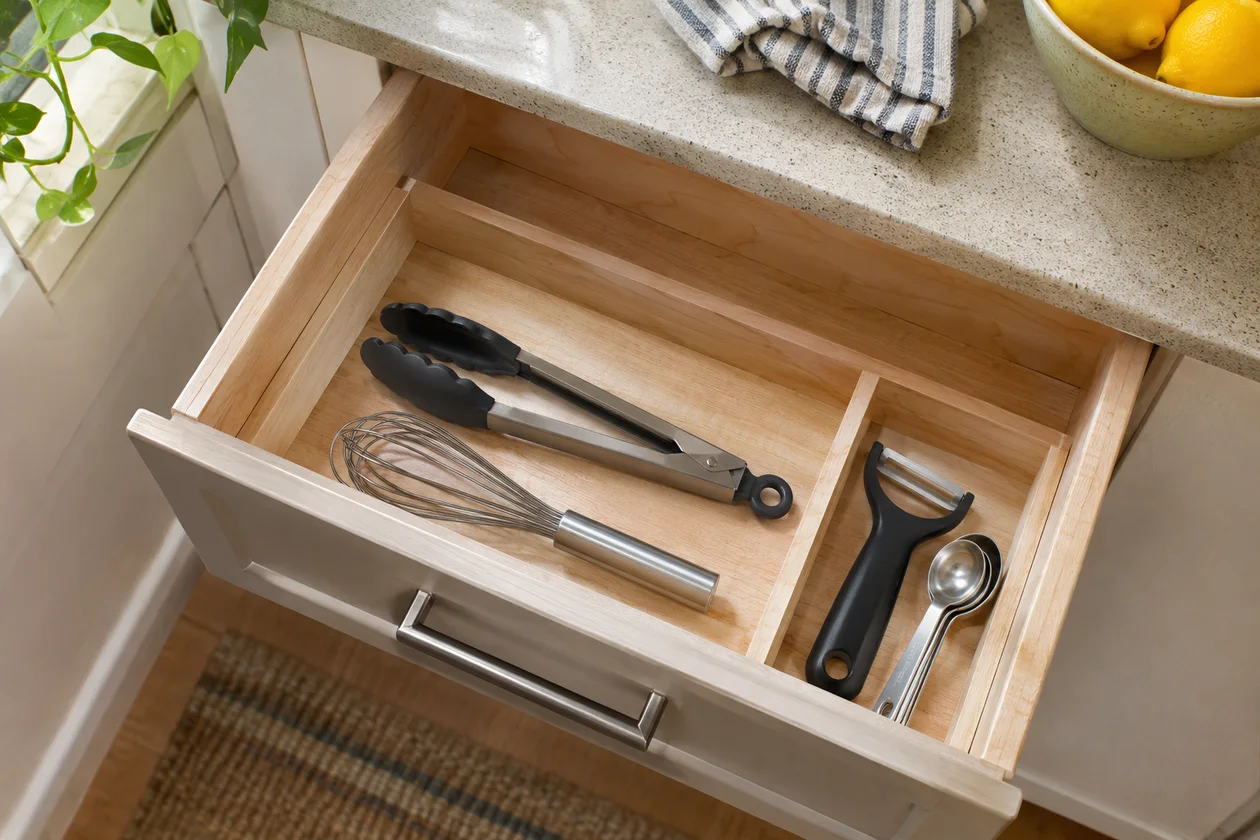
Drawer dividers keep small tools from getting tangled with larger ones. Lay the whisk, tongs, and long spoons in first, then arrange the dividers to fit them.
For the things that are easy to lose, a short compartment at the front works well. You’ll know exactly where the measuring spoons are, even halfway through a recipe with flour on your hands.
19. Put the Pots in Deep Drawers
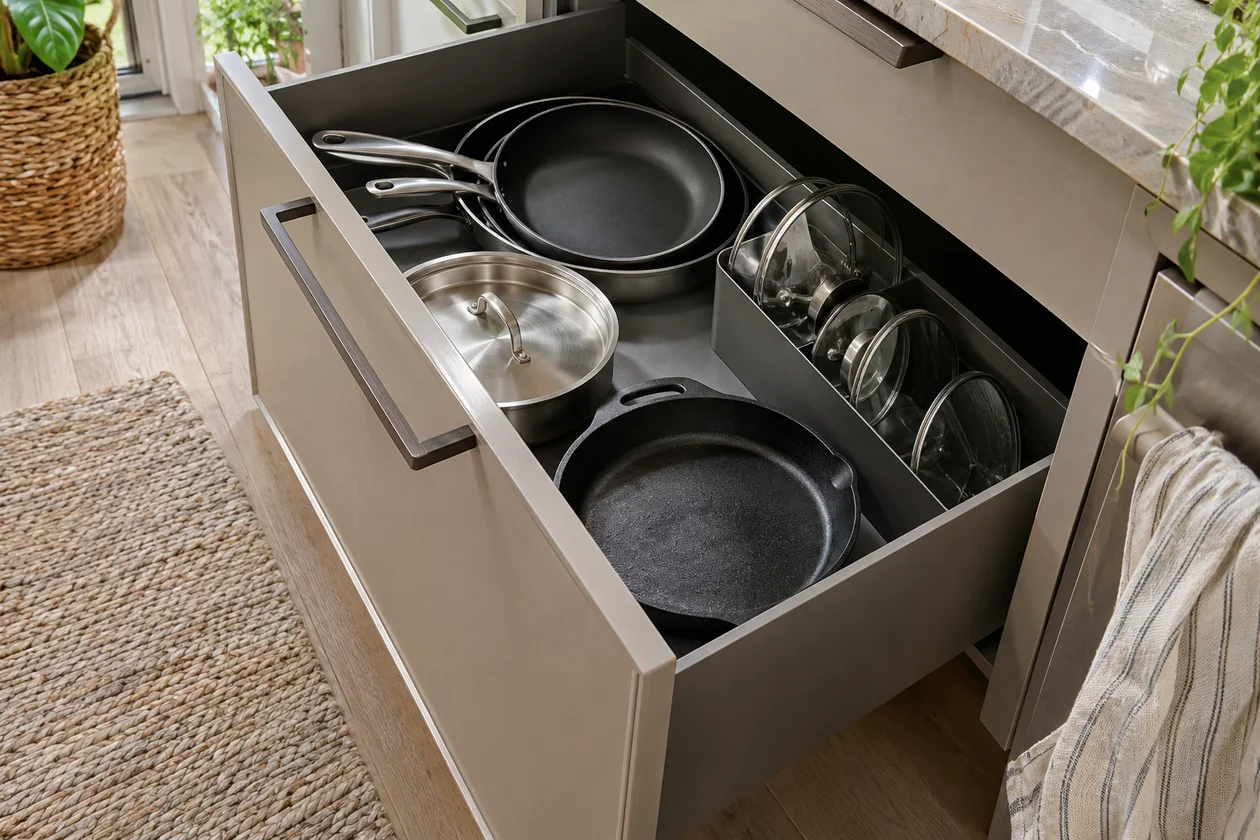
If you’re replacing base cabinets, deep drawers make cookware easier to reach. Beside the stove is a convenient spot for the frying pan and saucepan you use most evenings.
A narrow upright section along one side can hold the lids. That way, you can take out the right pair without lifting a stack of pans.
20. There’s Storage on the Other Side of the Door
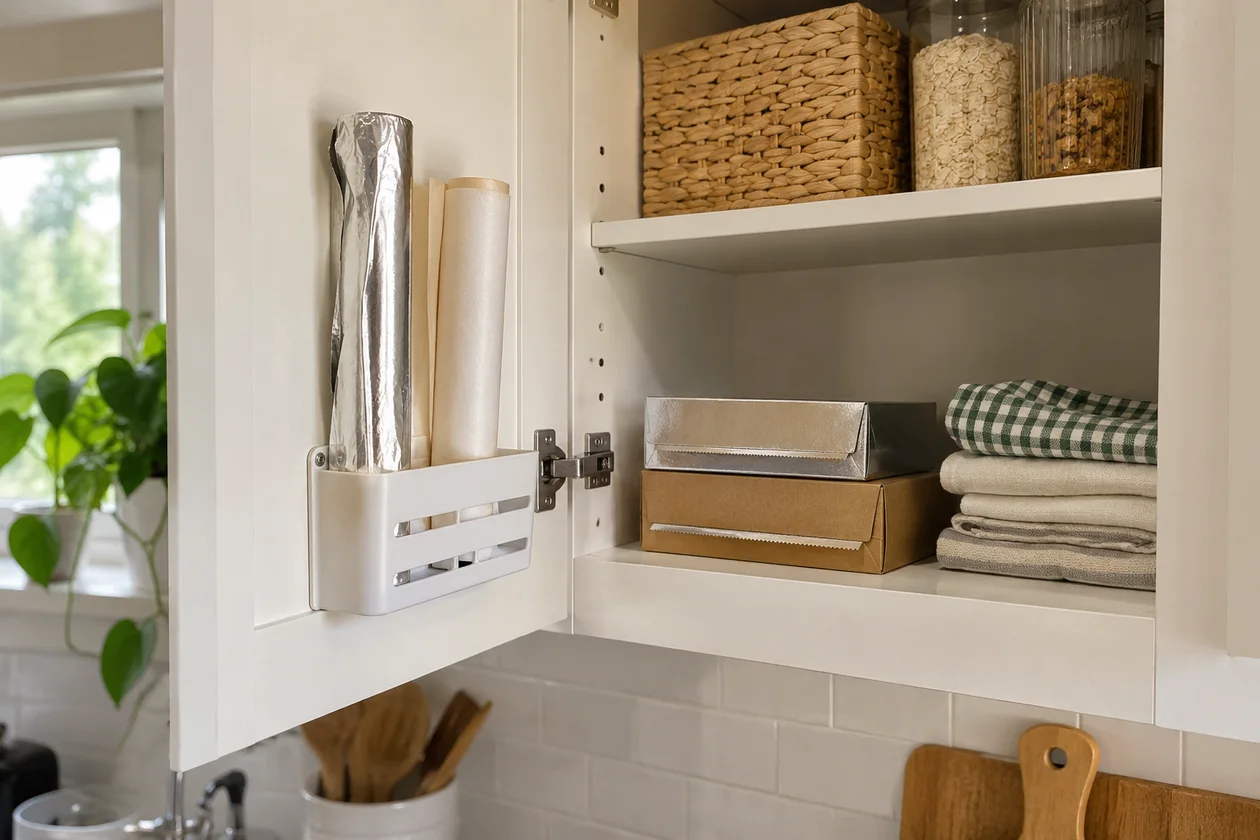
The inside of a cabinet door is handy for lightweight supplies. Wrap boxes, spare cloths, and a small cleaning brush all take up little depth.
Position the holder where it clears the shelf edge when the door closes. Heavy bottles are better on the cabinet base, where their weight stays off the hinges.
21. Down by Your Toes, Room for One More Tray
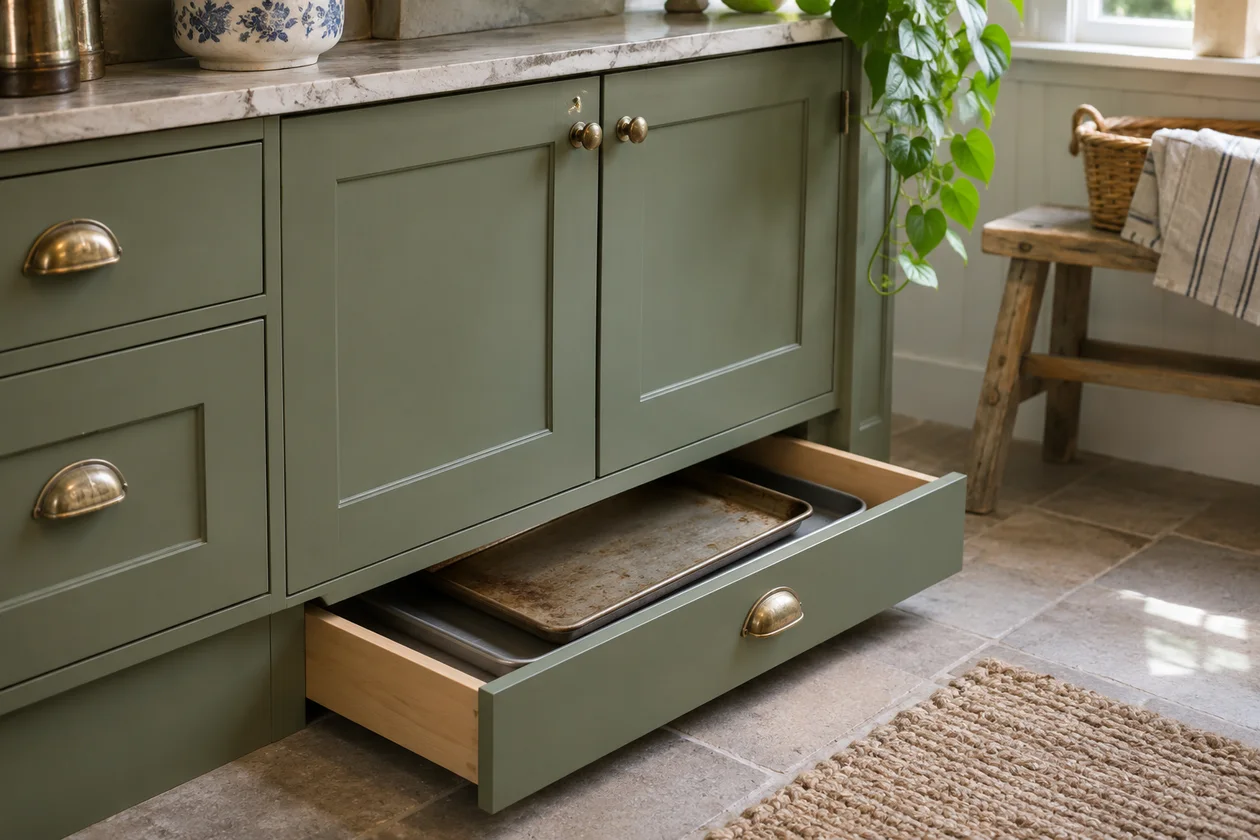
A toe-kick drawer uses the low strip beneath a base cabinet for flat items. It’s a good renovation idea for large platters or spare baking sheets that are awkward to store upright.
Since the drawer sits near the floor, save it for pieces you use occasionally. Plan it along with the cabinets so there’s still room for supports and plumbing.
22. Look at the End of the Island
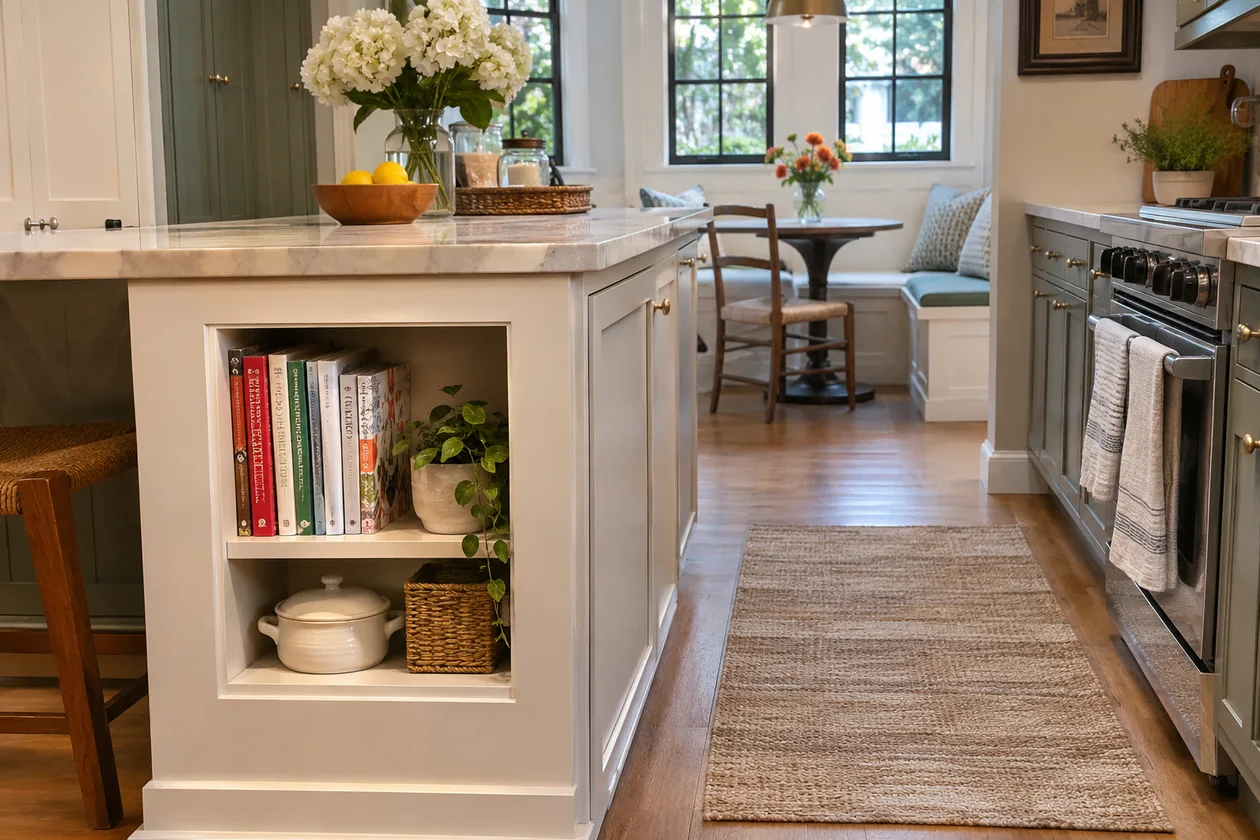
A recessed shelf in the end panel adds storage without making an island longer. Cookbooks fit particularly well if you like to leave the recipe open on the counter above.
Already have an island? A short towel rail is a smaller change. Put it on the end facing open floor so it stays clear of passing hips and appliance doors.
23. Squeeze a Shelf Beside the Window
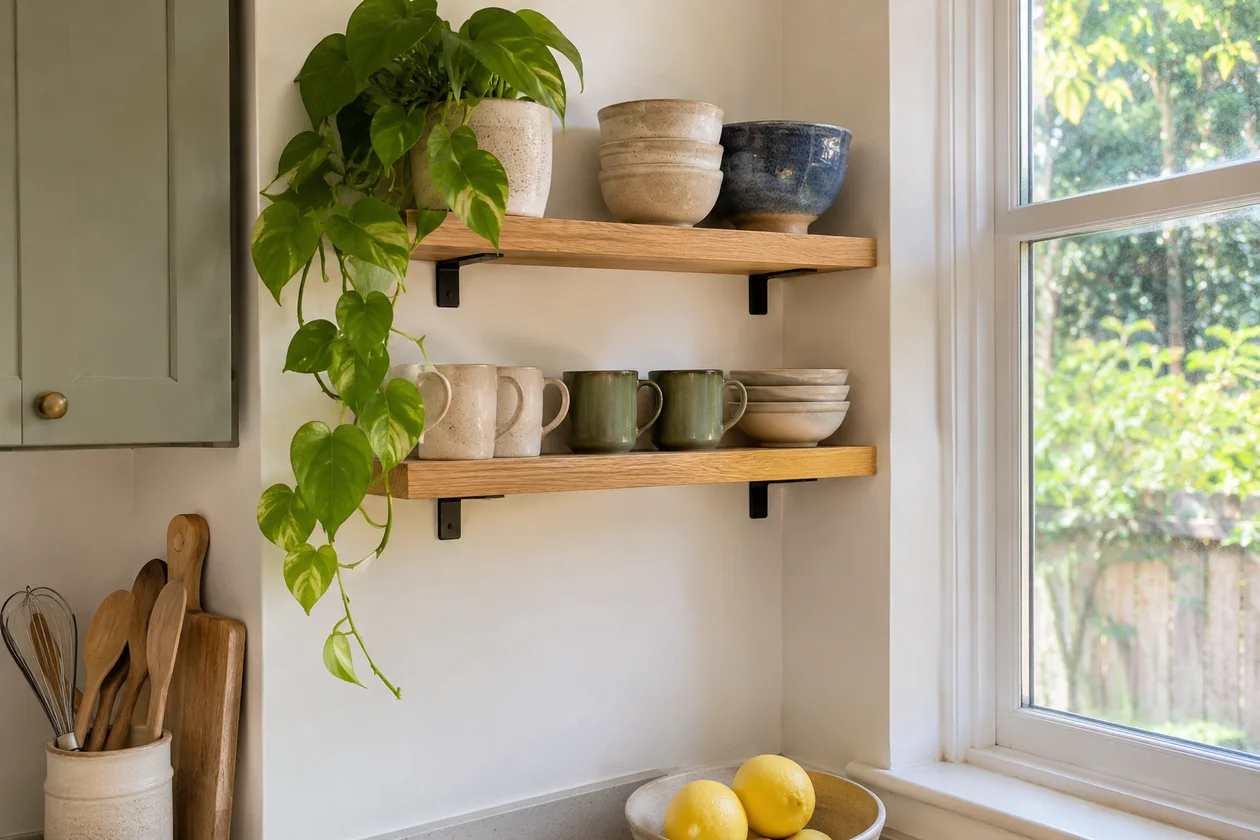
A short wall shelf can fit where there’s little room for a cabinet. Beside a window, a few cups can sit within reach of the kettle while the glass stays clear.
These wall shelves with J-brackets suit a kitchen where you like the brackets on show. Leave room for the window and blind to open. For more shelf arrangements, see our open kitchen shelving ideas.
24. Above the Sink Is a Handy Spot for Dishes
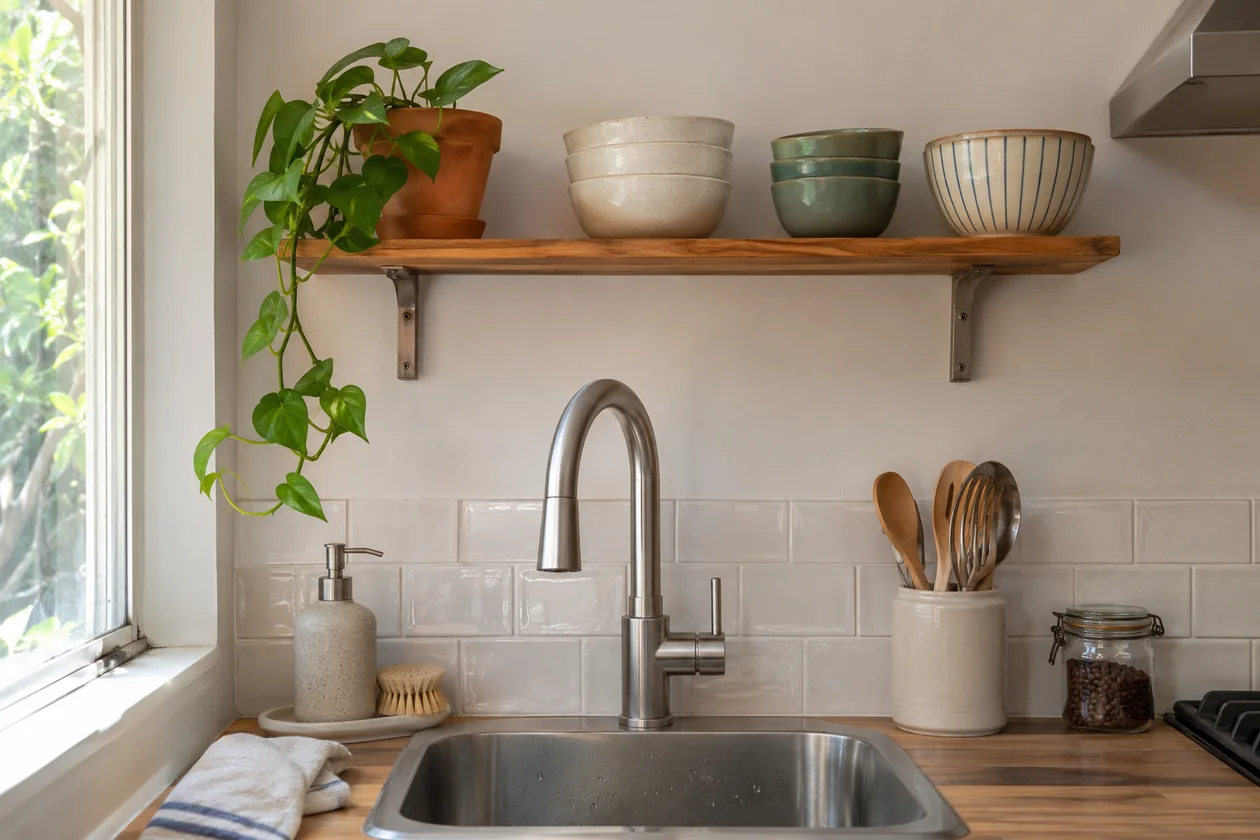
A shallow shelf above the sink gives clean dishes a home close to where you wash them. Hang it high enough to lean over the basin or fill a tall pot comfortably.
Everyday ceramics are a good fit here because they can take an occasional splash. Keep cookbooks and paper packets on a drier shelf.
25. Hang the Tools You Reach for at Dinner
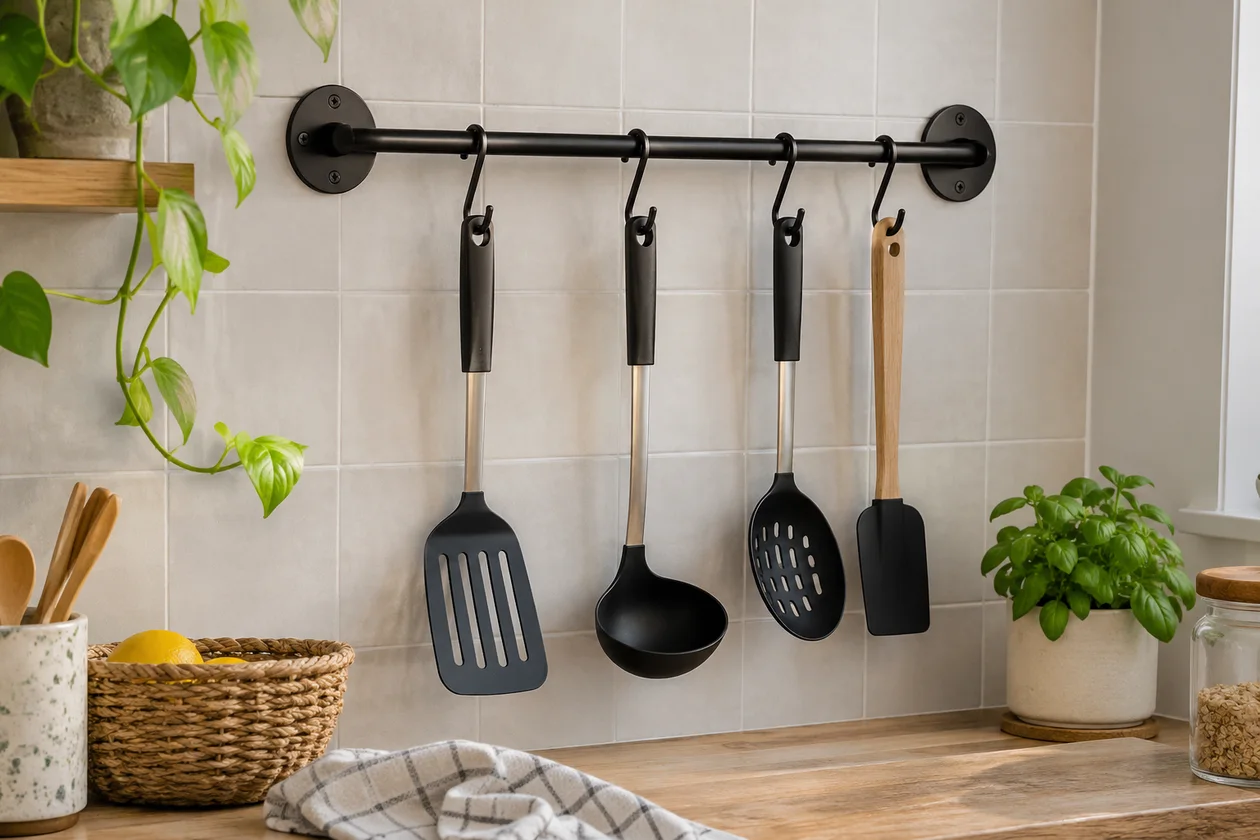
A rail with hooks can replace a bulky utensil crock. Hang the few things you use while cooking and leave the occasional-use tools in a drawer.
With a hanging utensil organizer with detachable hooks, you can give a wide spatula more space than a wooden spoon. Beside the prep counter is usually an easier reach than directly behind a hot pan.
26. Lose the Bulky Knife Block
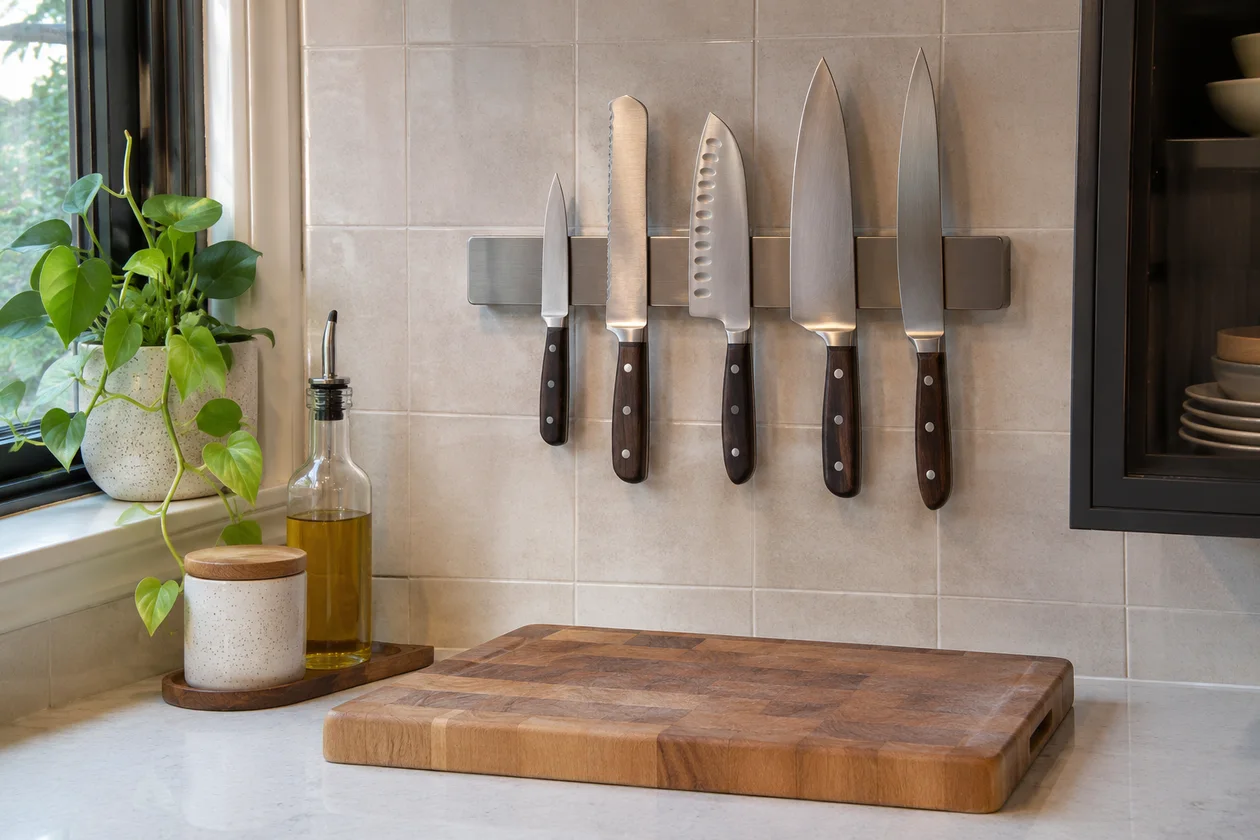
A securely mounted magnetic knife strip frees the space a knife block would occupy. You can also see which knife you’re picking up, right down to the little paring knife.
Choose a spot away from passing shoulders and out of children’s reach. In a busy family kitchen, an in-drawer knife holder can free the same bit of counter.
27. Let a Pegboard Fit the Tools You Own
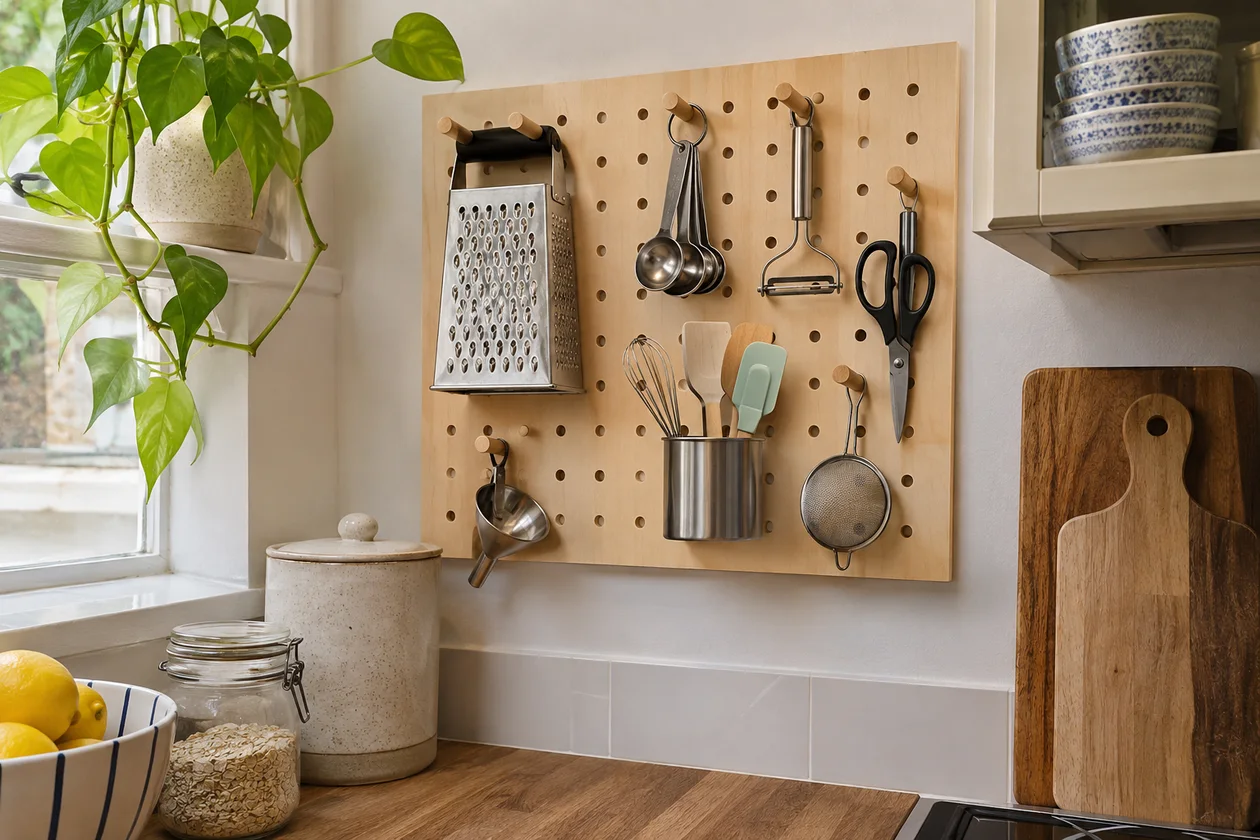
A pegboard with movable hooks is useful for tools that come in awkward shapes. When two handles catch, you can move one hook over rather than rearranging a whole drawer.
A dry wall near the prep area is a good spot. Leave enough room around each tool to lift it off with one hand.
28. How About a Home for the Coffee Mugs?
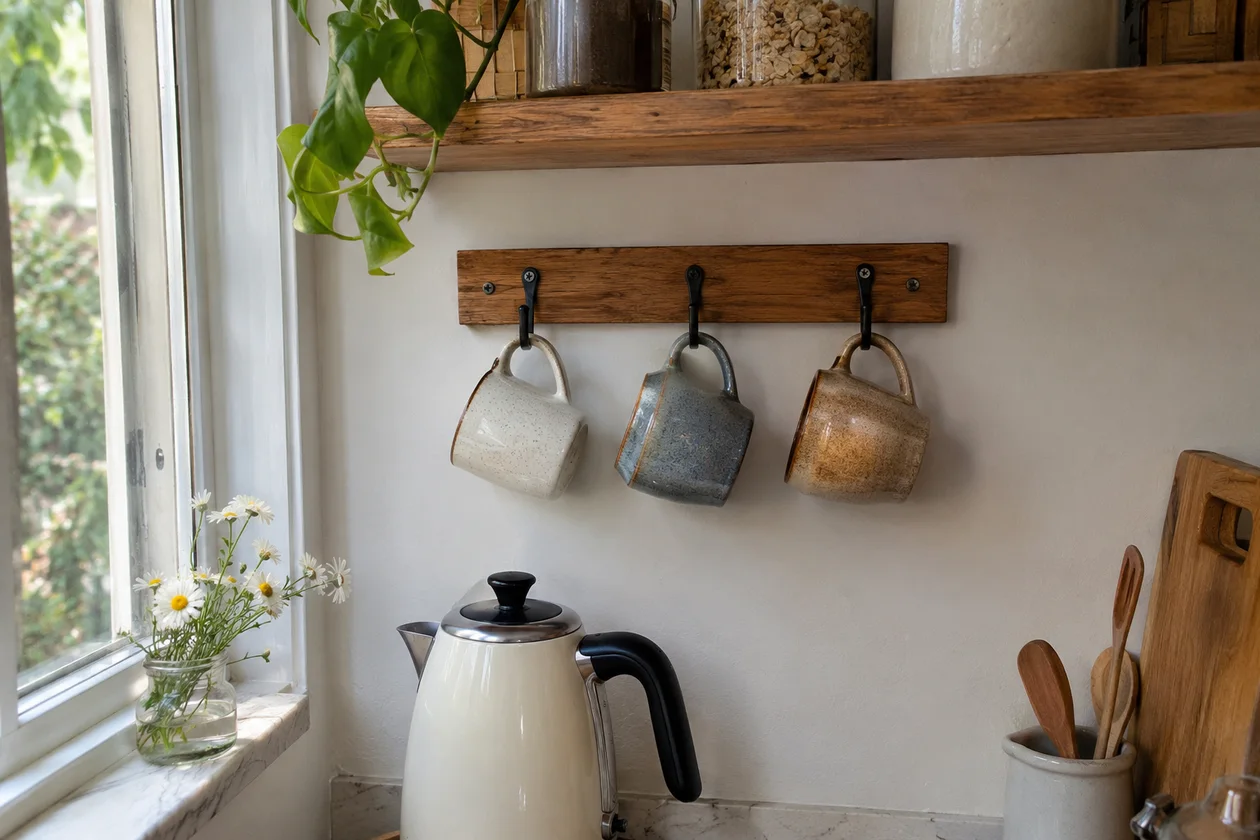
A small mug rack clears a shelf for dishes that need to sit flat. The mugs you use every morning deserve the easiest hooks to reach.
Space those hooks around your widest cup. A little breathing room keeps the mugs from knocking together, especially when someone is making coffee before the rest of the house wakes up.
29. Show the Bowls, Close the Door on the Cereal
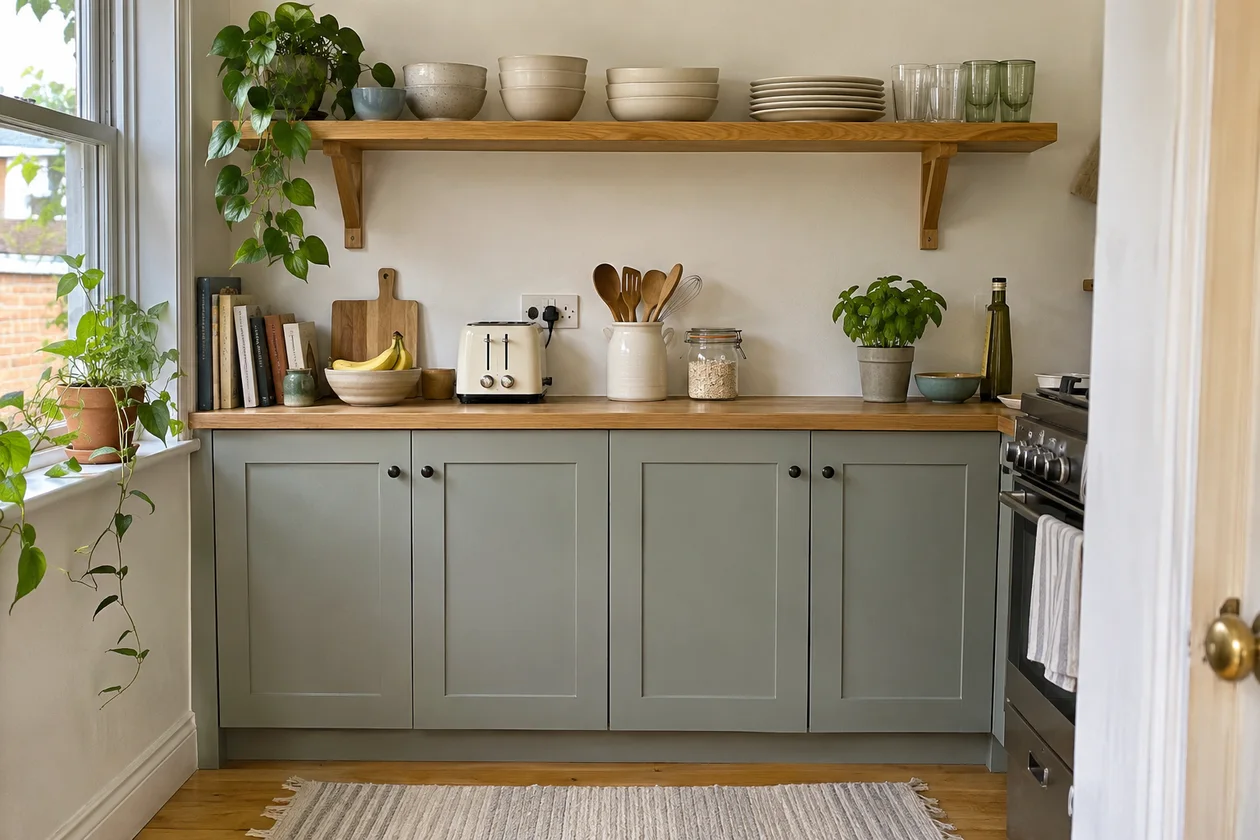
Open shelves and closed cupboards work well together. Frequently washed bowls and plates can stay within reach, while half-open packets and spare food containers sit behind a door.
One shelf near the dishwasher may be plenty. Putting plates away takes a moment, and there’s only a small area to keep clean.
30. Try Glass on Just Two Cupboard Doors
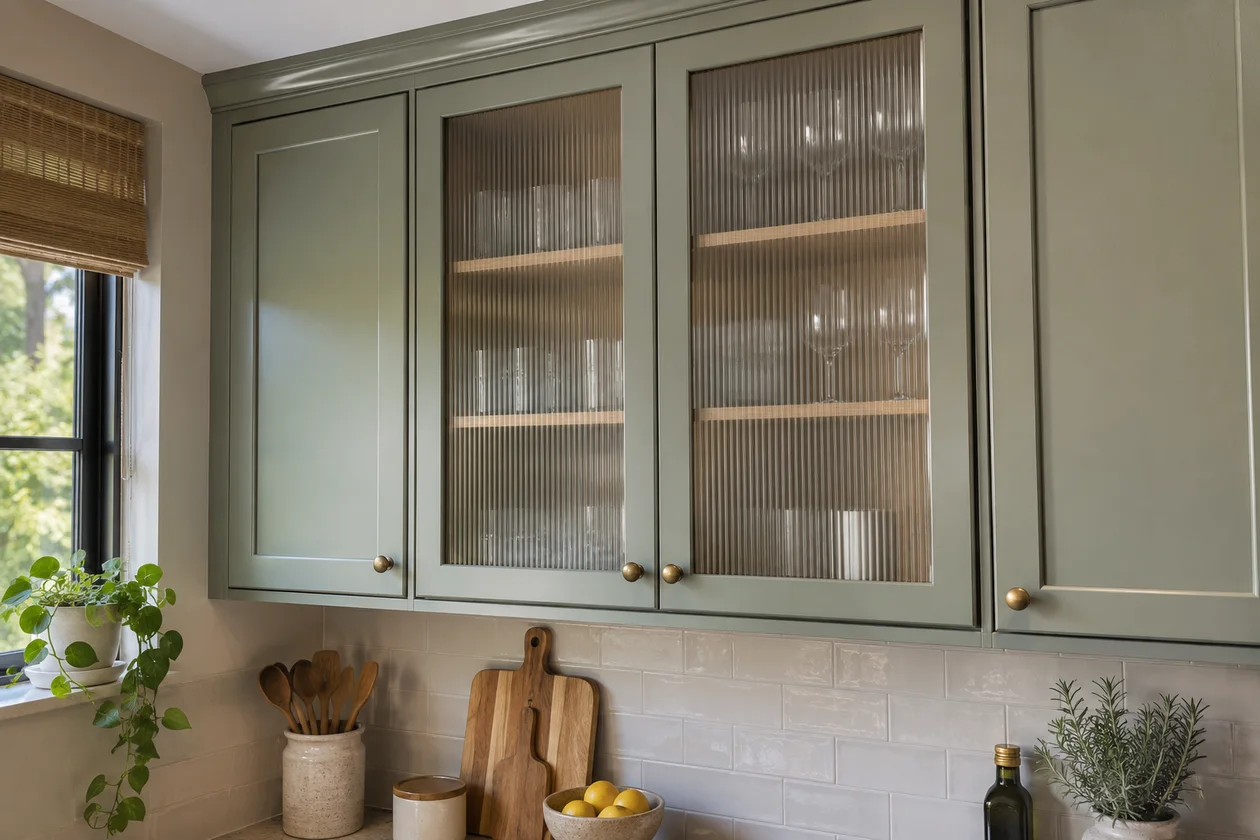
Glass-front cabinets give a cupboard wall some depth while keeping dishes enclosed. A pair of doors over the glasses or breakfast bowls is enough to get the effect.
Clear glass shows every detail. If your dishes are a mix of shapes and colors, reeded glass gives you a softer view of what’s inside.
31. Fit the Container to the Grocery Bag
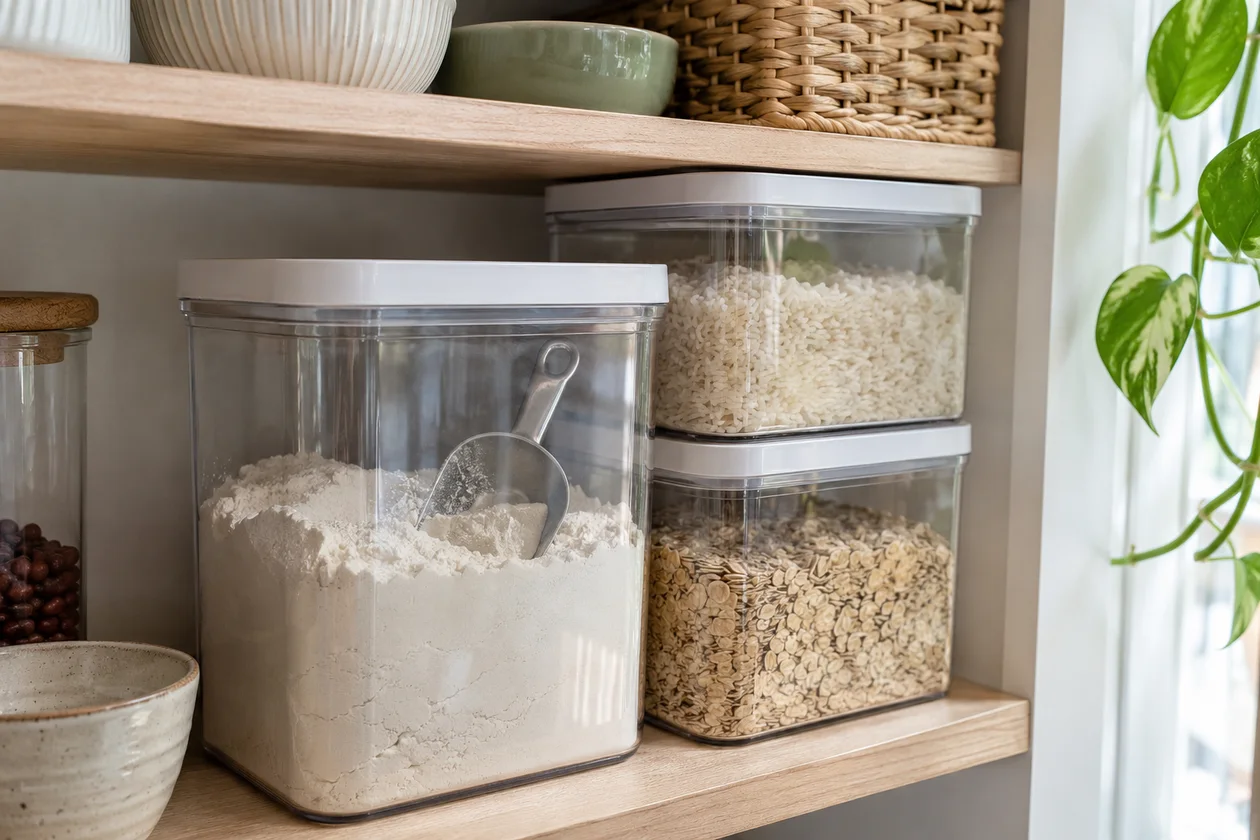
Stackable containers sized for what you buy make better use of pantry space. A flour container is most useful when the whole bag fits. Otherwise, you’ll need a home for the leftover packet, too.
Keep the date and any cooking directions when you transfer food. For smaller resealable packets, one basket is often easier than a row of tiny jars.
32. Give Serving Platters a Home Near the Table
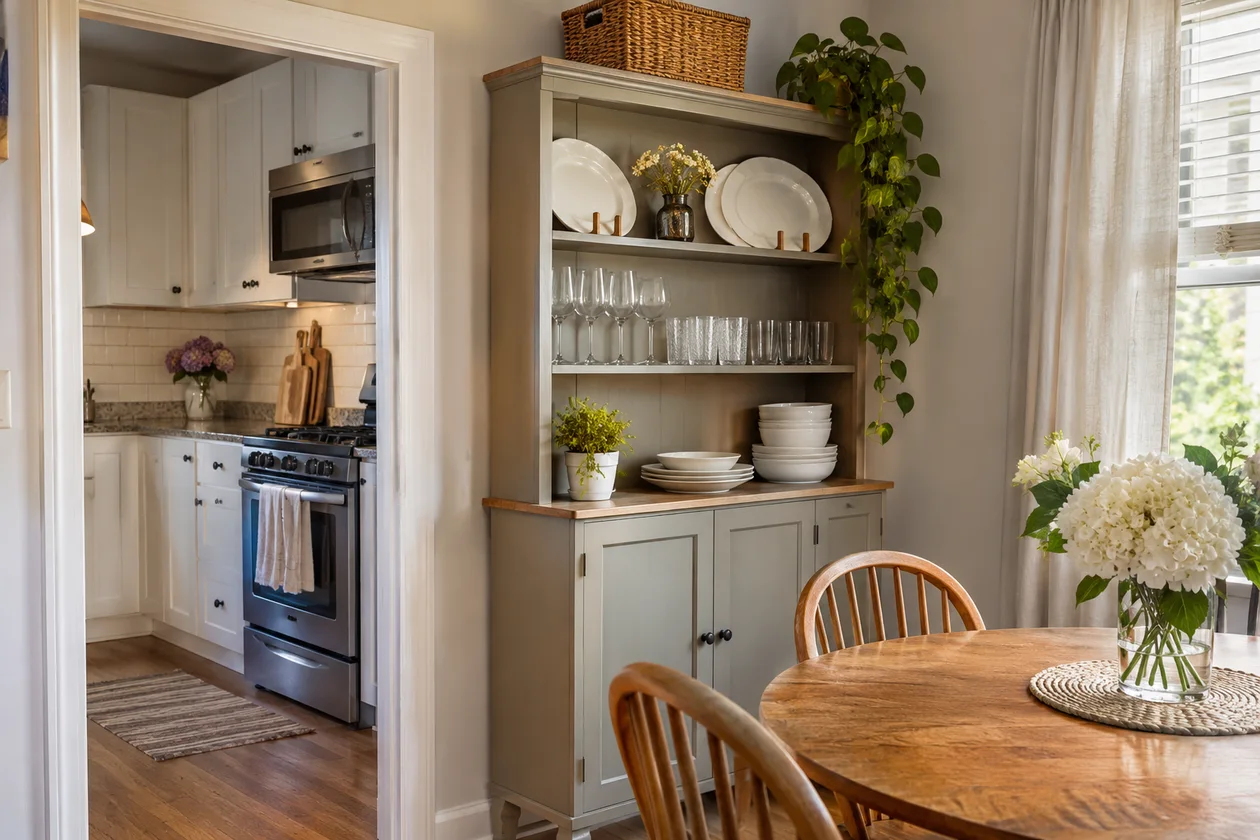
A freestanding dining hutch frees kitchen cupboards for food and pans. Serving bowls, platters, and glasses can move closer to where you actually use them.
Use your largest platter as a guide to depth. A cabinet that fits it comfortably may be quite shallow, leaving more space to walk past.
33. Coffee Without the Morning Lap Around the Kitchen
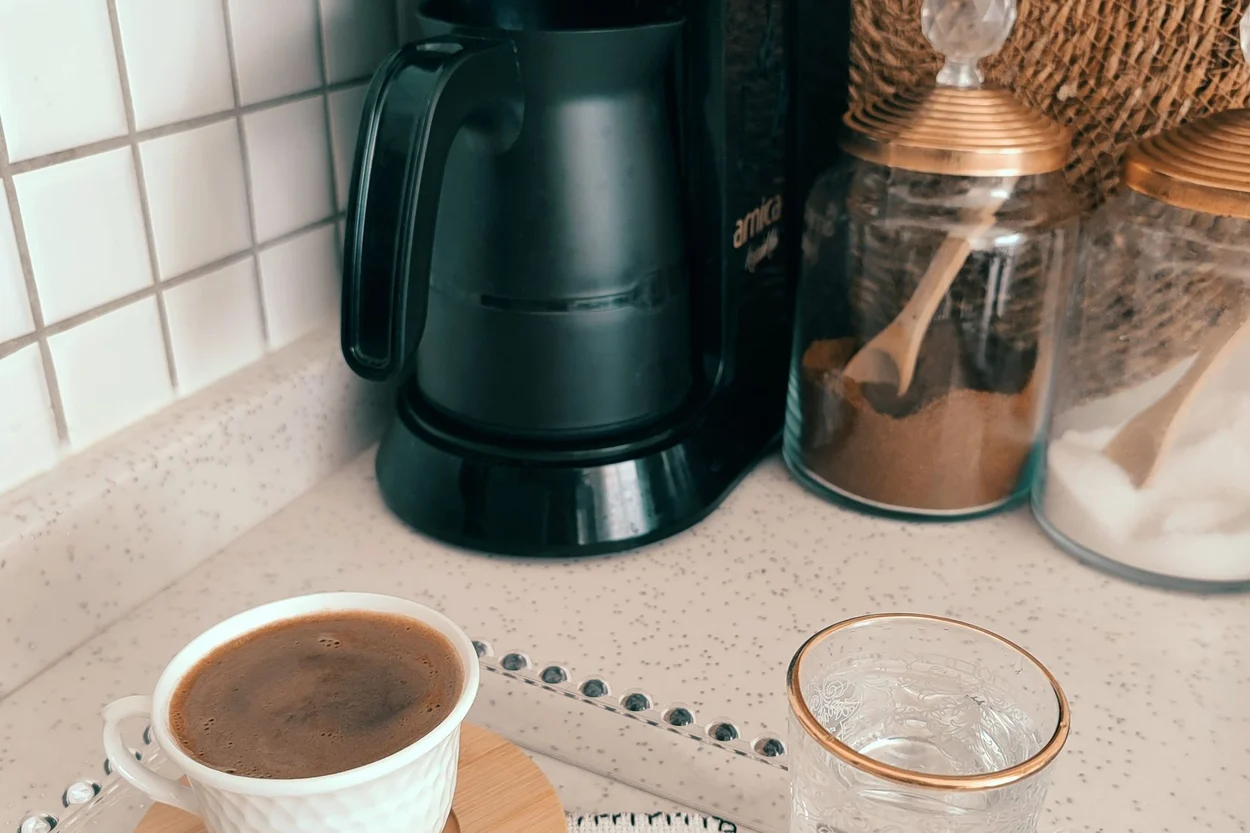
Keep coffee, tea, filters, and mugs together near the kettle or coffee maker. One shelf and a small patch of counter can spare you several trips before breakfast.
If two people share the kitchen in the morning, put the drinks corner just outside the main prep area. One person can make coffee while the other slices fruit or packs lunch.
34. Gather the Little Things on One Tray
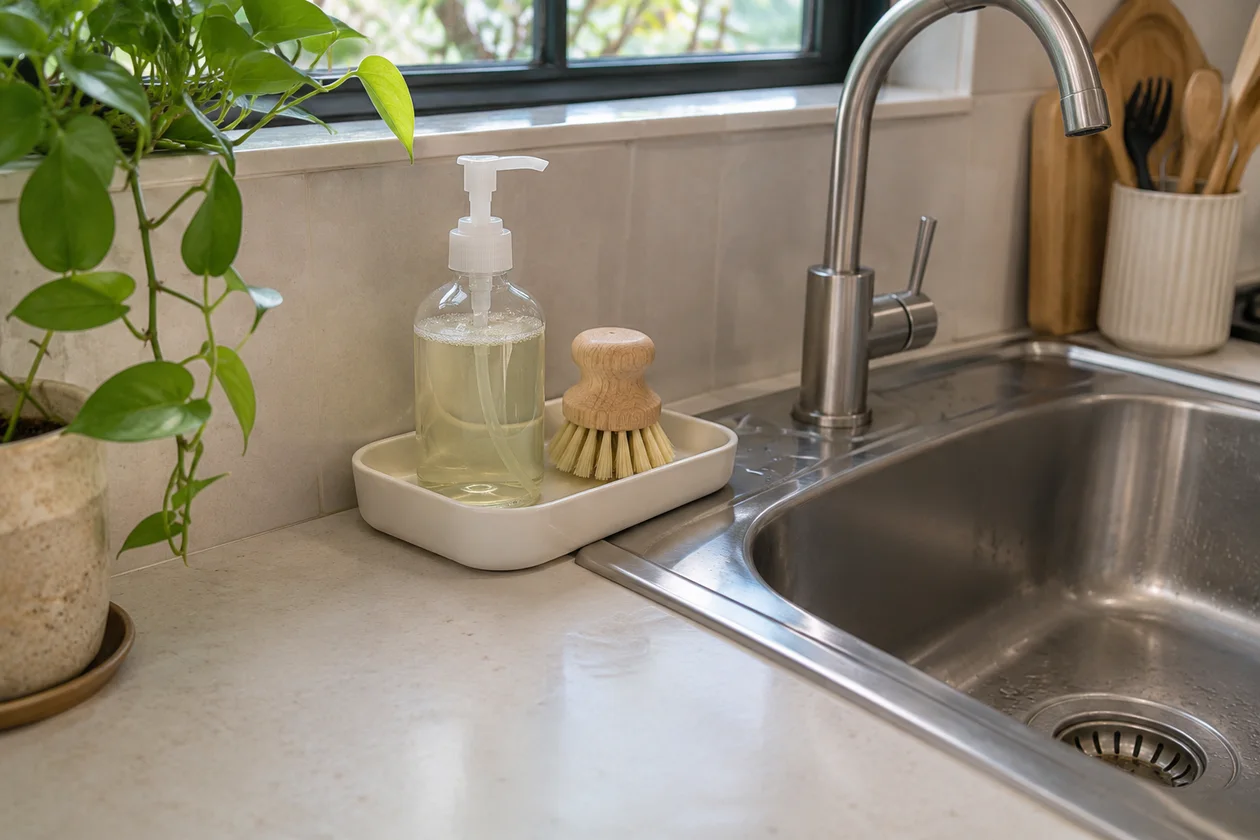
A small washable tray gives everyday essentials a clear spot. Salt and pepper can sit near the board, or soap and a brush can share a tray by the sink.
Keep the tray small enough to lift easily. If a bottle only gets used once a month, it can go back in the cupboard and leave a little more room for cooking.
35. Where Should the Waffle Maker Go on Monday?
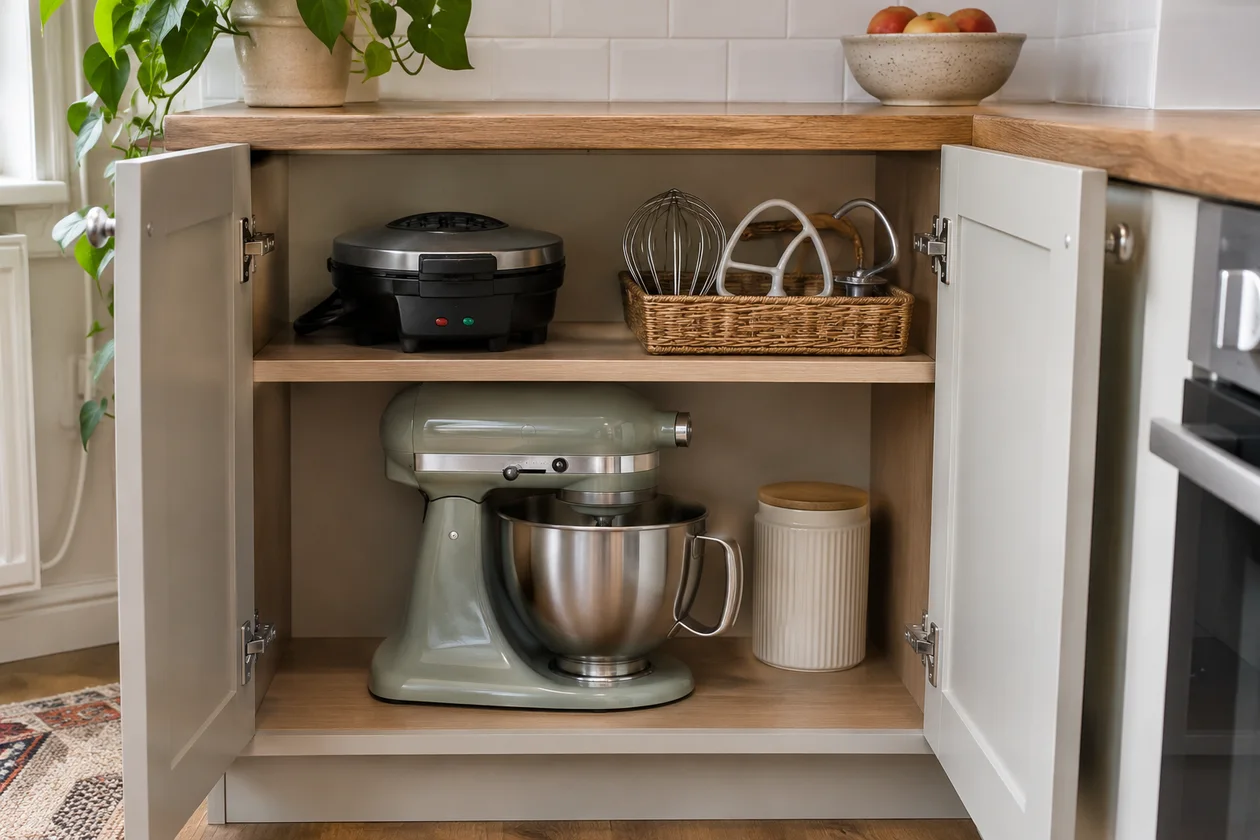
Give occasional-use appliances an easy-to-reach cupboard. The waffle maker you bring out on Sundays can sit there during the week, leaving the breakfast counter clear.
Heavy appliances belong on a shelf you can reach comfortably. Keep attachments with the appliance, then bring heat-producing equipment onto a suitable open surface when it’s time to use it.
36. Dry the Dishes Over the Sink
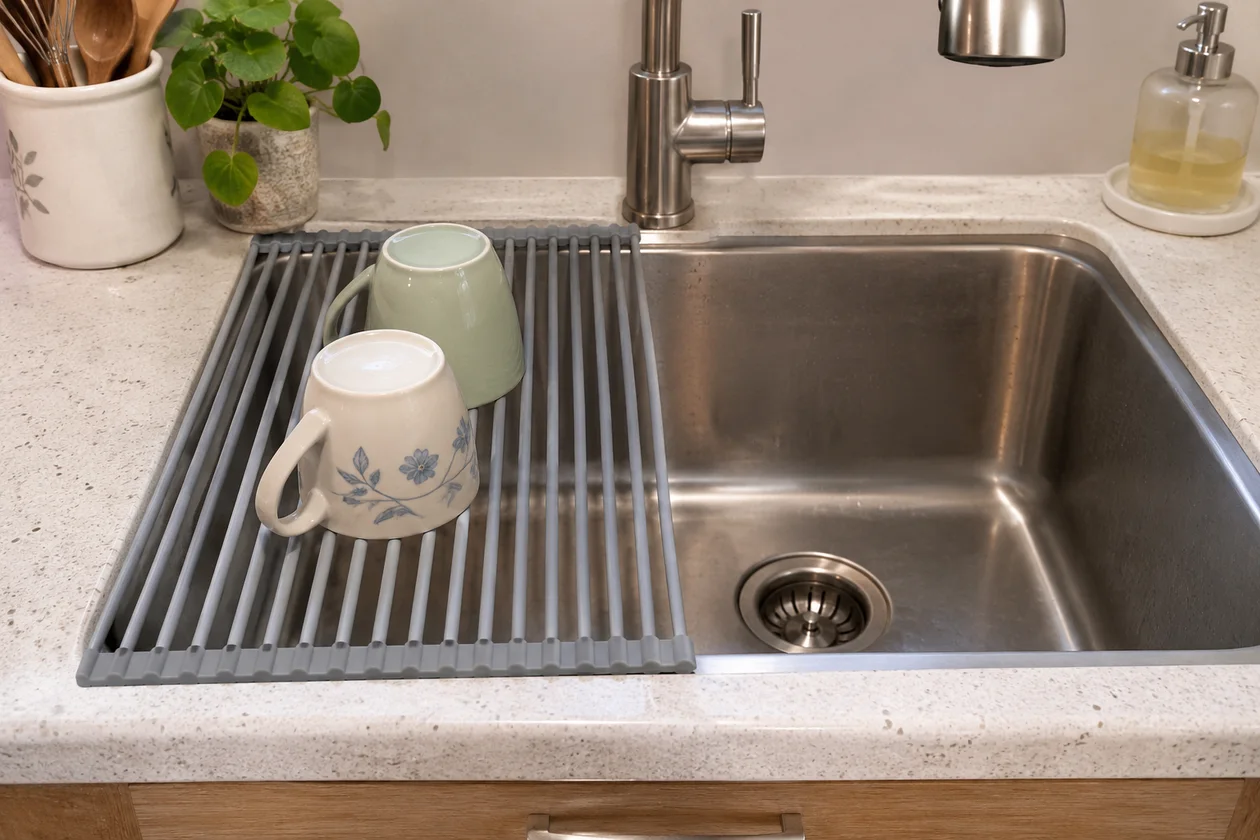
A roll-up drying rack is handy for the few pieces you wash by hand after dinner. The Ohuhu over-sink drying rack gives them a place to drip, then rolls away once they’re dry.
If you still need the tap, leave part of the basin open. That little bit of space lets you rinse the last spoon while the glasses are drying.
37. Borrow the Sink for a Little Extra Prep Space
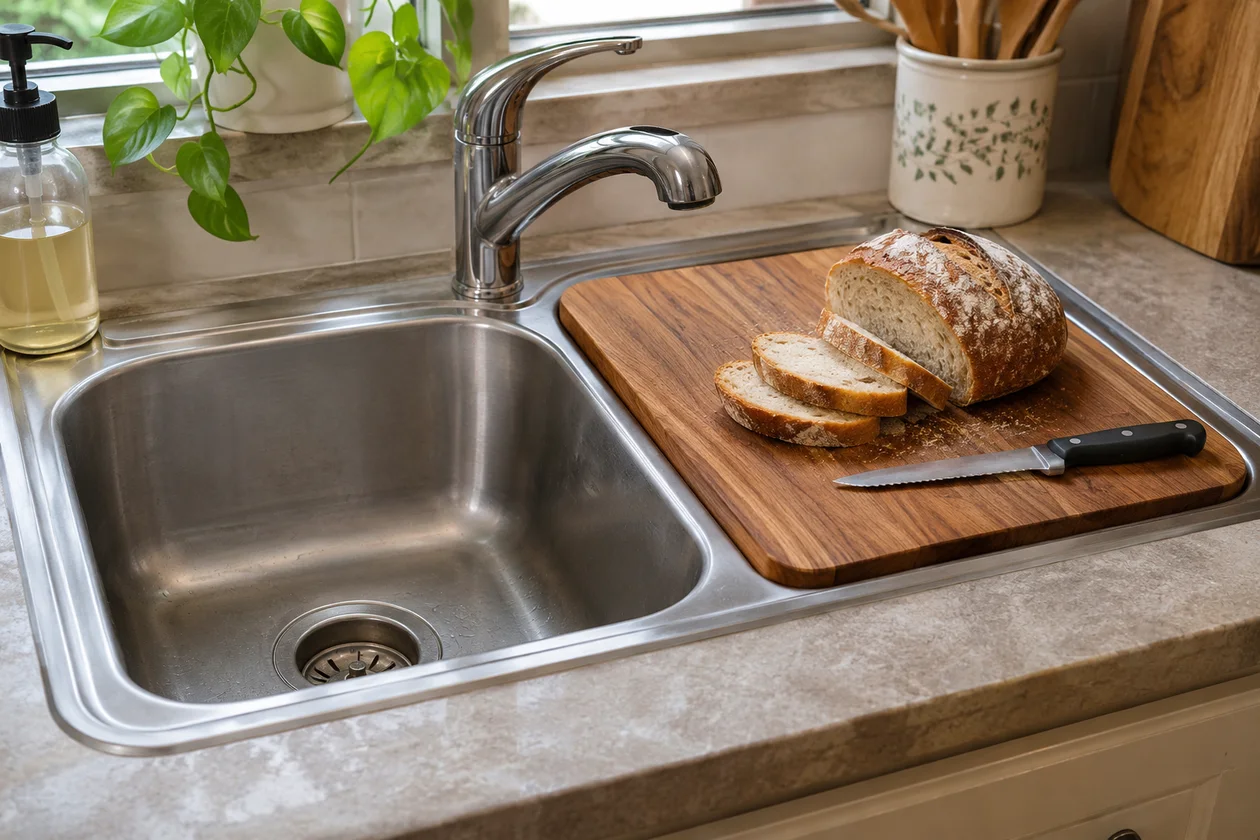
A cutting board designed for the sink adds a temporary prep surface. It needs a firm fit so it stays steady under the pressure of a knife.
With a divided sink, you can rinse vegetables on one side and chop them over the other. With a single basin, leave somewhere nearby to put the board when you need water again.
38. Would a Smaller Fridge Suit Your Weekly Shop?
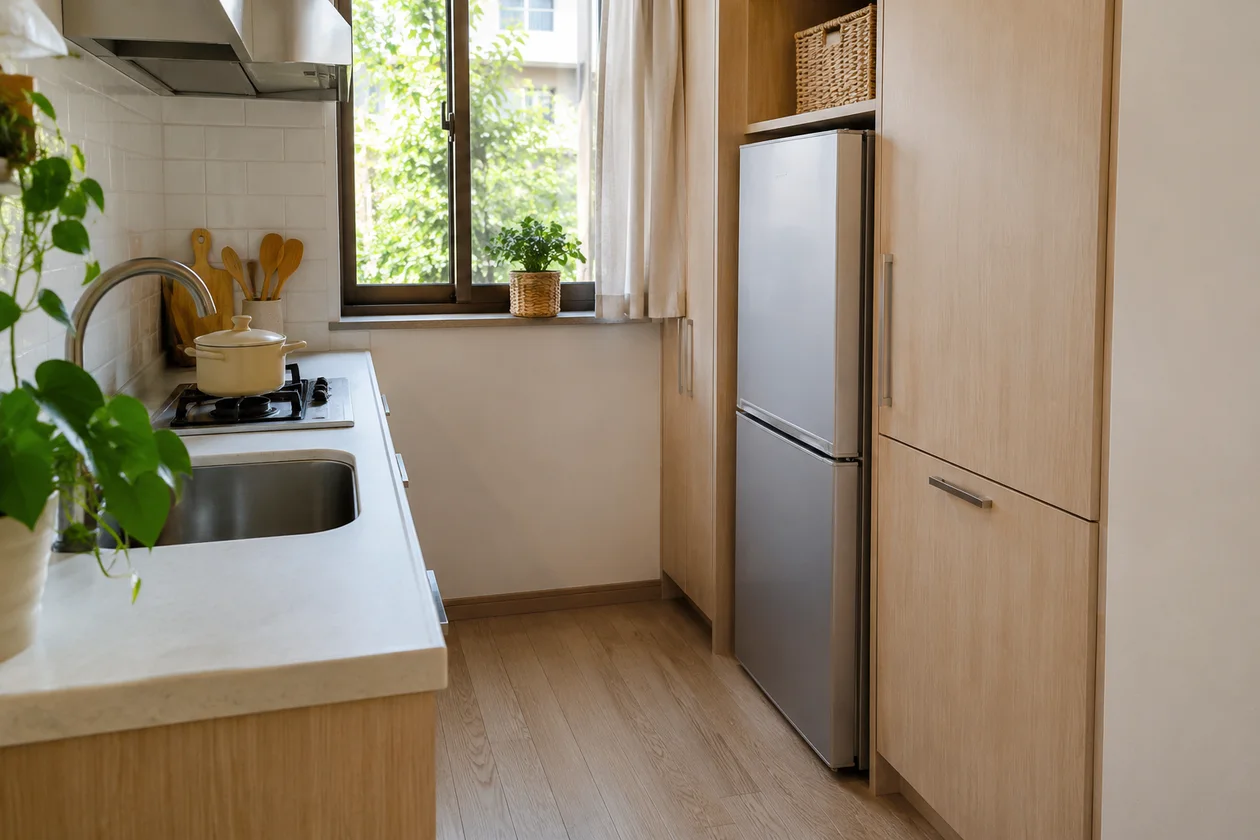
A shallower fridge can ease a tight passage. A narrower fridge solves a different problem by leaving more width for cupboards during a remodel. The right choice depends on where the kitchen feels cramped.
Think about the groceries, too. If you freeze soup and leftovers every weekend, a generous freezer may be more valuable to you than an extra strip of cabinetry.
39. Leave Space for a Slim Dishwasher
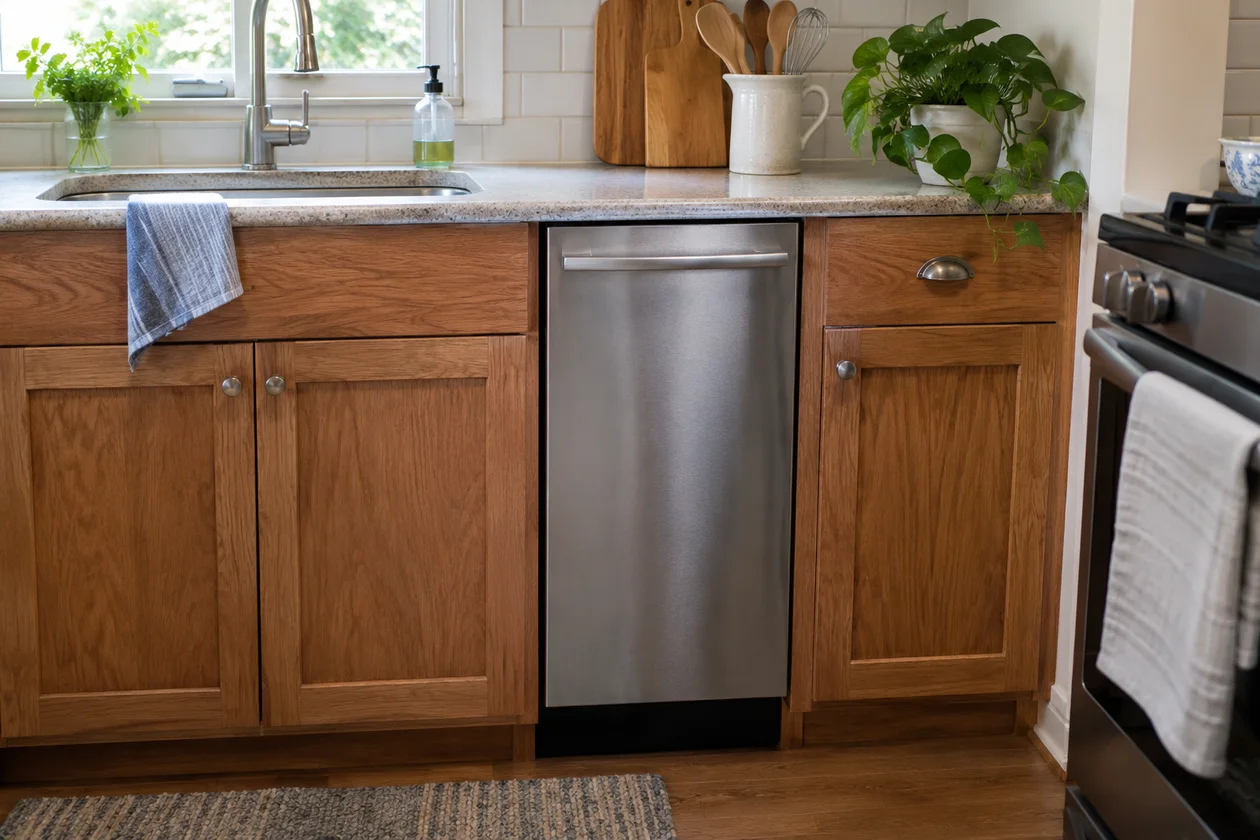
An 18-inch dishwasher can work in a small cabinet run, especially for a household that washes a modest load most days. You get machine washing while keeping more room for storage.
The open door matters as much as the closed one. Cleanup goes more smoothly when you can stand at the dishwasher and reach the plate cupboard without stepping over the door.
40. Could One Appliance Cover Two Jobs?
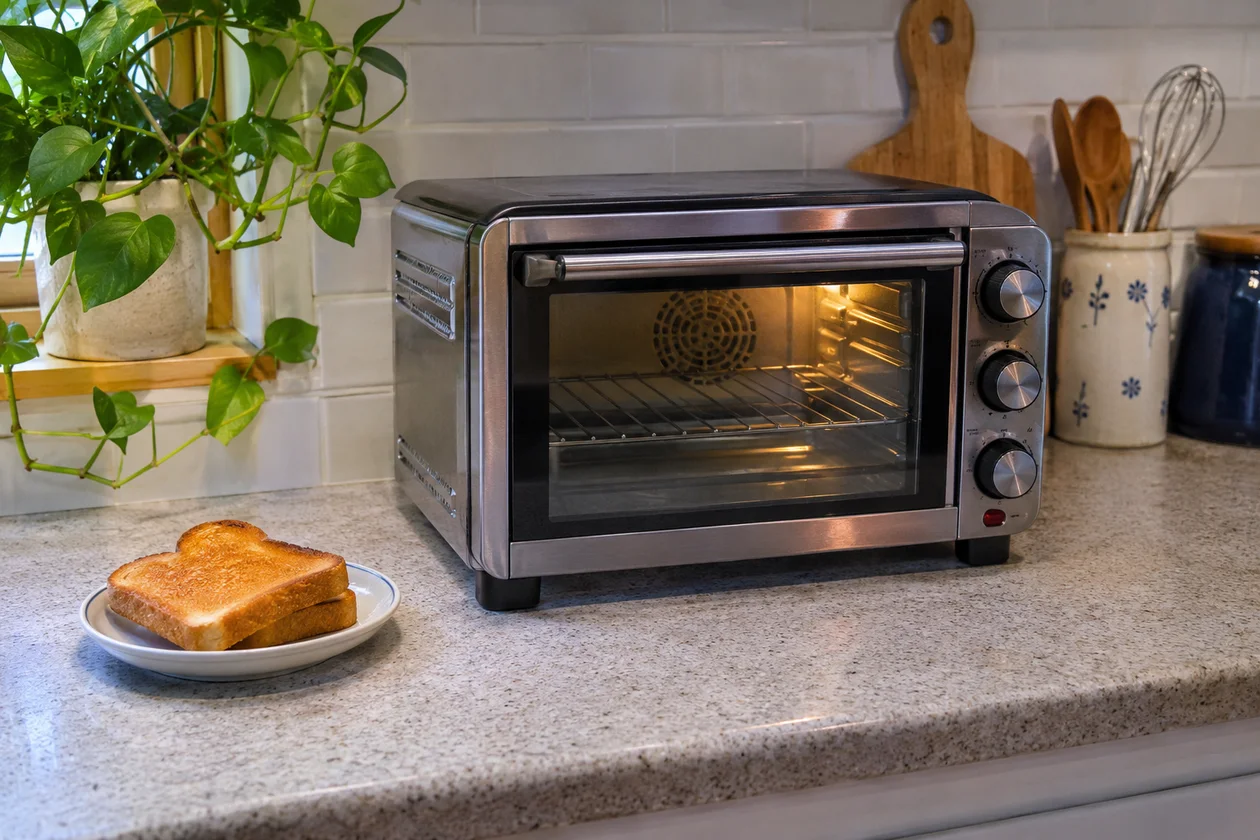
A multifunction appliance frees space when it replaces equipment you already use. For example, a countertop oven that handles toast and small bakes may take over the separate toaster’s job.
Think back to last week’s meals. Toast most mornings and roasted vegetables twice a week are two good reasons to give those functions a permanent place on the counter.
41. Keep It All Along One Wall
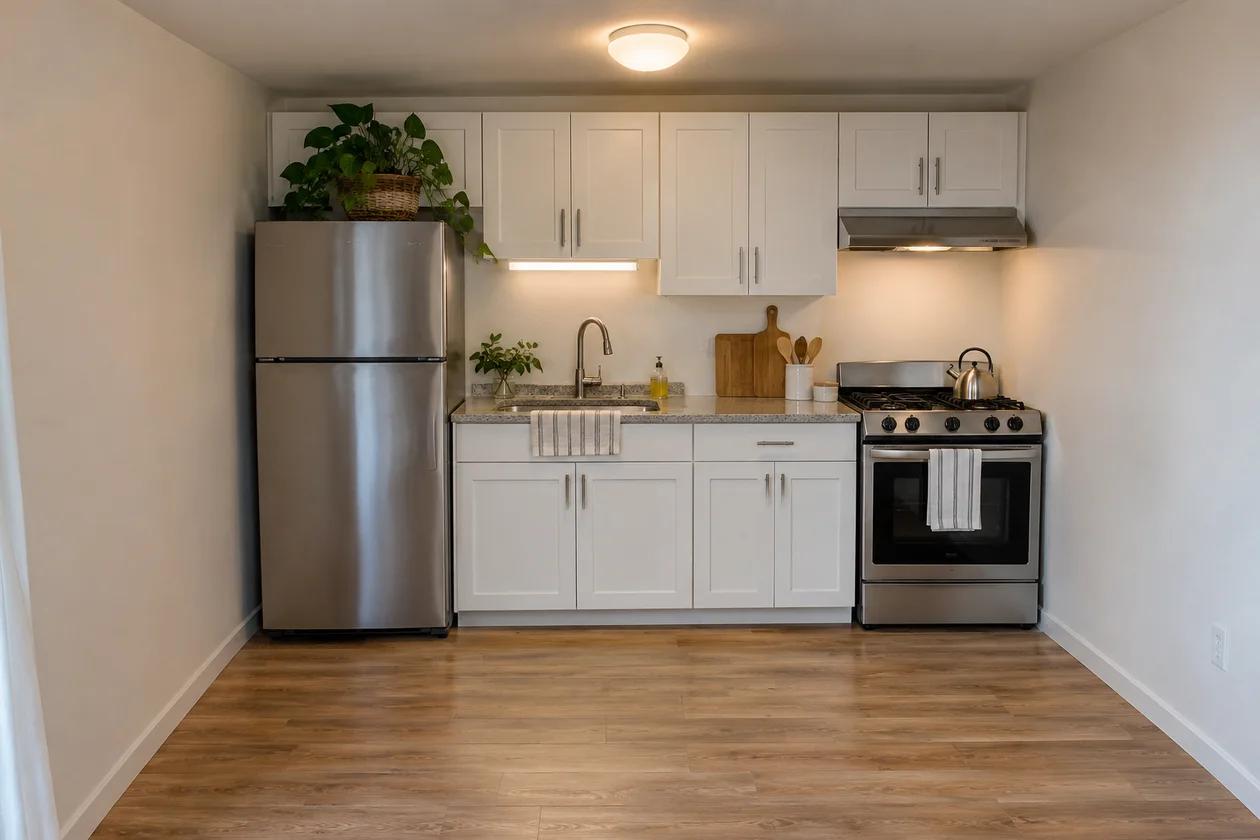
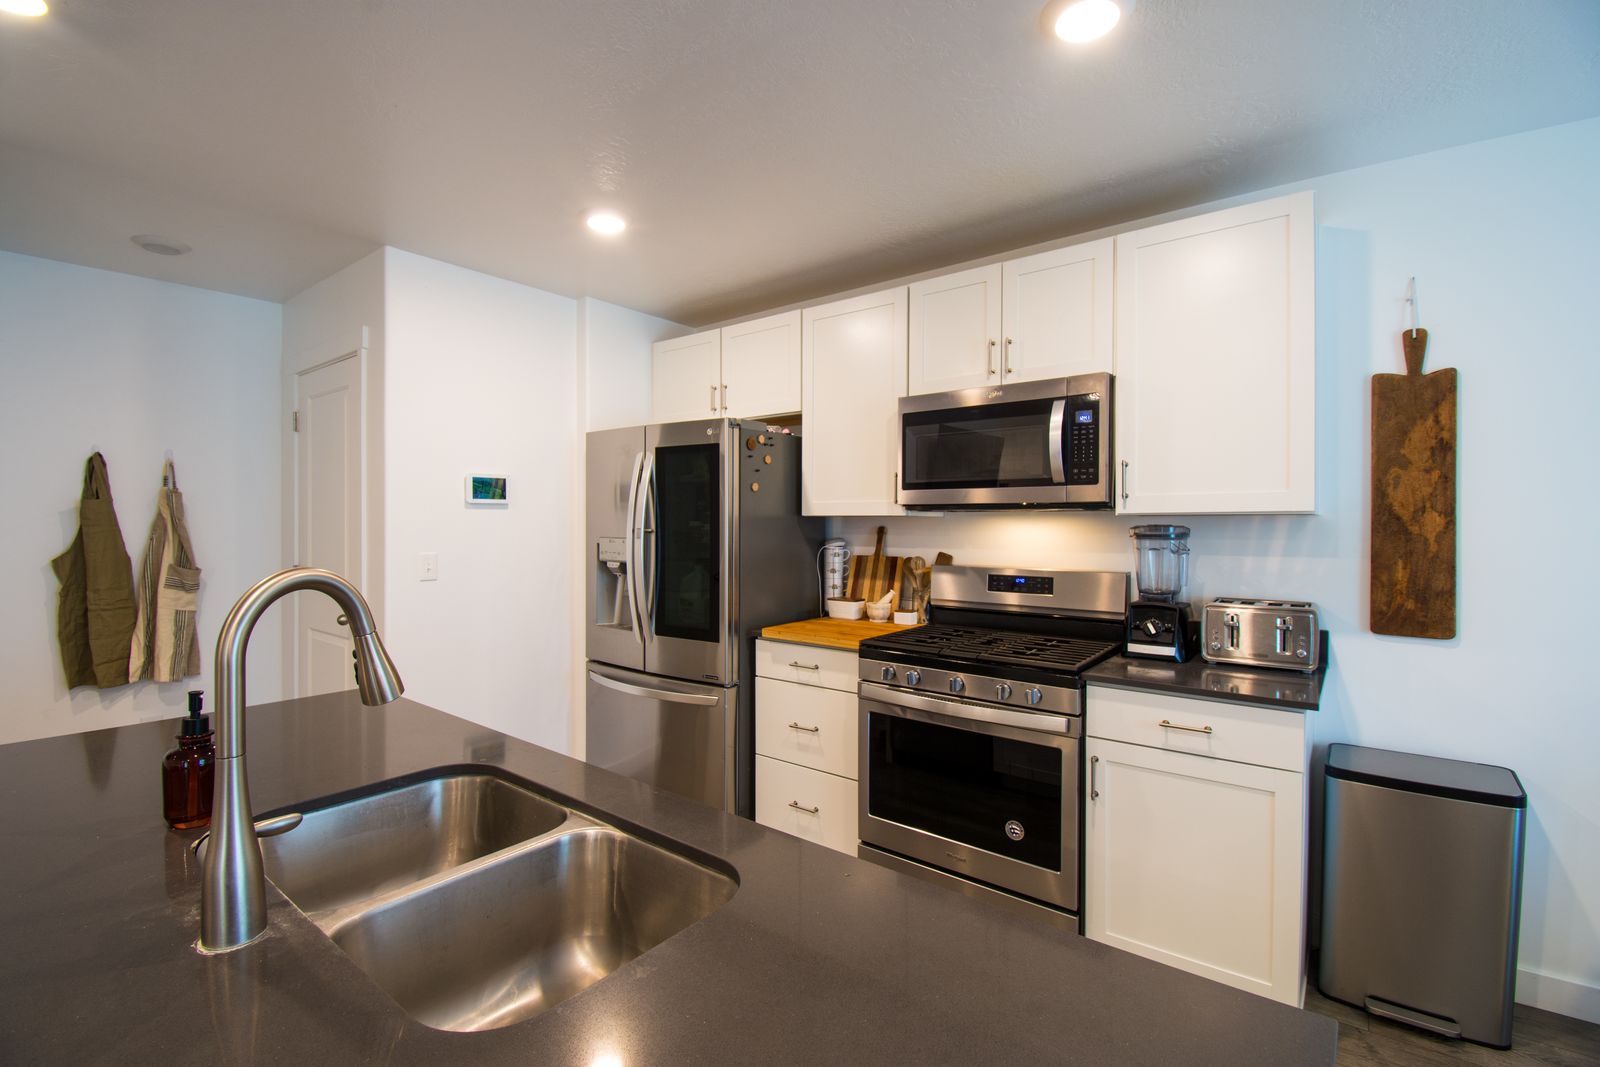
A one-wall kitchen works well in a studio or a kitchen that shares space with the living room. Within that run, leave a clear surface near the sink and stove.
That patch of counter is where most of dinner happens. You can rinse a pepper, slice it, and tip it into the pan without carrying it dripping across the room.
42. In a Galley, Keep the Middle Clear
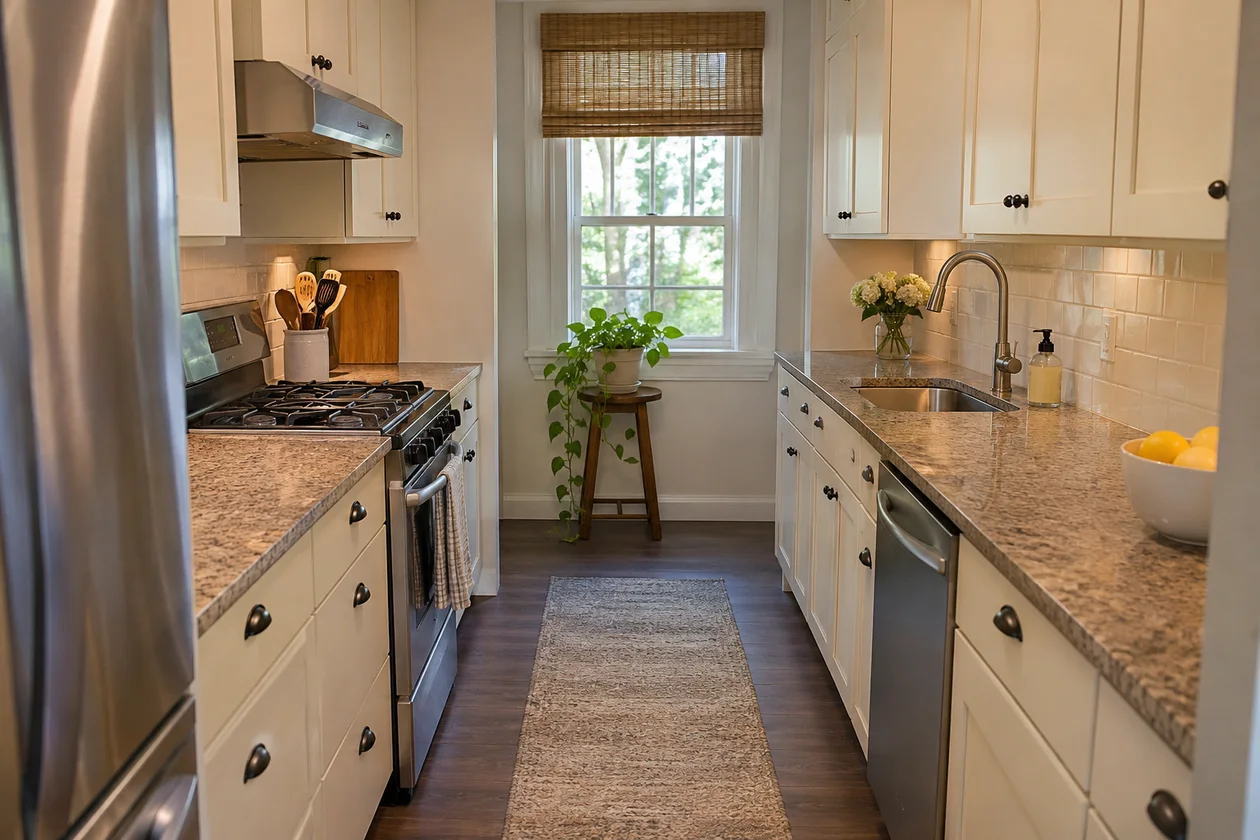
A clear central aisle makes a narrow galley kitchen easier to cook in. With worktops on both sides, you can turn and set down a bowl without walking the length of the room.
During cleanup, the most convenient plate cupboard is one you can reach with the dishwasher open. That small detail pays off every evening.
43. Around the Corner With an L-Shaped Kitchen
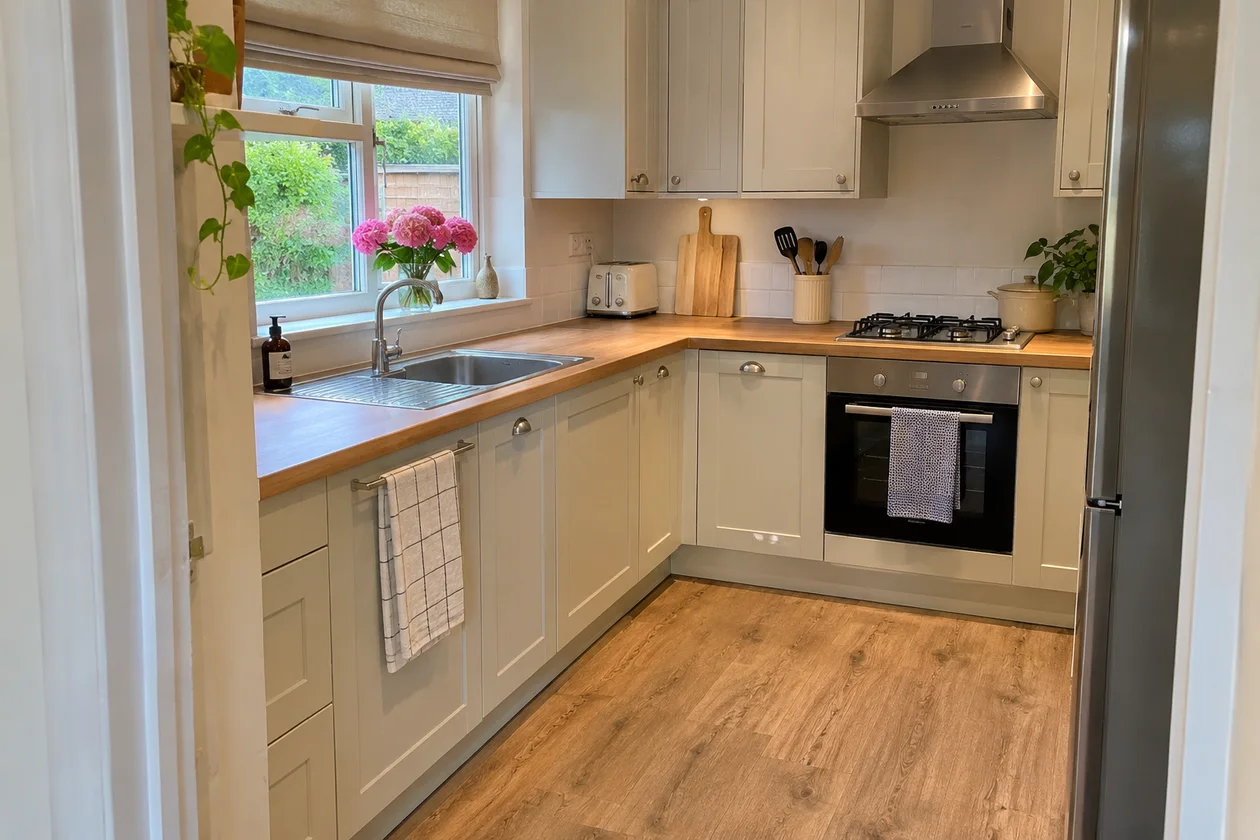
An L-shaped layout suits a kitchen that opens into a dining or living area. The longer side can hold the main prep spot, while the shorter side gives groceries somewhere to land.
Keep the inside corner within reach. A bulky appliance pushed into it can make a surprising amount of counter difficult to use on both sides.
44. Three Sides, Three Places to Work
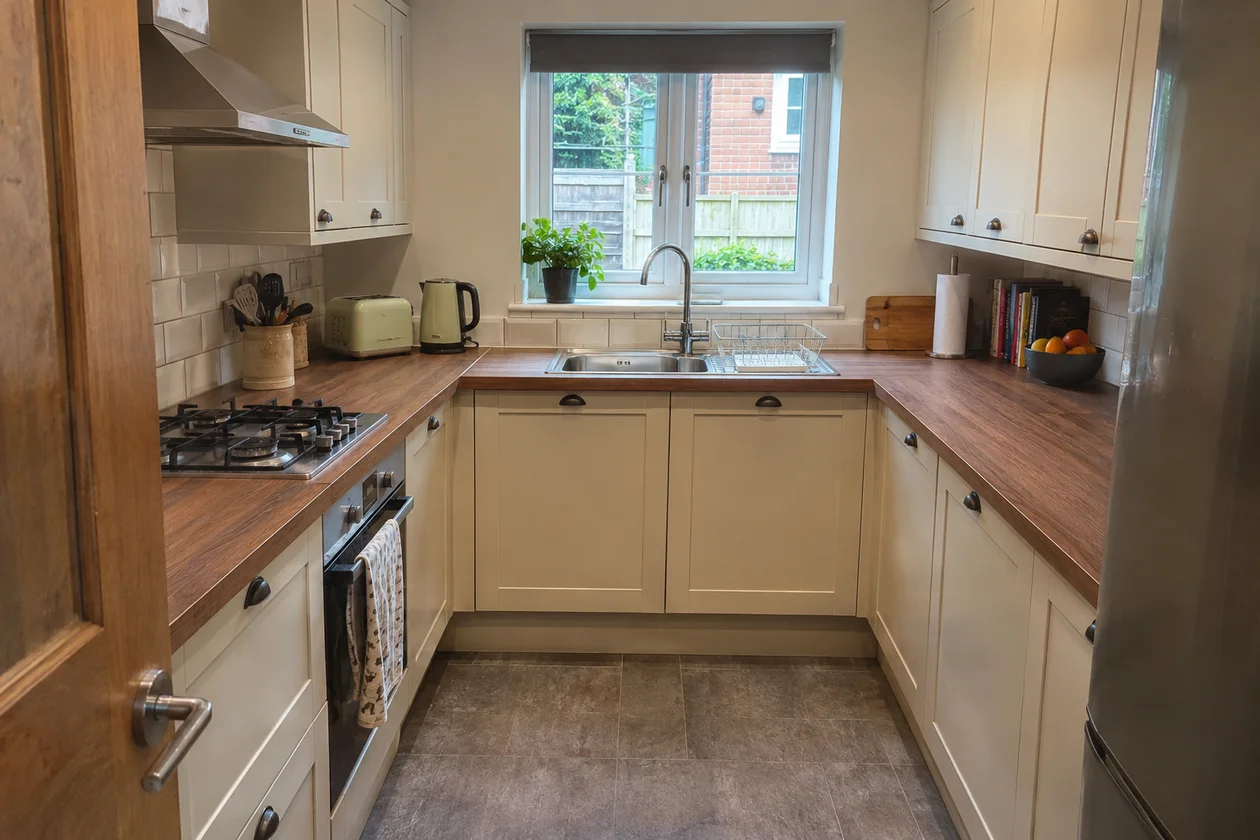
A U-shaped kitchen gives you worktop and storage on three sides. It’s most comfortable when there’s enough space in the middle to stand at an open drawer or oven.
Give each side a regular job. Washing, chopping, and cooking can then happen close together without everyone needing the same spot.
45. Pass the Plates Straight Through
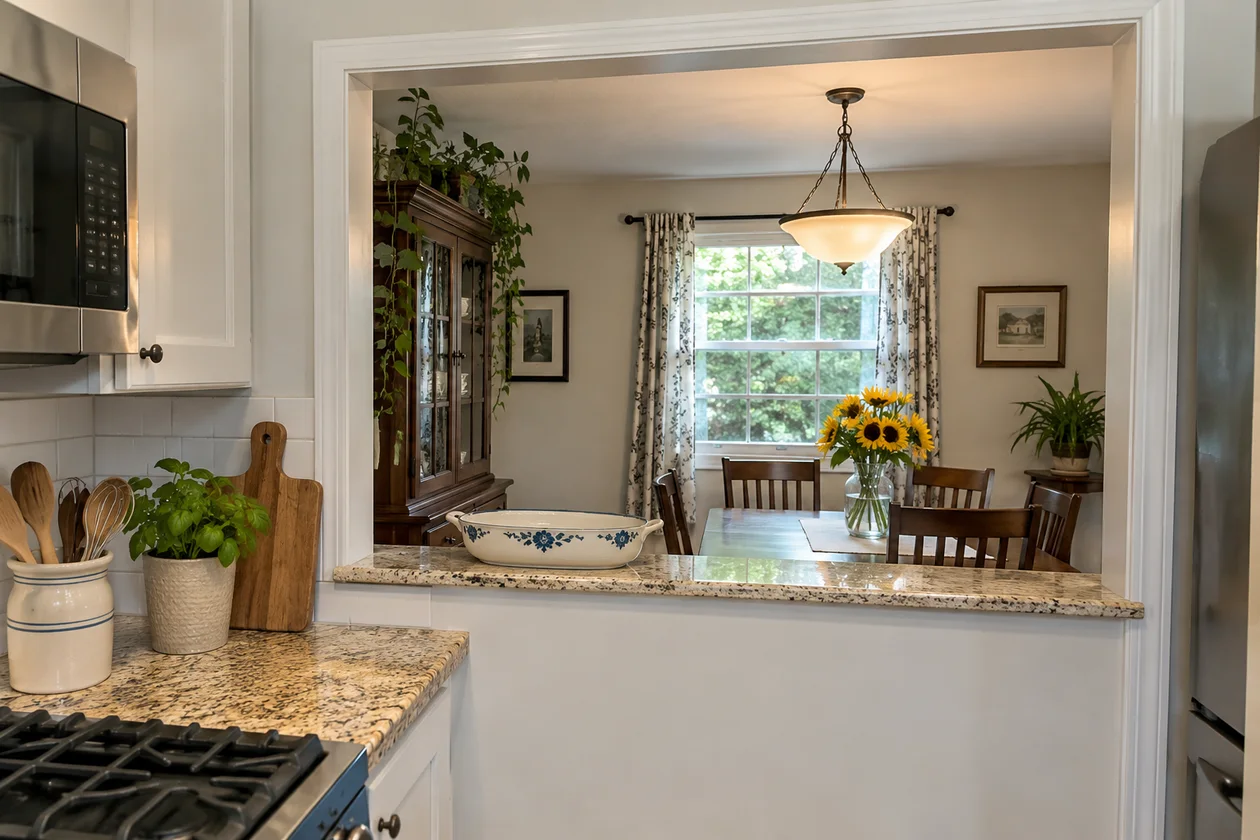
A pass-through connects a closed kitchen with the next room. It can bring in daylight and makes it easier to talk to people at the table while you finish dinner.
If you’re planning one during a renovation, think about the person receiving the food. A clear landing spot on the dining side is more useful than an opening directly behind occupied chairs.
46. Go Lighter Up Top
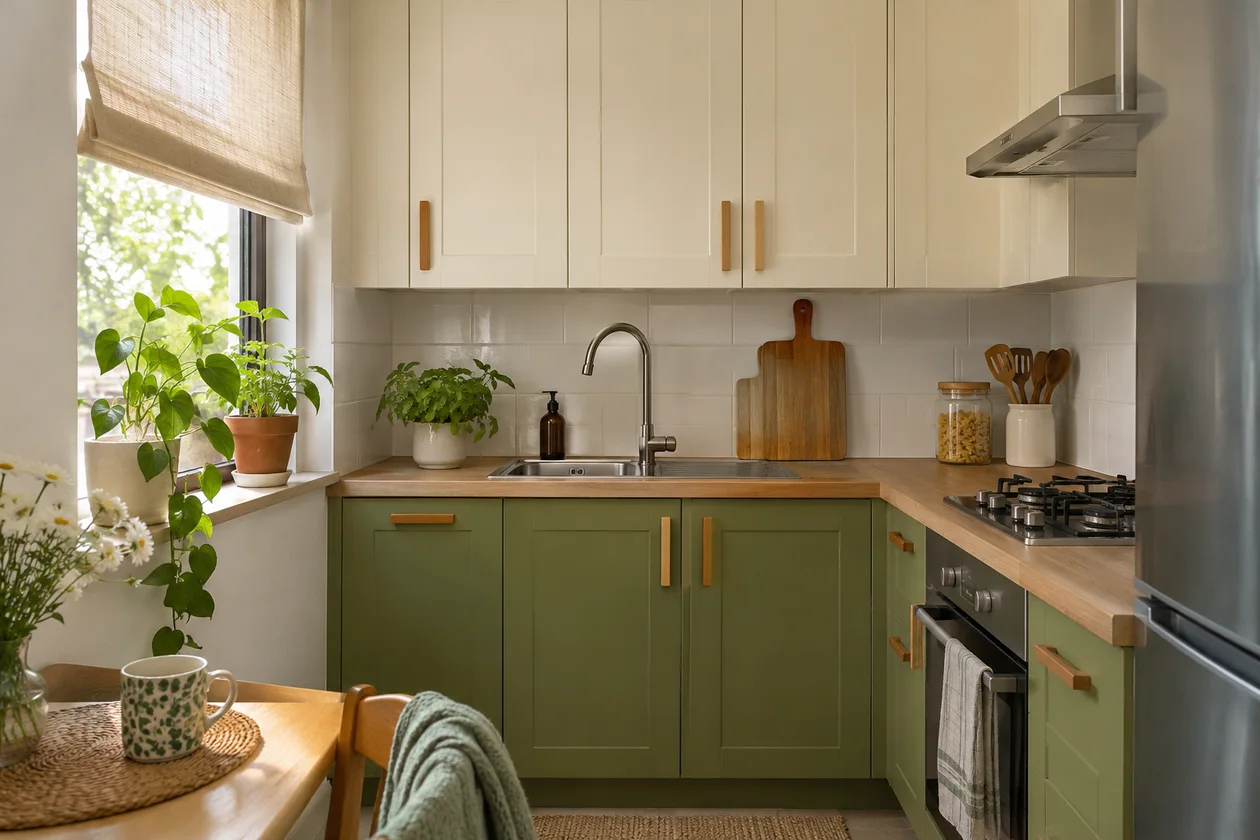
Light upper cabinets and darker lower ones bring color into a small kitchen while keeping the upper walls bright. Navy and warm white are a crisp pairing. Olive and cream feel softer beside wood.
Repeating the upper shade around a nearby window helps the cabinet wall look less busy. You’ll find more examples in our guide to making a small kitchen look bigger.
47. What If the Walls Matched the Cabinets?
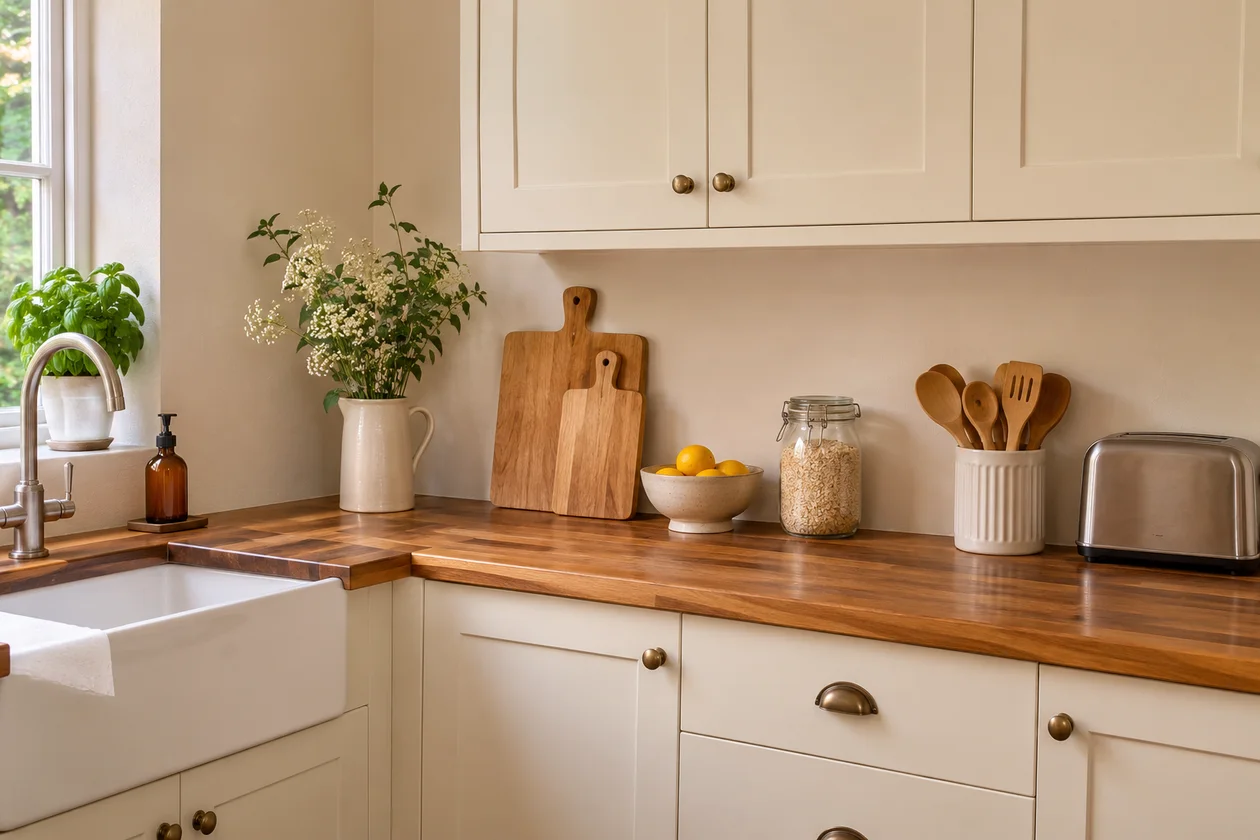
Similar wall and cabinet colors can calm a kitchen with lots of doors, corners, and changes in height. The cabinet edges are still there, but each one draws less attention.
The shades don’t have to match exactly. Warm white doors against a cream wall leave room for a brass handle or a colorful bowl to stand out.
48. Warm Things Up With Pale Wood
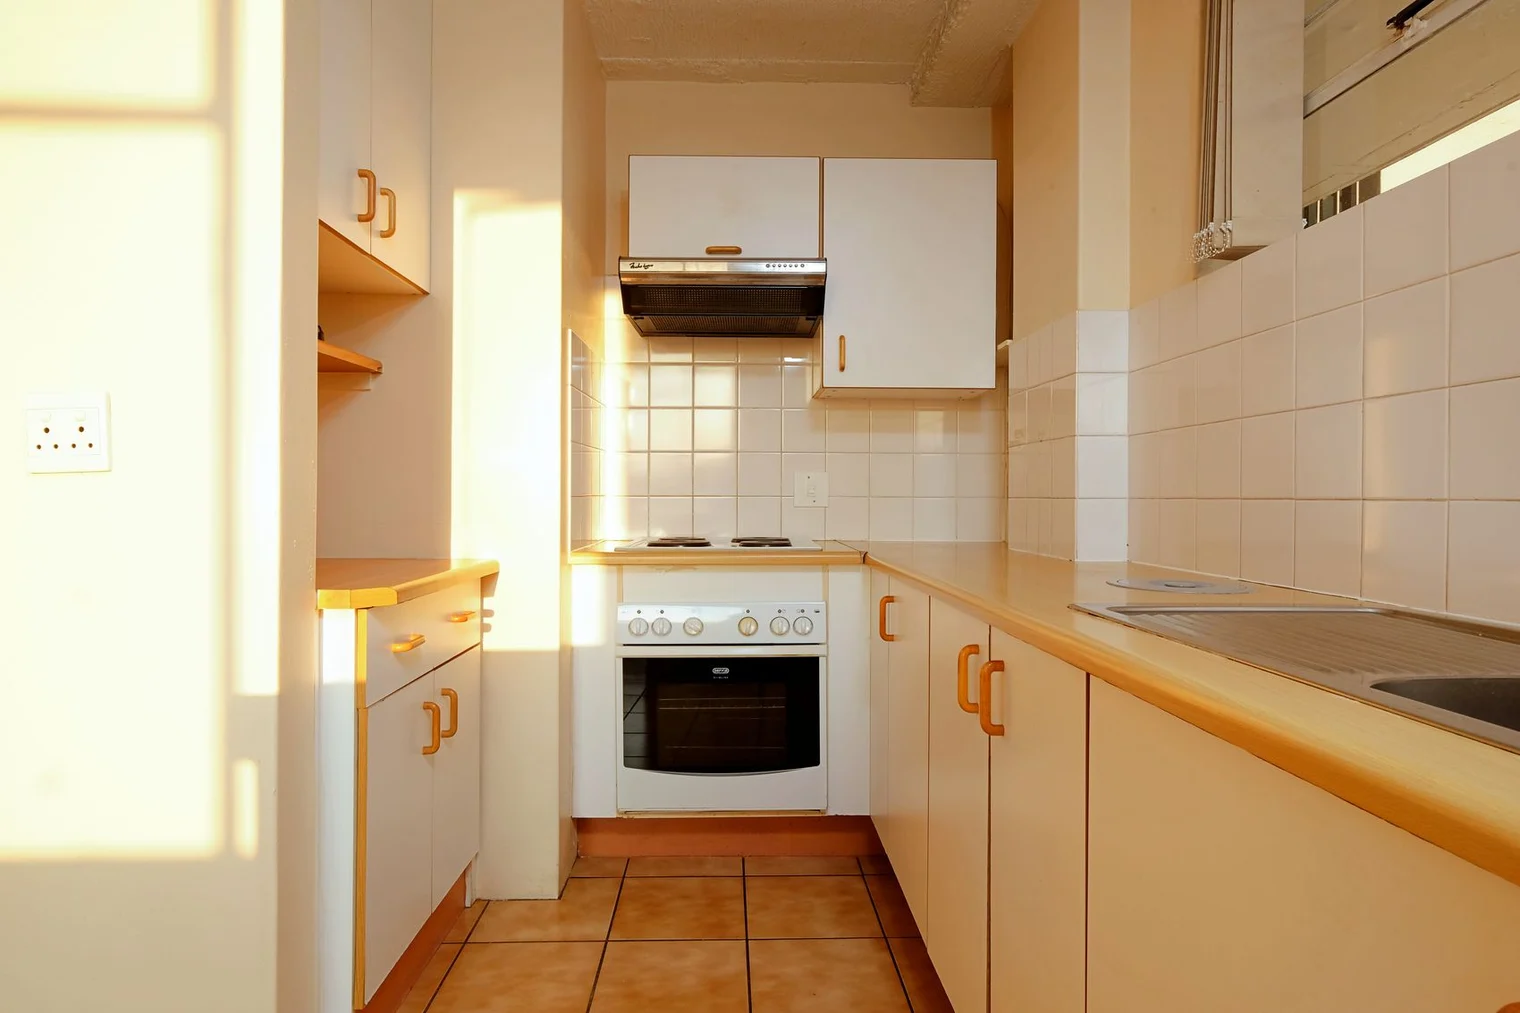
Pale wood gives a small kitchen texture while keeping the room bright. A short shelf or worktable can be enough if the existing cabinets are in good shape.
If the floor already has a strong grain, a shelf in a similar wood tone helps the pieces sit comfortably together. There’s no need to match every finish in the room.
49. Yes, There’s Room for Dark Green
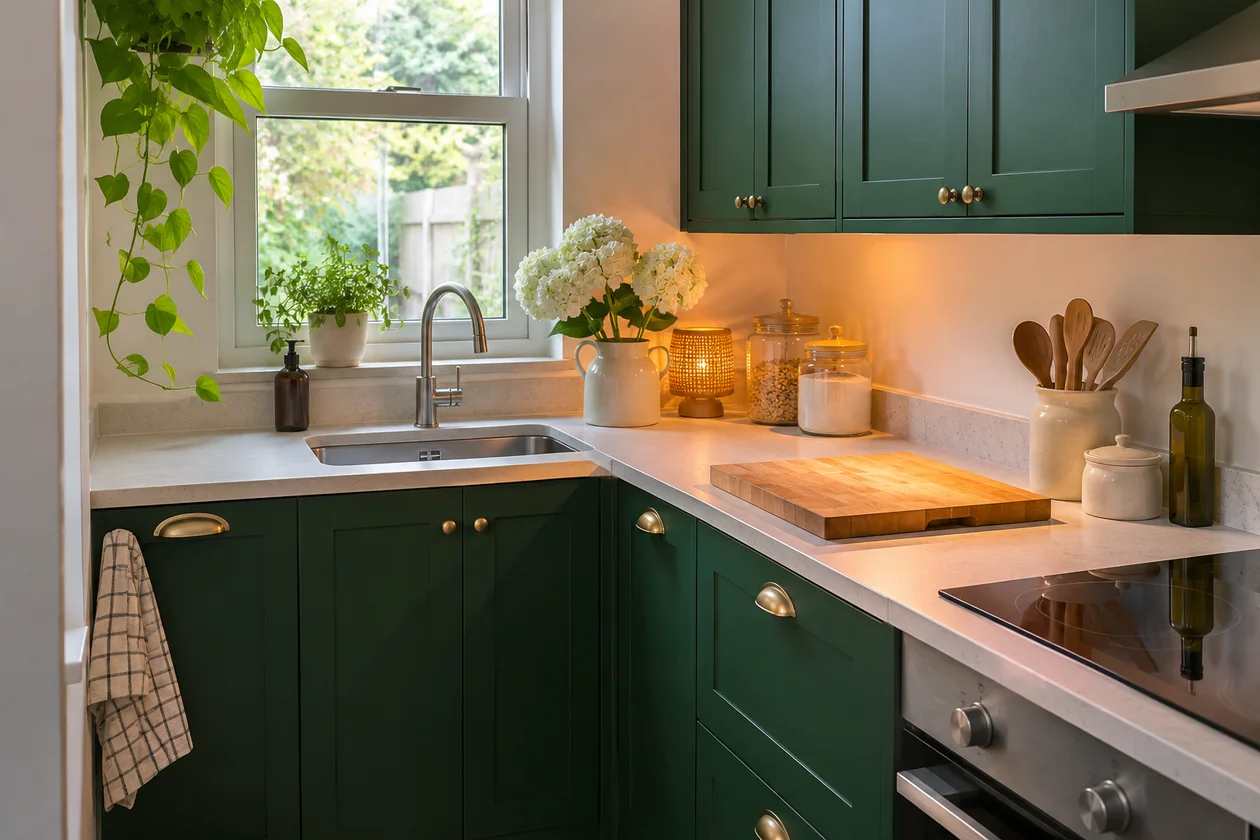
A rich cabinet color can make a compact kitchen feel cozy. Deep green, burgundy, or navy pairs well with a lighter counter where you can see what you’re preparing.
For a smaller change, use the color only on the lower cabinets. If the prep area already feels dark in the evening, a light above the board will do more for cooking comfort than another coat of paint.
50. Let One Bold Detail Do the Decorating
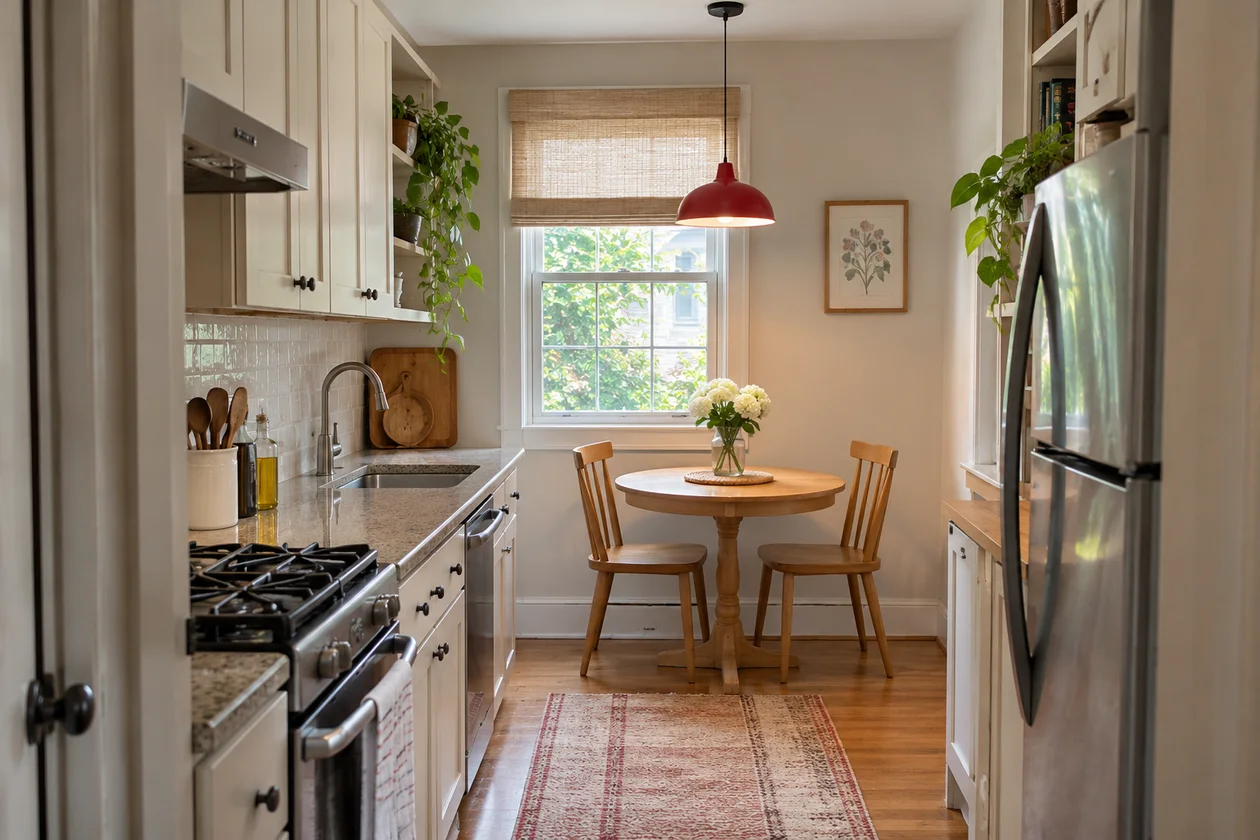
One colorful feature can give a plain kitchen personality. A pendant, a section of patterned tile, or a painted cabinet end can each do the job.
Choose a spot you notice from the doorway. A cheerful color at the far end of a galley is something you’ll see every time you enter, even when the counters are full of groceries.
51. Catch the Daylight With Glazed Tile
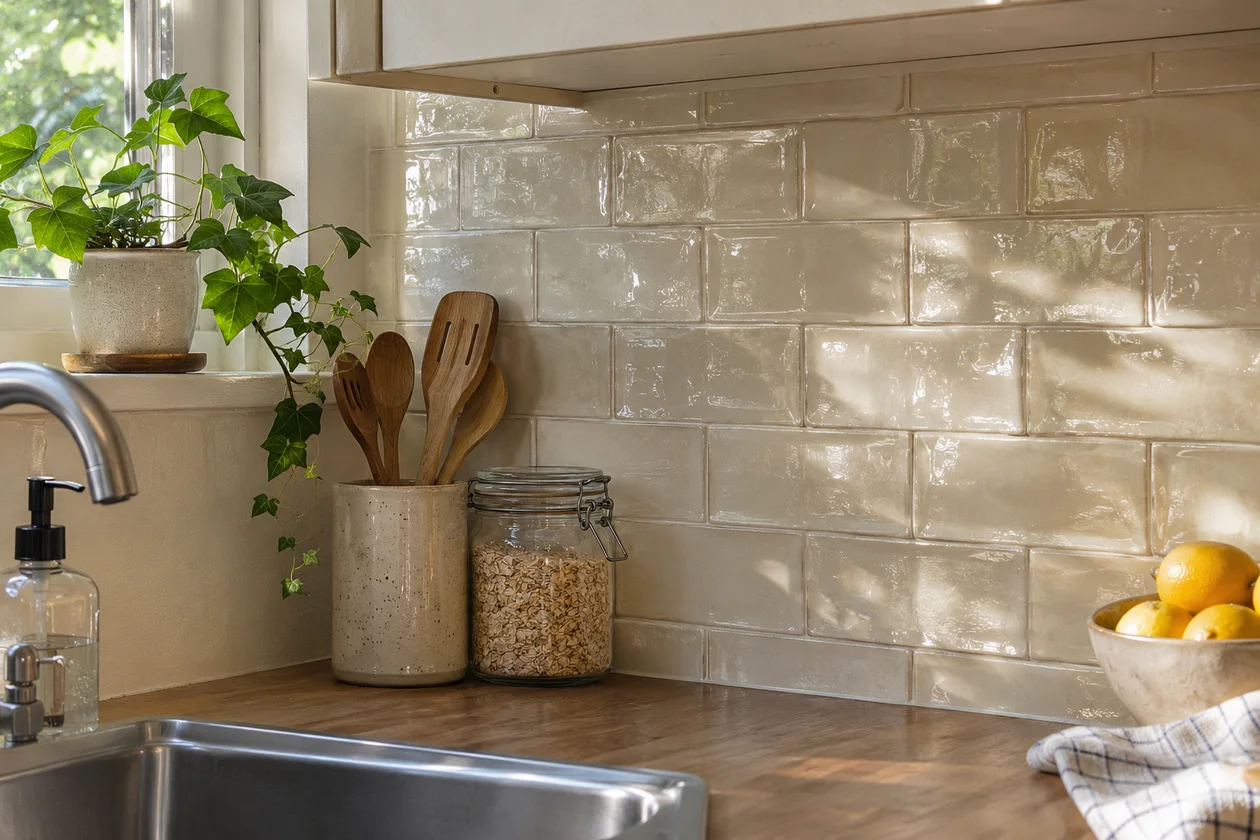
A gently reflective backsplash makes good use of light falling across the wall. Glazed tile with a soft sheen is a useful choice if you like a little brightness without a mirror-like finish.
In the evening, diffused under-cabinet lighting gives the tile an even glow. Individual dots of light are more noticeable on a glossy surface.
52. Carry the Countertop Up the Wall
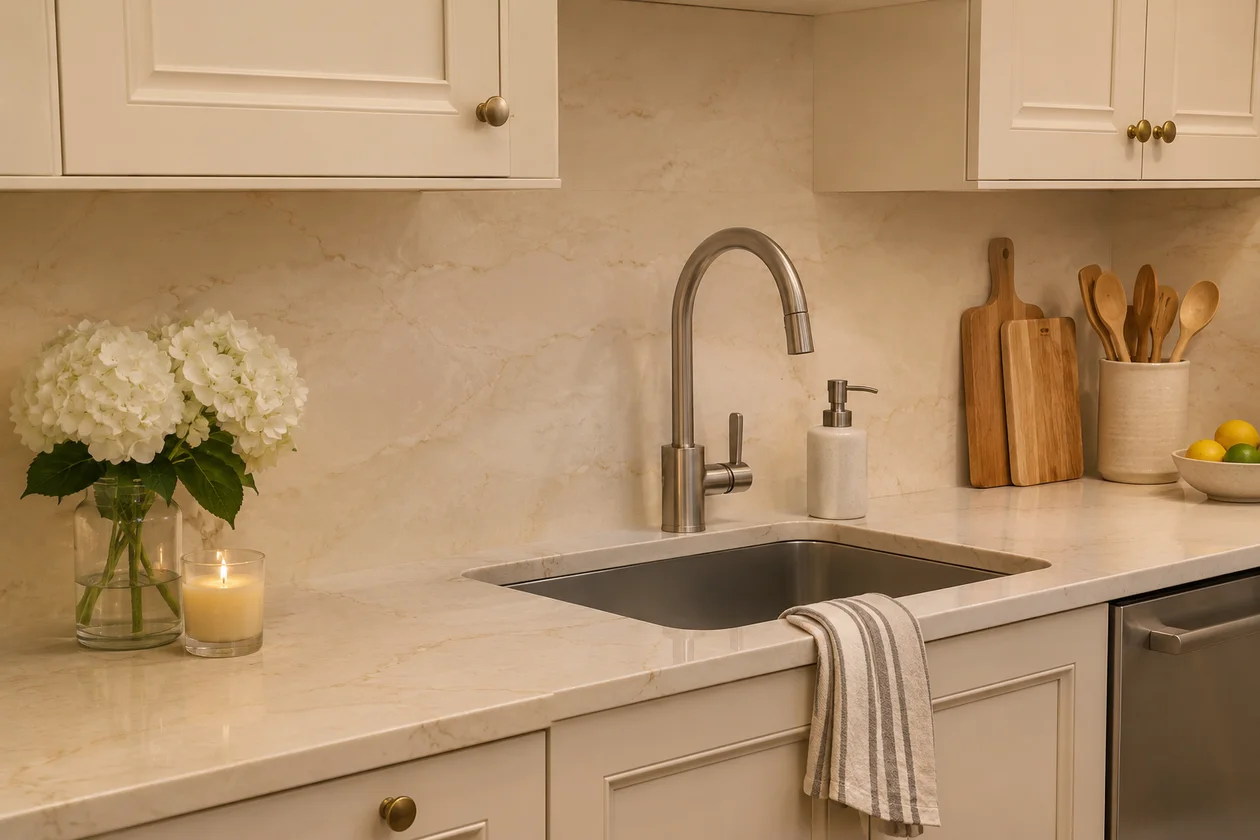
Using one material for the counter and backsplash gives a short kitchen run a more continuous look. There are fewer changes in color or pattern competing for attention.
A low strip can be enough along a dry wall. Behind the sink, a taller section is practical when washing a roasting pan sends water higher than expected.
53. Get a Grip on the Cabinet Handles
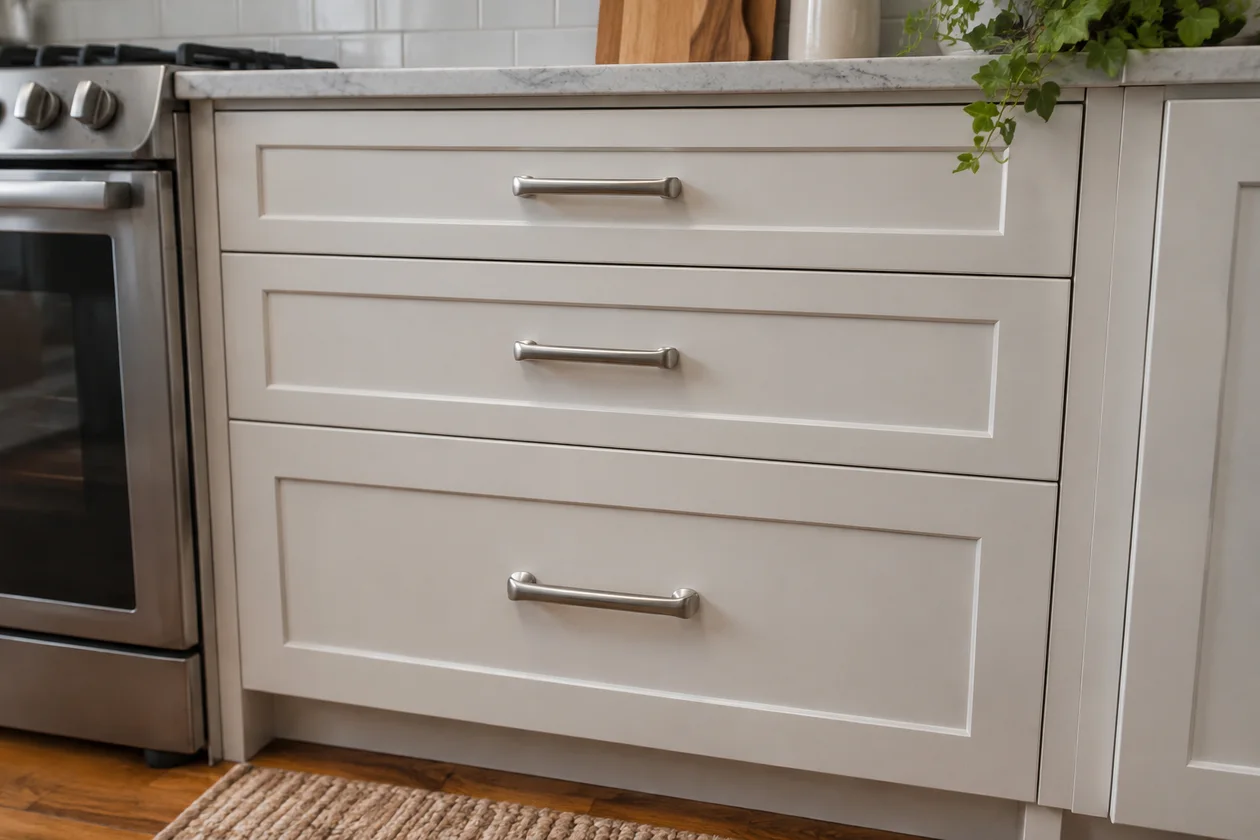
Comfortable handles in a consistent finish give a bank of cupboards a tidy look. Slim pulls suit paneled doors, while modest knobs work well on small cupboards.
On a deep pot drawer, go for a handle you can wrap your fingers around. A loaded drawer is much easier to open when you have a good grip.
54. Put the Light Where You Chop
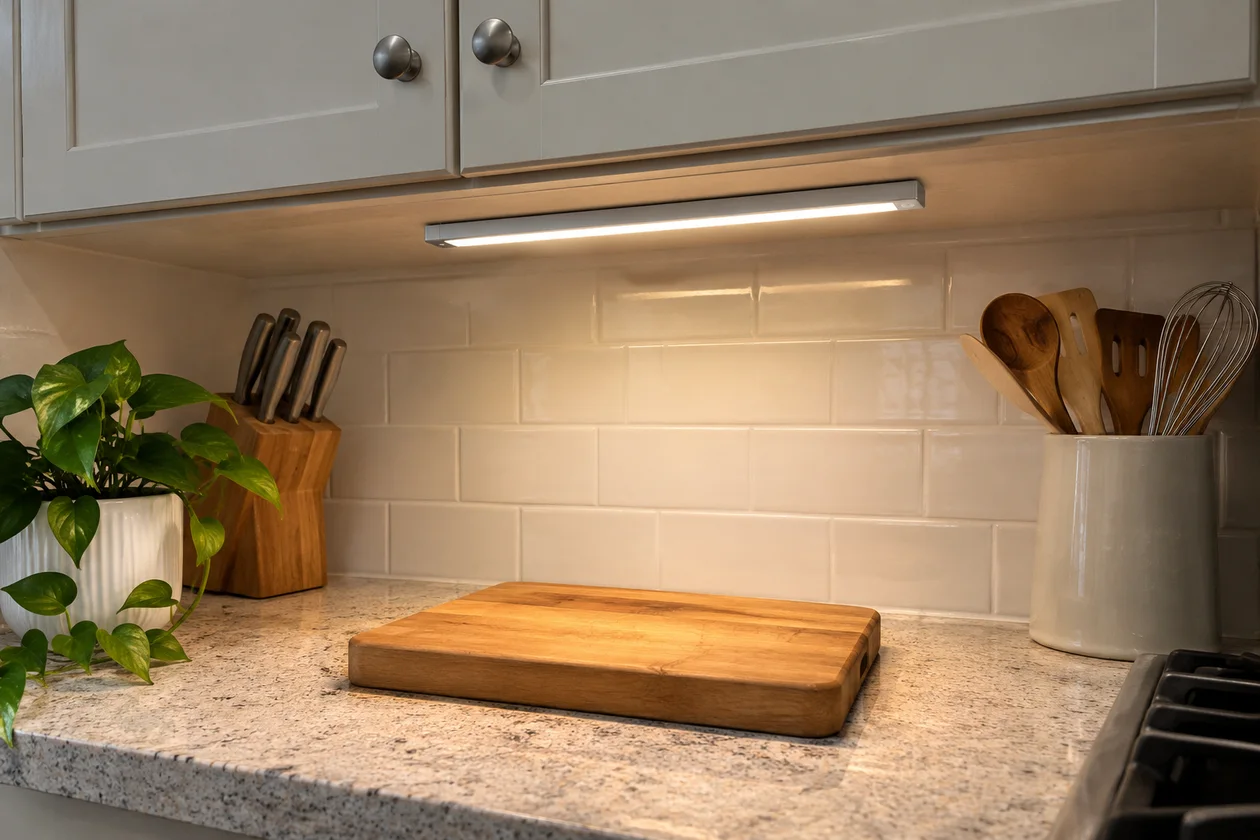
Under-cabinet lighting fixes the shadow your shoulders cast across the counter. Position the light toward the front of the upper cupboard so it reaches the place where you actually chop.
These rechargeable magnetic light bars suit a dark stretch of counter without a nearby outlet. Our kitchen lighting ideas cover more ways to light individual work areas.
55. Give the Breakfast Table Its Own Light
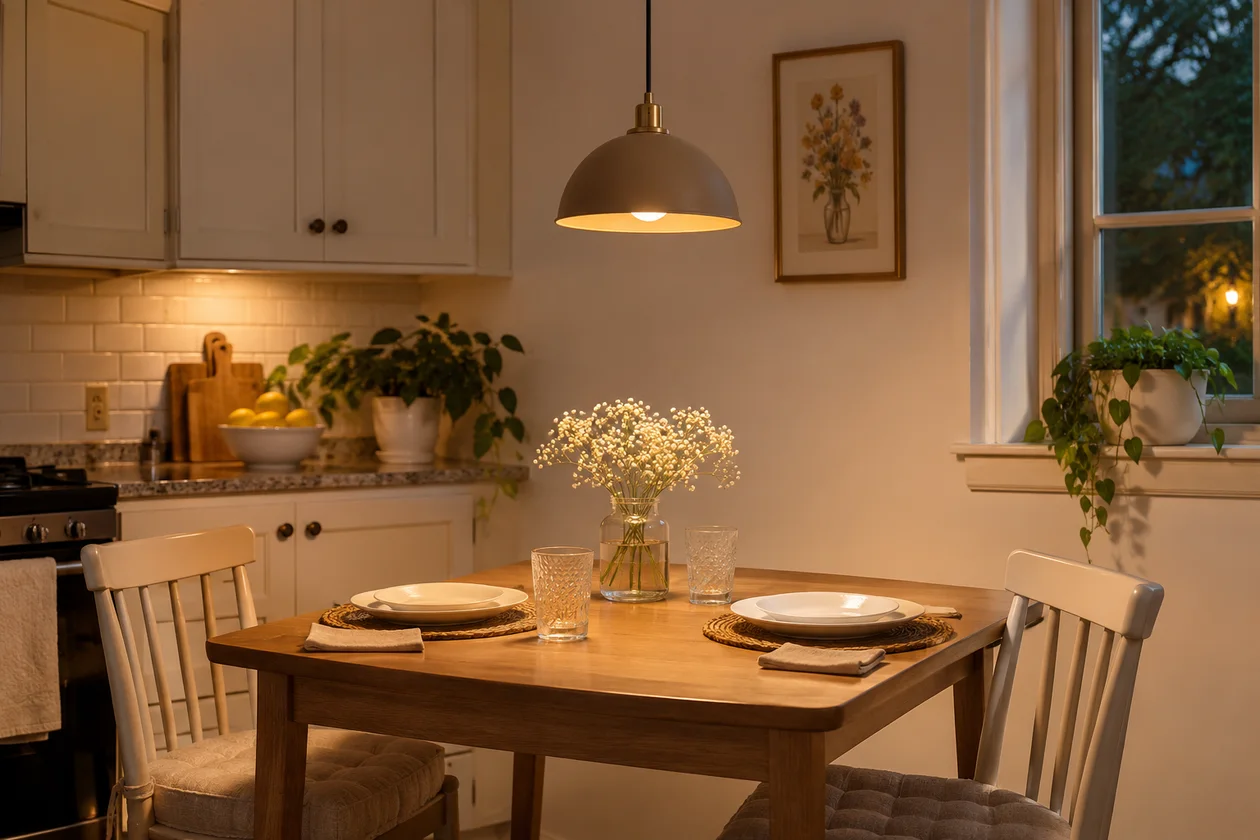
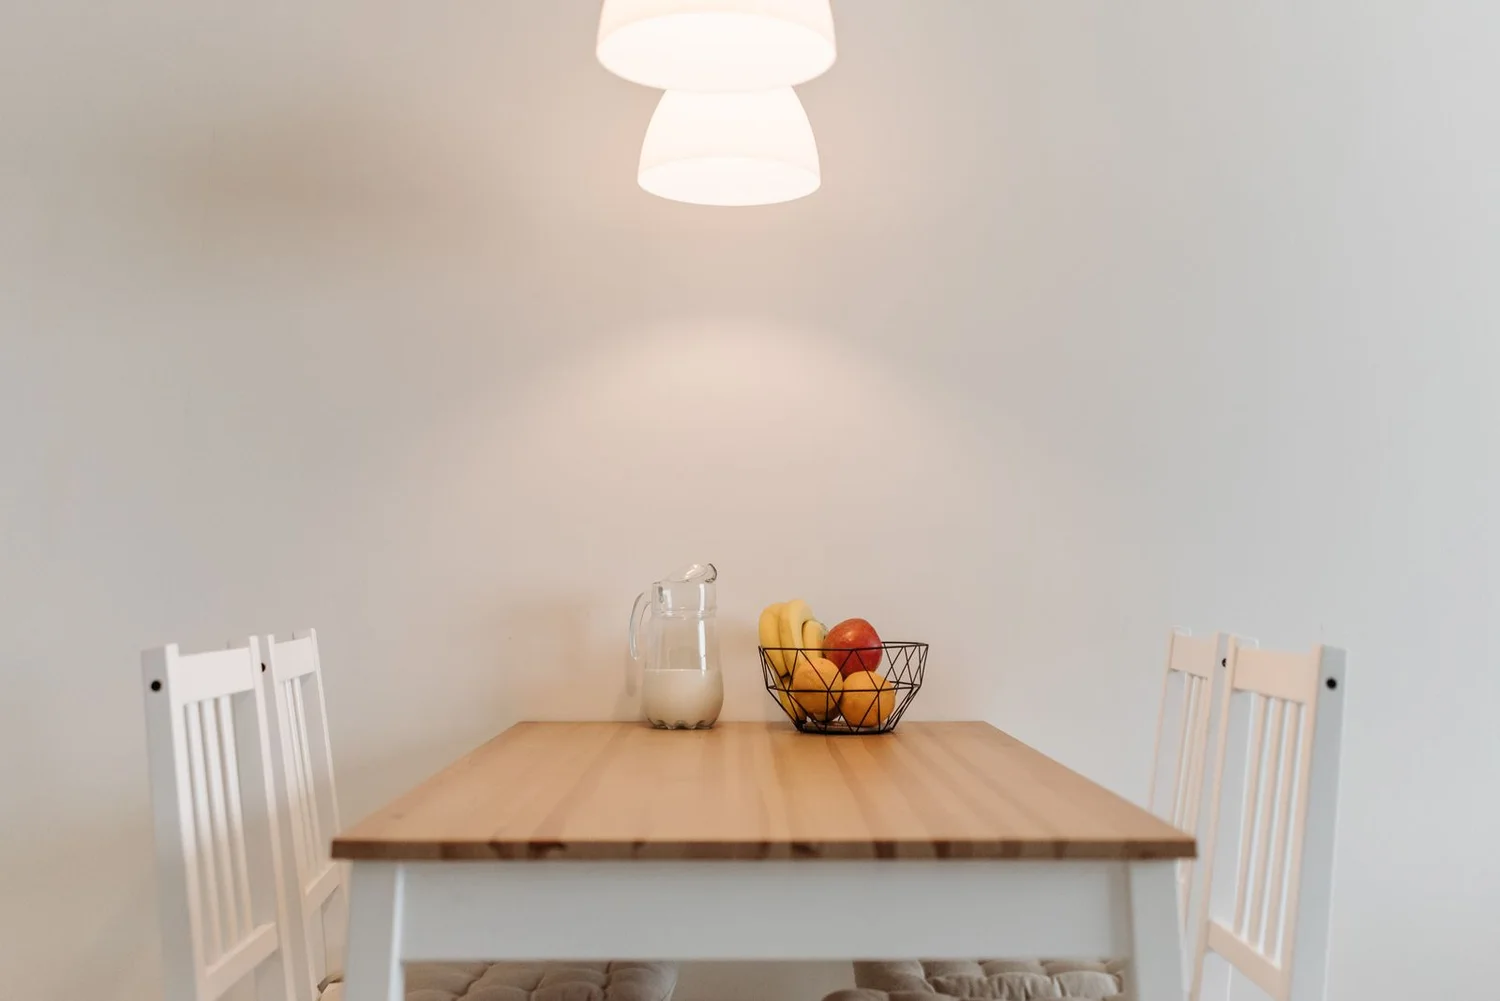
A compact pendant above the table gives a dining corner useful light after dark. That’s especially helpful when the table sits at the far end of the room, away from the main kitchen fixture.
Center the light over the tabletop and leave a clear view of the person opposite. A shade that directs light downward keeps the meal well lit without shining into anyone’s eyes.
56. Keep the Top Half of the Window Clear
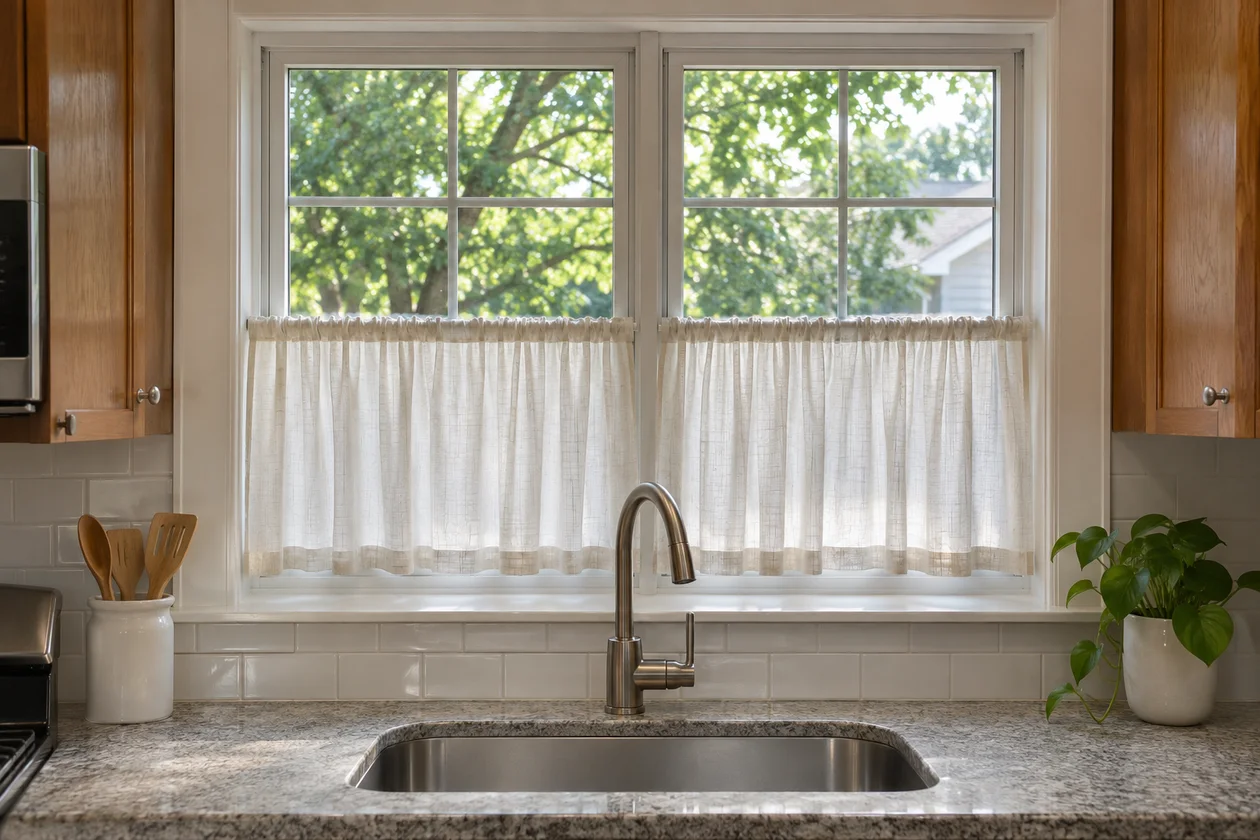
Uncovering more of the glass is a simple way to brighten a kitchen. Sometimes moving one tall plant or appliance away from the window is enough for light to reach farther across the counter.
If the neighbors can see straight in, a café curtain covers the lower pane. Where privacy is less of an issue, a blind that lifts clear of the glass leaves the whole window open to daylight.
57. Run the Same Floor Into the Next Room
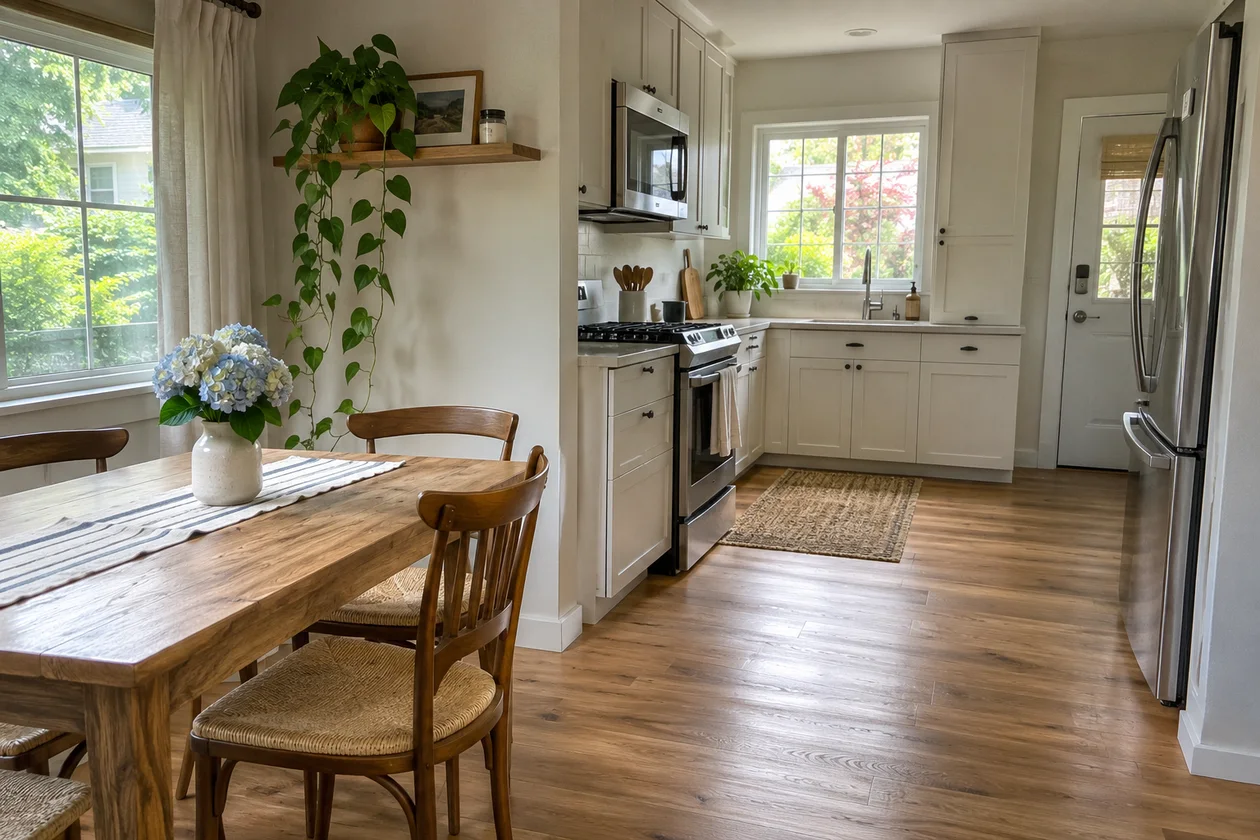
Continuous flooring helps an open kitchen and dining area feel connected. It works particularly well when you can see both spaces from the doorway.
During a renovation, choose a finish that handles spills and regular cleaning throughout the area. The table and pendant can still give the dining spot a clear place of its own.
58. Dress Up the Breakfast Corner With Wallpaper
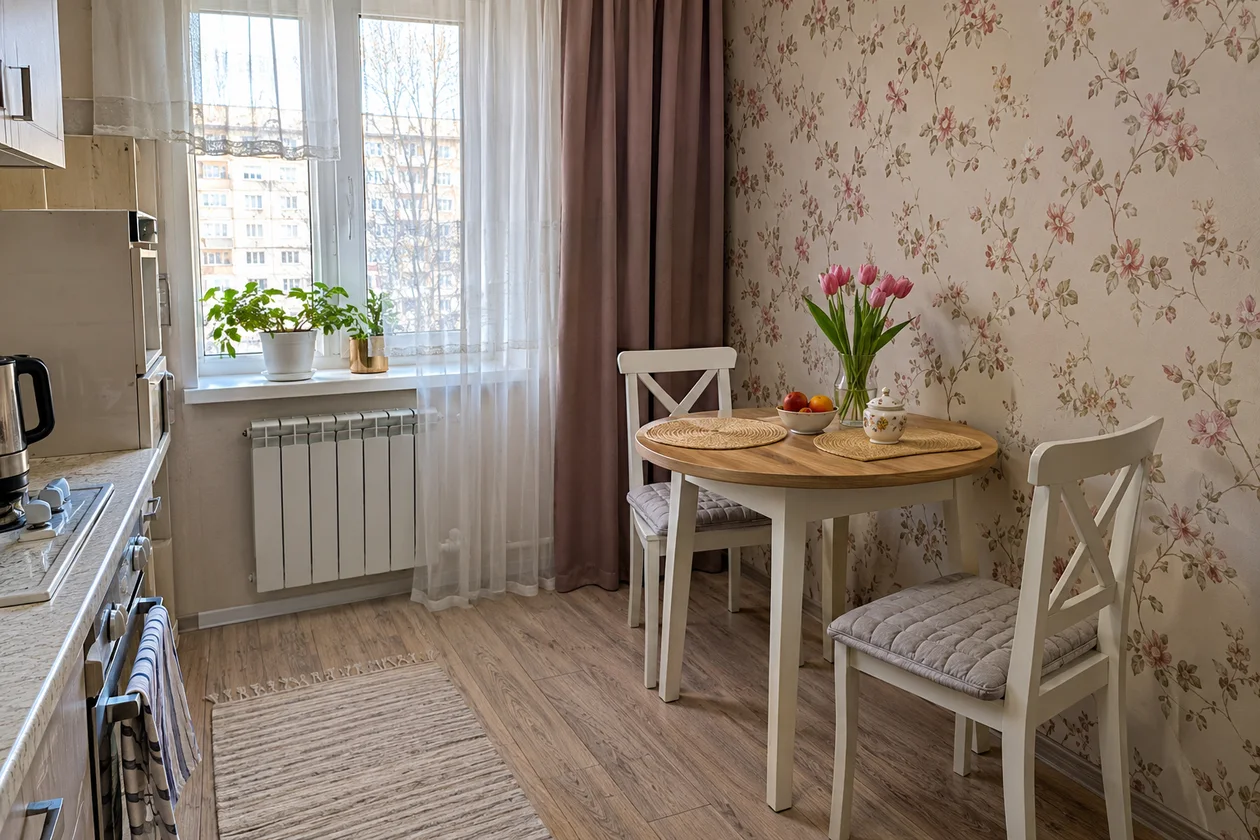
Removable wallpaper on a dry dining wall adds color without filling a shelf. Even a lively pattern can work in a small breakfast nook because you see only a modest amount of it.
Keep paper away from cooking heat and regular splashes. A washable backsplash is easier to live with behind the stove or sink.
59. Try a Café Skirt Below the Counter
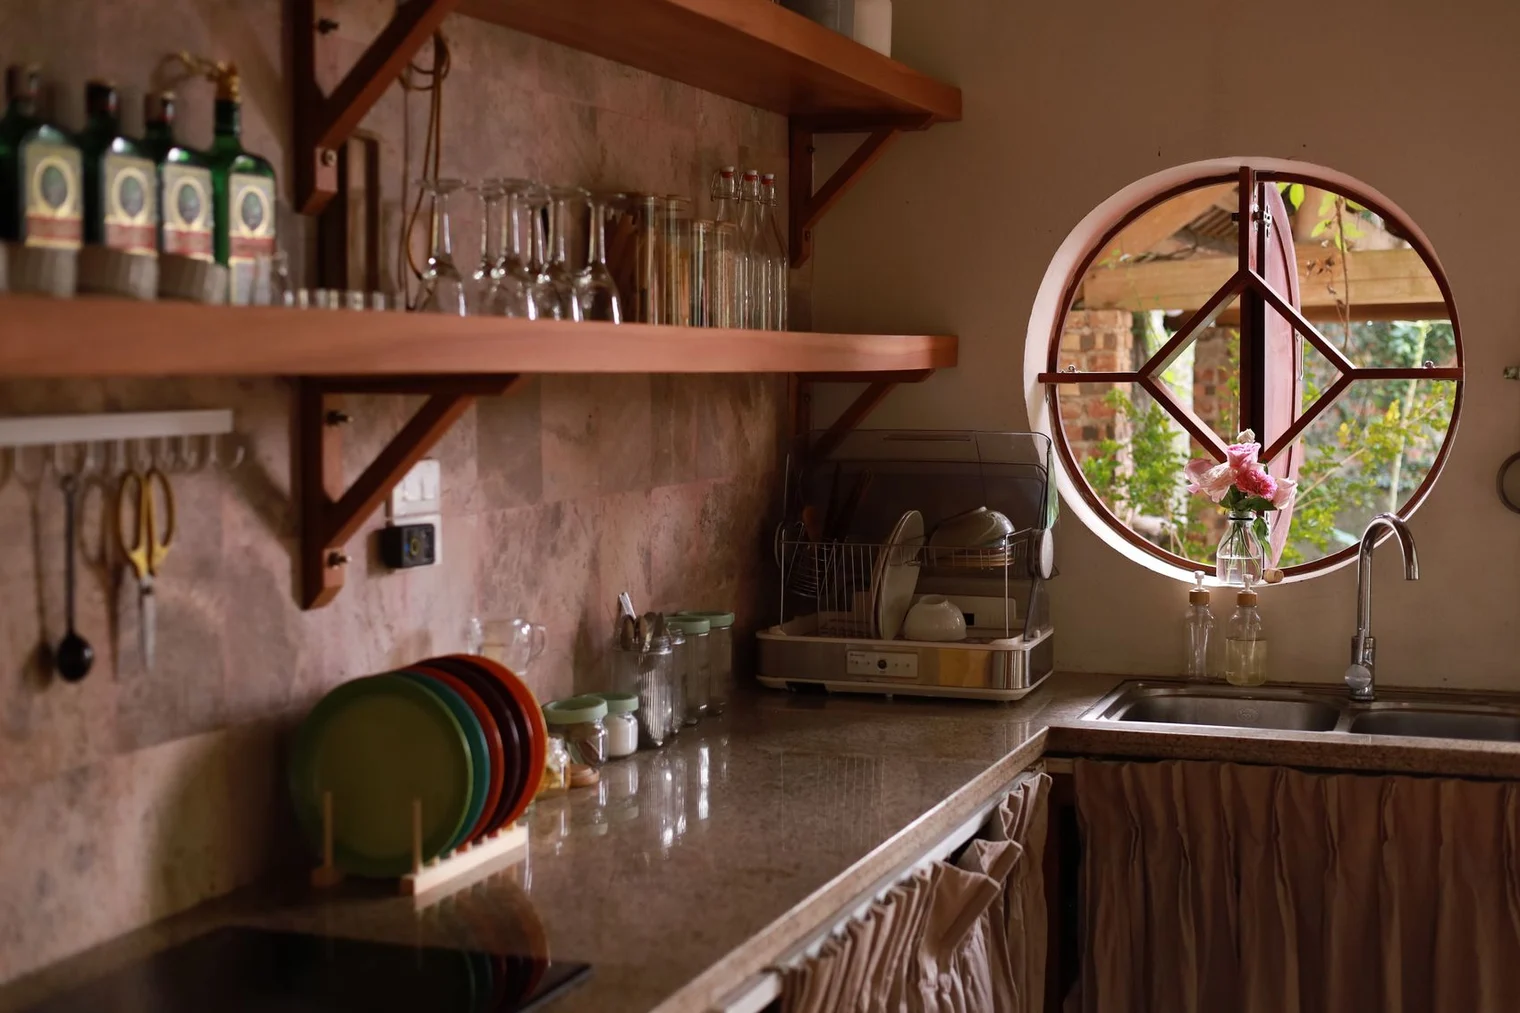
A fabric skirt softens an open storage bay and saves the space a cabinet door would need to swing out. It suits a cottage-style kitchen or a simple freestanding worktable.
Choose washable fabric and leave the hem clear of the floor. A plain storage opening away from cooking heat is the right spot, with any appliance vents left uncovered.
60. Finish With a Little Color Underfoot
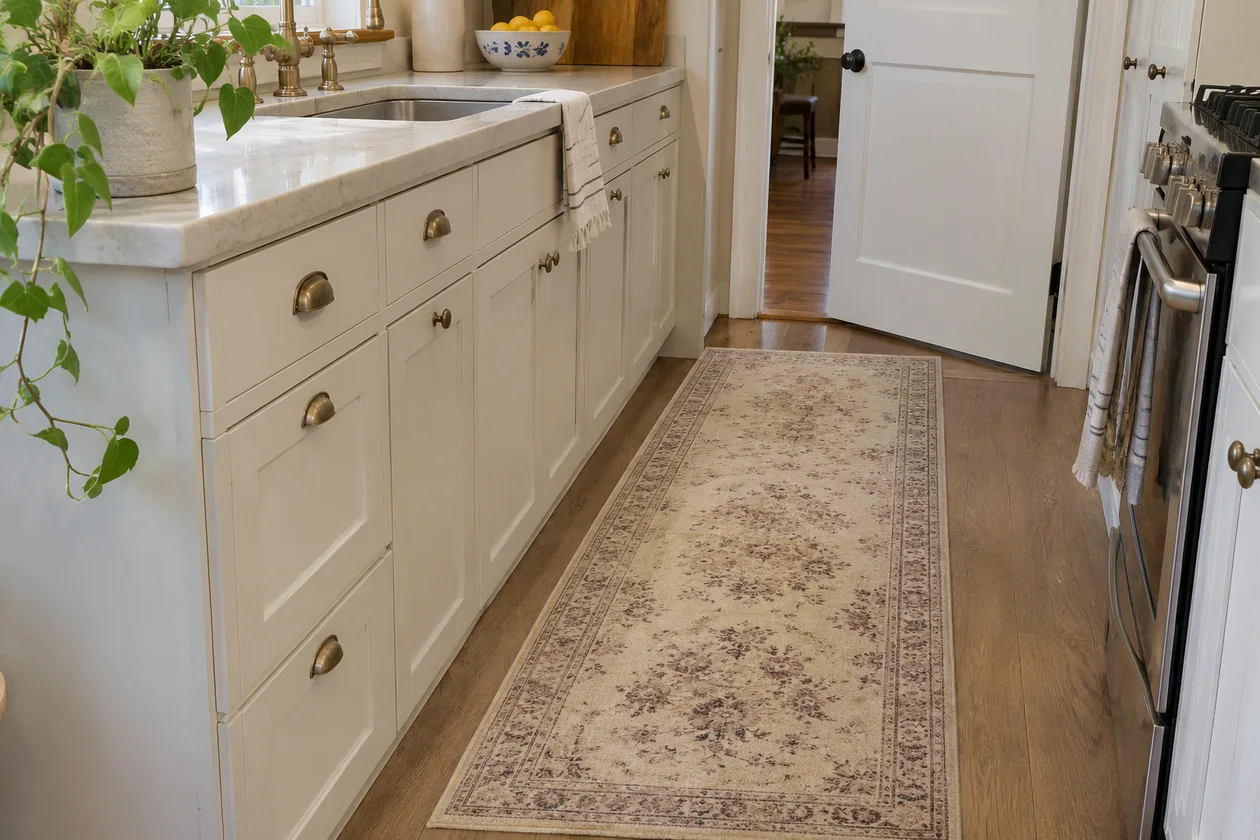
A washable runner adds warmth along a plain row of cabinets. This 2-by-6-foot washable runner is one option for a long, narrow stretch beside the sink or prep area.
Leave both ends clear of door swings and use a backing or rug pad that holds the runner flat. For more help with placement, see our kitchen rug ideas for small kitchens.
The Weeknight Kitchen Checklist
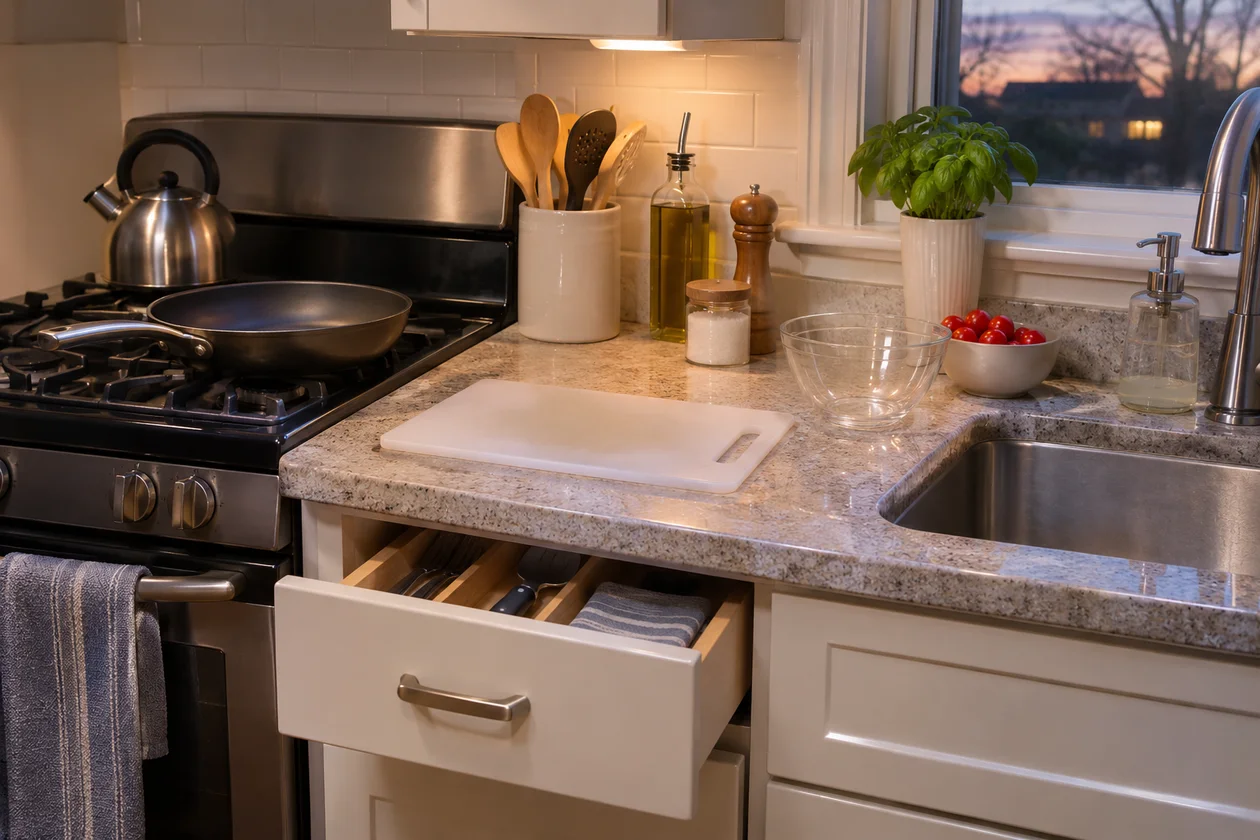
Think about the last meal you made. These little details tell you which change would help most.
- My board, bowl, and ingredients fit together on one counter.
- I can reach my everyday frying pan without unloading a cupboard.
- There’s somewhere to put groceries beside the fridge.
- Chairs and carts leave room for the oven and dishwasher doors to open.
- The things I use together are close together.
- I can see the whole chopping board when I’m standing in front of it.
Note: Try the easiest change during an ordinary weeknight dinner. If rolling up the drying rack gives you enough room to chop, you can cross a new cart off the shopping list.
Useful Finds for a Small Kitchen
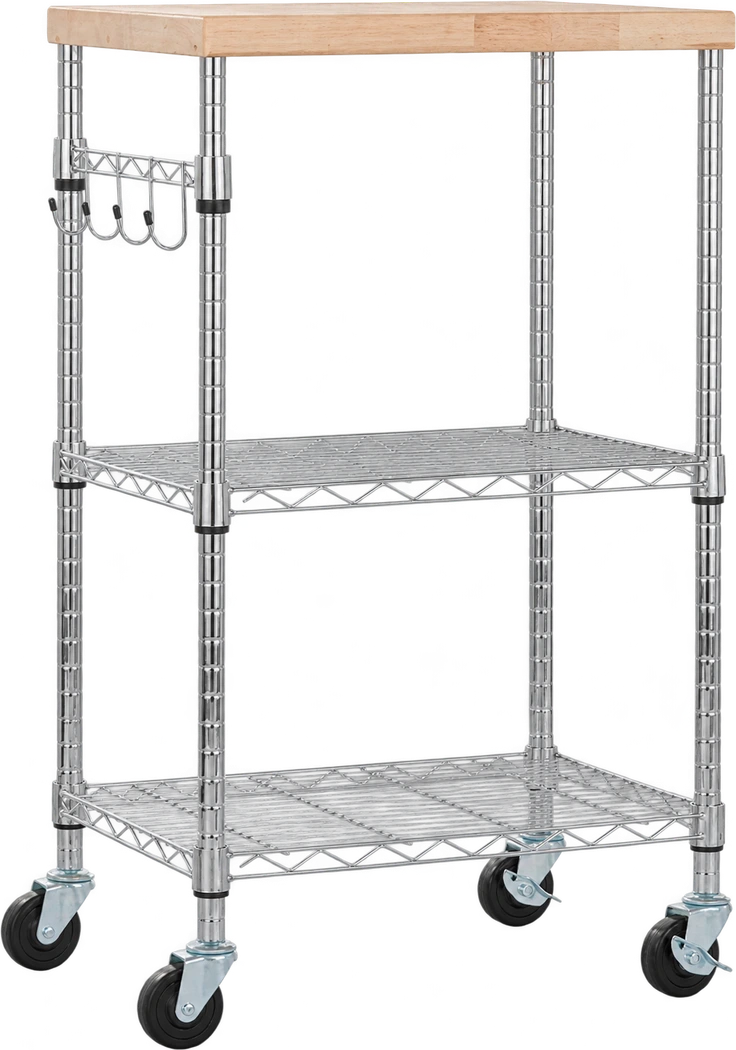 Amazon Basics microwave cartA wood-look top and two wire shelves give the microwave and cookware their own spot.
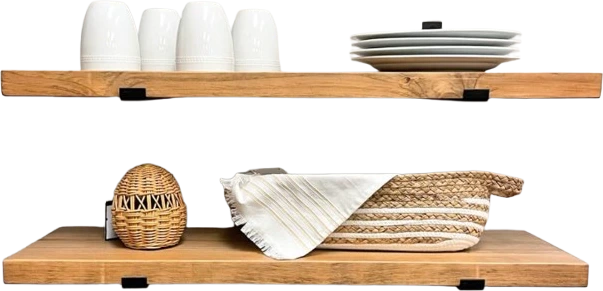 Wall shelves with J-bracketsWood shelves with exposed black brackets for mugs and bowls.
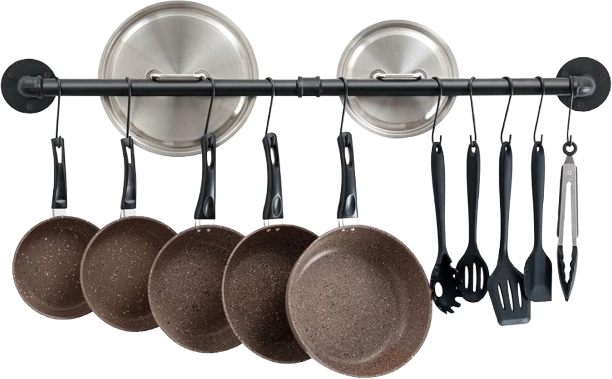 Hanging kitchen utensil organizerA wall rail with removable hooks for the utensils you use most.
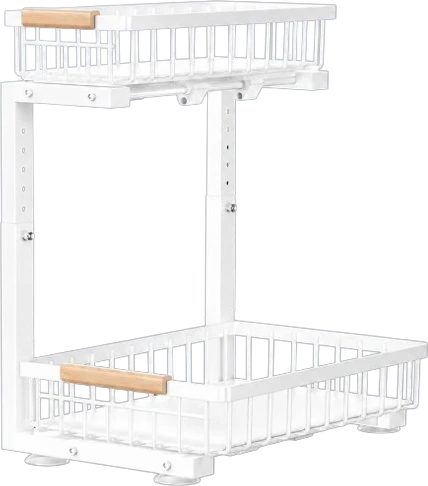 GeeBom under-sink organizerTwo baskets make use of the space around sink pipes.
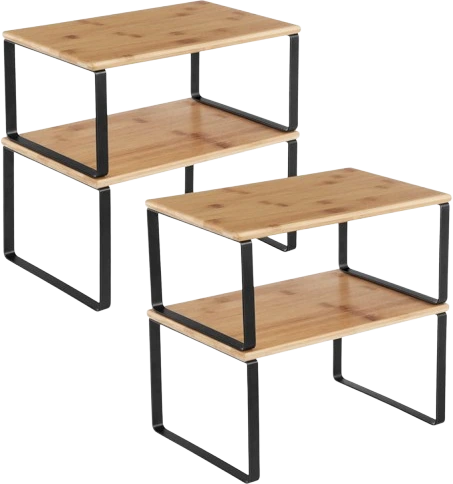 SONGMICS cabinet shelf organizersStackable risers give dishes two levels inside a cupboard.
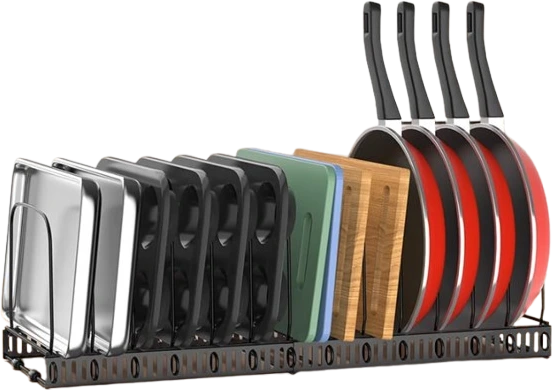 Housolution expandable tray organizerAdjustable slots keep boards and baking sheets upright.
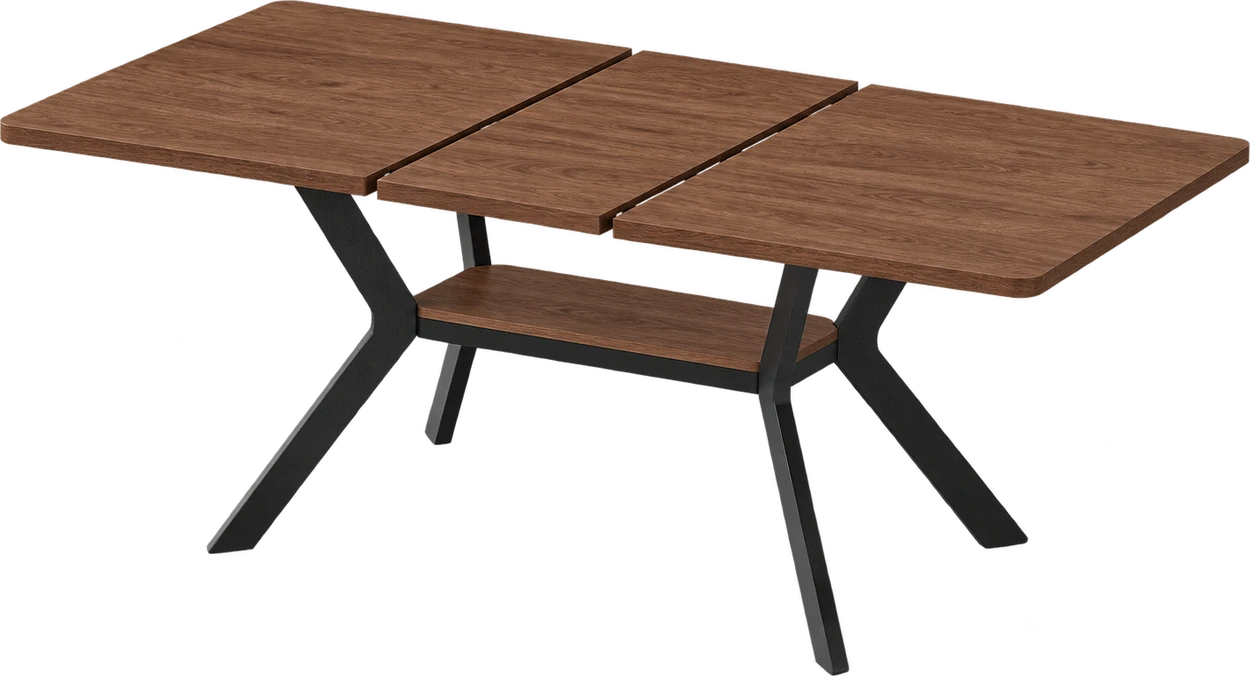 MECHYIN extendable rectangular dining tableA rectangular table that extends when guests come for dinner.
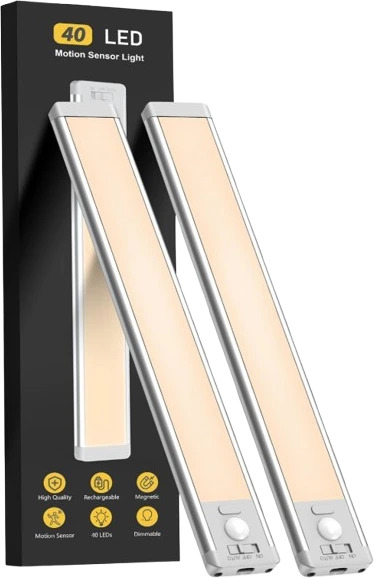 Rechargeable magnetic light barsCordless lights for shady spots beneath upper cabinets.
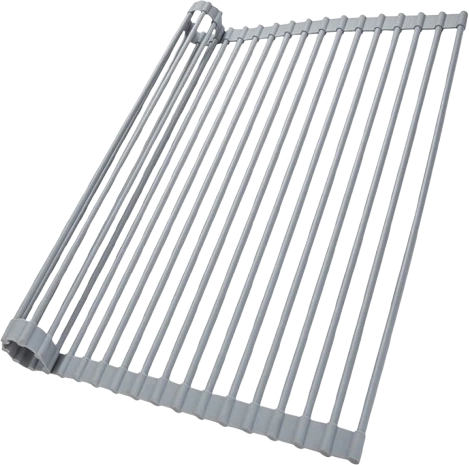 Ohuhu over-sink drying rackA roll-up rack that drains dishes straight into the basin.
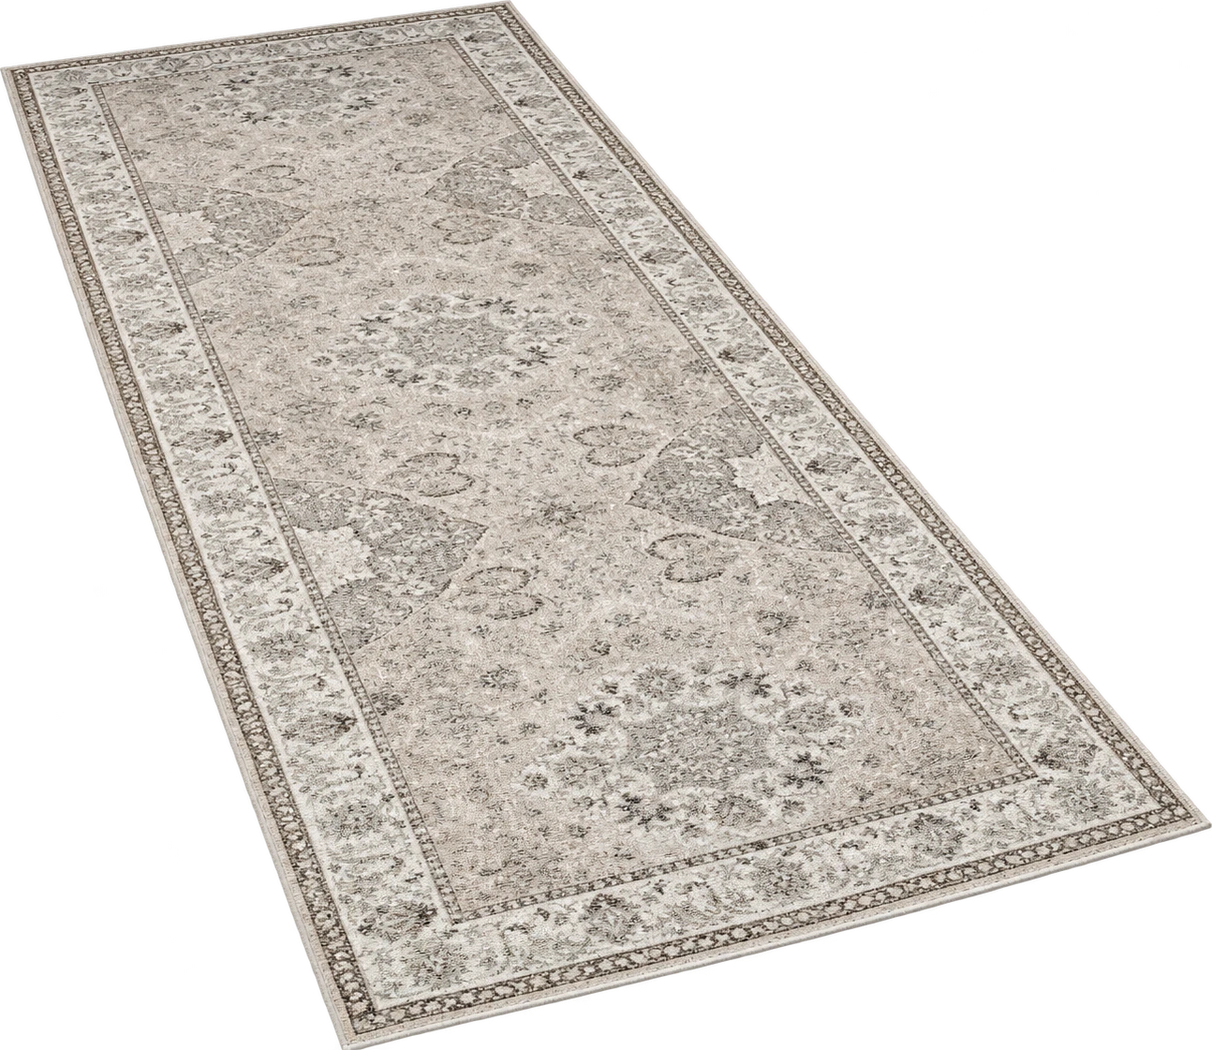 Washable 2-by-6-foot runnerA patterned runner for a narrow stretch of kitchen floor.
Comments
Loading the conversation…