18 Creative Ideas to Repurpose Your Unused Dining Room

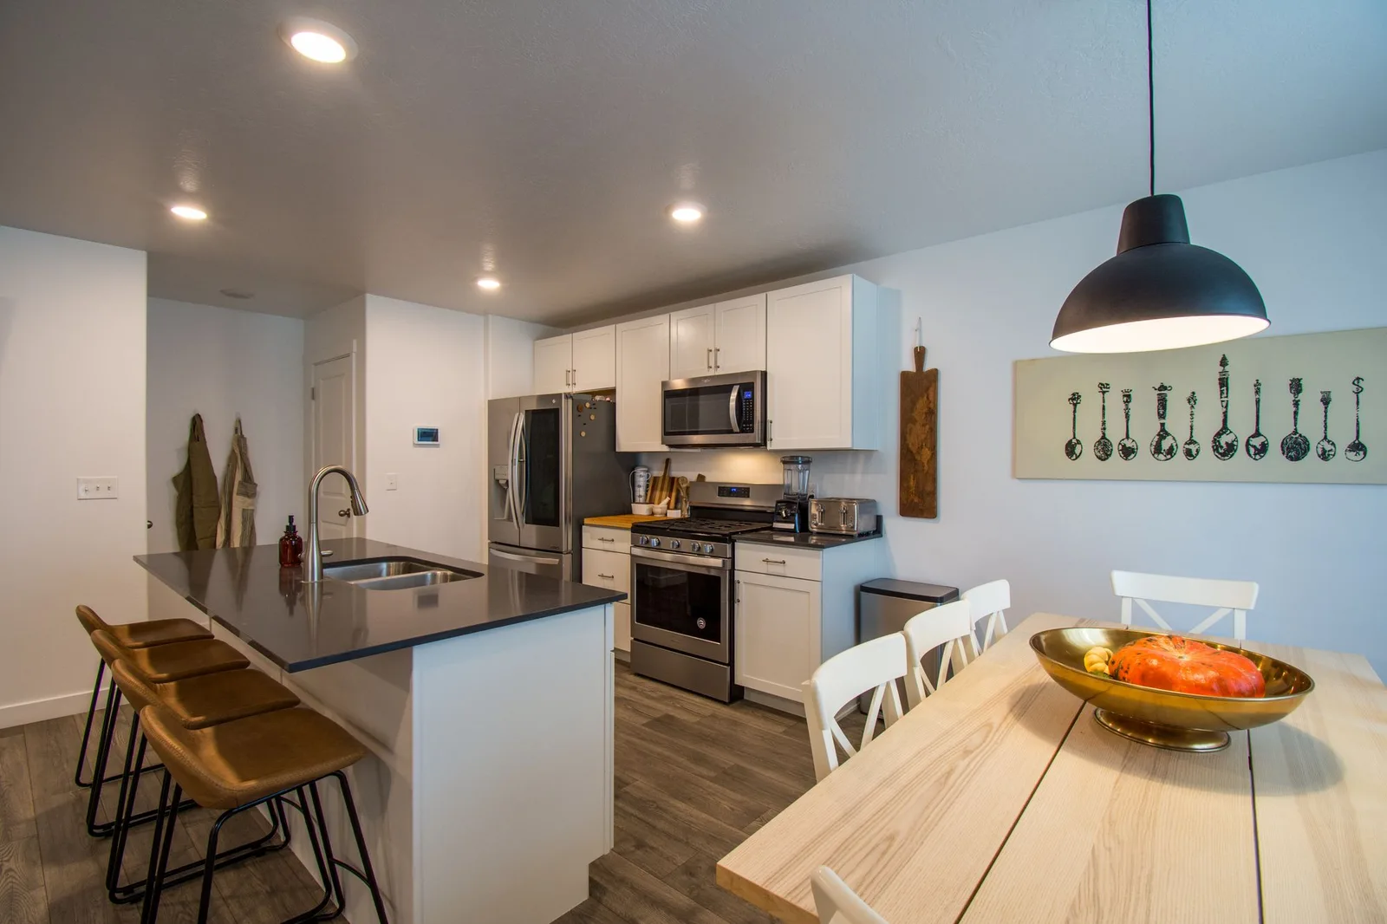
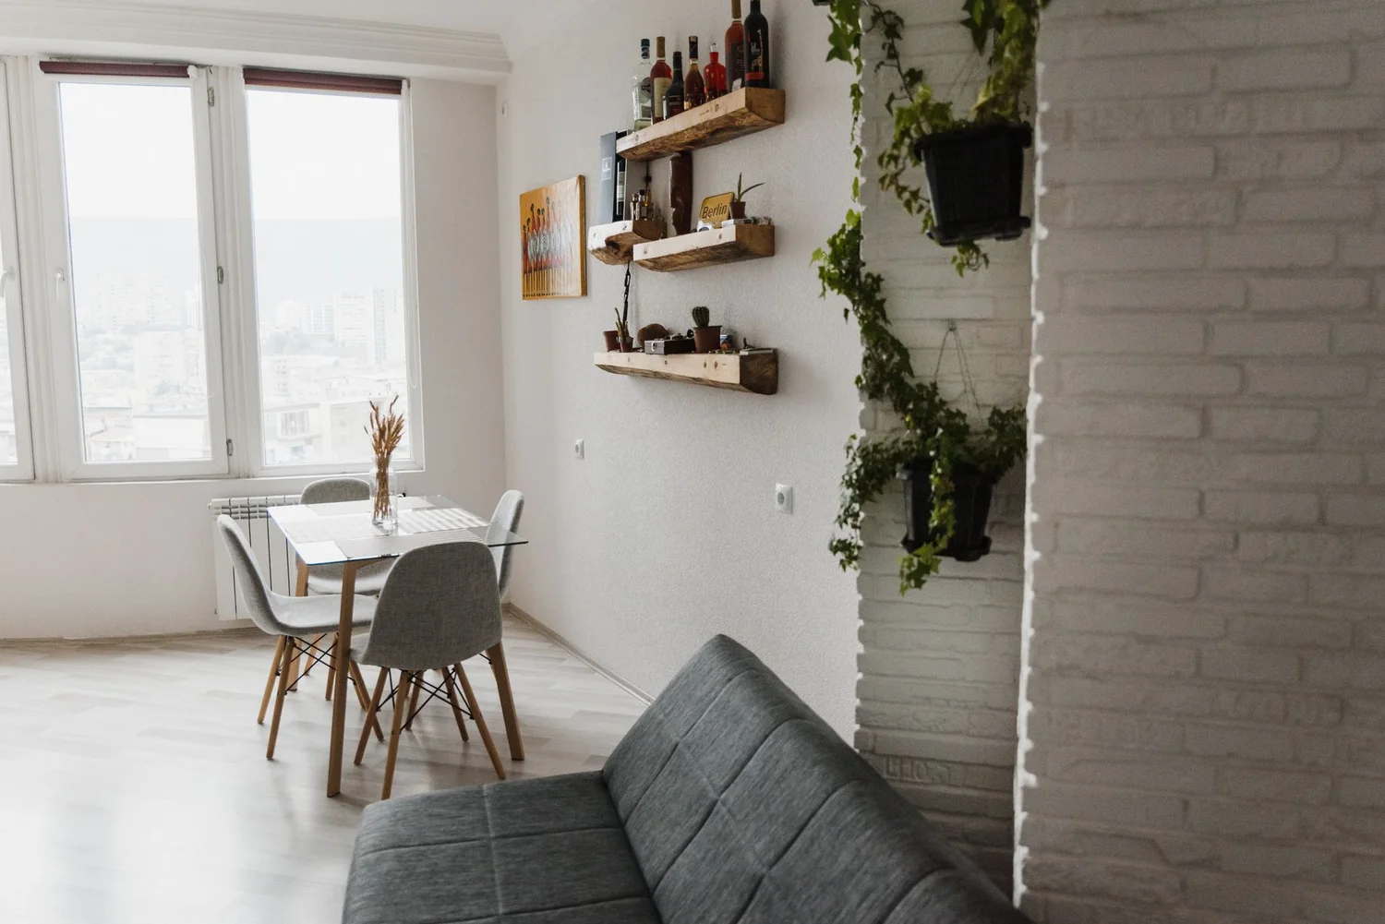
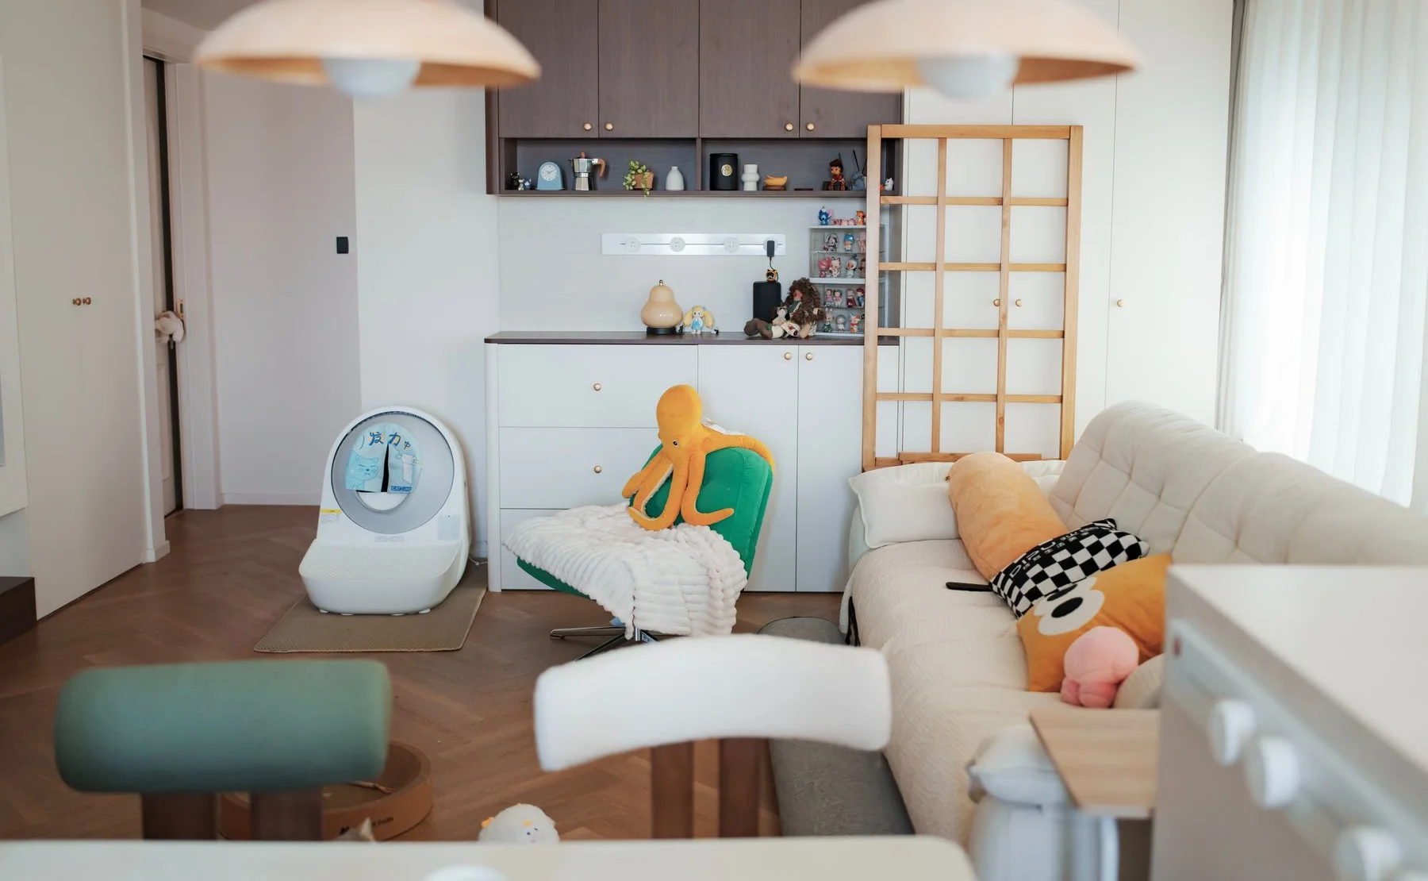
The dining room is ready for a family gathering. The family, meanwhile, is eating at the kitchen island again. If your table sees more parcels than dinner plates, a few unused dining room ideas could help you turn that space into somewhere you enjoy every week. You can still love hosting without keeping an entire room waiting for the next holiday.
The quick answer
- Turn an unused dining room into a home office, library, game room, playroom, or sitting room, based on what your household needs.
- If you still host occasional meals, keep the table for a second use, such as work, crafts, or games.
- Try the arrangement with existing furniture before buying pieces for the room’s new purpose.
Some of these changes need little more than rearranged furniture and better storage. Others involve a bigger renovation. Here are 18 ways to put that room to work, including several that leave Thanksgiving on the calendar.
Before You Move the Table, Give the Room One Main Job
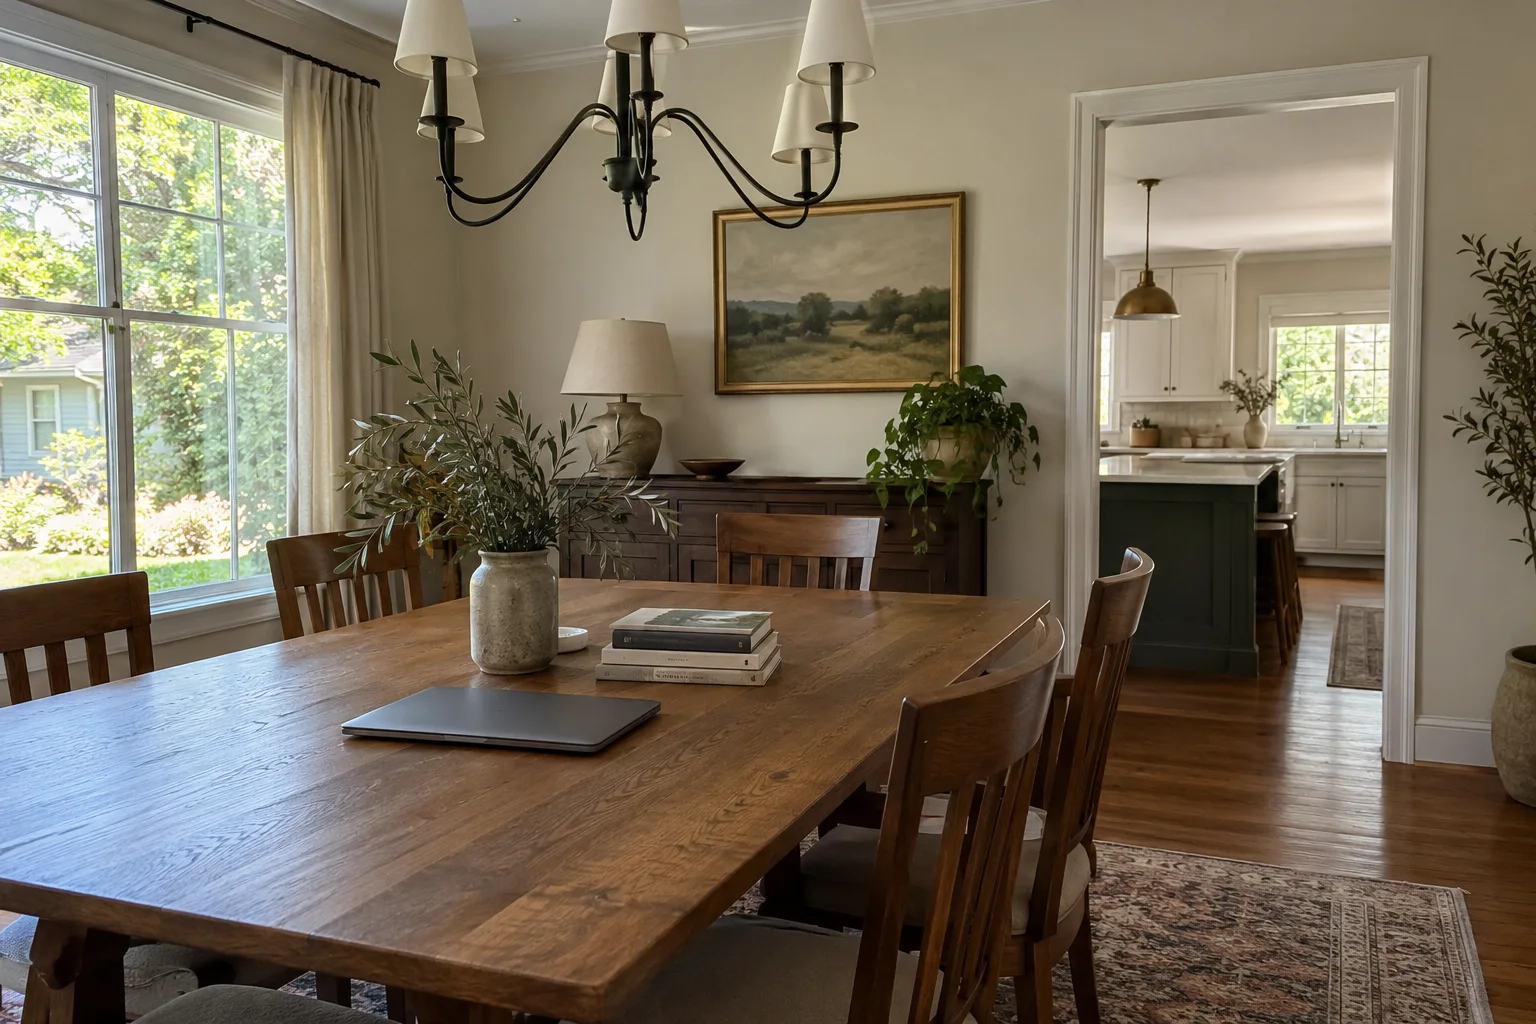
Choose the room’s main purpose before buying furniture. A room expected to handle work, workouts, crafts, guests, and dinner can quickly become the place where all five activities get in each other’s way.
Think about the moments when you wish you had more space. Maybe you take work calls from the bedroom, clear a puzzle away before every meal, or step over school bags by the front door. Those daily frustrations offer useful clues.
Ask yourself:
- Where will we eat ordinary meals and host larger gatherings?
- Is this room enclosed, open to the kitchen, or part of a busy walkway?
- Which activity needs a better home?
- What furniture could stay and serve that activity?
| What your household needs | Ideas worth exploring |
|---|---|
| Somewhere to work | Home office or office-dining combination |
| A place to unwind | Library, sitting room, or plant-filled retreat |
| Space for children | Playroom, homework area, or teen lounge |
| Somewhere to leave projects out | Craft room or game room |
| More practical storage and working space | Mudroom, pantry, kitchen expansion, or laundry room |
| Somewhere for occasional overnight guests | Guest lounge with convertible seating |
1. Give Working From Home a Proper Address
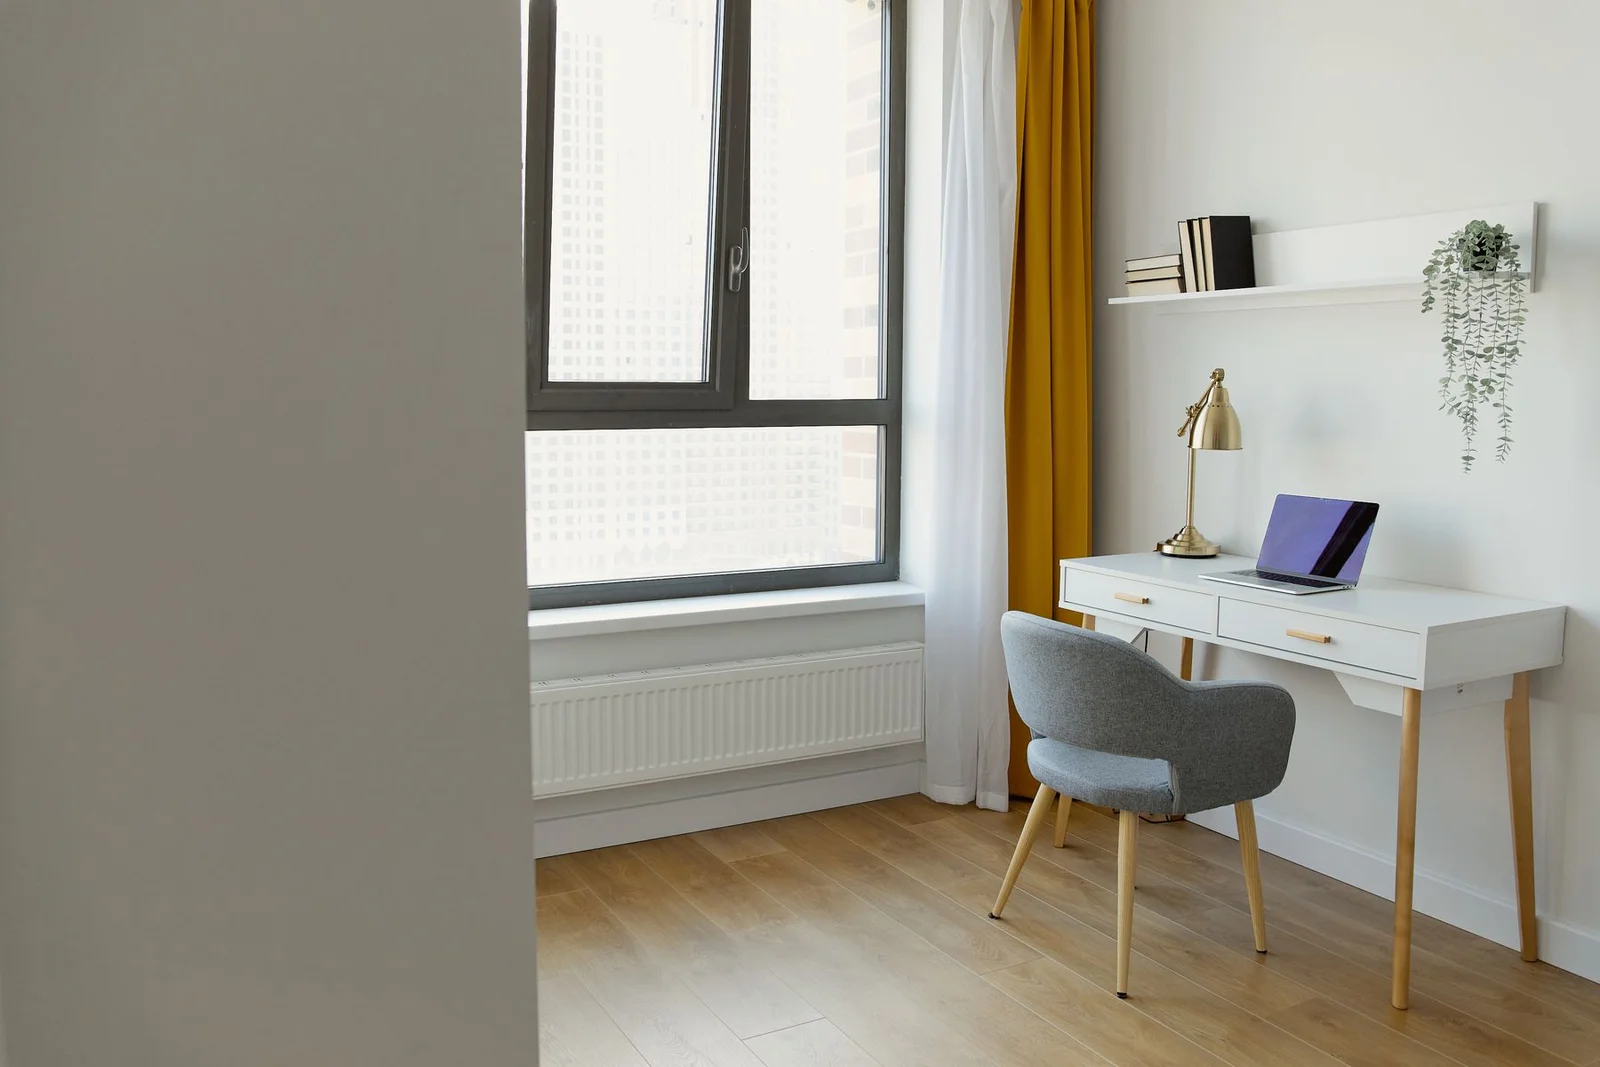
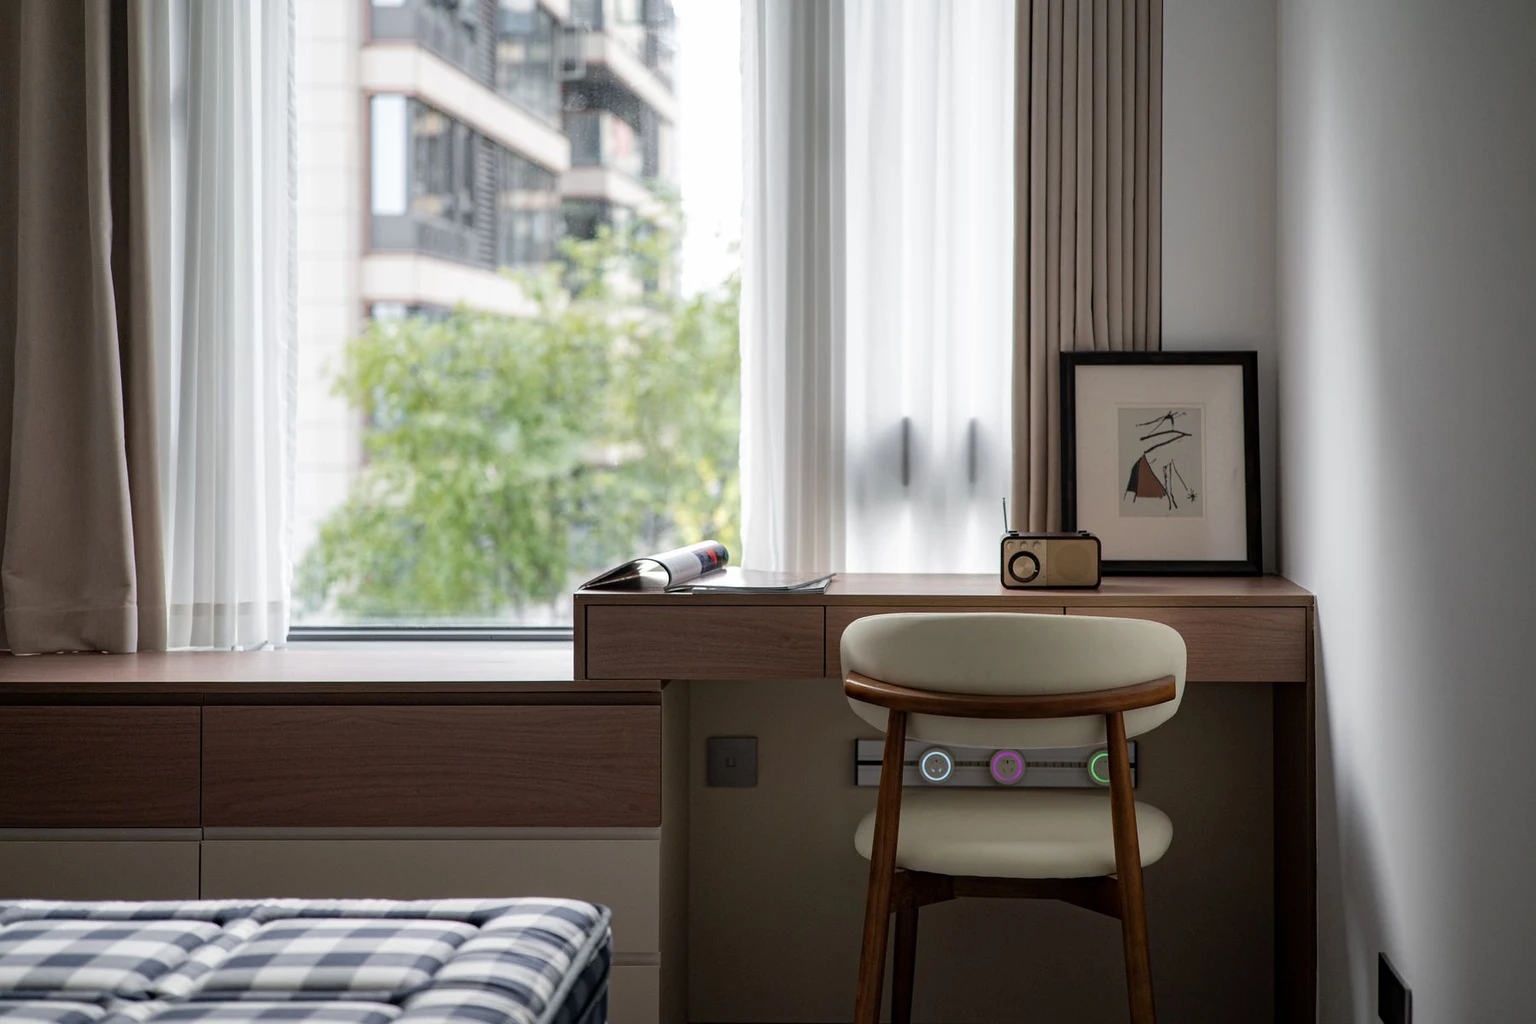
Turn the dining room into a dedicated office if work keeps taking over the kitchen table. A desk, supportive chair, and somewhere to put paperwork can make the room useful five days a week.
Position the desk where outlets are accessible and daylight won’t make the screen difficult to read. A secretary desk can work for occasional laptop sessions, while a larger work surface makes more sense for monitors and daily paperwork.
Before moving everything in, listen to the room during your usual working hours. A spot beside the dishwasher may be fine for emails and frustrating for calls. Our home office layout ideas can help you arrange the space around how you work.
2. Keep Dinner on the Calendar With an Office-Dining Combo
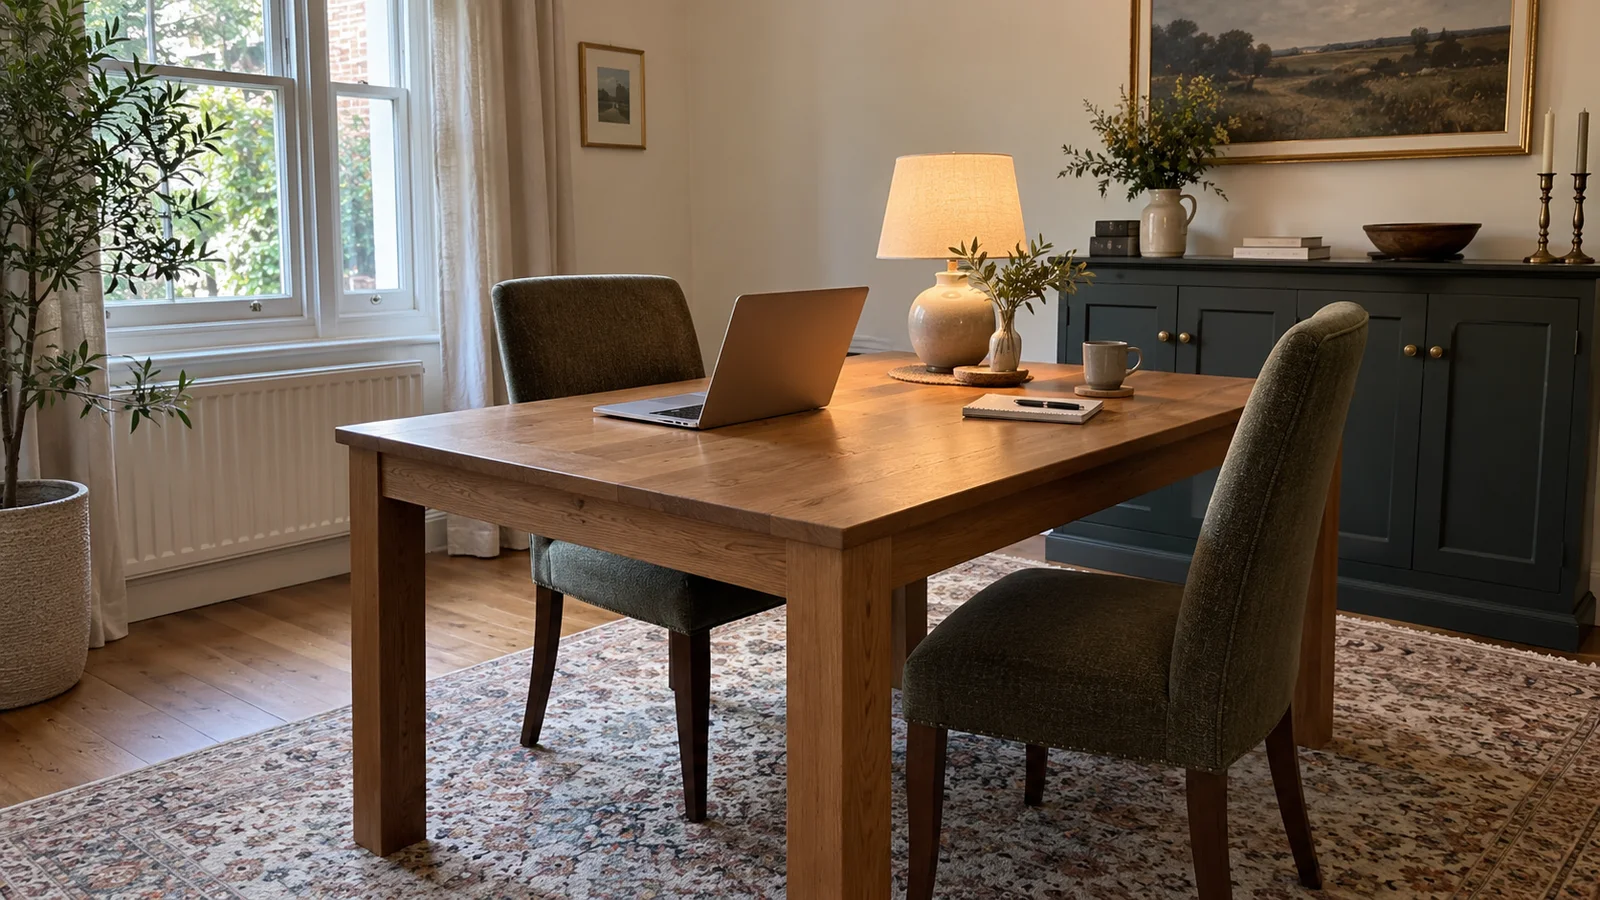
Keep the dining table and give every work item a place to go when the room changes jobs. Closed storage, a portable task lamp, and neatly routed cables make the daily reset manageable.
Picture the practical sequence: laptop into a cabinet, paperwork into a drawer, lamp moved to the sideboard. If clearing the table means carrying everything upstairs, that reset will probably get postponed.
For a smaller setup, the IKEA NORDEN gateleg table offers a folding surface and built-in drawers. Check knee space and chair placement before using it for long workdays. If you’re weighing up where meals will happen, our dining table or kitchen island guide can help.
3. Build a Library That Can Still Host Thanksgiving
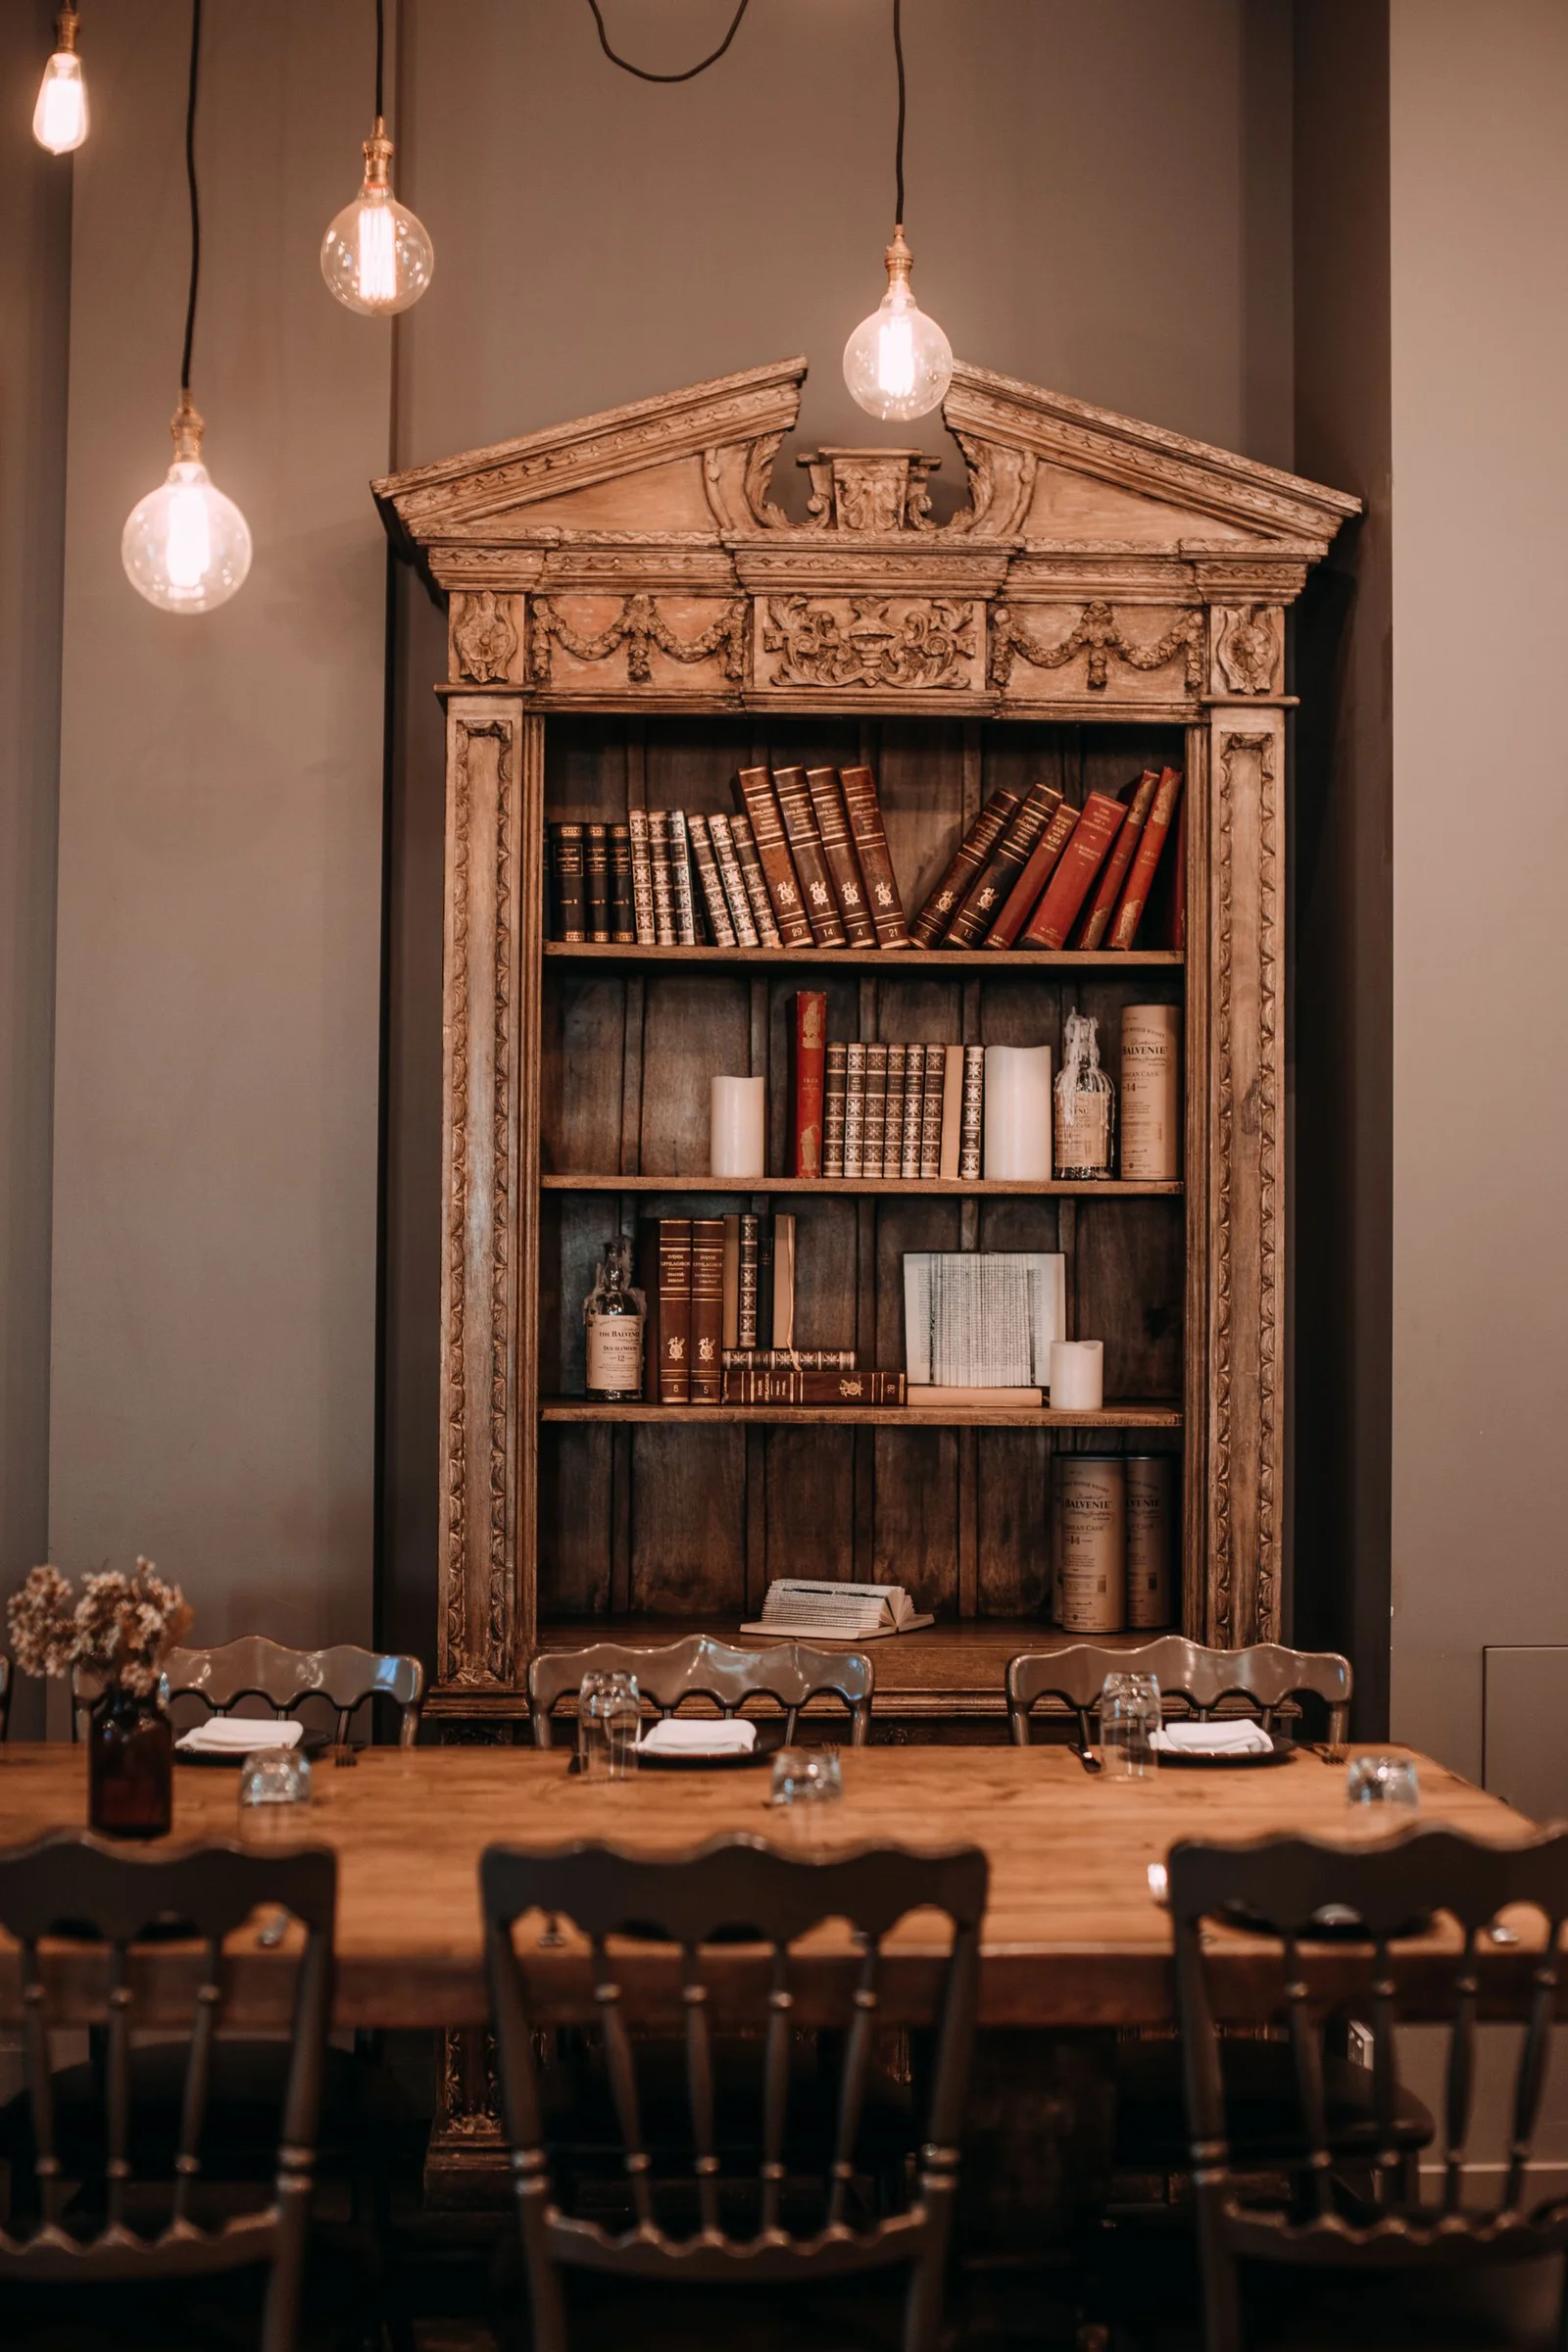
Add book storage around the room and keep the table if you still use it for larger meals. Between gatherings, the same surface can hold an open book, a notebook, or the weekend crossword.
An IKEA BILLY bookcase is one option for adjustable book storage. Work out how much shelving your collection needs, then leave enough room to pull dining chairs out comfortably. Follow the furniture’s anchoring instructions.
Ready to give up dining altogether? Trade the table for a pair of reading chairs and a lamp. You’ll have somewhere to finish a chapter without balancing your coffee on the armrest.
4. Make a Sitting Room Where the TV Doesn’t Decide Everything
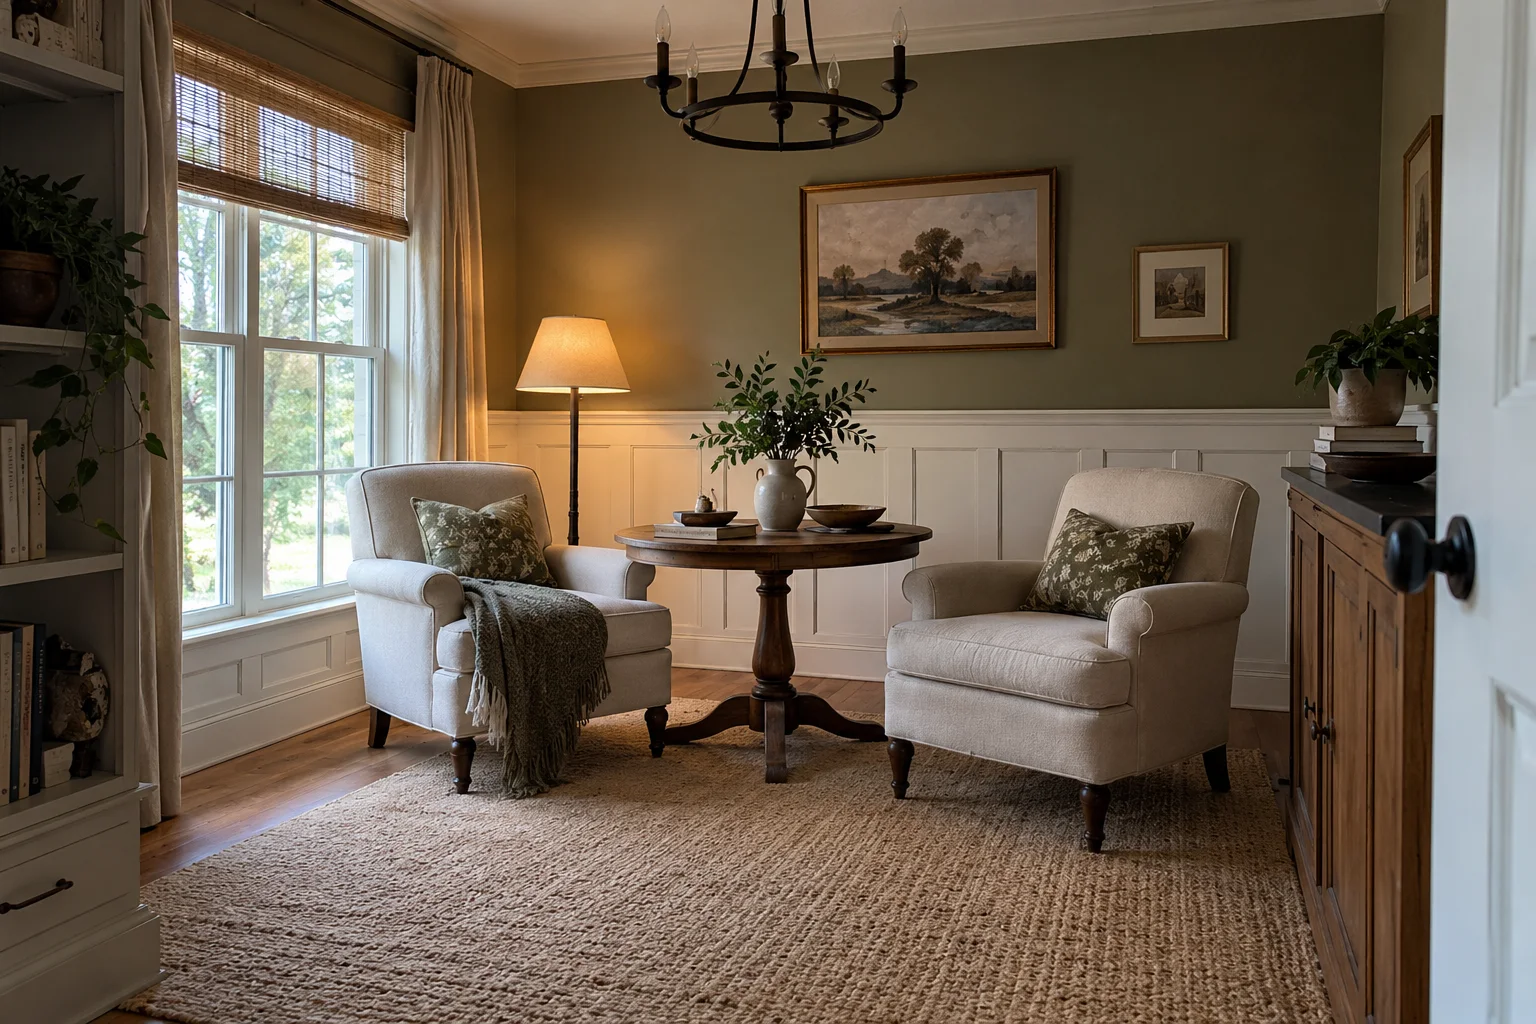
Arrange comfortable chairs around a small table to create a second place to relax. You don’t need another large sofa to make the room welcoming.
When someone is watching a match in the living room, this becomes the place for a conversation you can actually hear. Choose chairs you enjoy sitting in, then add a reachable surface for drinks and a proper reading lamp.
For an optional ambient glow, Nanoleaf Elements adds wood-look lighting to the wall. Keep a separate light for reading. Our living room ideas without a couch offer more ways to arrange a room around chairs.
5. Let the Dining Table Become the Game Table
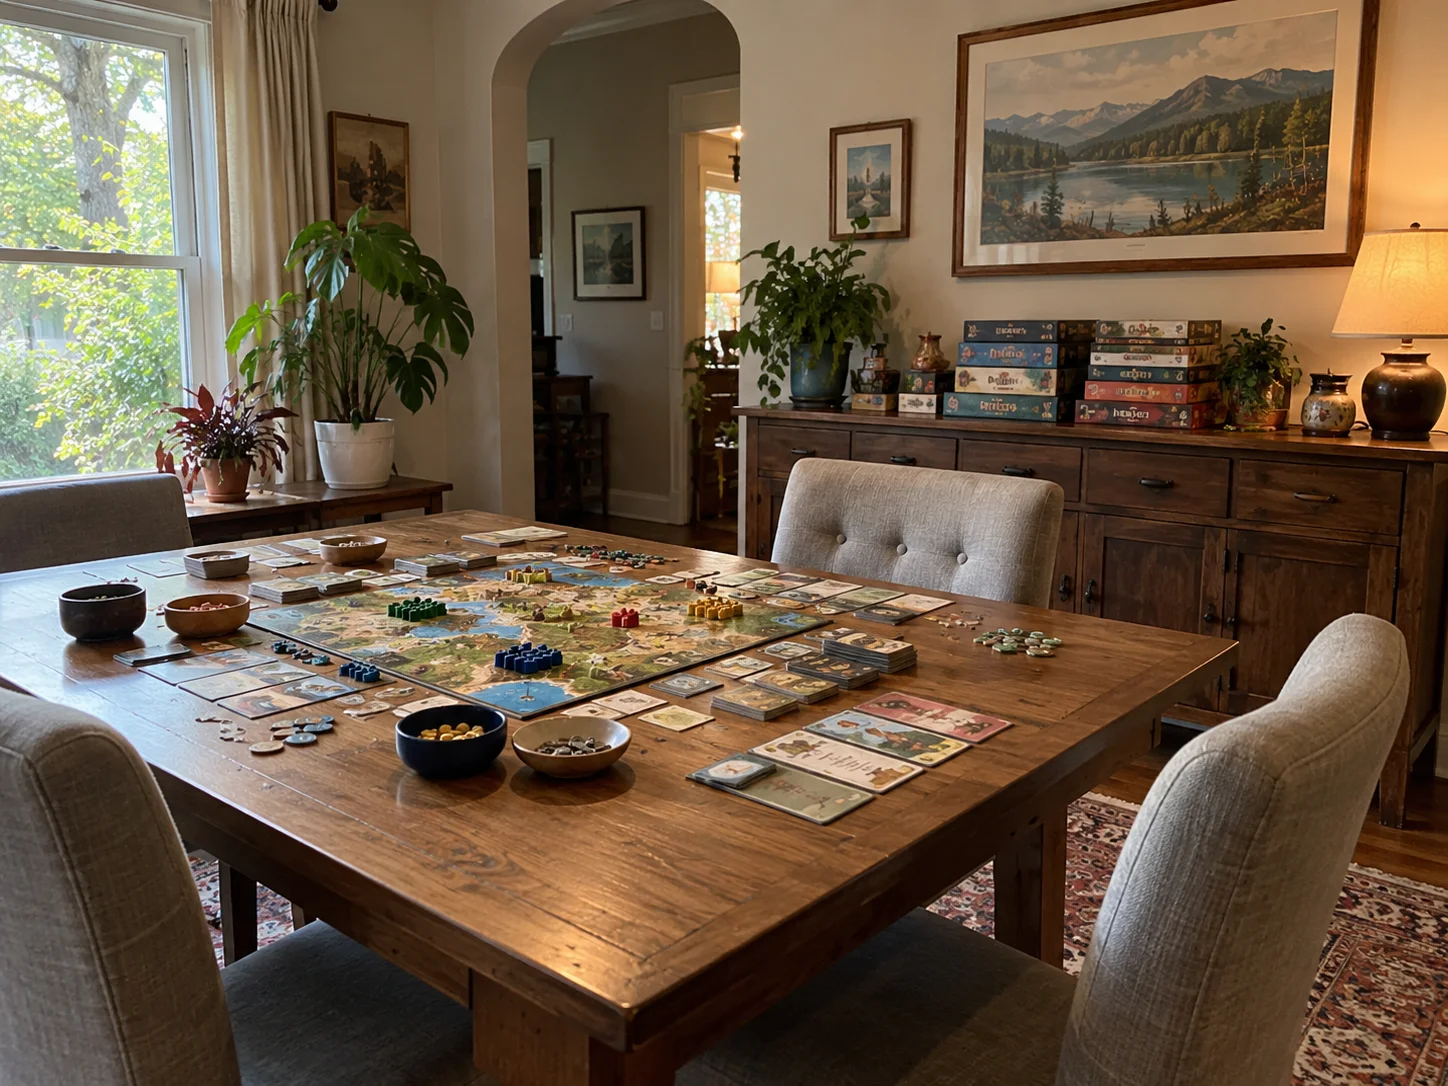
Reuse your dining table for board games, cards, and puzzles, with game storage nearby. This is one of the easiest conversions because the main furniture may already be there.
Check whether the chairs stay comfortable beyond a quick meal and whether the overhead light reaches the whole playing surface. Store the games you play regularly within easy reach, with smaller pieces in labeled containers.
For a dedicated arcade room, an Arcade1Up PAC-MAN head-to-head table could become a separate centerpiece. That’s an optional upgrade. Your existing table can already handle a competitive card night without a shopping list.
6. Give the Toys a Room of Their Own
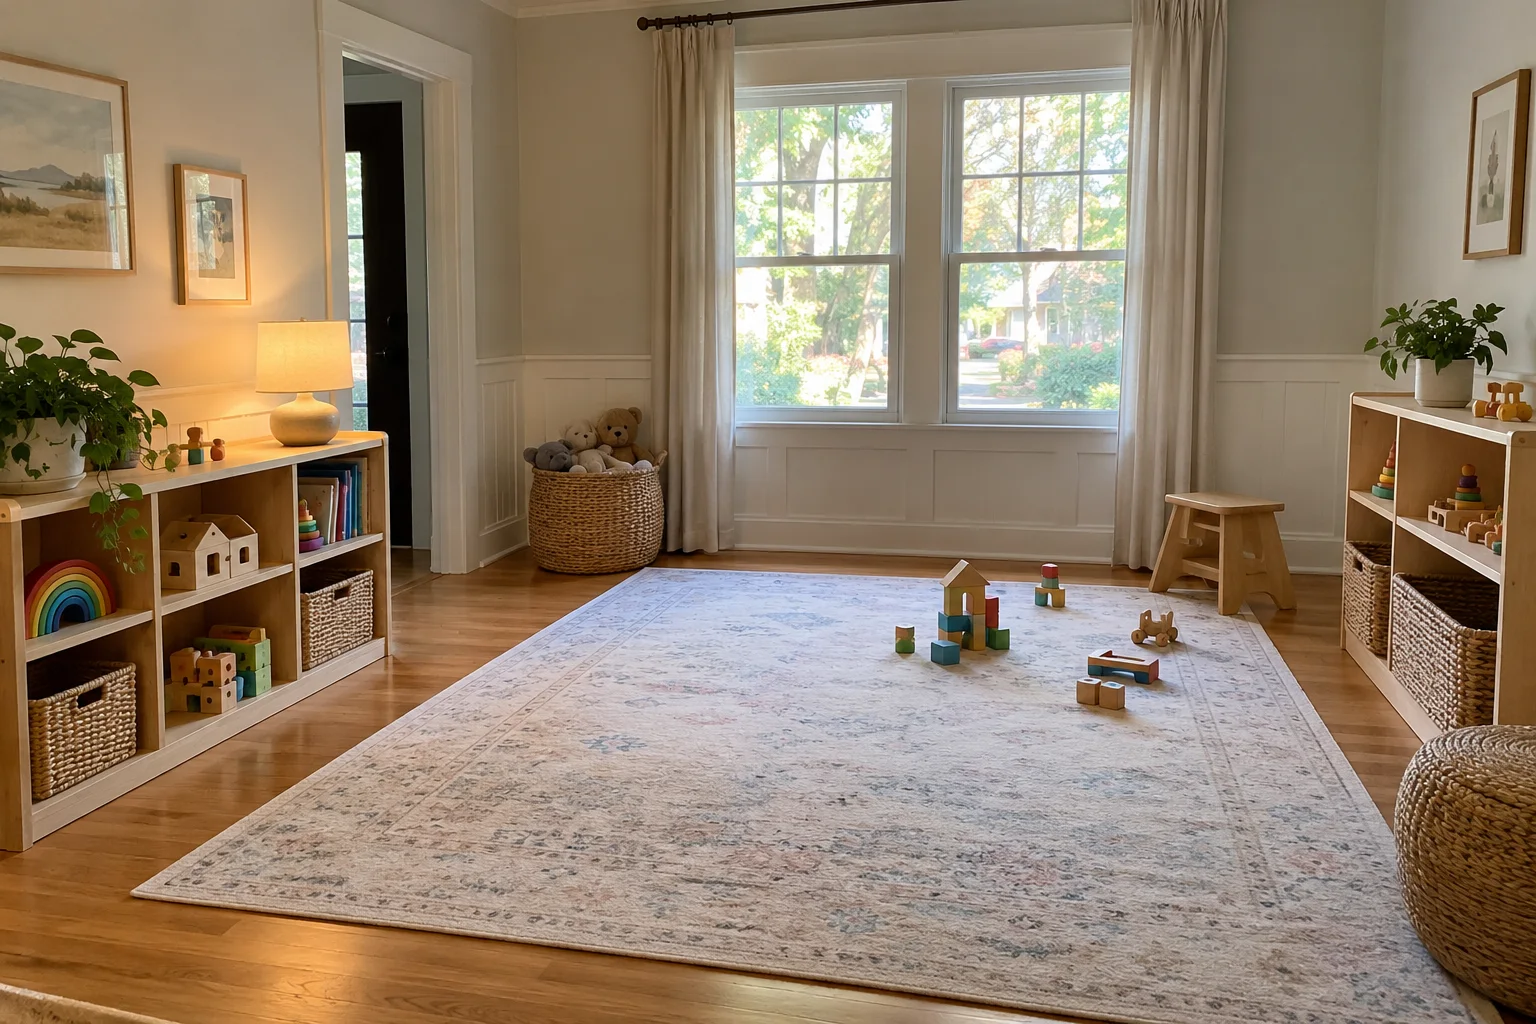
Create a playroom with open floor space and a manageable selection of toys. Leaving room to build, spread out, and move around matters more than filling every wall with storage.
An IKEA KALLAX shelf unit with doors can combine accessible compartments with places to hide the messier supplies. Follow its anchoring instructions, and keep toys appropriate to your child’s age and abilities within reach.
A room near the kitchen may make it easier to stay nearby during play, though children still need appropriate supervision. Borrow more layout and cleanup ideas from our kid-friendly living room guide.
7. Make Homework Easier to Set Up and Put Away
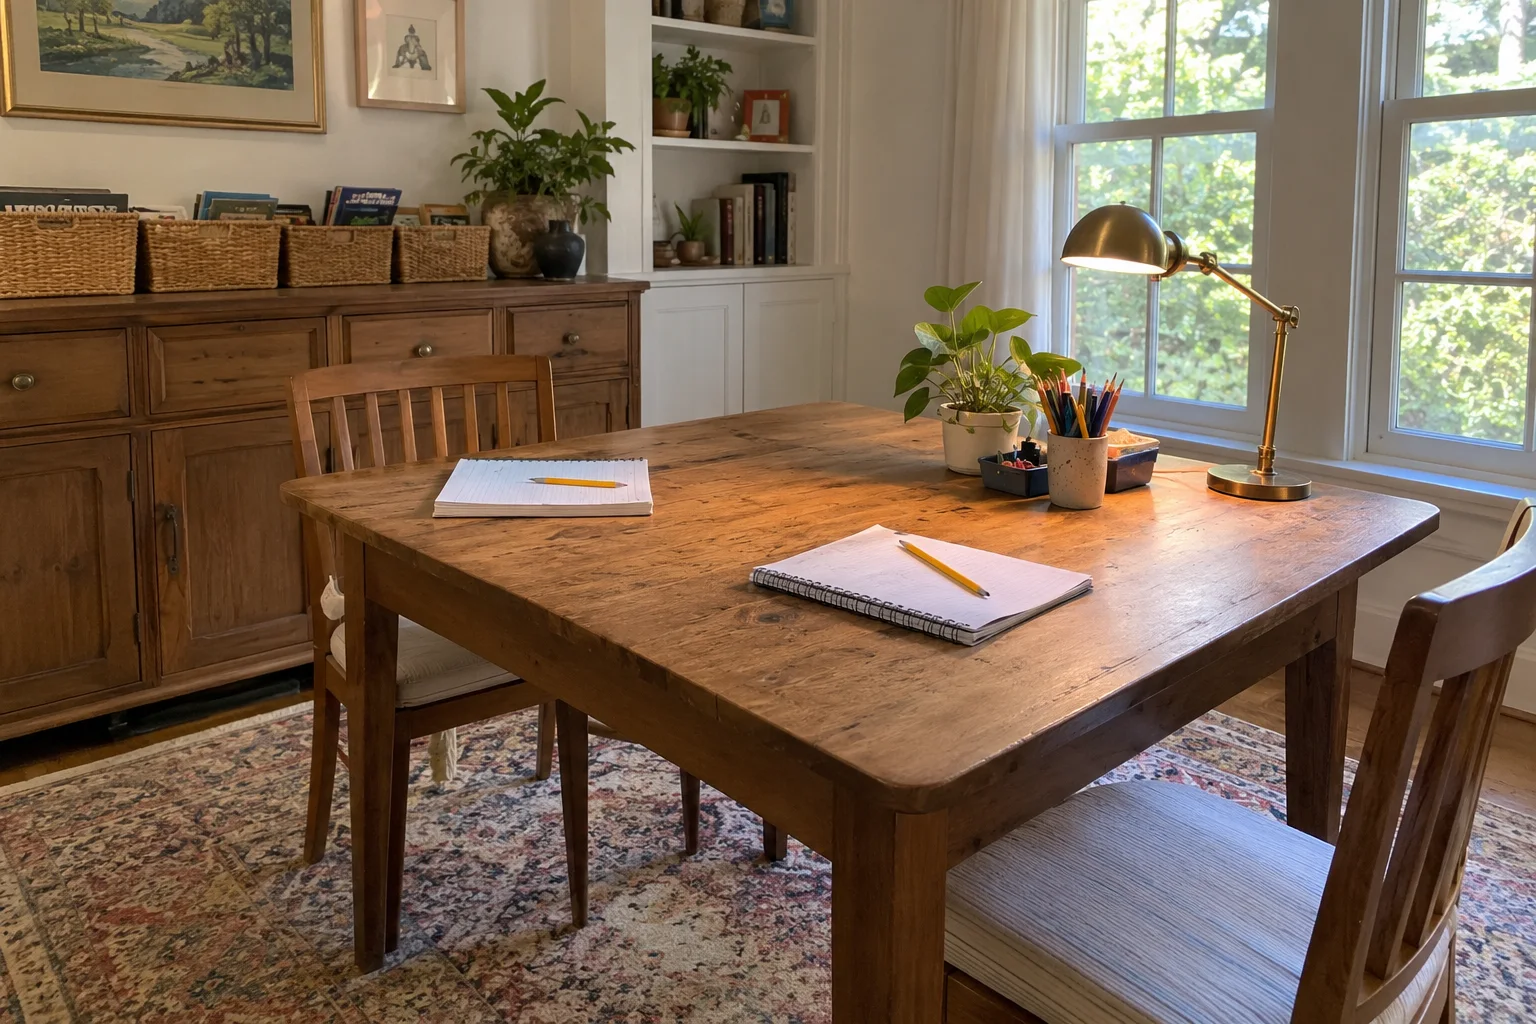
Use the dining table as a homework surface and give each child a dedicated place for supplies. A labeled drawer, basket, or shelf can keep pencils and notebooks from disappearing between sessions.
For occasional homework, you may only need comfortable seating and a task lamp. A full homeschool setup needs more thought about book storage, materials, and how several people will use the room together.
The real benefit appears at dinnertime: nobody has to dismantle a science project to make room for plates. Just check whether nearby television noise or kitchen activity makes concentrating difficult.
8. Finally Leave That Craft Project Out Overnight
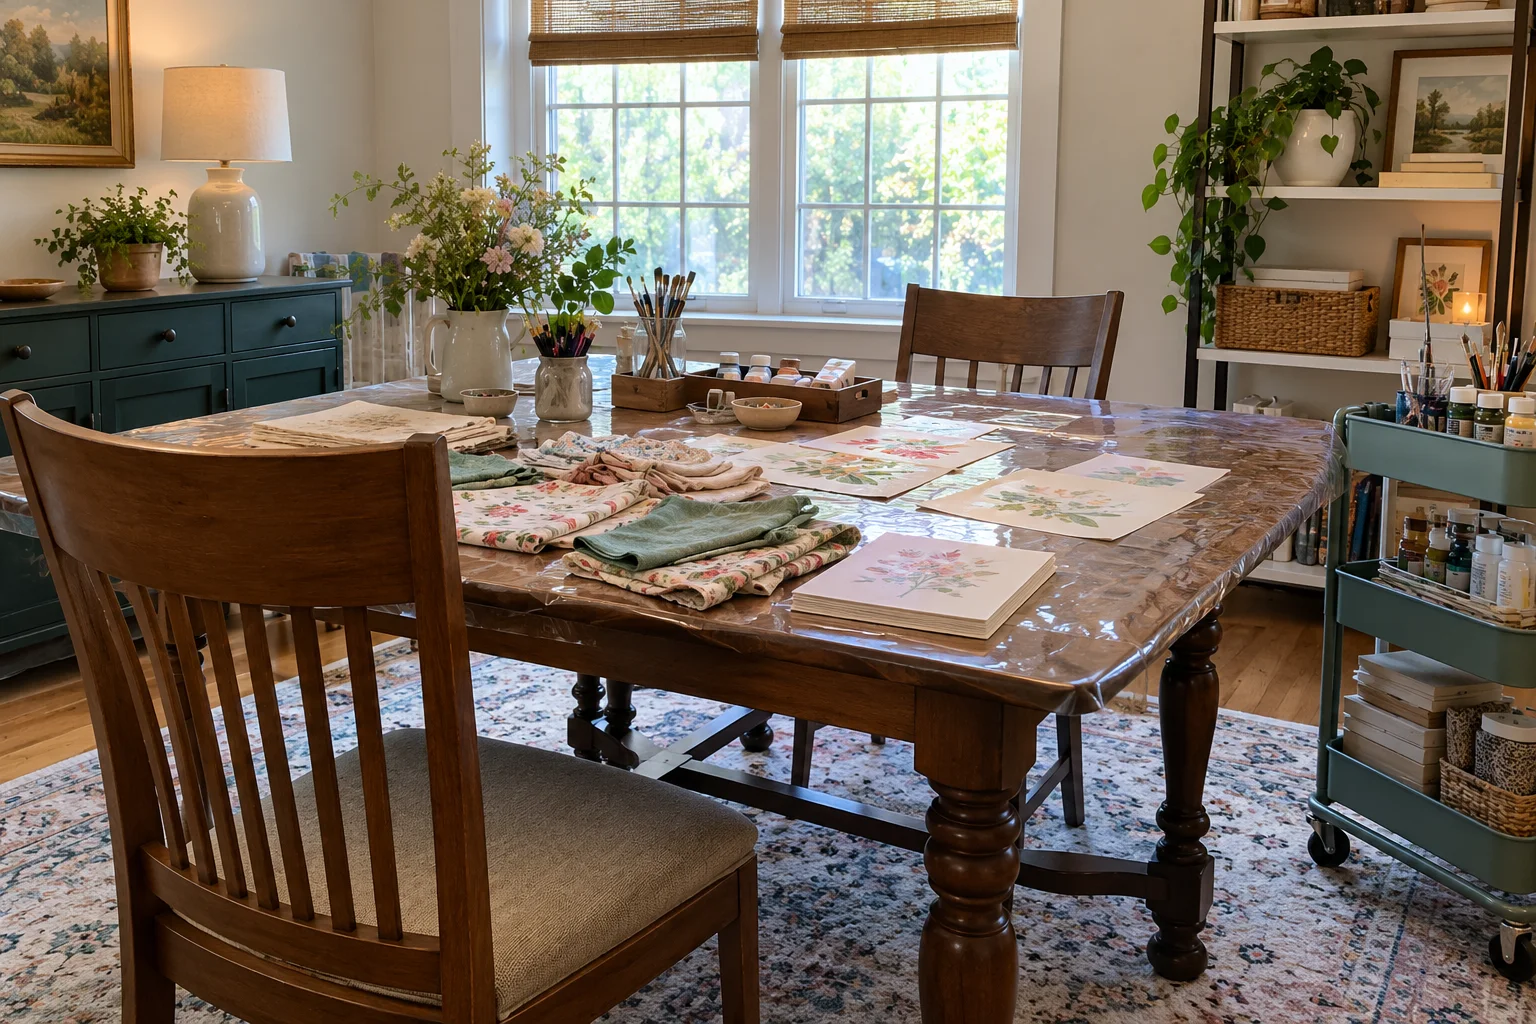
Turn the dining table into a worktable and organize storage around your actual hobby. Sewing fabric, paint supplies, and model-making tools need different kinds of space.
Protect the tabletop with a suitable working surface, and keep frequently used supplies nearby. An IKEA RÅSKOG utility cart can bring smaller materials to the table, then move aside when you need more floor space.
If the room is visible from the front door, closed cabinets or a folding screen can keep unfinished work from dominating the view. The project can stay exactly where you left it, ready for another half hour tomorrow.
9. Give the Piano More Than a Passing Glance
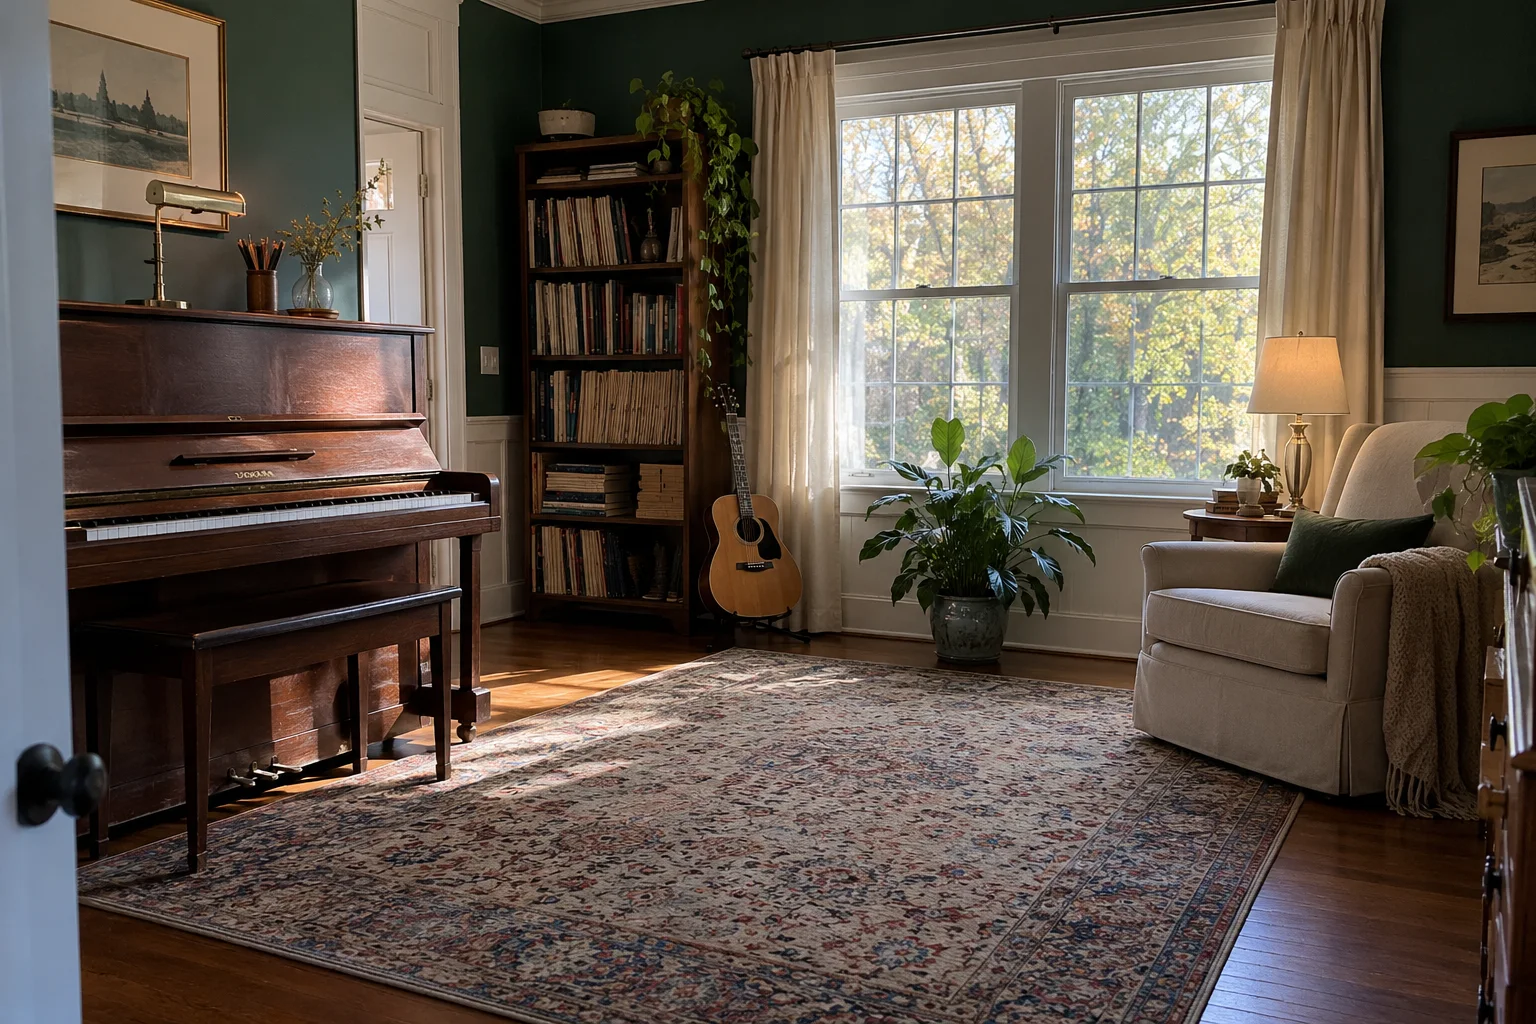
Build a music room around instruments your household already plays. Give the instrument enough usable space, add suitable seating, and keep sheet music where it’s easy to find.
A guitar that’s accessible is easier to pick up for ten minutes. A piano bench buried beneath school bags sends a different message. Keep the practice area clear and store accessories where they won’t interrupt the next session.
Pay attention to adjoining rooms before settling on the layout. Rugs and upholstered furniture can soften echo, but reducing sound traveling into the rest of the house may require more substantial work.
10. Make a Teen Lounge They’ll Actually Invite Friends Into
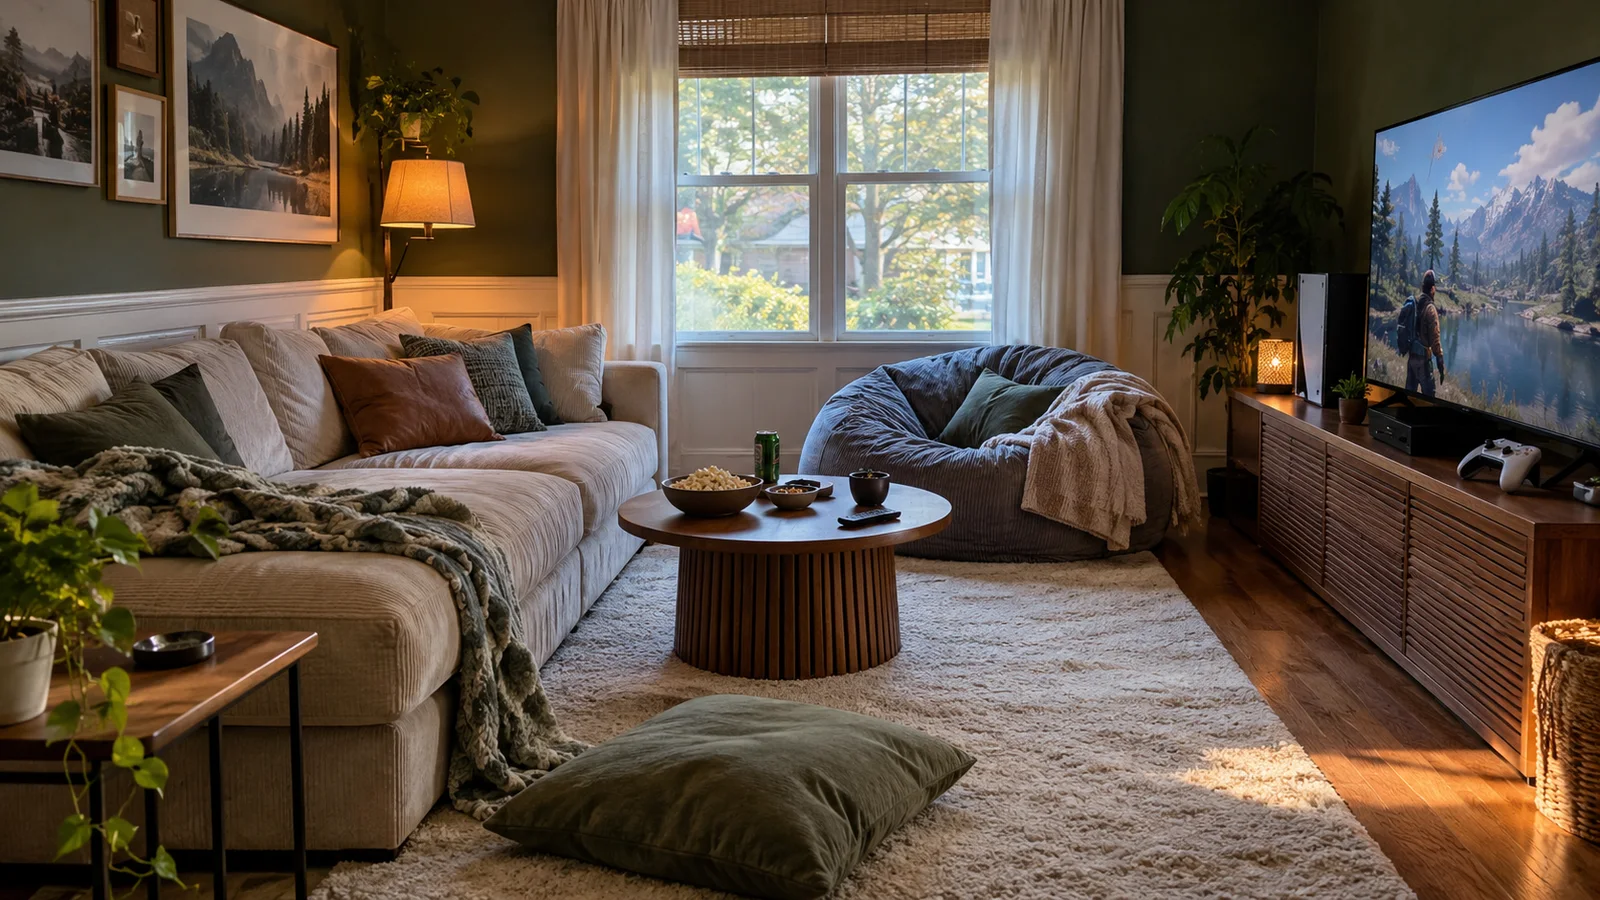
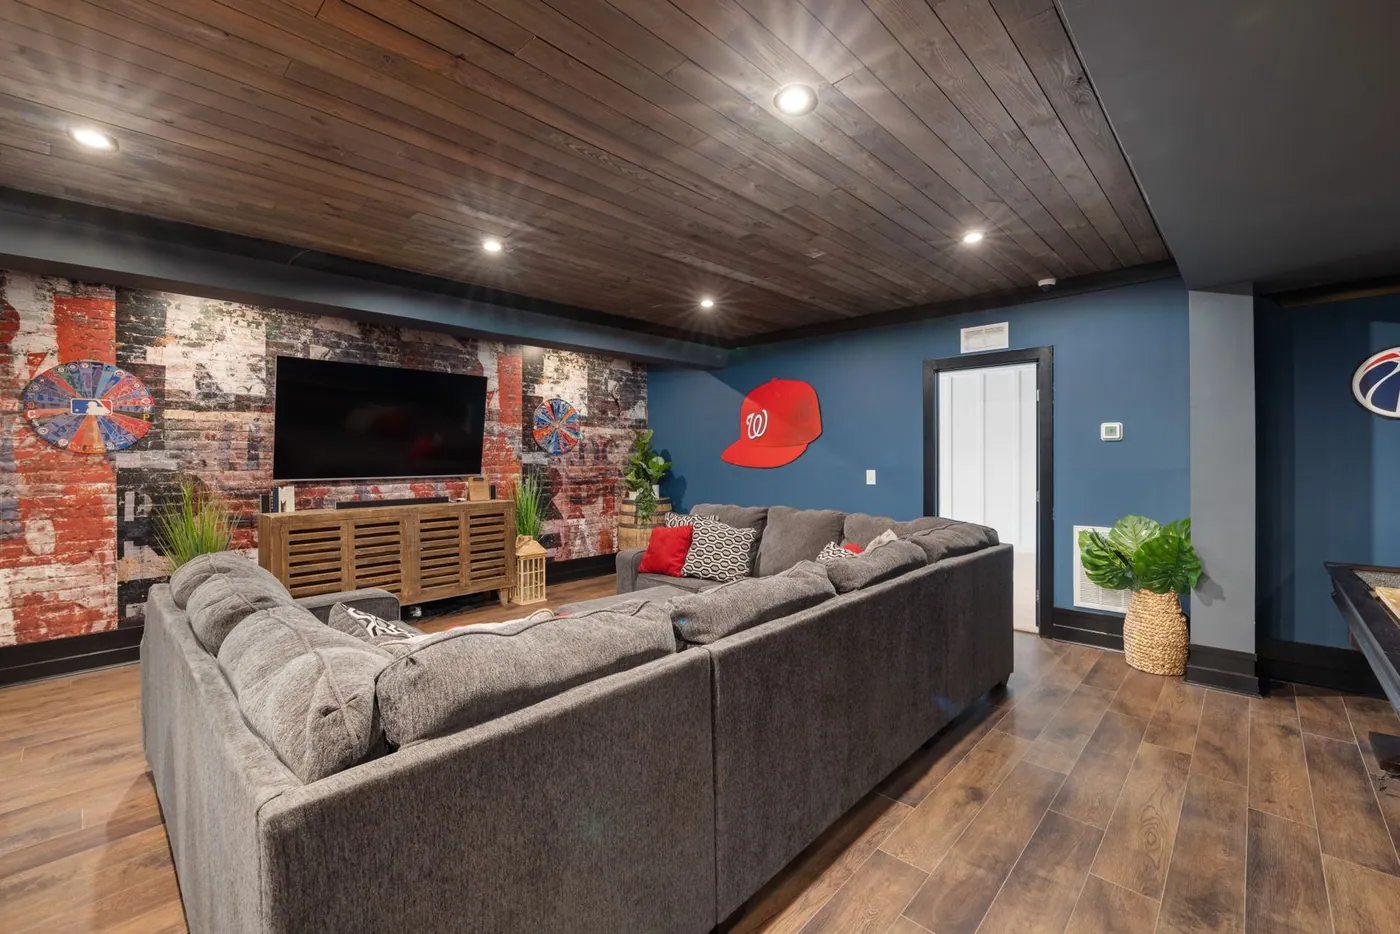
Arrange the room around what your teenagers already enjoy doing together. That might mean gaming, movies, music, or simply talking over snacks.
Ask which activities matter before buying furniture. Comfortable seating, somewhere for controllers, and a surface for drinks may do more for the room than a long list of entertainment equipment. Agree on volume and cleanup expectations while planning it.
Choose furniture that could become part of an ordinary sitting room later. For affordable recreation-space inspiration, borrow a few ideas from our budget basement hangout guide, even if your room is upstairs.
11. Turn the Sideboard Into a Coffee or Cocktail Station
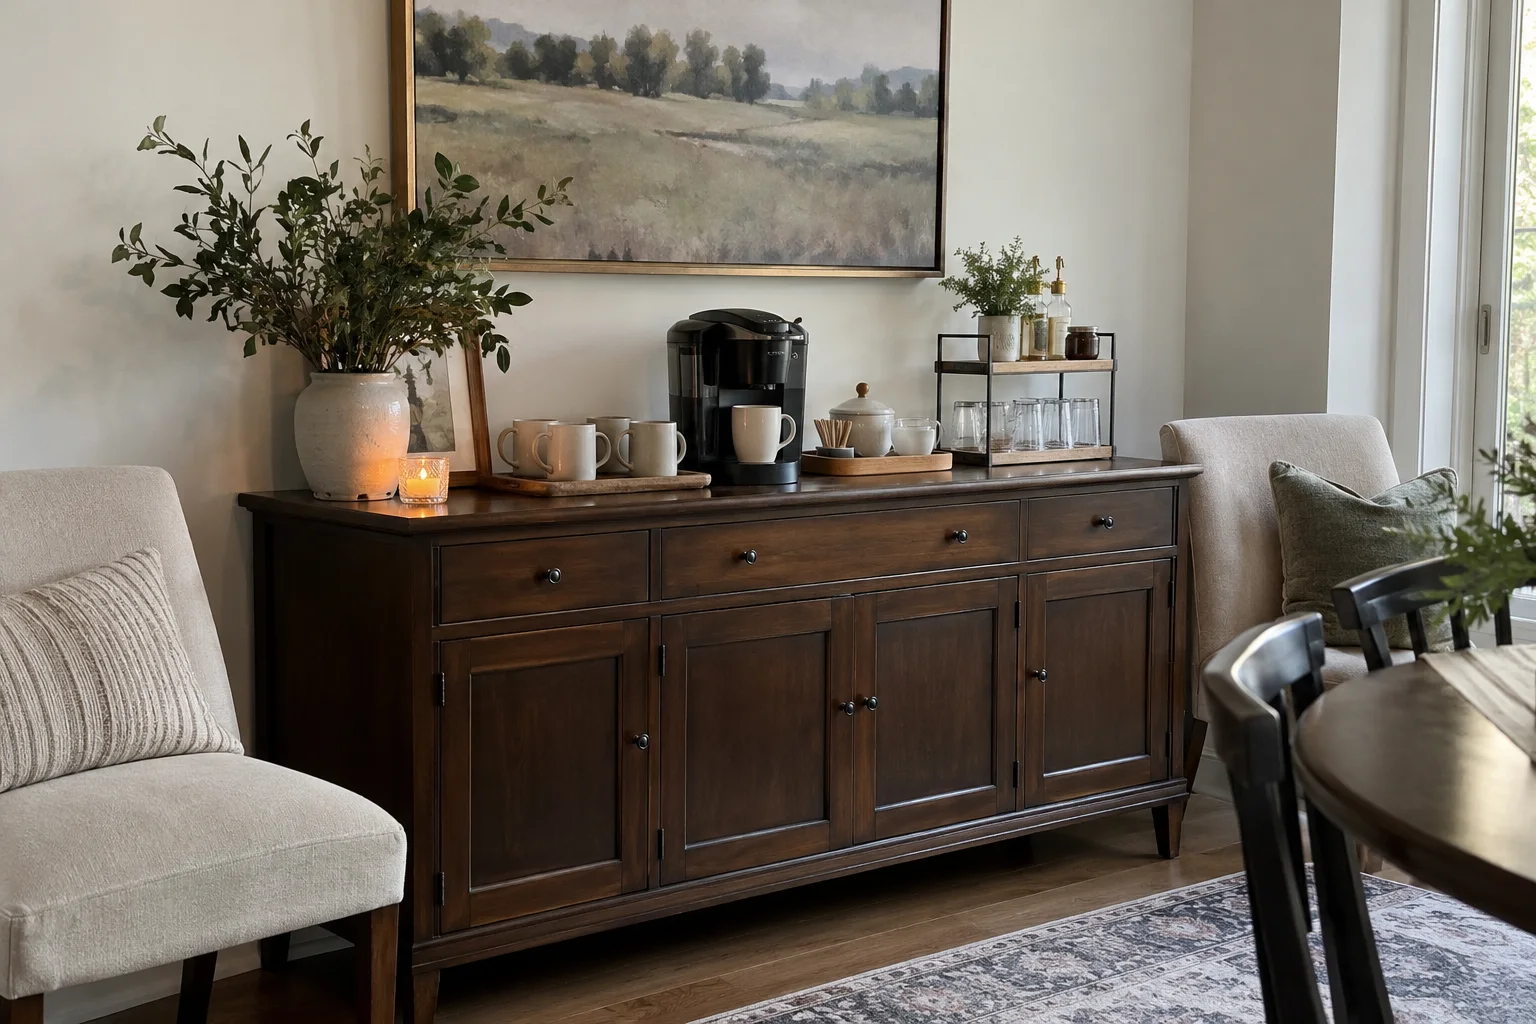
Reuse a buffet or sideboard as a drinks station, then add seating so the room has a reason to be occupied. A coffee setup can make it useful every morning.
Keep mugs and everyday supplies easy to reach, with less-used serving pieces behind doors. For evening entertaining, the same furniture can hold glassware and a drinks tray. Store alcohol securely if children can access the room.
Check that the surface suits the equipment you’ll place on it. Coffee machines need accessible power, and any appliance should have the clearances its manufacturer specifies. Leave enough working space to make a drink without rearranging the whole display.
12. Make Room to Exercise Without Moving the Coffee Table
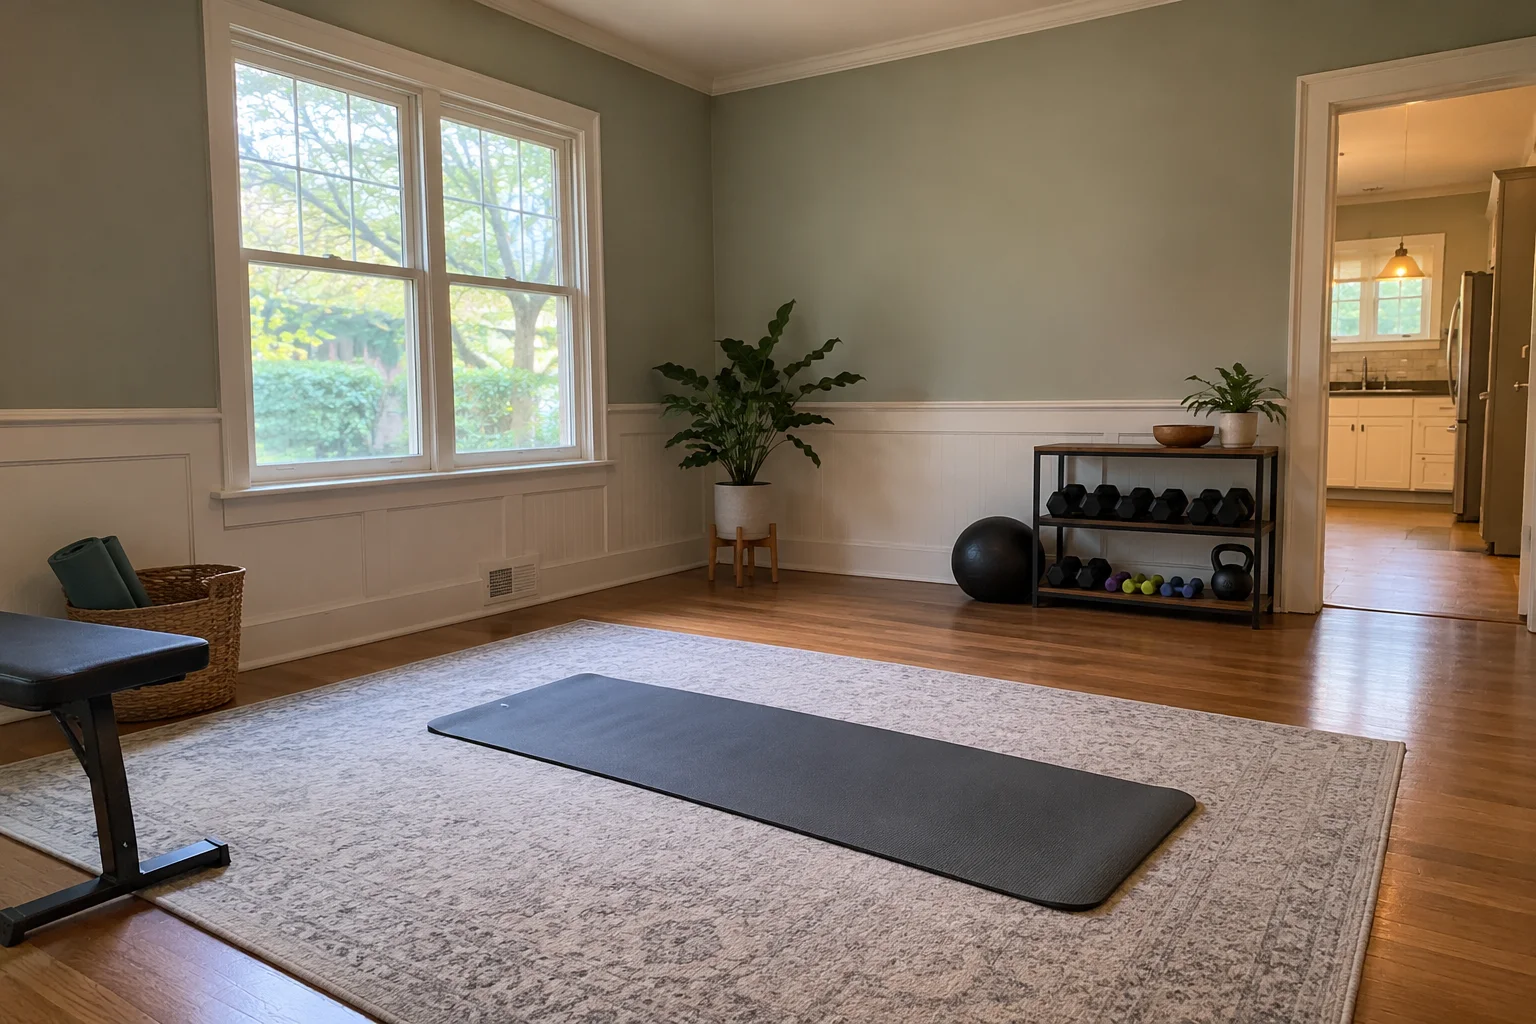
Plan the room around exercise you already do or genuinely want to practice regularly. A mat and compact storage may be all you need for stretching, yoga, or simple strength sessions.
Lay out the space you use while moving, not just the footprint of the equipment at rest. You need room to reach, step, and get on and off safely. Follow equipment clearance guidance and protect the floor appropriately.
Larger machines need a more deliberate plan for access, airflow, and nearby furniture. Try a simple setup first, then let your routine show you whether a bigger purchase deserves the space.
13. Let the Sunniest Room Become a Plant-Filled Retreat
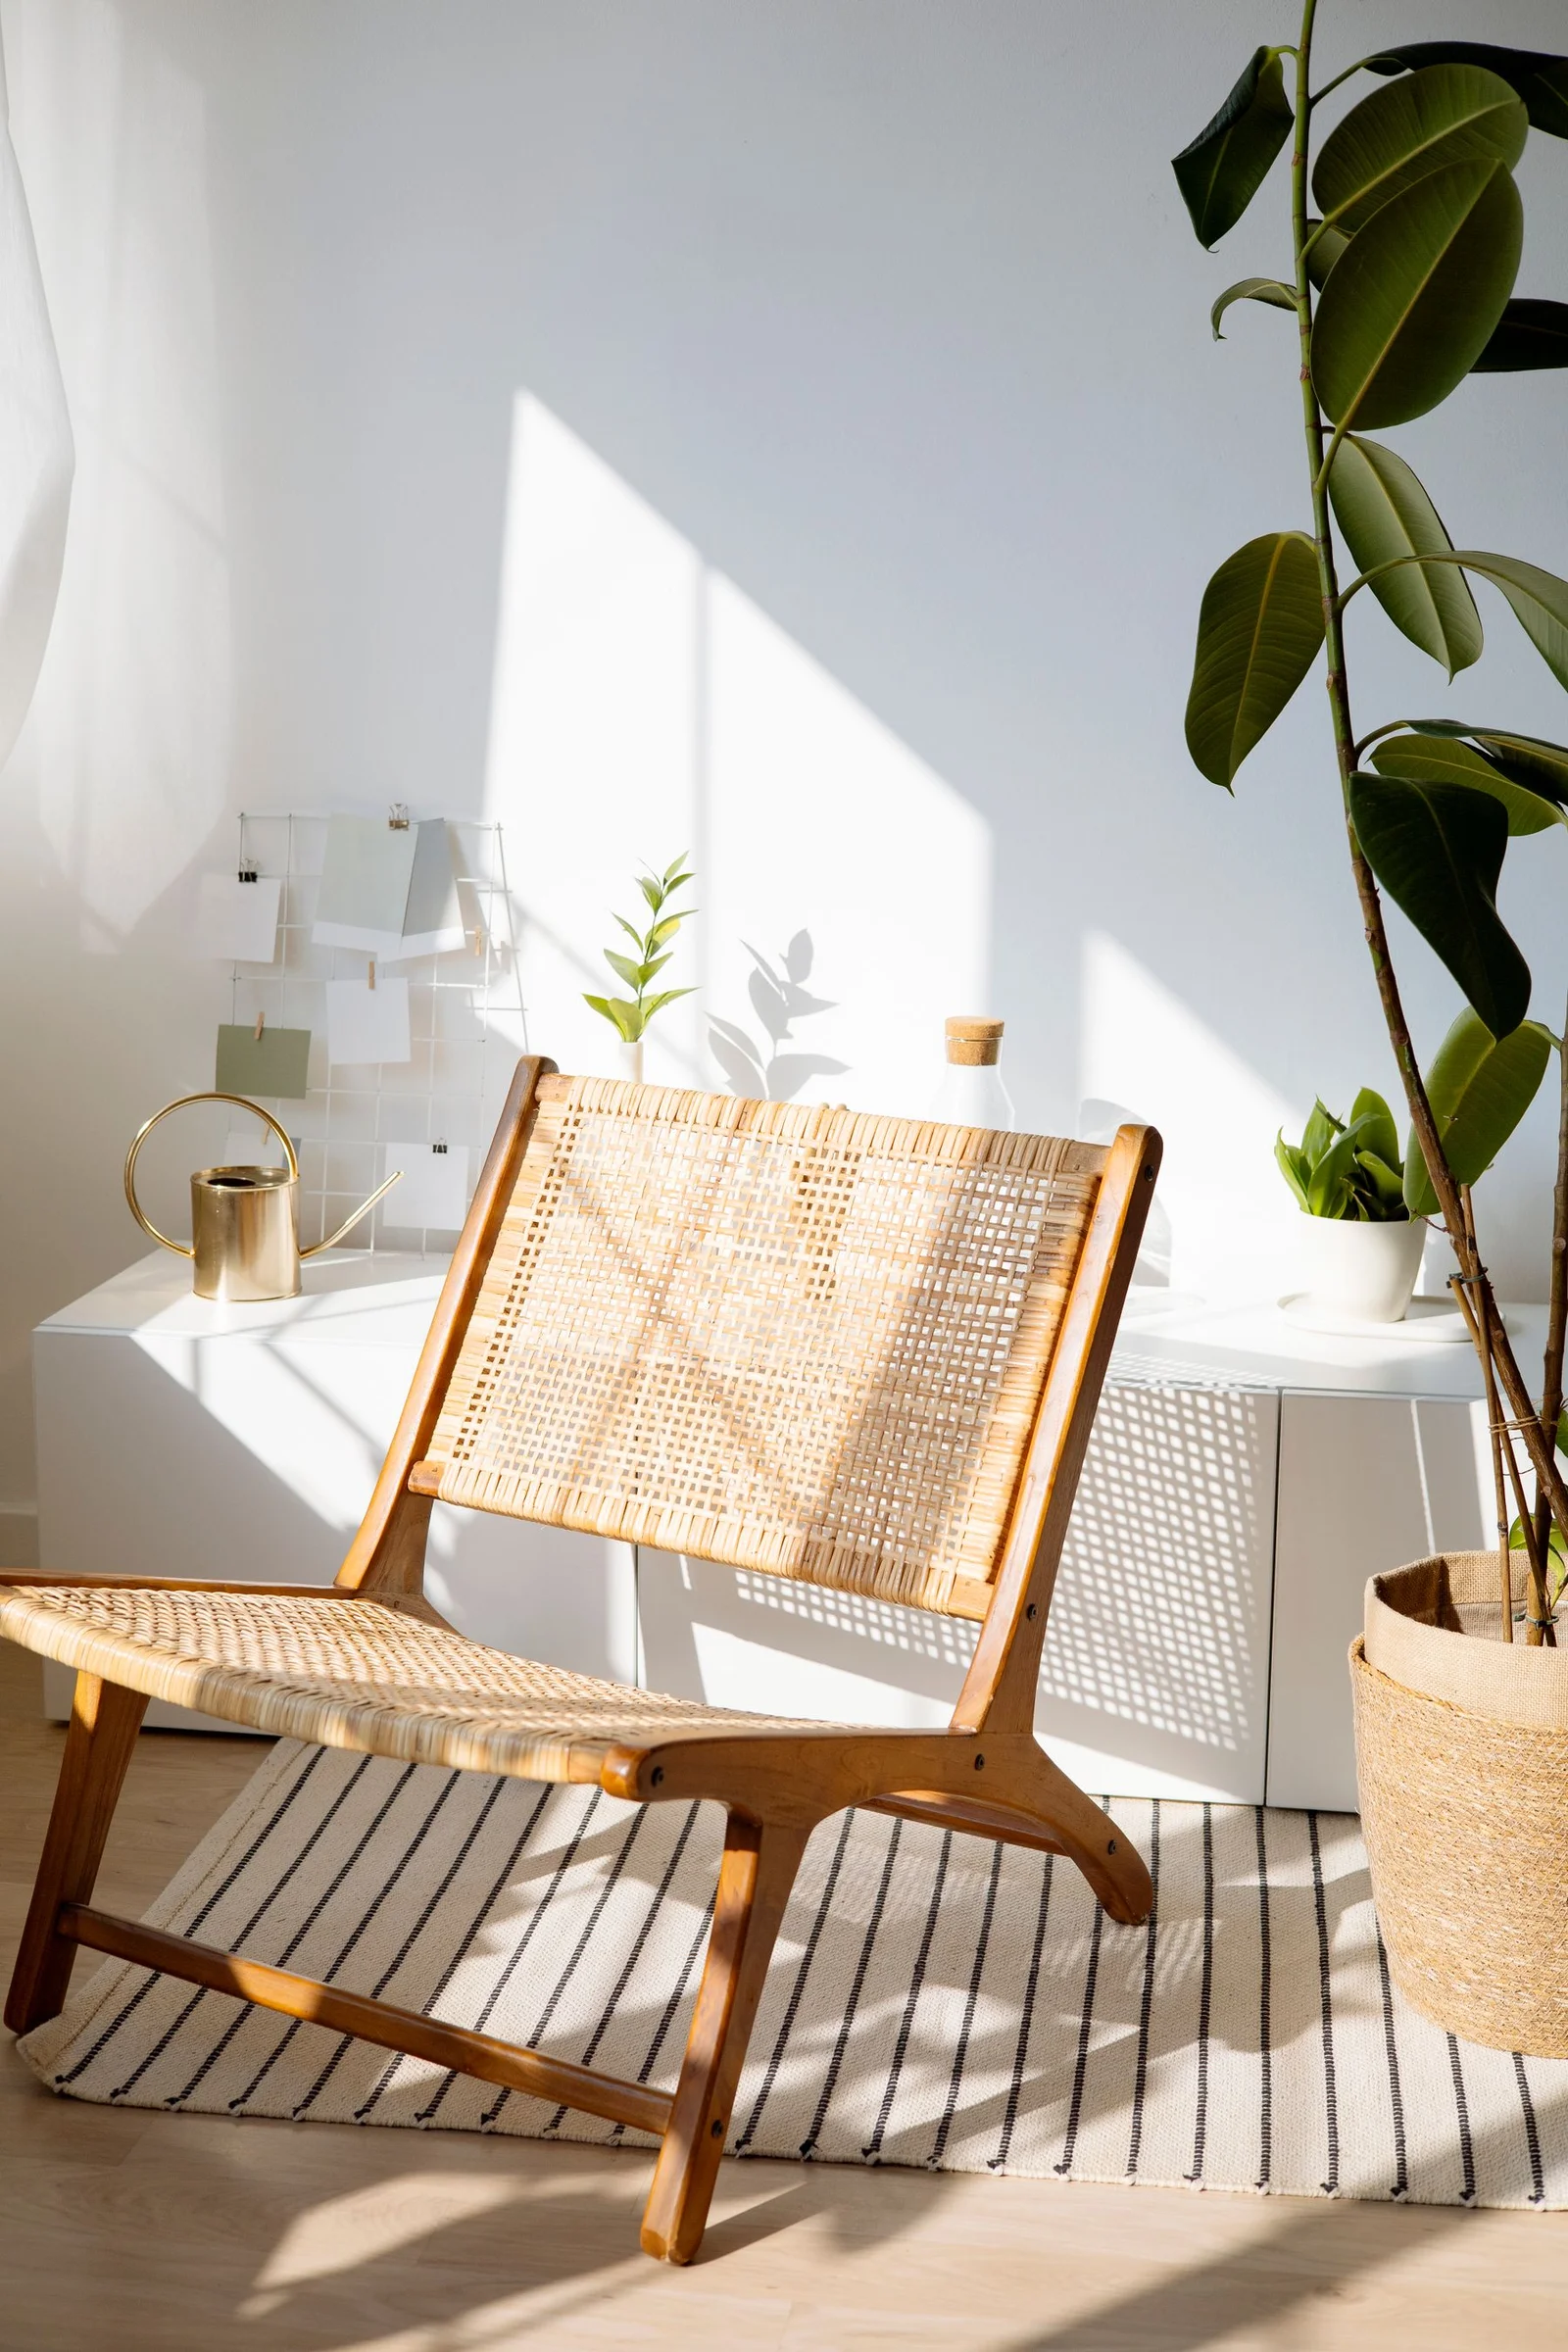
Choose plants that suit the room’s actual light, then add somewhere comfortable to enjoy them. A bright-looking room can still have shaded corners that need different plants from the sunny windowsill.
Group pots where watering is manageable, and protect furniture and floors from drainage or spills. Keep windows accessible rather than building a wall of plants you have to move whenever you want fresh air.
One chair, a small table, and a few well-placed plants can be enough. Leave a clear route through the room so your peaceful retreat doesn’t become an obstacle course on watering day.
14. Create a Guest Lounge That Works Between Visits
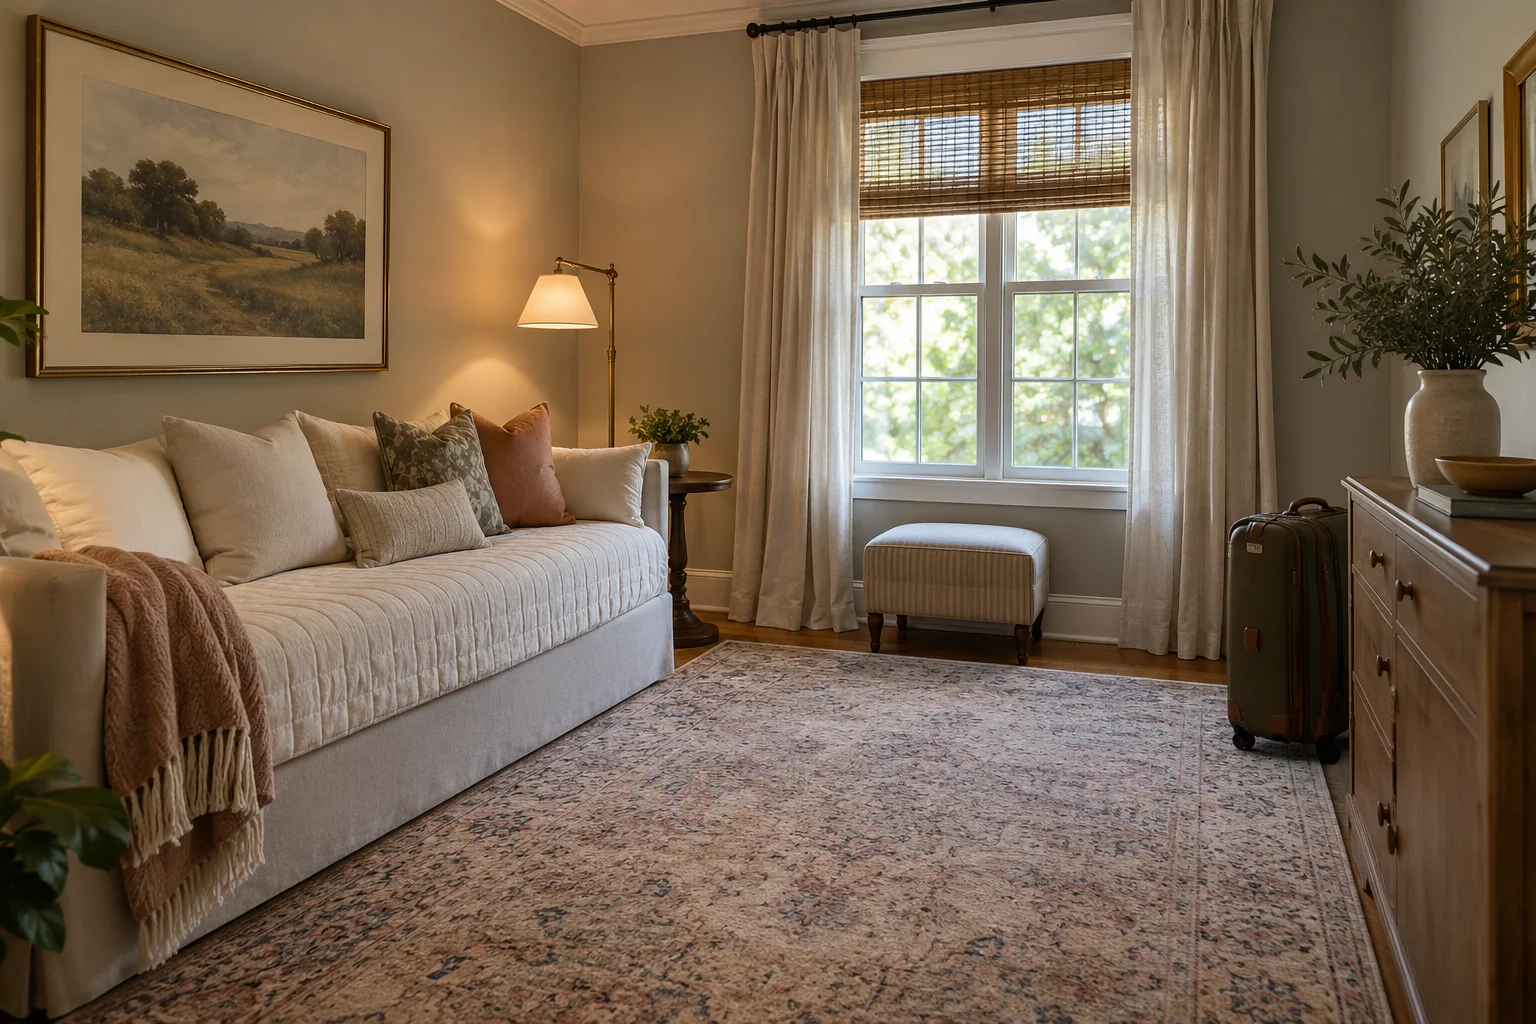
Use a daybed or sleeper sofa to create a lounge that can accommodate occasional guests. During the rest of the year, it can serve as a reading room or extra sitting area.
Check the layout with the bed fully open, including space for luggage and getting in and out. Think through privacy, window coverings, and whether guests would be sleeping beside the household’s main route to the kitchen.
Our small-room daybed ideas and tips for making a daybed look like a couch can help with everyday styling. A permanent bedroom conversion needs a fuller assessment than adding occasional sleeping furniture.
15. Put the Mudroom Where Everyone Actually Comes In
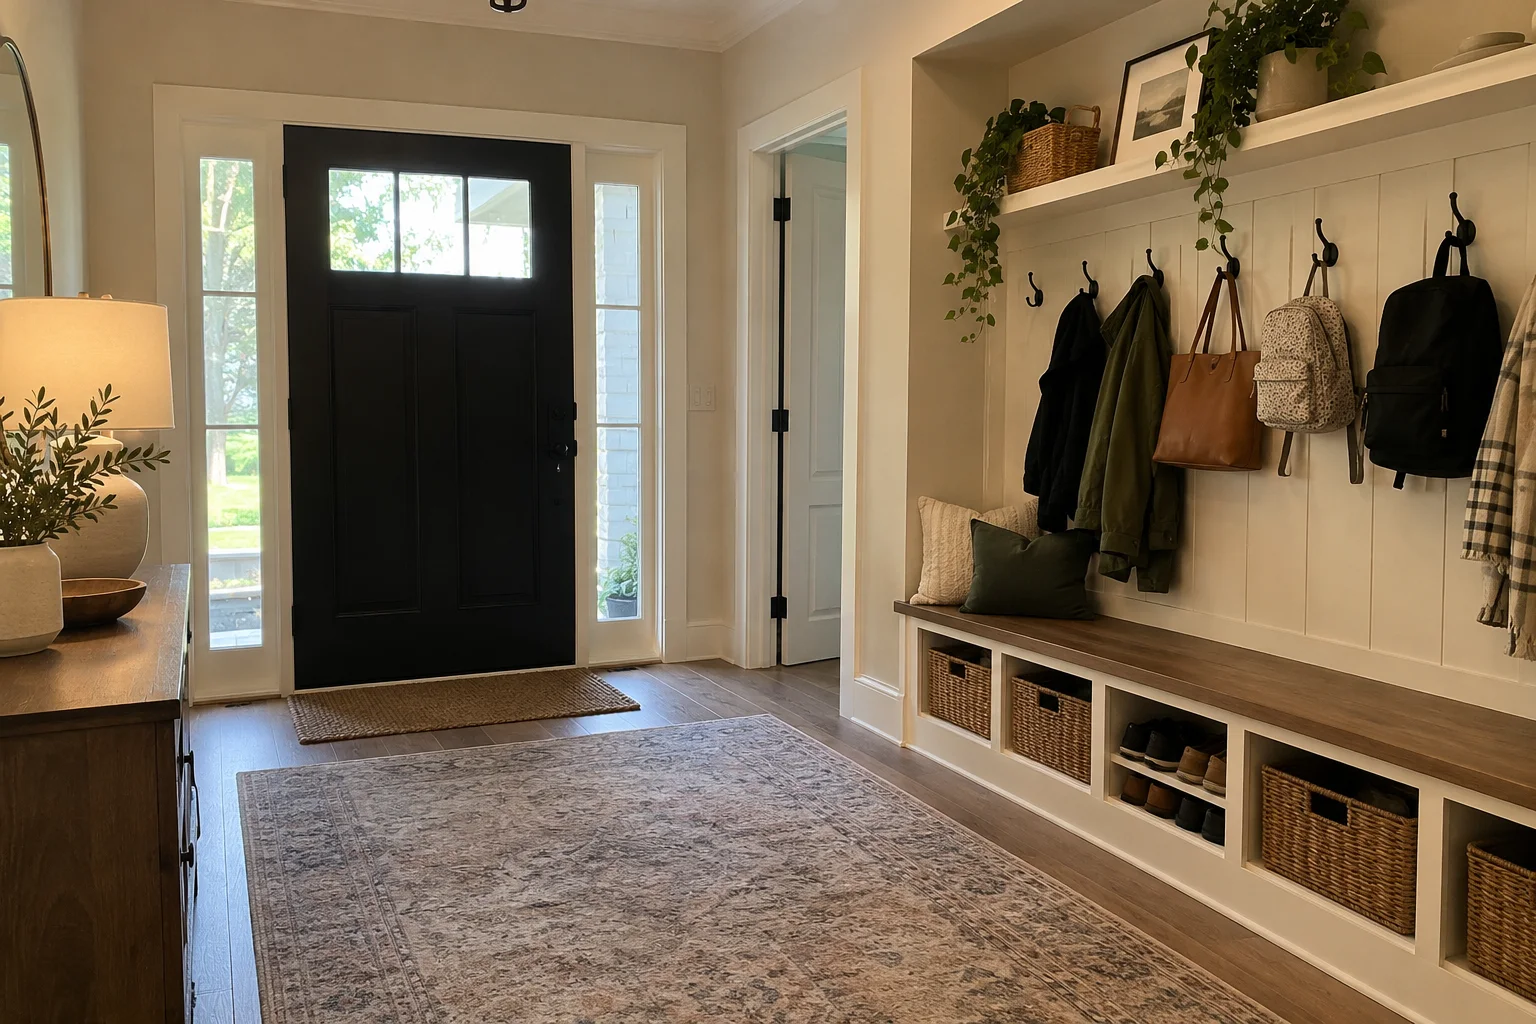
Turn the room into entry storage when it sits beside a door your household uses regularly. Location decides whether this idea will make daily life easier.
A bench, shoe storage, hooks, and individual places for bags can create a straightforward arrival routine. Give frequently used items the easiest spots to reach, and leave enough space for someone to sit while another person passes.
If everyone enters through the garage on the opposite side of the house, a beautiful new mudroom here may remain empty. Follow the route your household already takes, especially when arms are full of groceries.
16. Borrow the Space for a Pantry You Can Walk Into
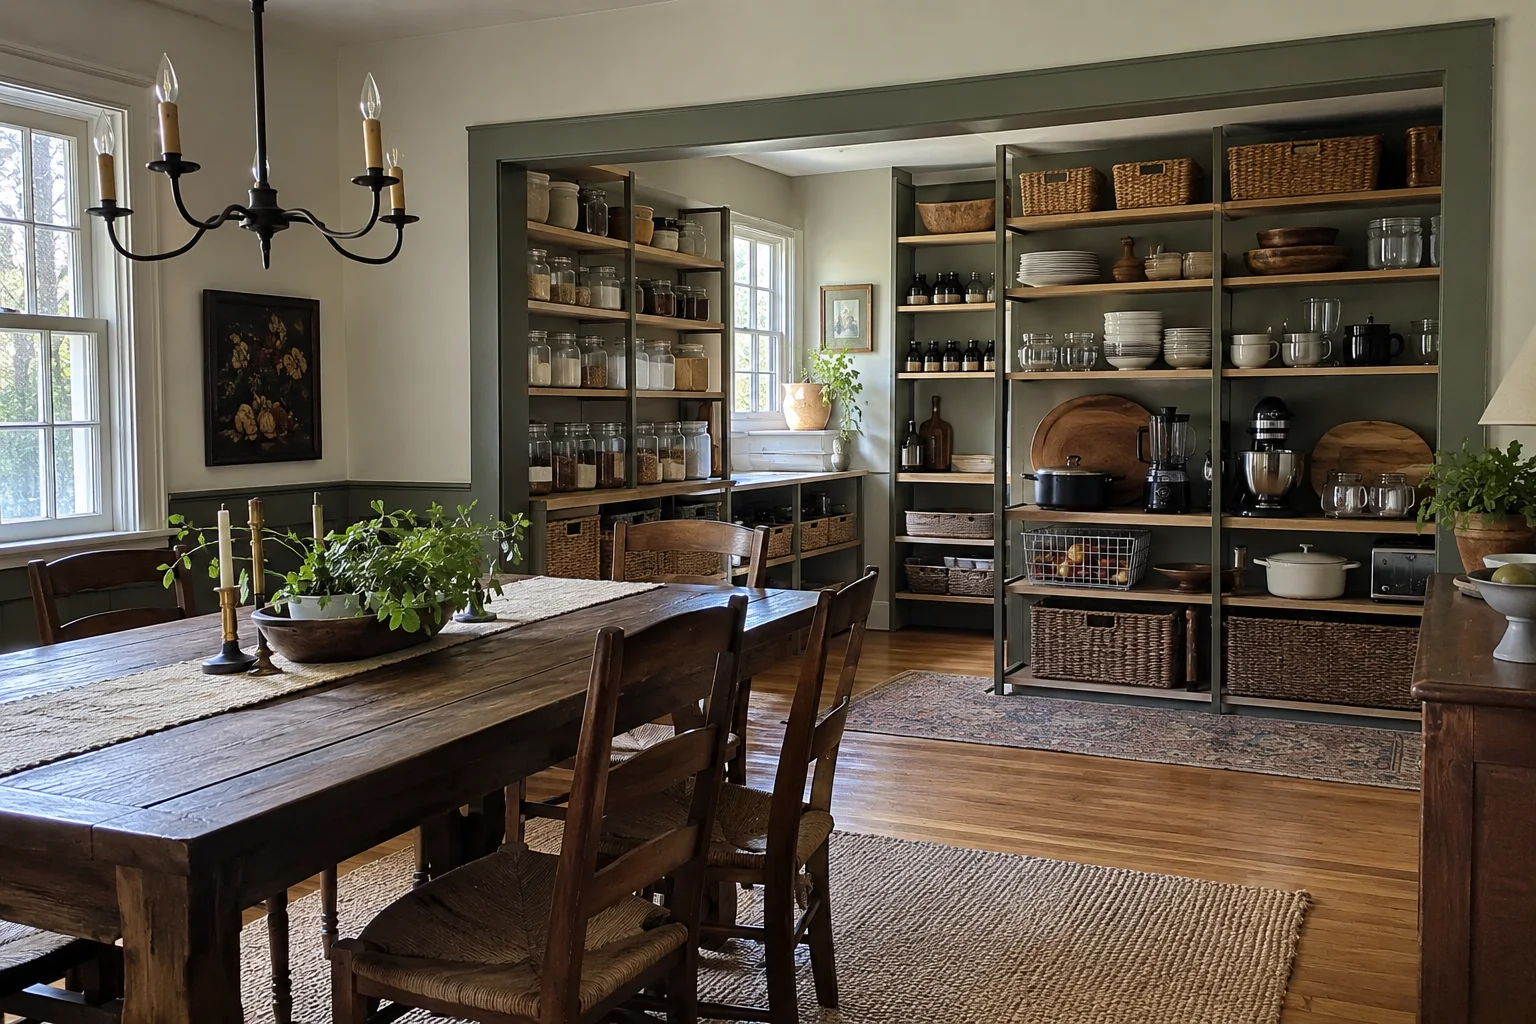
Use a dining room beside the kitchen for food, cookware, and serving storage. This works particularly well when cupboards are crowded but the kitchen itself still functions comfortably.
Plan around the awkward items first: the mixer, tall cereal containers, large platters, and bulky pans. Match shelf depth and spacing to what you own so things stay visible and reachable.
A shelving-based pantry can be a relatively simple furniture project. A butler’s pantry with worktops, appliances, or a sink has a different scope and may need professional planning. Decide which version would solve your storage problem before pricing the work.
17. Give a Cramped Kitchen Some Breathing Room
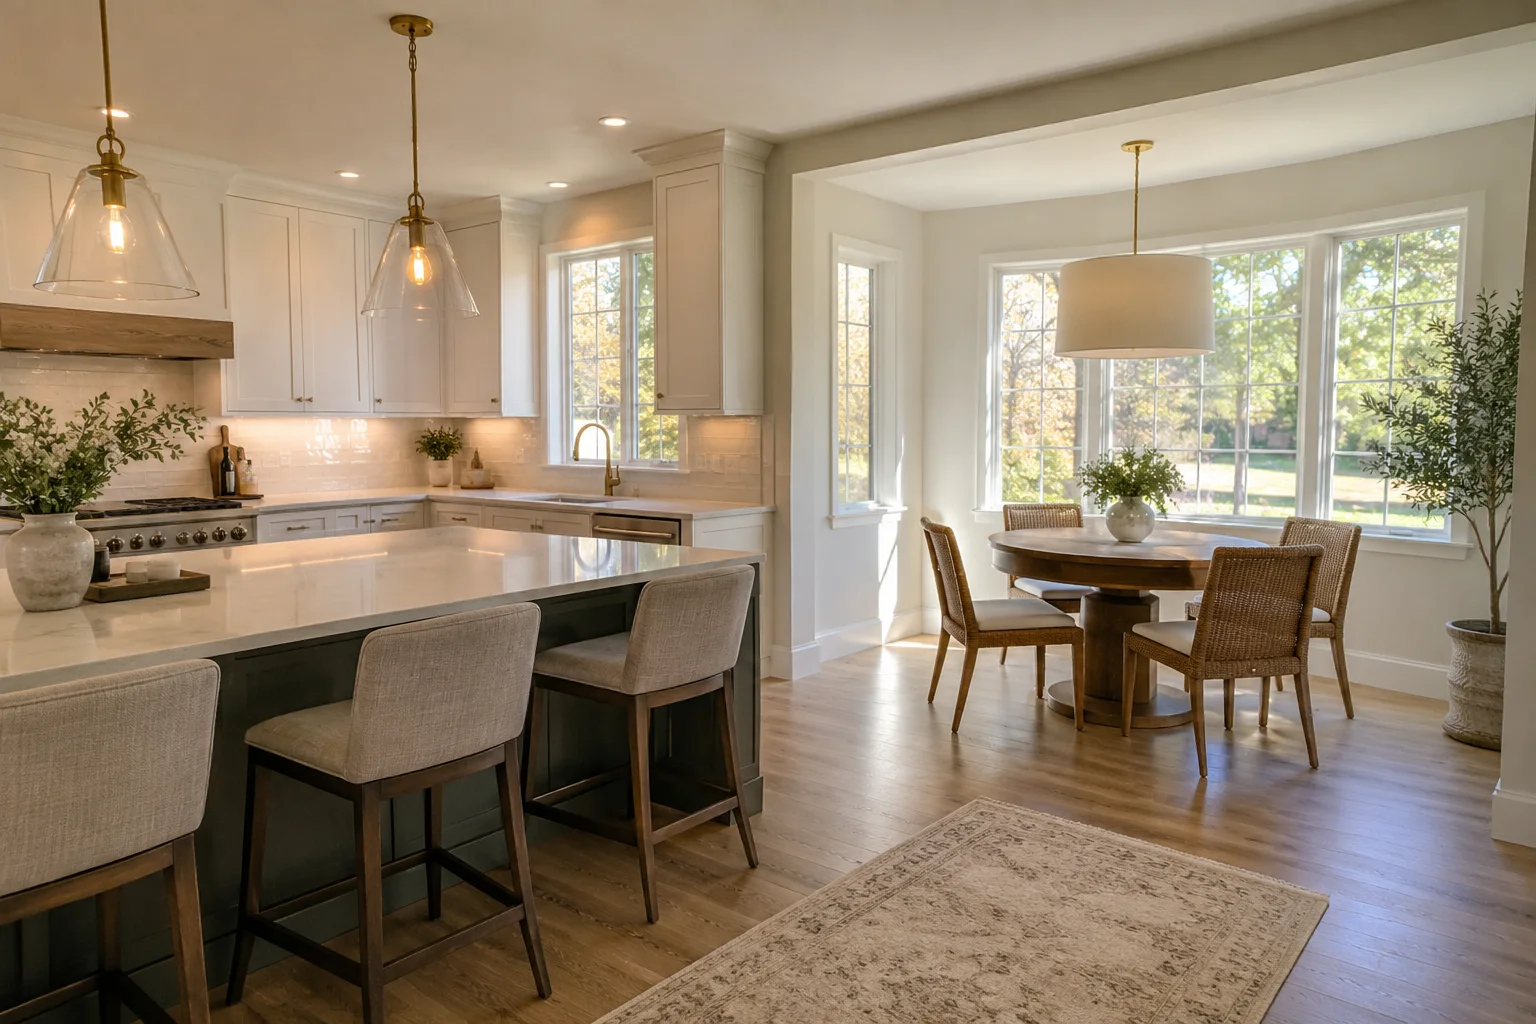
Explore a kitchen expansion when the dining room directly adjoins a kitchen that feels consistently cramped. Extra space could improve circulation, add useful storage, or provide a better preparation area.
Be specific about the problem. If two people cannot pass while someone cooks, prioritize the route through the room. If appliances crowd the counter, additional working and storage space may matter more than a larger island.
Have the walls and building services assessed before planning alterations. This is a renovation project, so work through the layout with an appropriate professional before committing to demolition or cabinetry.
18. Bring the Laundry Somewhere More Convenient
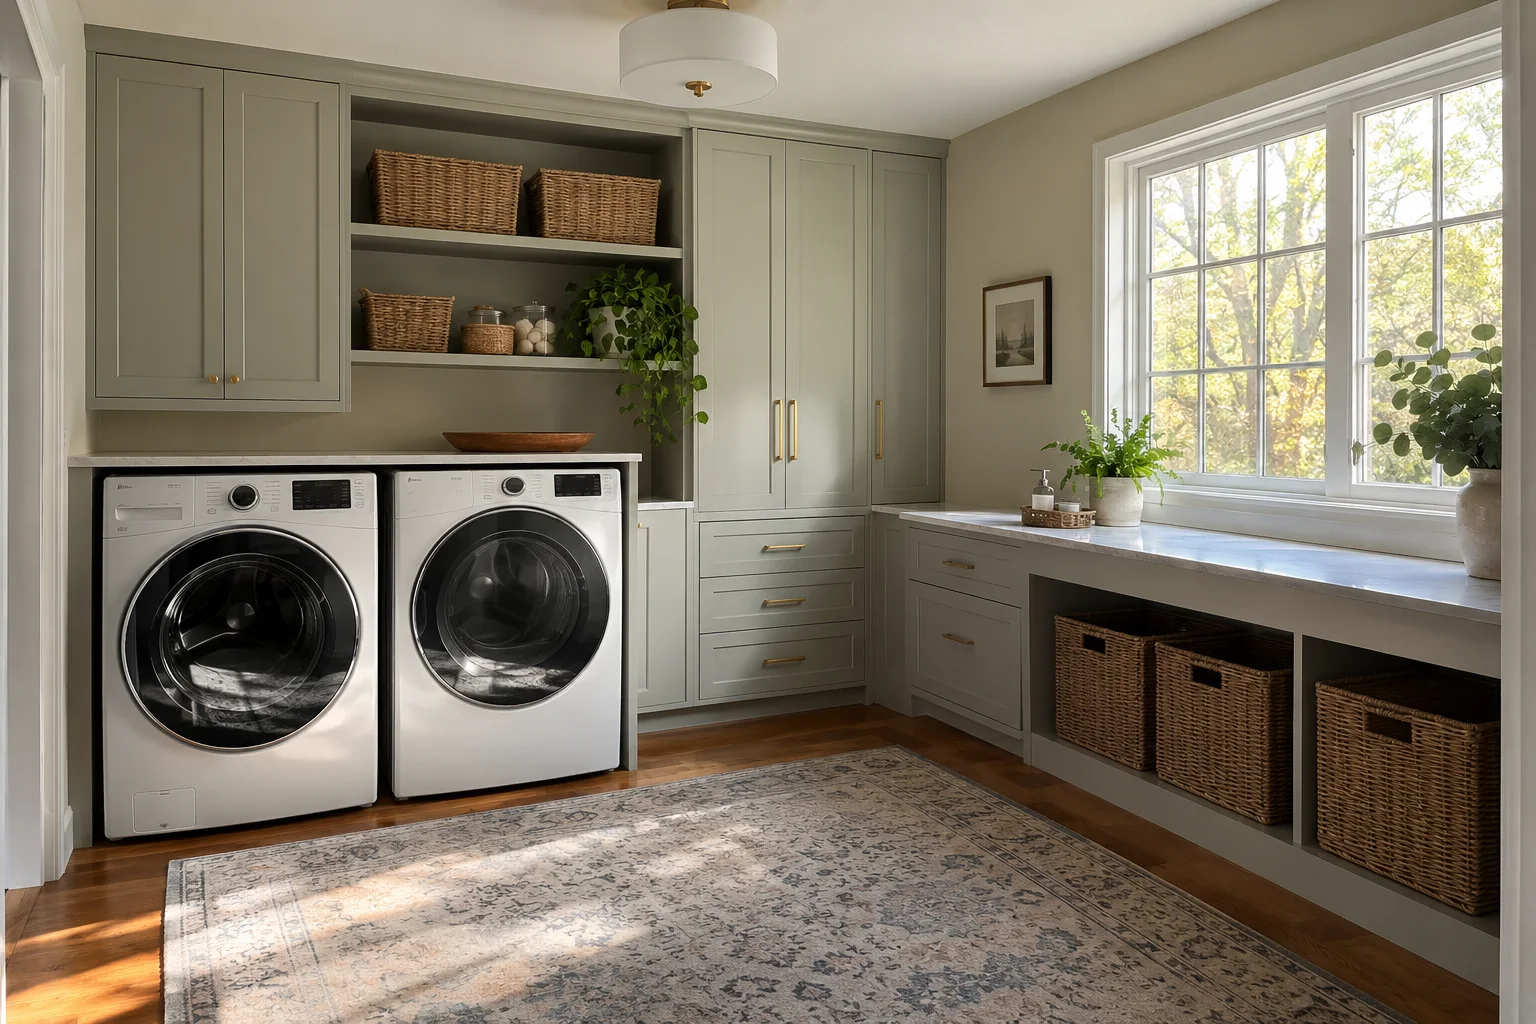
A laundry conversion can help when the existing setup is inconvenient and this room can support the necessary services. Its usefulness depends heavily on where it sits in the house.
Allow space for appliance doors, baskets, folding, and storing supplies. Think about noise beside living areas and whether carrying laundry here would actually be easier than your current routine.
Plumbing, electrical supply, ventilation, and appliance requirements need professional assessment. This option deserves a proper plan and budget, especially compared with conversions that only involve moving a table and adding storage.
Before You Buy Anything, Try the New Layout
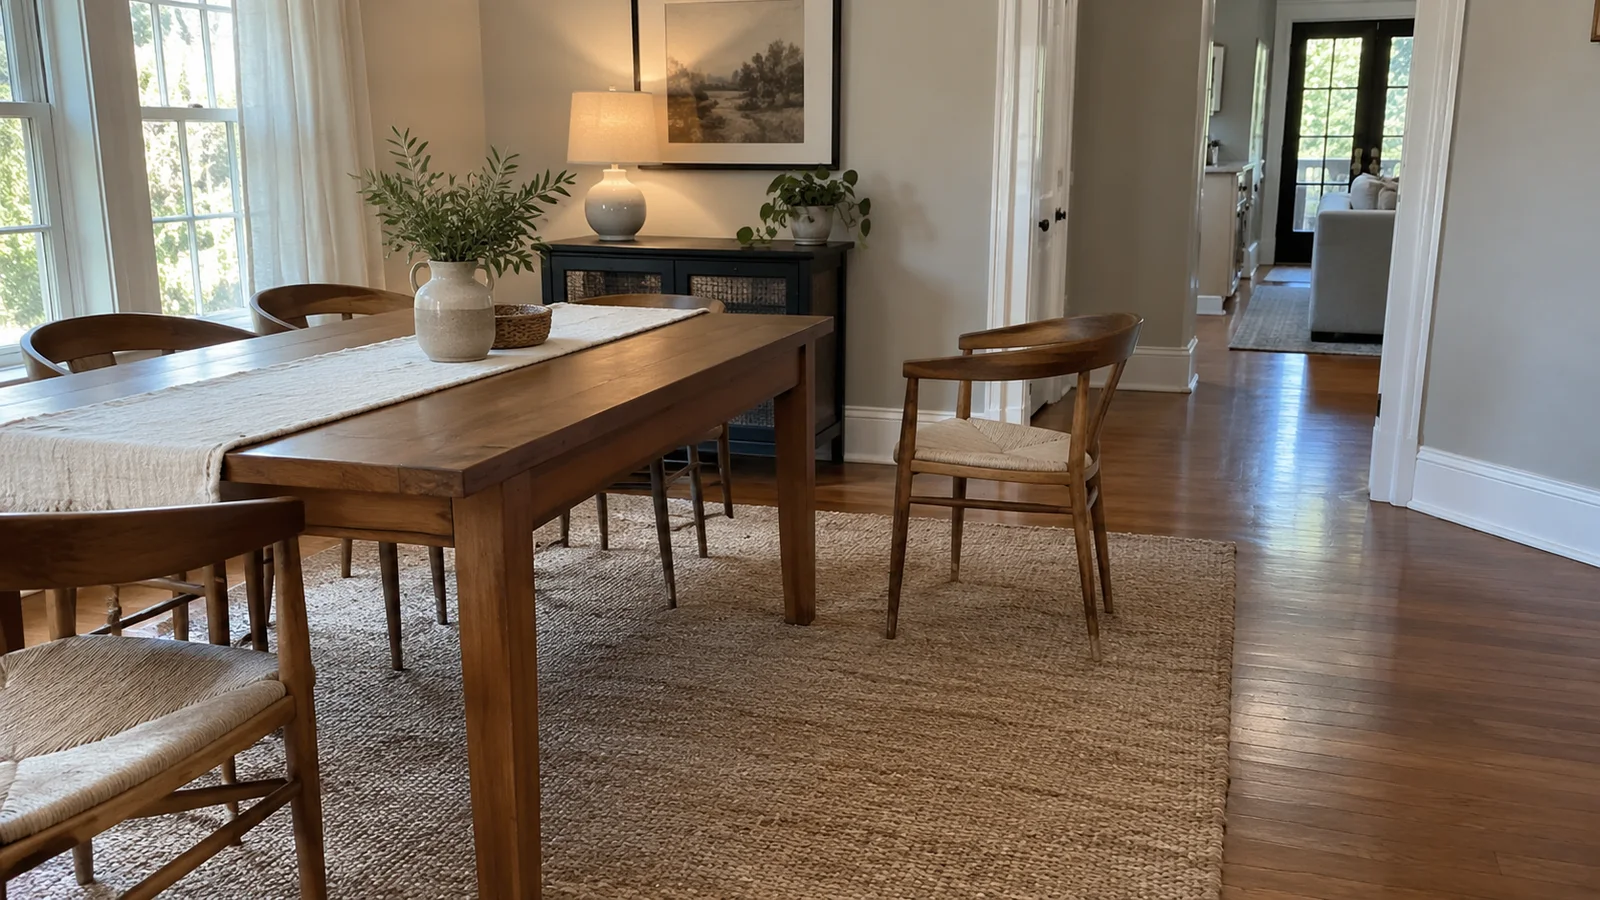
Test the room’s new purpose with furniture you already own. Work there for a few days, host a game night, or move your reading chair in for a week. You’ll notice the awkward parts quickly.
Use this checklist before committing:
- The room solves a need we have most weeks.
- We still have enough space for the meals and gatherings we host.
- Doors, drawers, and walkways remain usable.
- The lighting suits the new activity.
- Supplies and everyday clutter have a realistic home.
- Privacy and noise suit the room’s location.
- We have checked which furniture we can reuse.
- Any structural or service changes have been assessed before work begins.
A Few Questions Before You Repurpose the Room
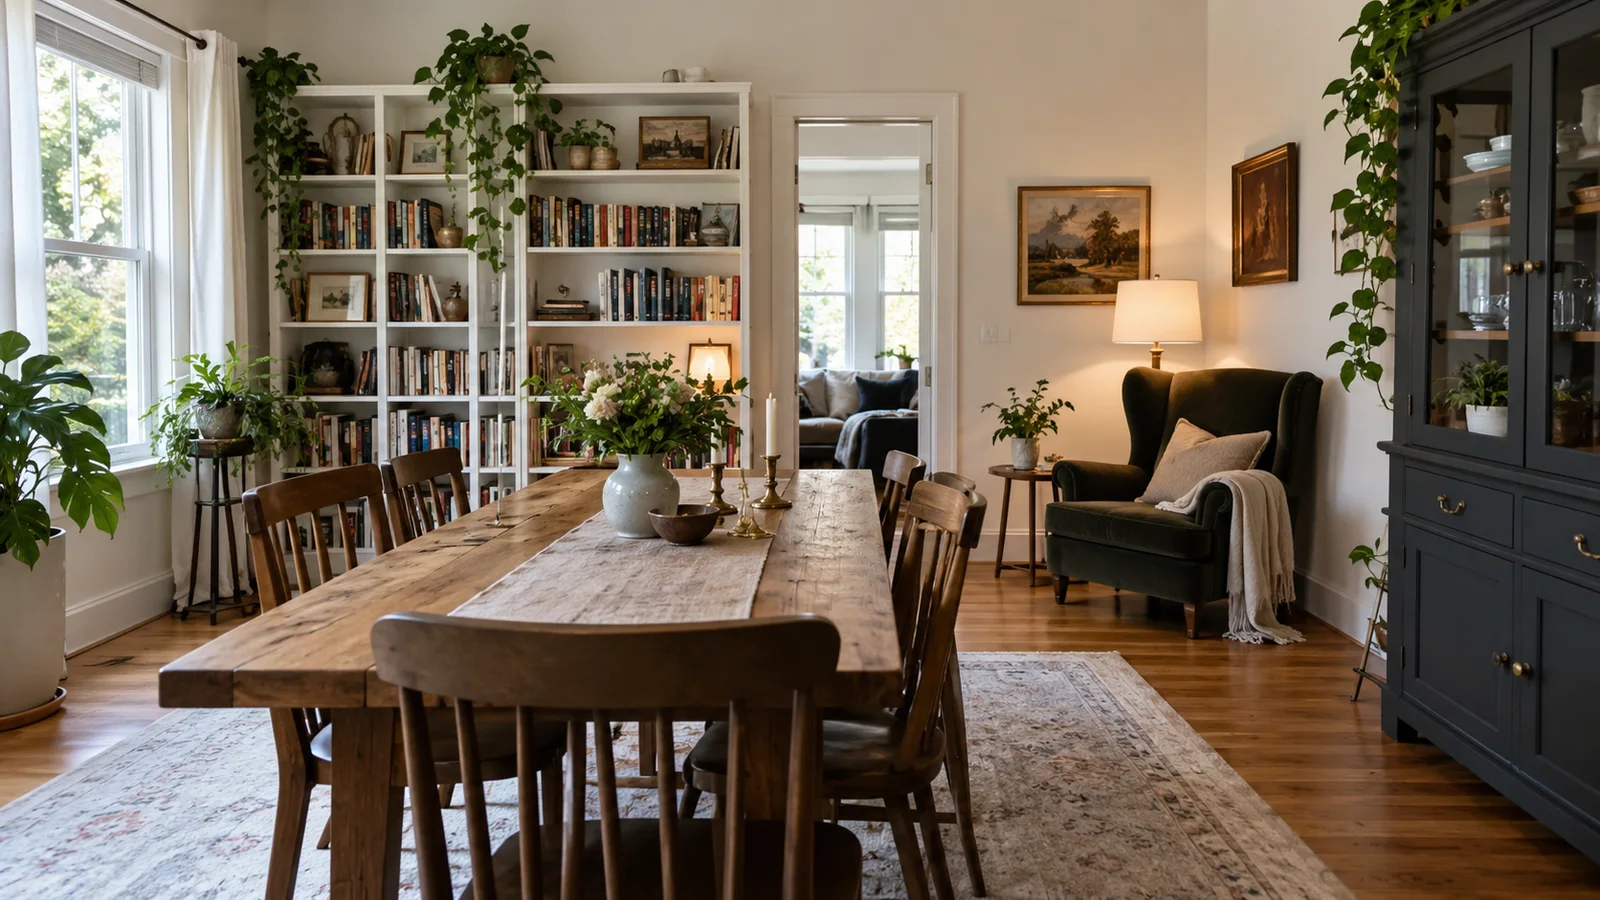
What Can I Do With an Unused Dining Room on a Small Budget?
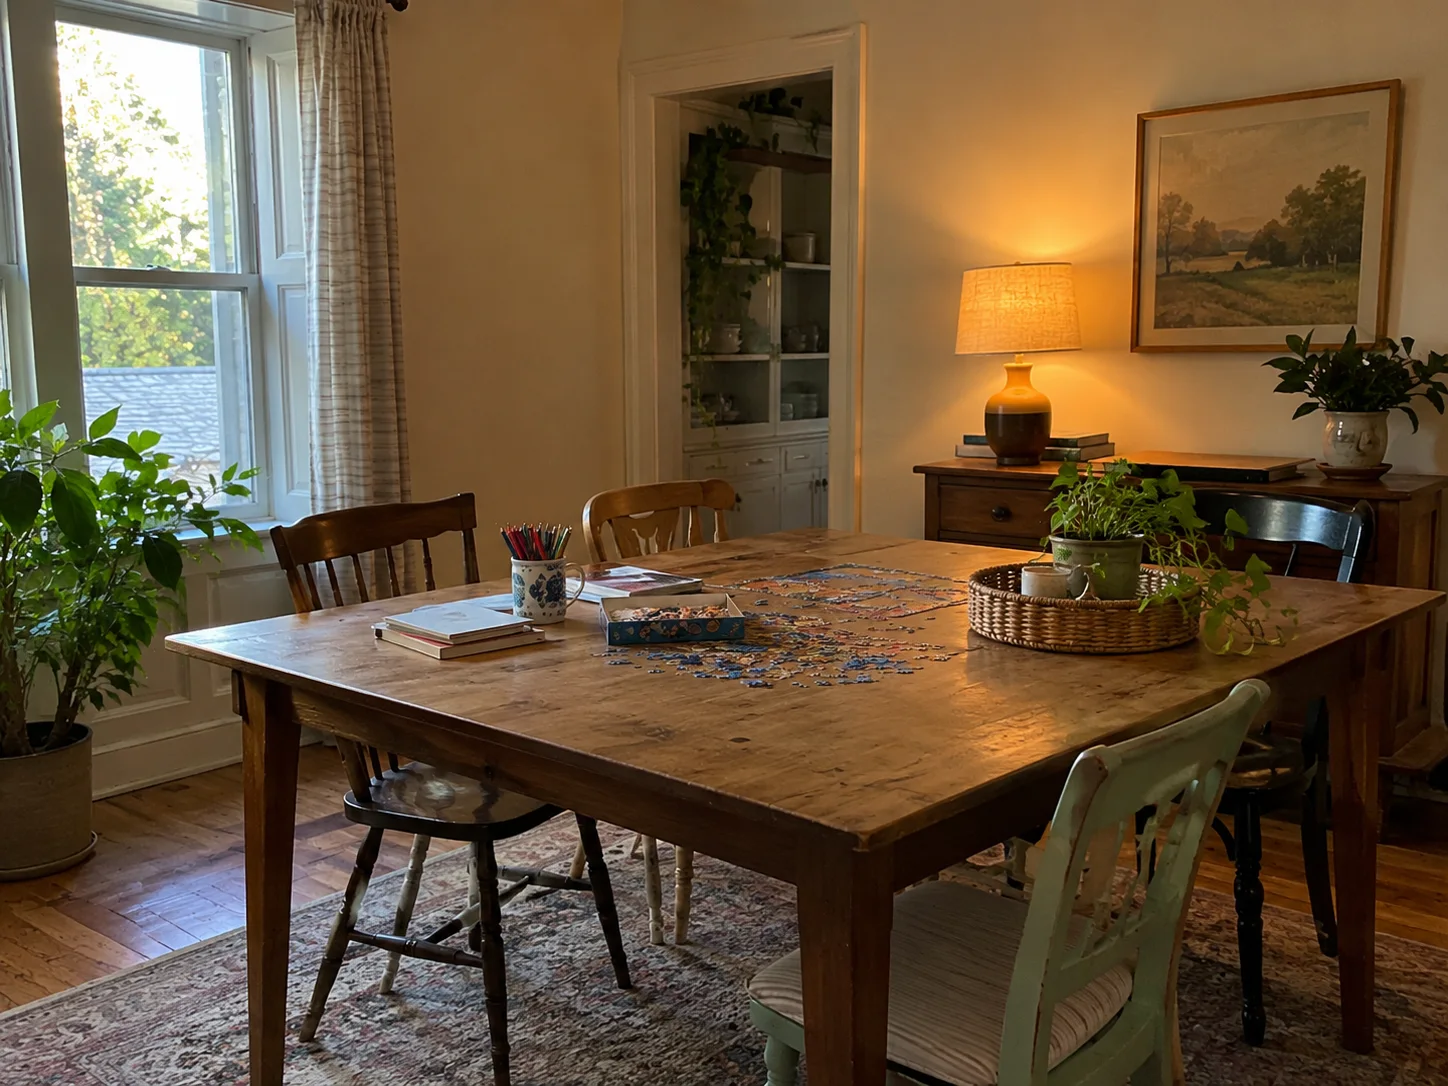
Reuse the table for games, homework, or crafts, or bring in existing chairs for a reading area. Move storage from elsewhere in the house if it suits the new activity. Live with the arrangement before buying decorative pieces.
Can I Repurpose the Room and Still Host Holiday Meals?
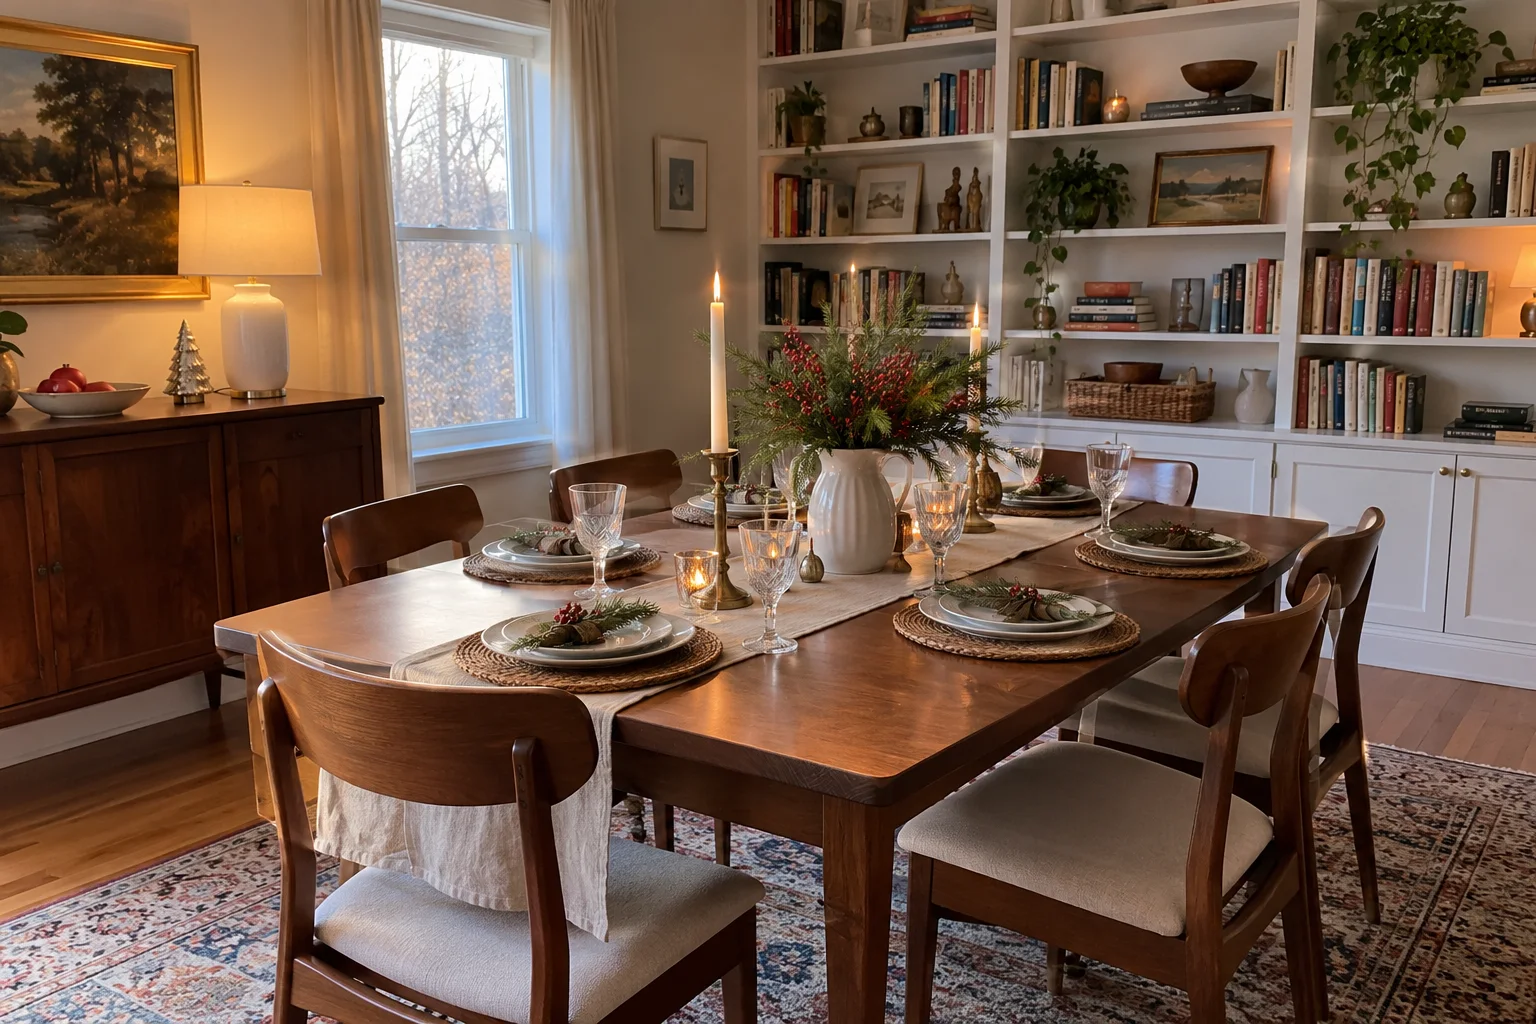
Yes. A library-dining room or office-dining combination can preserve space for occasional meals. Keep the table usable and plan exactly where everyday equipment goes when guests arrive. Check the layout with all the dining chairs pulled out.
What Works Best in an Open Dining Room?
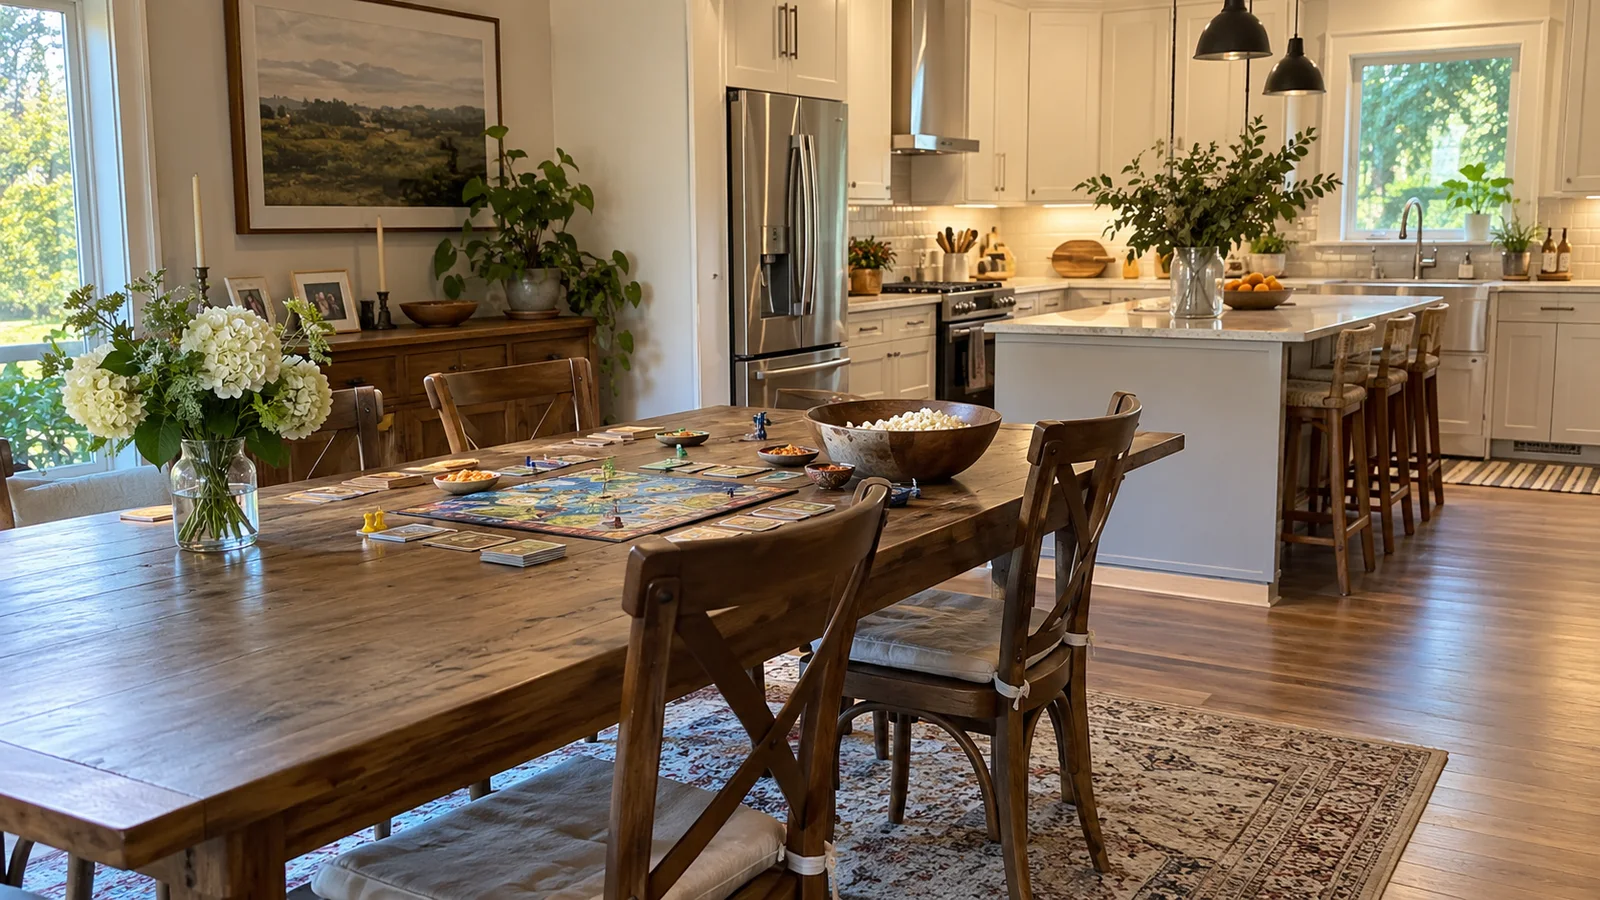
Games, crafts, casual reading, and shared homework can work well when they tolerate nearby household activity. Private calls and loud music practice are harder to accommodate. Match the activity to the noise and foot traffic you already have.
How Do I Make the New Room Feel Intentional?
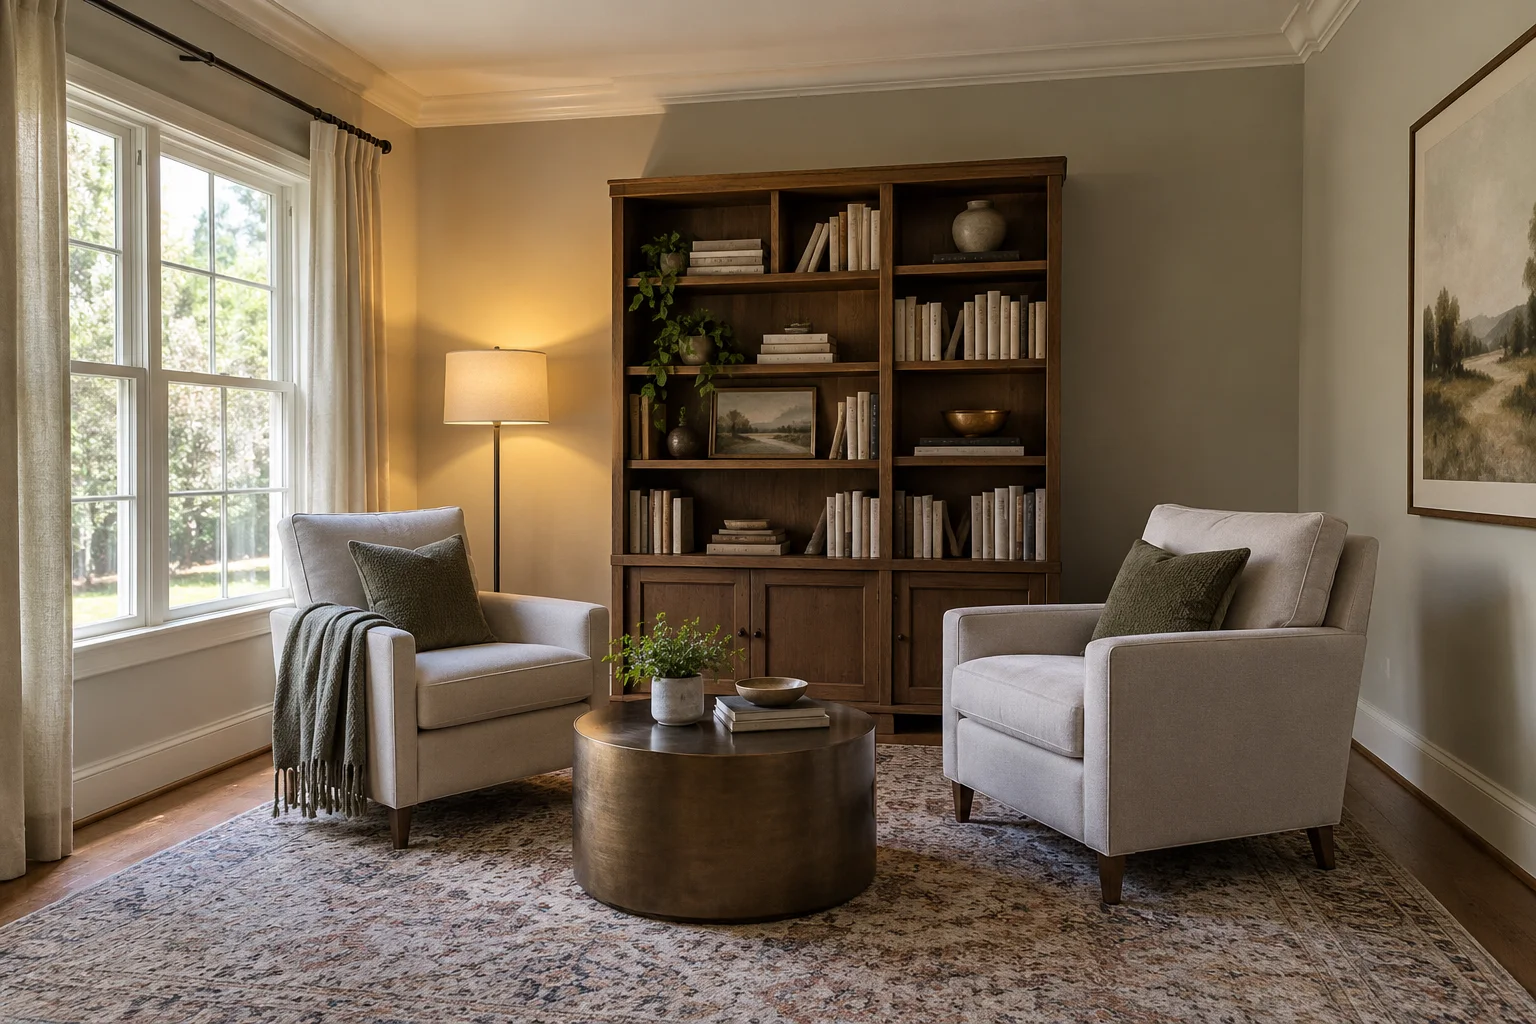
Give the room one clear main purpose and arrange the furniture to support it. Use lighting appropriate to the task and storage that fits the supplies. Remove pieces that obstruct the layout, even if they belonged to the original dining set.
Should I Keep the Dining Table?
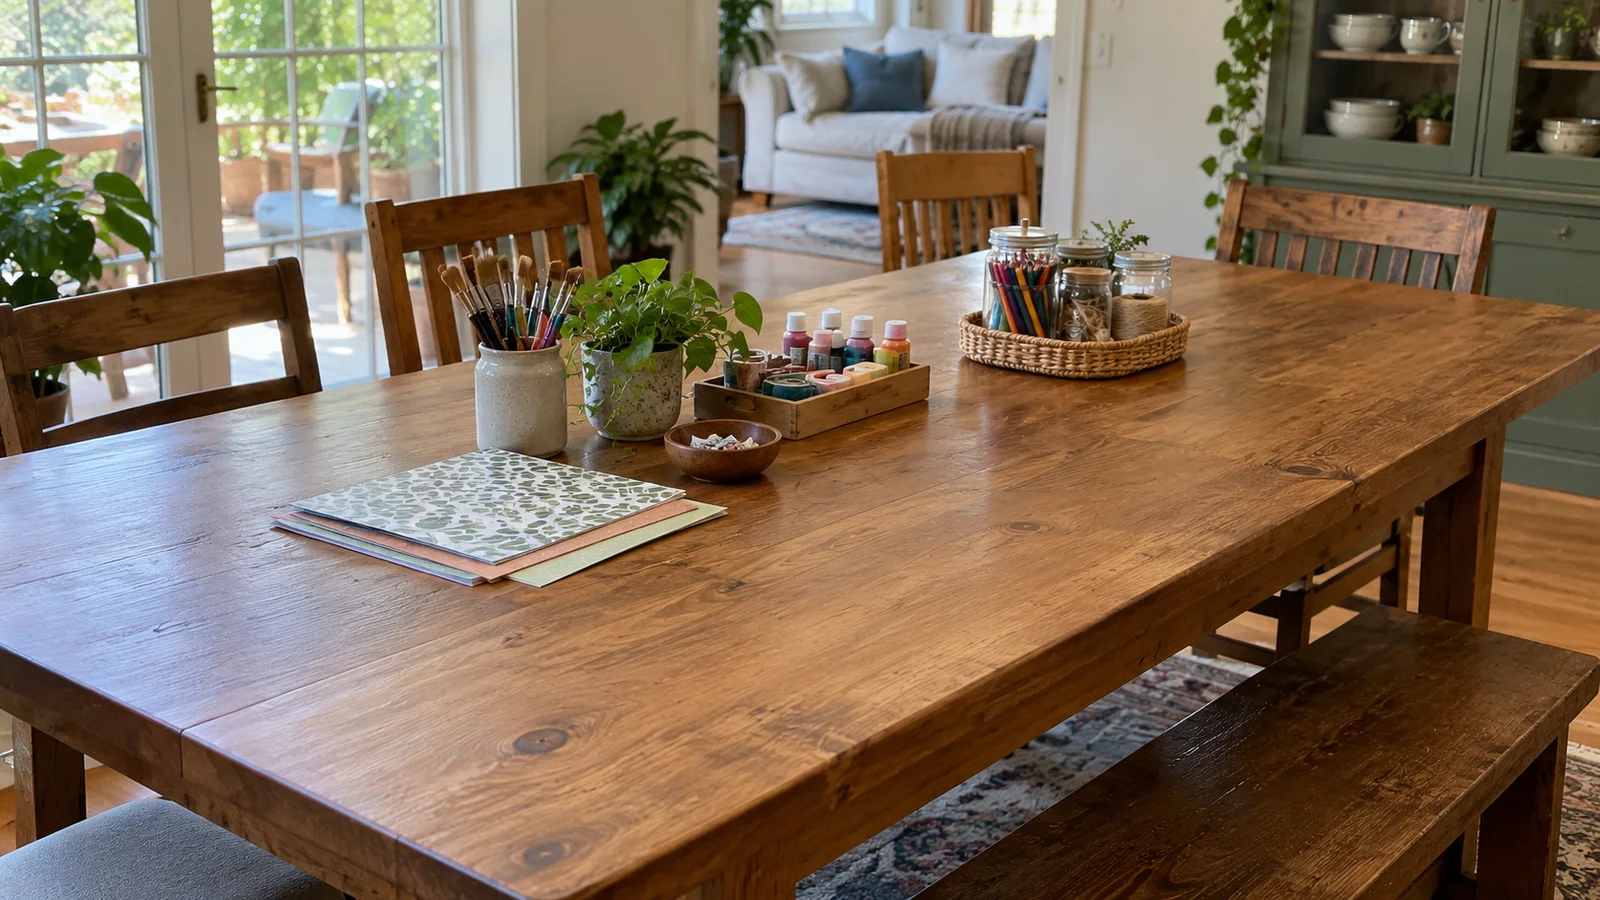
Keep it if its size and shape work for the new activity. A generous dining table can be excellent for crafts or games. If it prevents a comfortable office or sitting-room layout, relocate, sell, or donate it rather than squeezing everything around it.
Useful Pieces for the Room’s Next Chapter
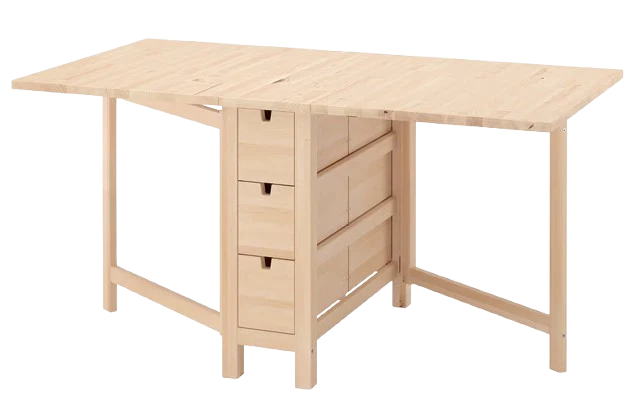 IKEA NORDEN Gateleg TableA folding table with built-in drawers for a compact room that switches between work and occasional meals.
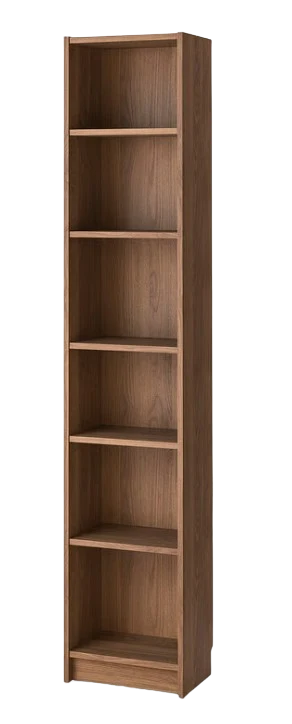 IKEA BILLY BookcaseAdjustable shelving for a home library, with room to organize books around the way you read.
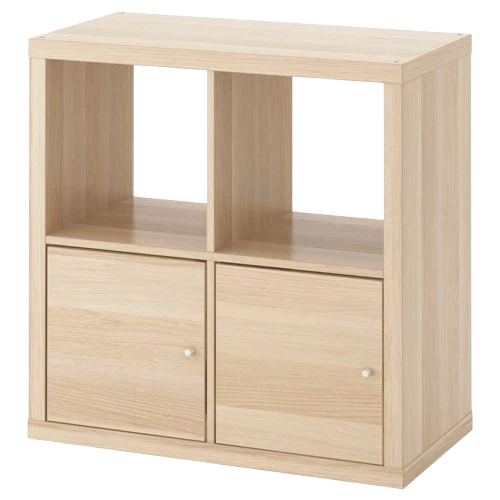 IKEA KALLAX Shelf Unit With DoorsOpen and concealed compartments for keeping playroom supplies accessible and cleanup manageable.
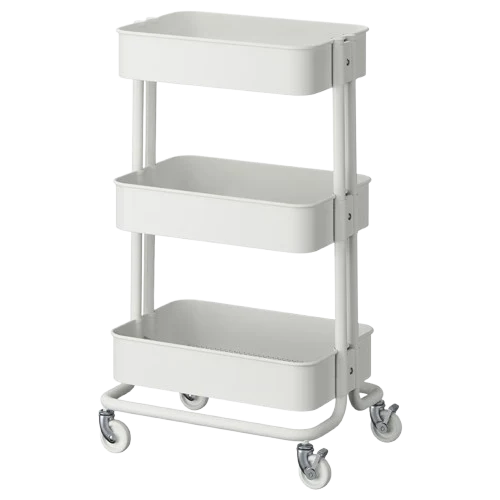 IKEA RÅSKOG Utility CartMovable storage for bringing craft supplies to the table and rolling them aside afterward.
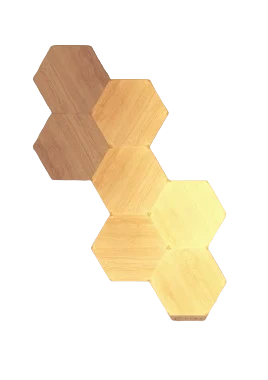 Nanoleaf ElementsWood-look wall lighting that adds an ambient glow to a sitting room.
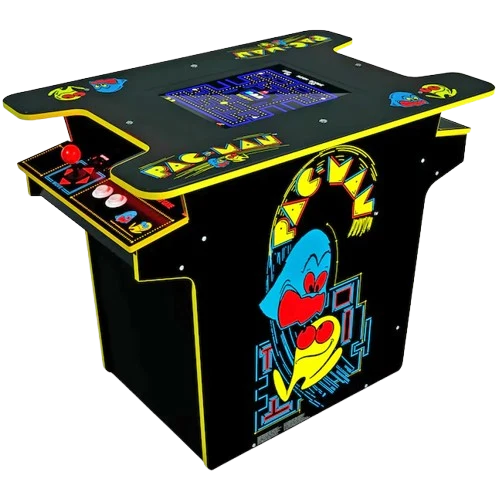 Arcade1Up PAC-MAN Head-to-Head Arcade TableA two-player arcade table for a dedicated game room. Check which edition is available before buying.